

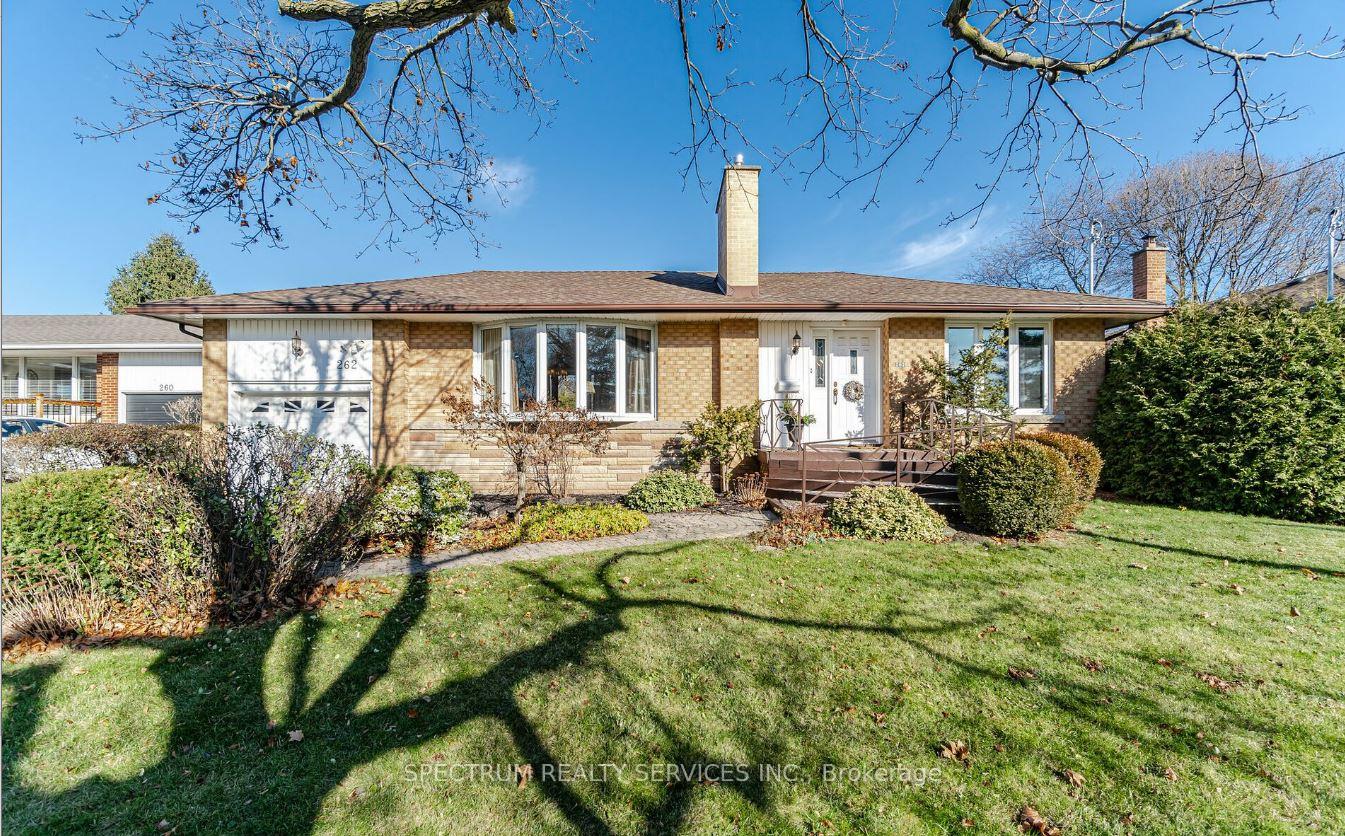
262 Wales Crescent E
262 Wales Crescent E
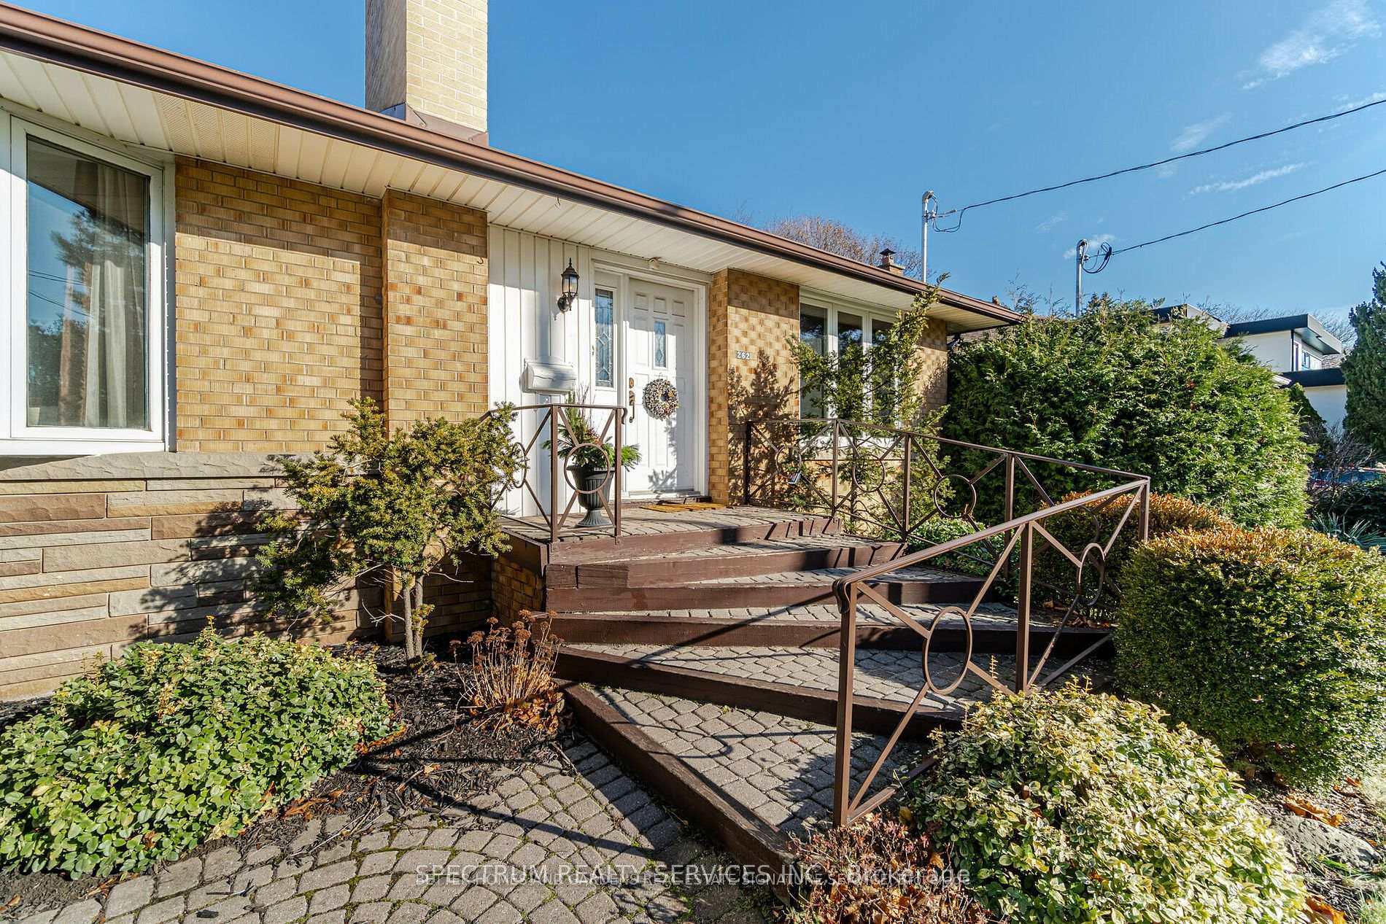
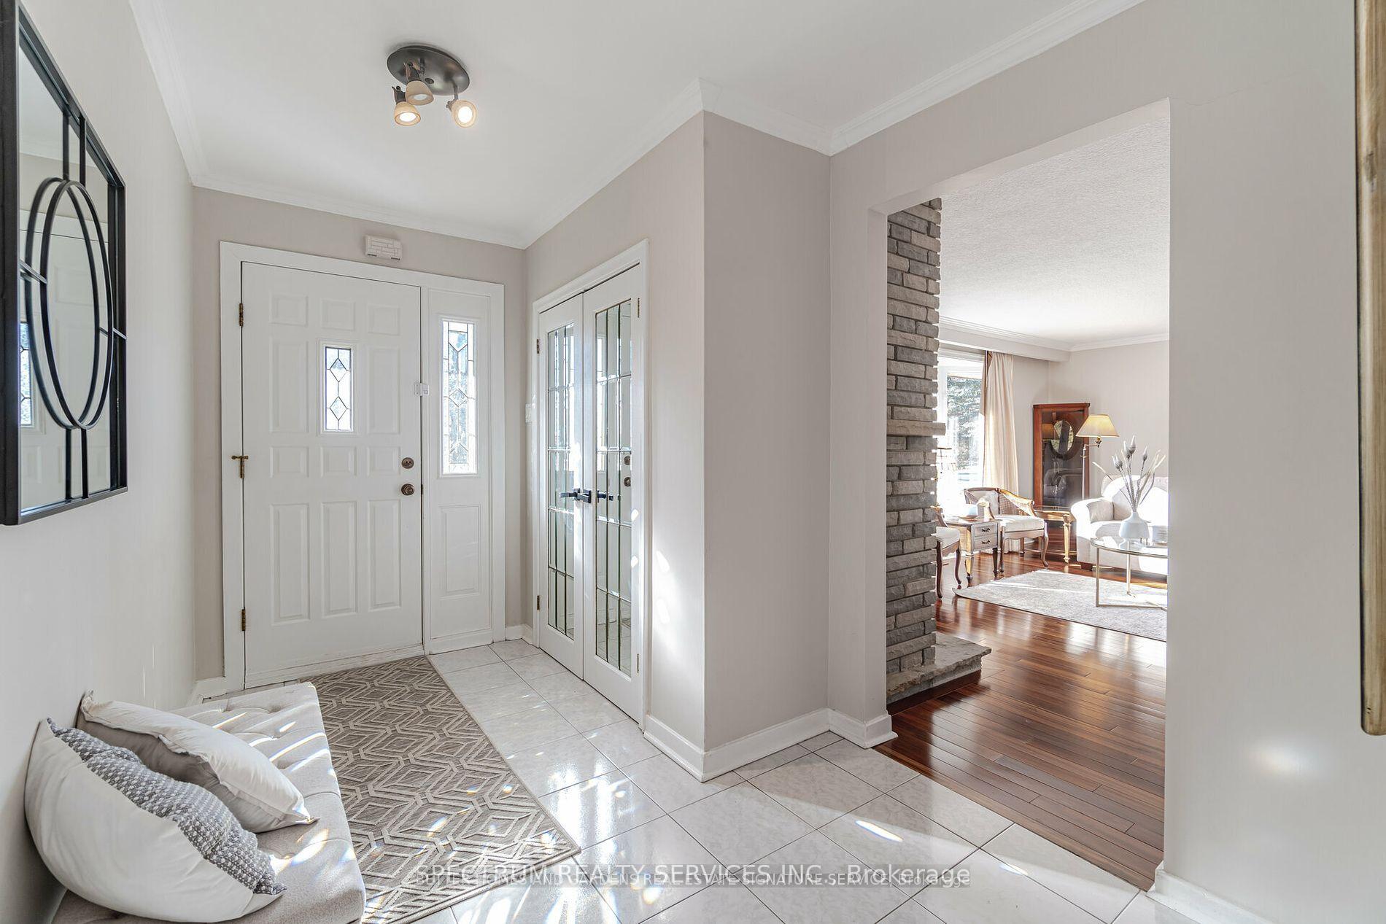
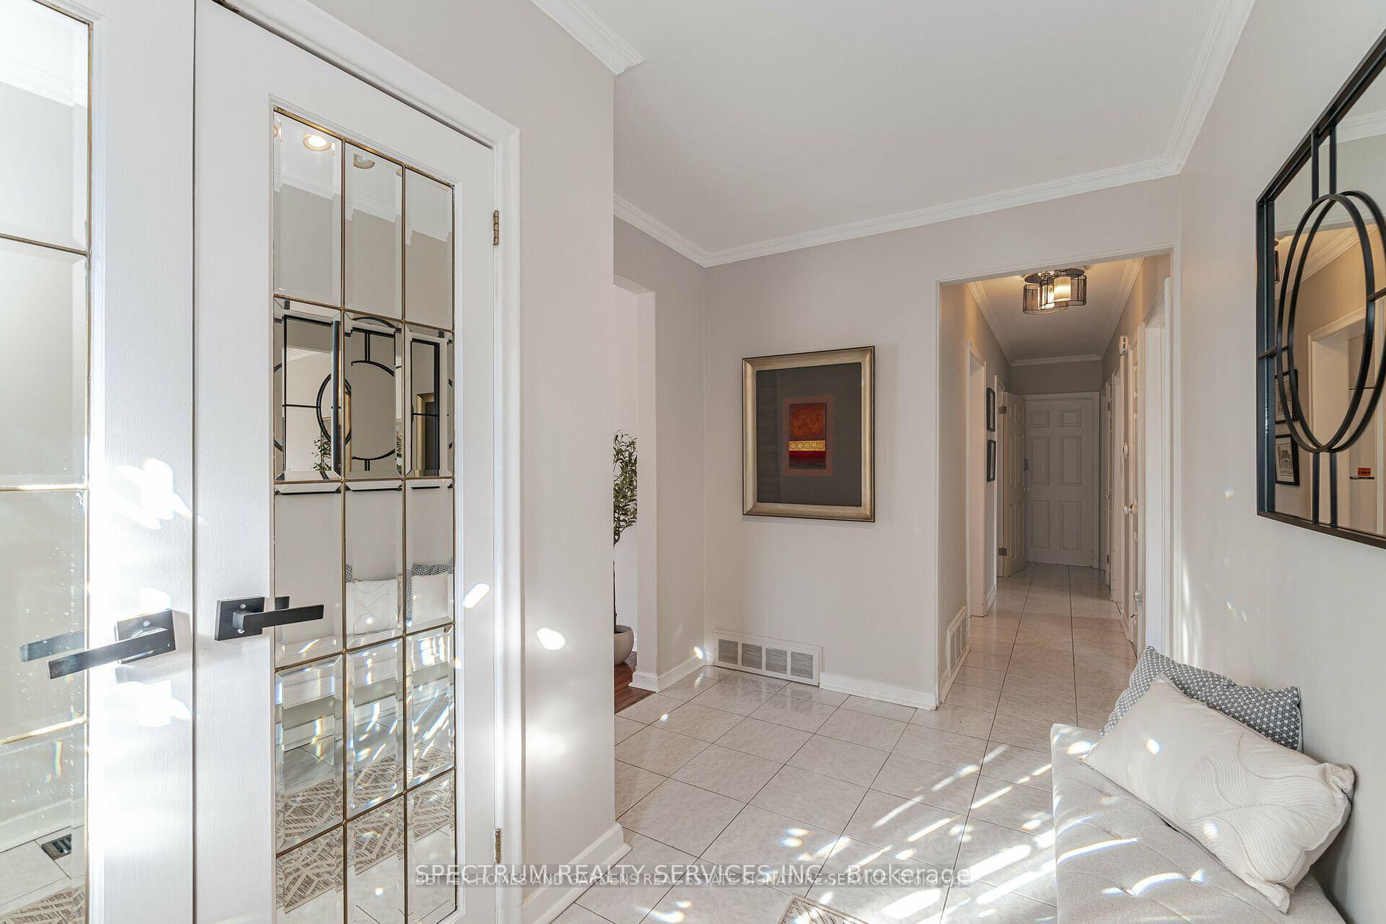
 See all 39 photos
Property history
- $1,599,000TerminatedList: 2025-03-07|End: 2025-05-01|55 daysW12007710
- $3,900TerminatedList: 2025-03-07|End: 2025-05-01|55 daysW12007902
Facts and features
- BasementFinished
- Lease term12 months
- FurnishedUnfurnished
- LaundryEnsuite
- Separate entrance
- Hardwood floors
- Fireplace
- Central air
- Inground pool
The homeDetached, Bungalow-raised, Finished, separate entrance
- Type: Detached
- Style: Bungalow-raised
- Basement: Finished, separate entrance
InsideFireplace Yes, Hardwood, Broadloom, Ensuite
- Fireplace: Yes
- Flooring: Hardwood, Broadloom
- Laundry: Ensuite
- Features: Auto garage door remote, central vacuum
- Rooms above ground: 6
- Rooms in the basement: 1
- Bedrooms: 3 + 1 in the basement
- Bathrooms: 2
- Kitchens: 1
- Family room: Yes
Outside and lotBrick, Asphalt shingle, Concrete
- Exterior: Brick
- Roof: Asphalt shingle
- Foundation: Concrete
- Pool: Inground
Parking1 Garage, Attached, Private
- Spaces: 1 Garage
- Garage: Attached
- Driveway: Private
Heating, water and powerForced air, gas, Central air, Municipal water
- Heating: Forced air, gas
- Cooling: Central air
- Water: Municipal water
- Sewer: Municipal sewer
Rent and termsRent $3,900 a month, Entire property, Unfurnished
- Rent: $3,900 a month
- Space for rent: Entire property
- Furnished: Unfurnished
- Lease: 12 months
- Paid: Monthly
- Rent includes: Parking
- Deposit: Required
- Credit check: Required
- Employment letter: Required
- Rental application: Required
- References: Required
Listing detailsW12007902, Terminated, Mar 7, 2025
- MLS® number: W12007902
- Status: Terminated
- Listed on: Mar 7, 2025
- Days on market: 55
- Updated: May 1, 2025
- Possession: Other
- Occupied by: Vacant
- Listing brokerage: SPECTRUM REALTY SERVICES INC.
About this home
262 Wales Crescent E, Oakville (Bronte), ON L6L 3X7
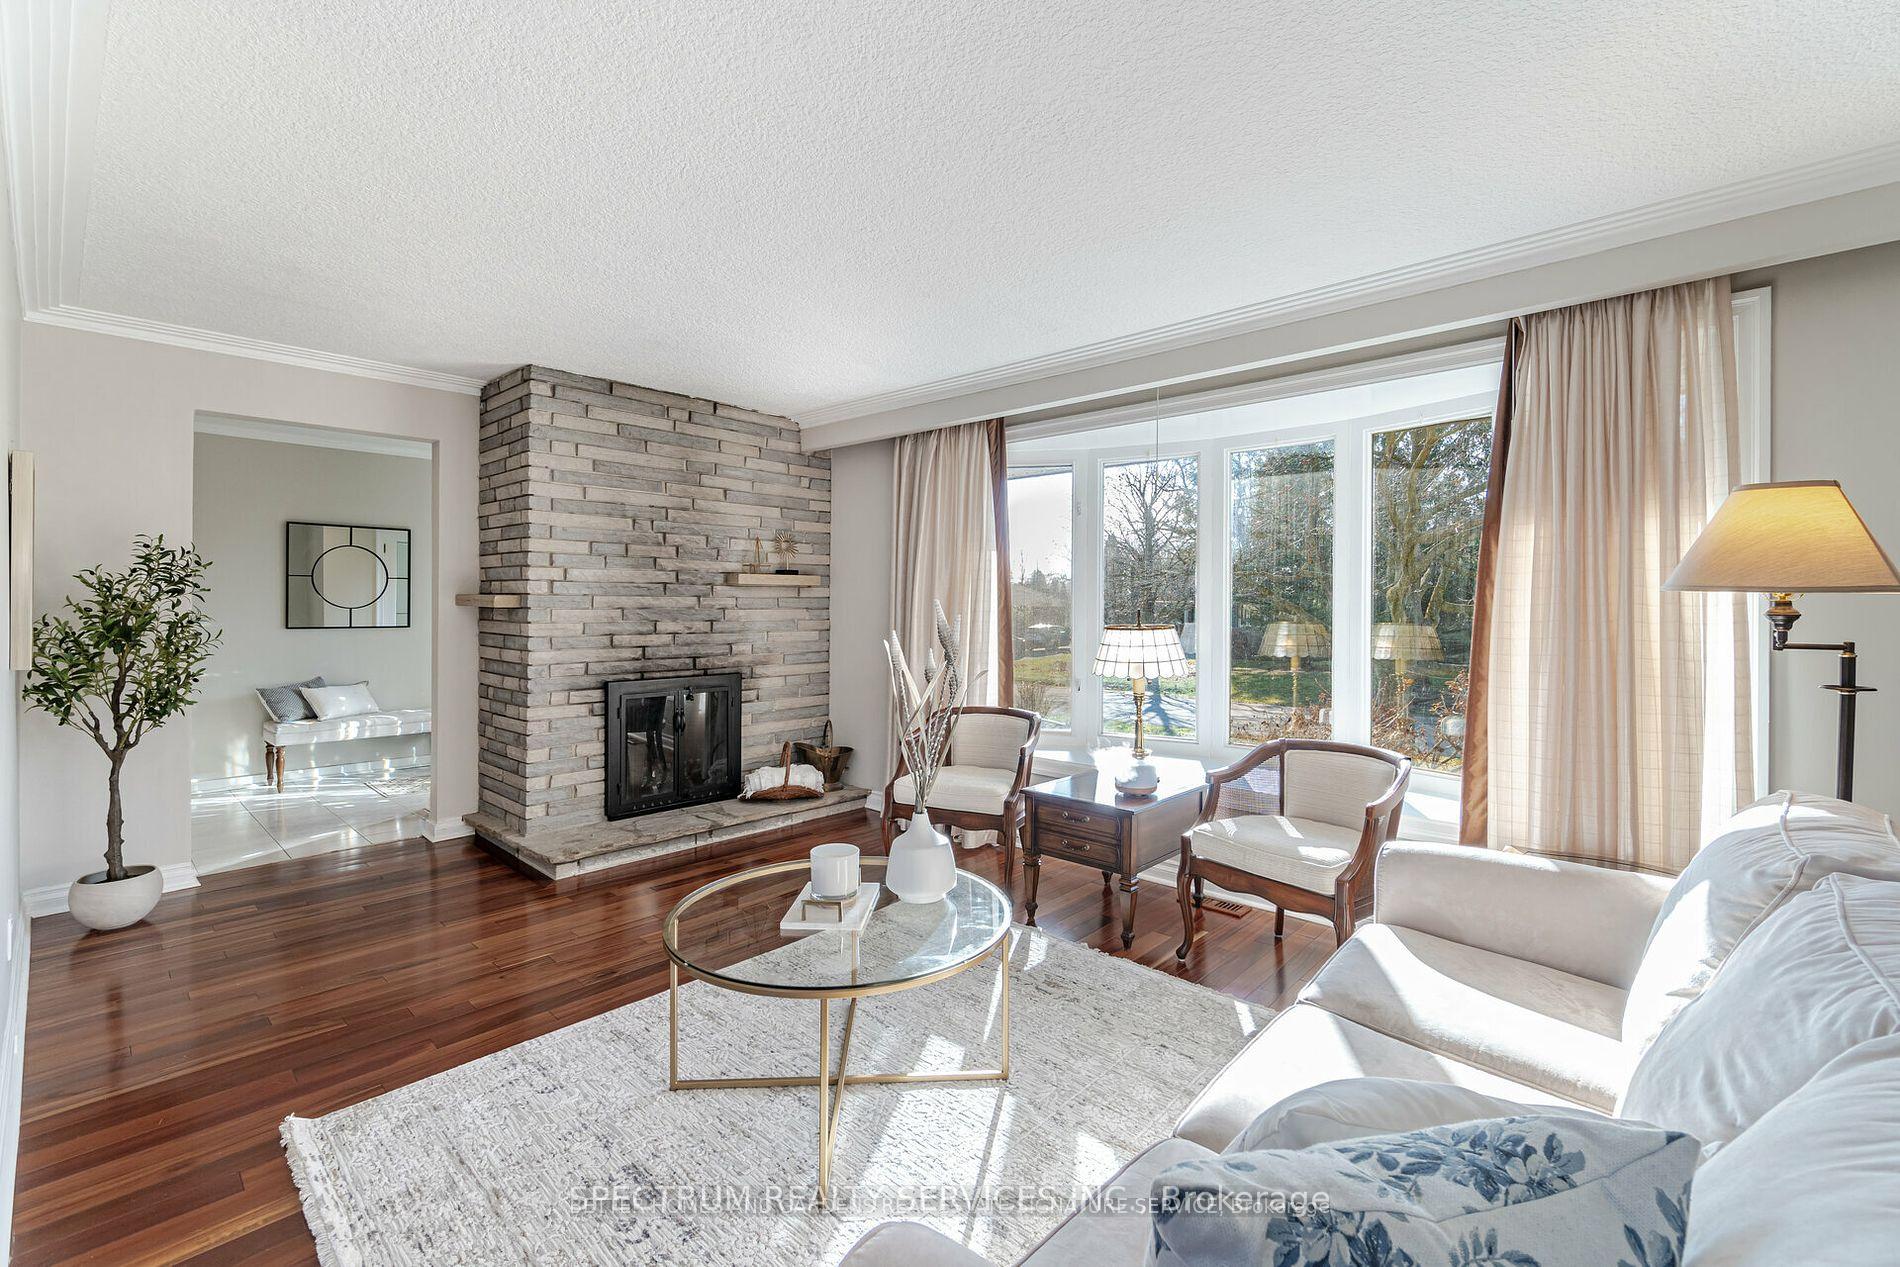
This Entire Detached Bungalow including finished basement with Side Entrance, in the sought-after SW Bronte area is available for lease. It boasts a quiet cres street, a 64ft by 117ft deep lot with a well-maintained inground pool,and ample yard space. Hardwood adorns the main floor's open concept living and dining rooms. Abundant natural light fills the Galley kitchen with large bay windows and a skylight, featuring upgraded cabinets and durable corian countertops. Three spacious bedrooms on the main floor offer hardwood flooring and large windows. The bsmt has a designated separate entrance, a bedroom with a window and closet, a three-piece bathroom, and plenty of recreation space. The attached single-car garage provides backyard access for convenience. Move-in ready, this home is available for lease. A quick 18min walk to Water's Edge Park or a 3m drive. Come see yourself living in Old Oakville, close to parks, the lake, schools, bus routes, shopping and easy access to the QEW. Hot water tank is owned.
Ask about this home
A HOMEH agent will answer your questions about this home.
Around this home
Daily convenience, out of 100, from the distances below
Schools nearby
School rating, out of 10.
Helpful calculators
Your HOMEH agent

"I would see it this week."