

2717 WestOak Trails Boulevard
2717 WestOak Trails Boulevard
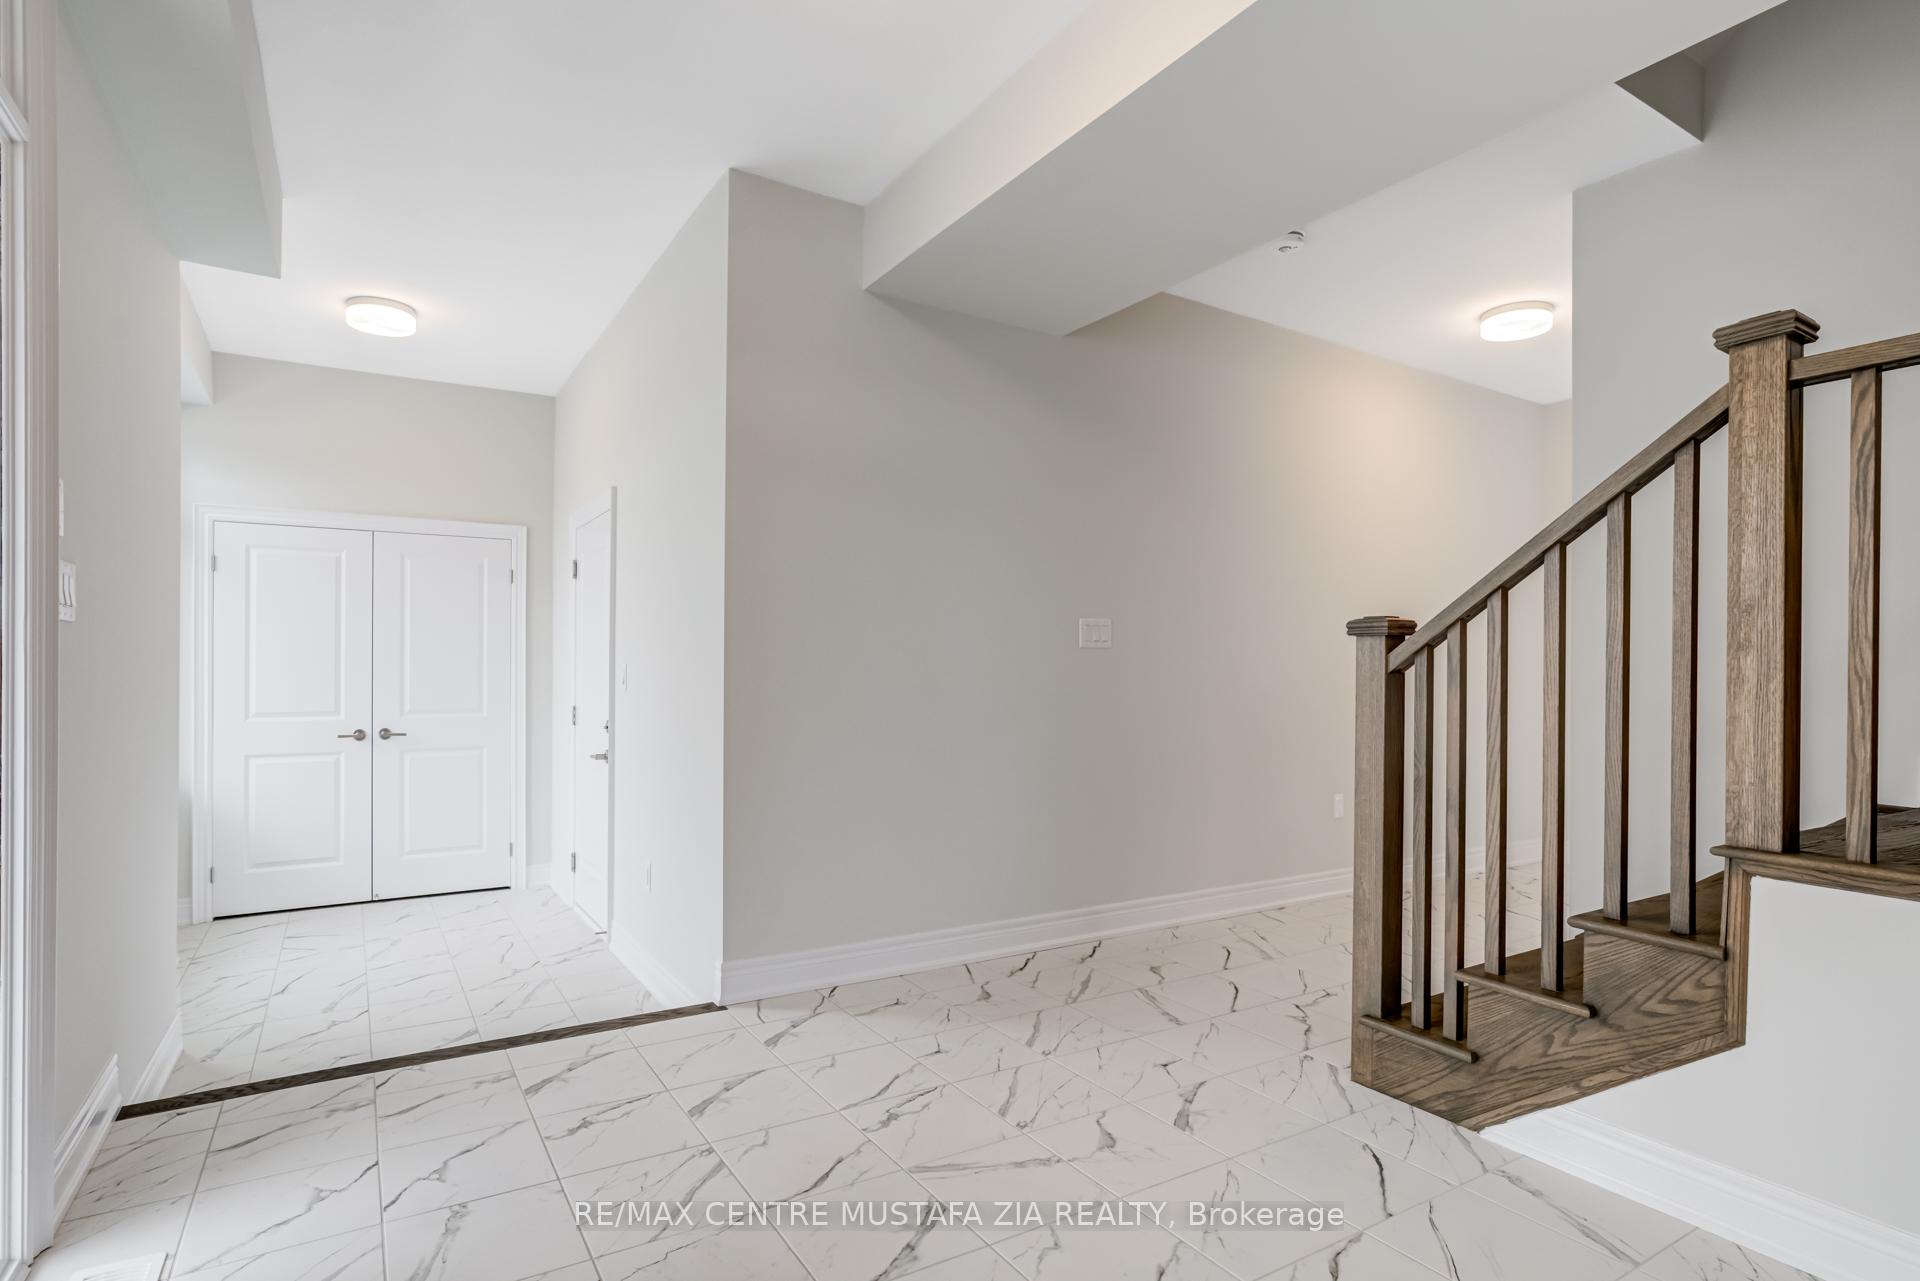 See all 47 photos
Property history
- $1,190,000ExpiredList: 2025-10-14|End: 2026-01-31|109 daysW12461365
- $1,250,000TerminatedList: 2025-09-15|End: 2025-10-11|26 daysW12404743
- $1,350,000TerminatedList: 2025-08-22|End: 2025-09-15|24 daysW12358968
Facts and features
- BasementUnfinished
- Age of homeNew
- Price per sq ft~$556
- Water, sewerMunicipal
- Hardwood floors
- Fireplace
- Central air
The homeFreehold Townhouse, 3-storey, New
- Type: Freehold Townhouse
- Style: 3-storey
- Age: New
- Living space: 2,000–2,500 sq ft
- Basement: Unfinished
InsideFireplace Yes, Hardwood, Ceramic, Broadloom, Other
- Fireplace: Yes
- Flooring: Hardwood, Ceramic, Broadloom
- Features: Other
- Rooms above ground: 9
- Bedrooms: 3 + 1 in the basement
- Bathrooms: 3
- Kitchens: 1
- Family room: Yes
Outside and lotBrick, Unknown, Unknown
- Exterior: Brick
- Roof: Unknown
- Foundation: Unknown
- Size: 40.62 × 53.99 ft
Parking1 Garage, Attached
- Spaces: 1 Garage
- Garage: Attached
Heating, water and powerForced air, gas, Central air, Municipal water
- Heating: Forced air, gas
- Cooling: Central air
- Water: Municipal water
- Sewer: Municipal sewer
Costs and taxesHST included in the price, Hwt if rental.
- HST: HST included in the price
- Rental items: Hwt if rental.
Listing detailsW12404743, Terminated, Sep 15, 2025
- MLS® number: W12404743
- Status: Terminated
- Listed on: Sep 15, 2025
- Days on market: 26
- Updated: Oct 11, 2025
- Possession: Flexible
- Occupied by: Vacant
- Listing brokerage: RE/MAX CENTRE MUSTAFA ZIA REALTY
About this home
2717 WestOak Trails Boulevard, Oakville (Westmount), ON L6M 4T7
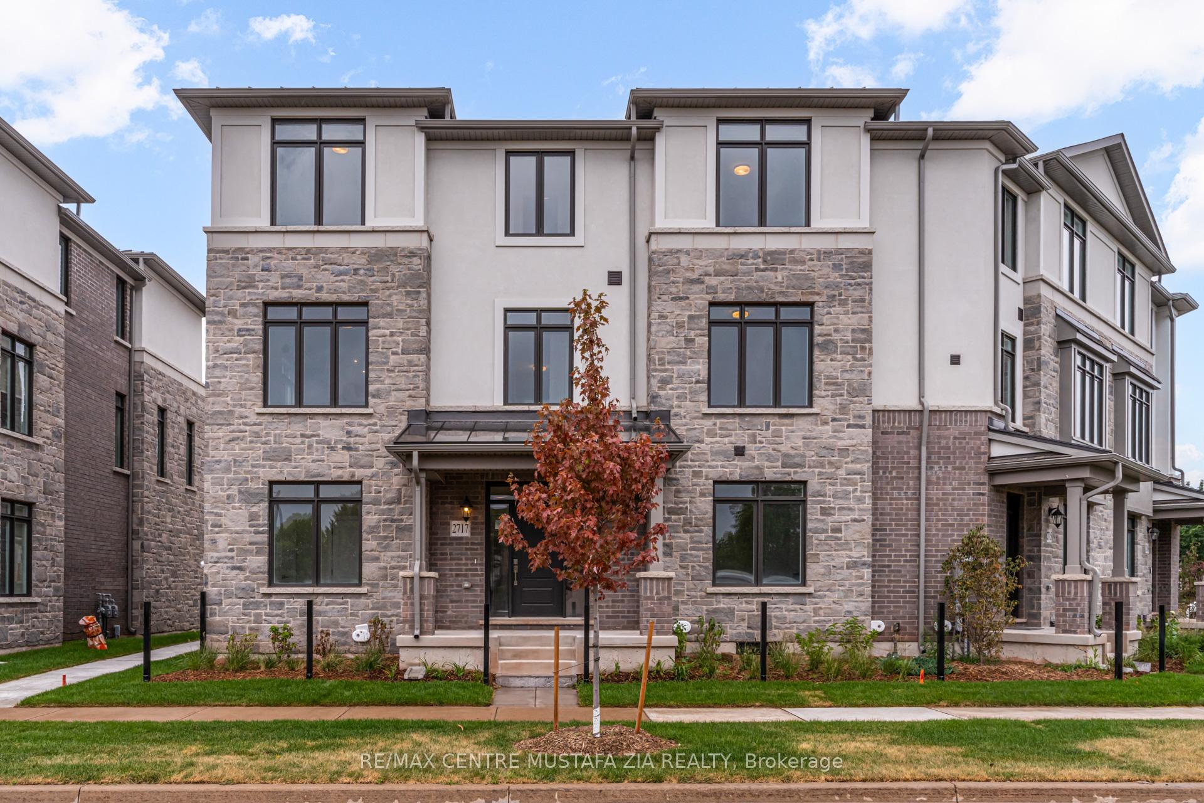
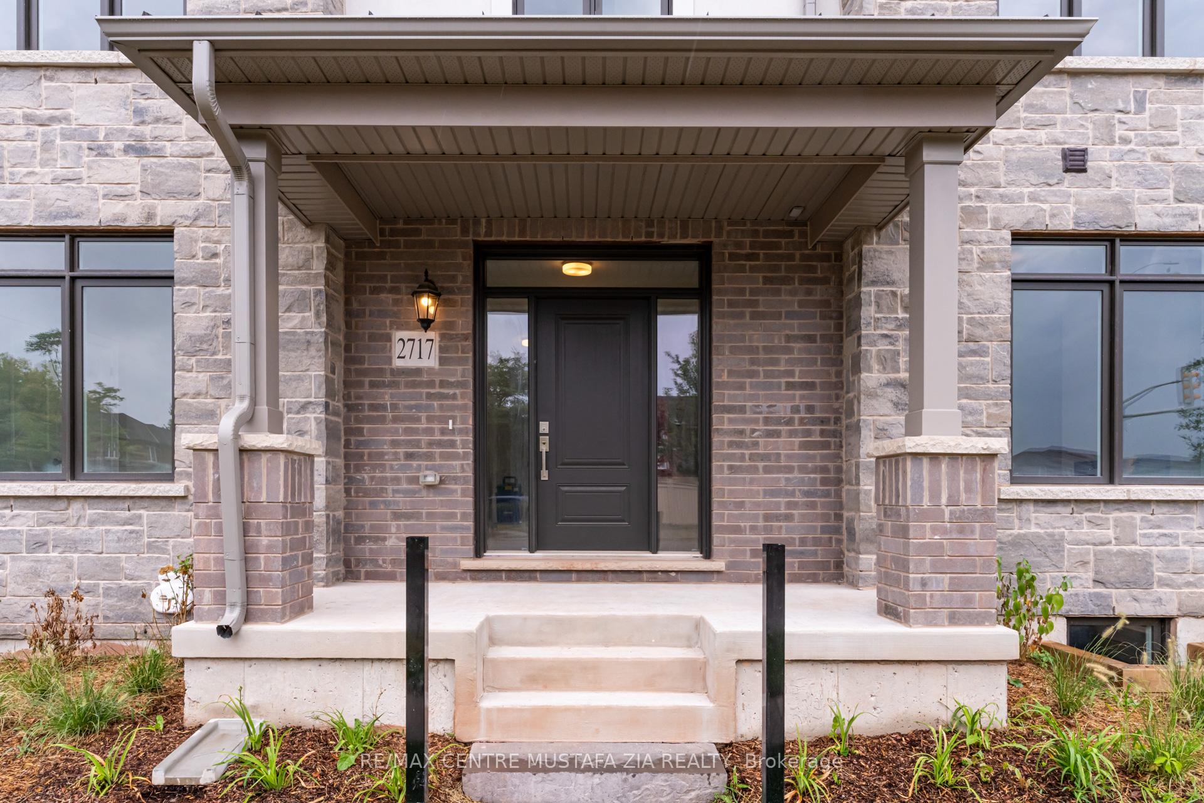
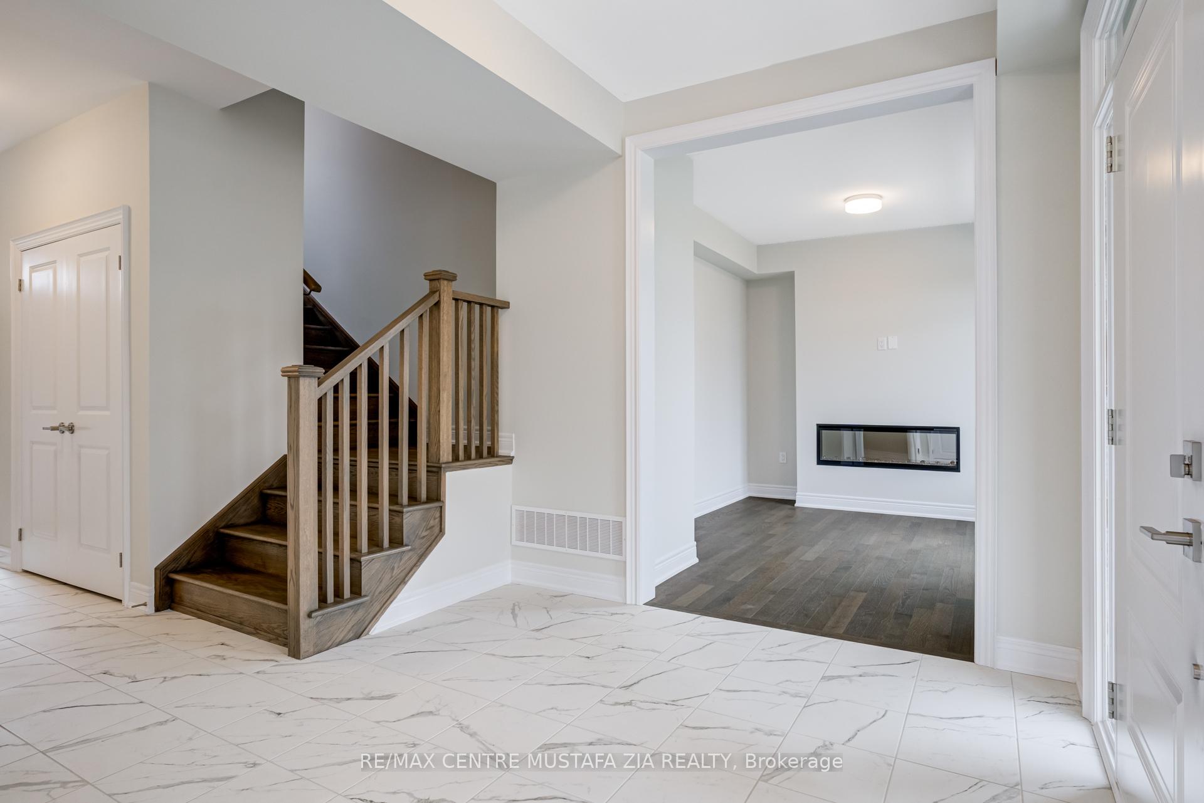
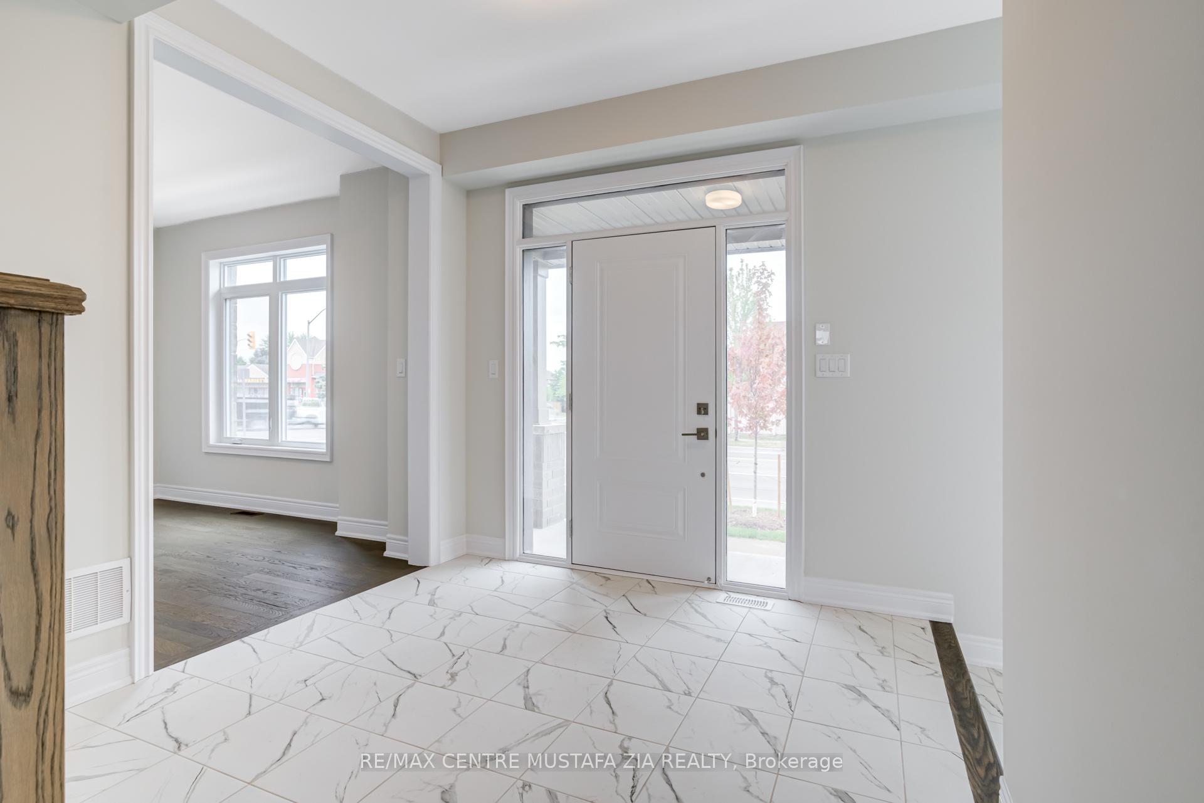
Welcome to this modern 3+1 bedroom, 3 bathroom townhome by Branthaven, offering a stylish blend of comfort and sophistication in one of Oakvilles most desirable neighbourhoods. Featuring a striking stone-and-brick exterior, this home boasts an open-concept layout with expansive windows that flood the interiors with natural light. The gourmet kitchen is designed with sleek finishes and a spacious island, seamlessly connecting to the dining and living areas for effortless entertaining. Upstairs, the primary suite includes a walk-in closet and spa-inspired ensuite, complemented by two additional bedrooms and a full bathroom. The versatile +1 space is perfect as a home office, guest suite, or playroom. With three full bathrooms, theres plenty of convenience for growing families or guests. Nestled in a vibrant Oakville community, youll enjoy proximity to top-rated schools, scenic parks, shopping, and major highways. This brand-new townhome delivers the best of modern Branthaven craftsmanship and upscale living.
Ask about this home
A HOMEH agent will answer your questions about this home.
Around this home
Daily convenience, out of 100, from the distances below
Schools nearby
School rating, out of 10.
Helpful calculators
Your HOMEH agent

"Priced 18% over the Hestimate. I would see it this week."