

Unit 39, 2729 Westoak Trails Boulevard
Freehold Townhouse Rented
1/4Unit 39, 2729 Westoak Trails Boulevard
Freehold Townhouse Rented
 See all 4 photos
3+1 Bedrooms
4 Bathrooms
2 Garage
1.5K–2K sq.ft
Entire Home
— Unit
Facts and features
- BasementNone
- Lease term12 months
- FurnishedUnfurnished
- Age of homeNew
What stands out
- Central air
The homeFreehold Townhouse, 3-storey, New
- Type: Freehold Townhouse
- Style: 3-storey
- Age: New
- Living space: 1,500–2,000 sq ft
- Basement: None
InsideIn building, Other, Rooms above ground 7
- Laundry: In building
- Features: Other
- Rooms above ground: 7
- Rooms in the basement: 1
- Bedrooms: 3 + 1 in the basement
- Bathrooms: 4
- Kitchens: 1
Outside and lotBrick, Other, Other
- Exterior: Brick
- Roof: Other
- Foundation: Other
Parking2 Garage, Built-in
- Spaces: 2 Garage
- Garage: Built-in
Heating, water and powerForced air, gas, Central air, Municipal water
- Heating: Forced air, gas
- Cooling: Central air
- Water: Municipal water
- Sewer: Municipal sewer
Rent and termsRent $3,950 a month, Entire property, Unfurnished
- Rent: $3,950 a month
- Space for rent: Entire property
- Furnished: Unfurnished
- Lease: 12 months
- Paid: Monthly
- Rent includes: Other
- Deposit: Required
- Credit check: Required
- Employment letter: Required
- Rental application: Required
- References: Required
IncludedS/s fridge, s/s stove, s/s dishwasher, washer, dryer. all light fixtures
- Included: S/s fridge, s/s stove, s/s dishwasher, washer, dryer. all light fixtures
Listing detailsW12048130, Rented, Mar 28, 2025
- MLS® number: W12048130
- Status: Rented
- Listed on: Mar 28, 2025
- Days on market: 26
- Updated: Apr 23, 2025
- Possession: Immediate
- Occupied by: Vacant
- Listing brokerage: ROYAL LEPAGE SIGNATURE REALTY
About this home
Unit 39, 2729 Westoak Trails Boulevard, Oakville (Westmount), ON L6M 5T1
Other
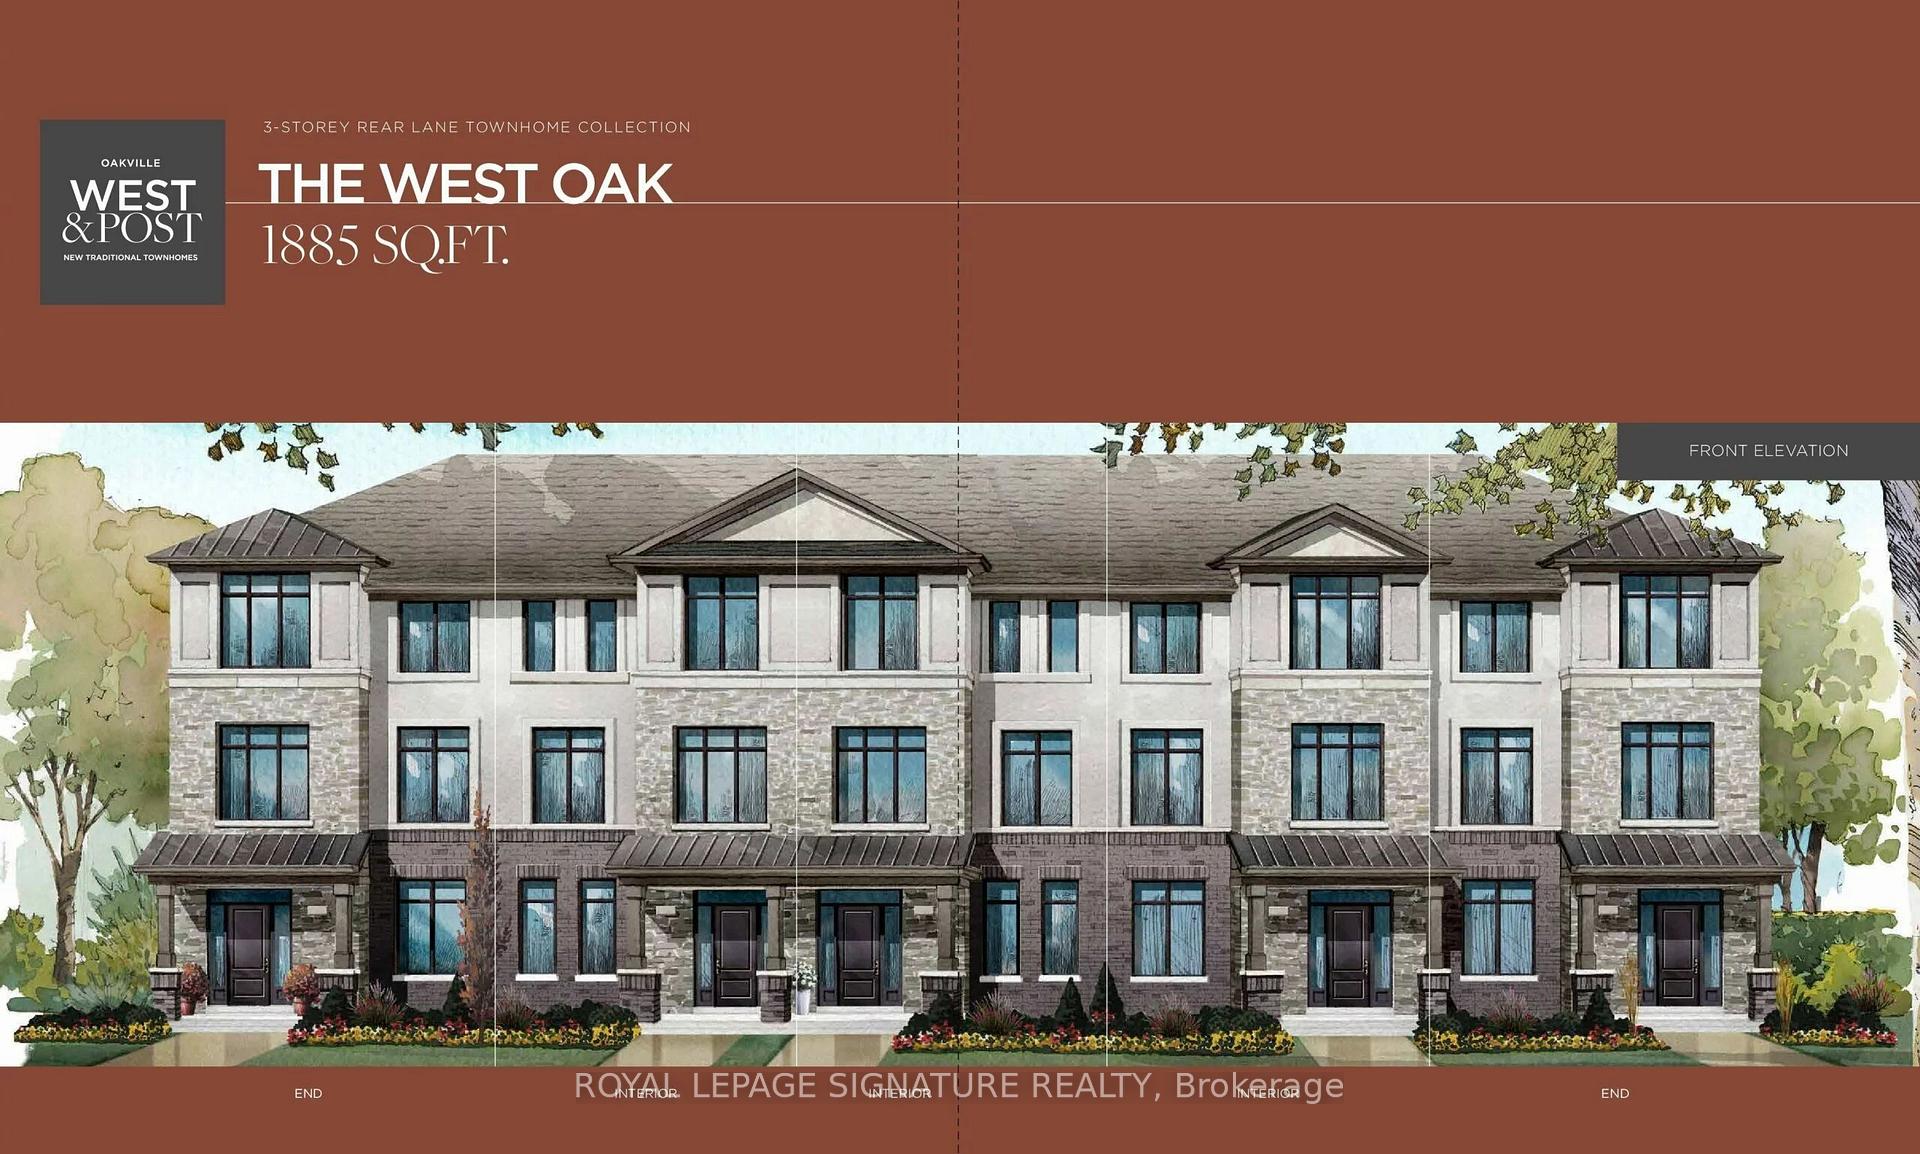
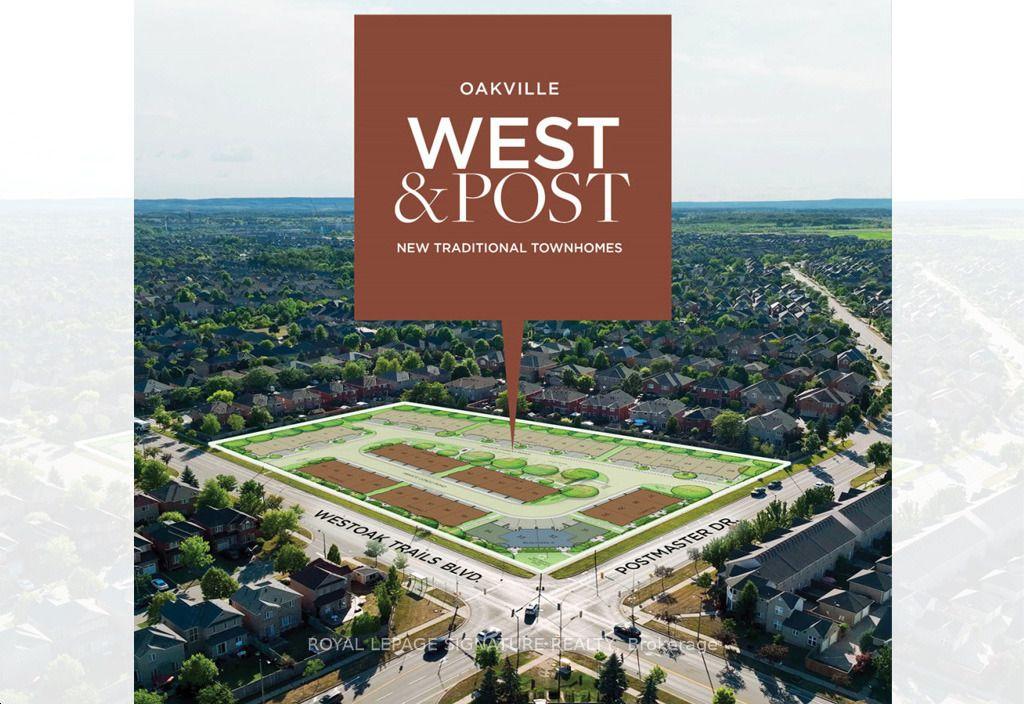
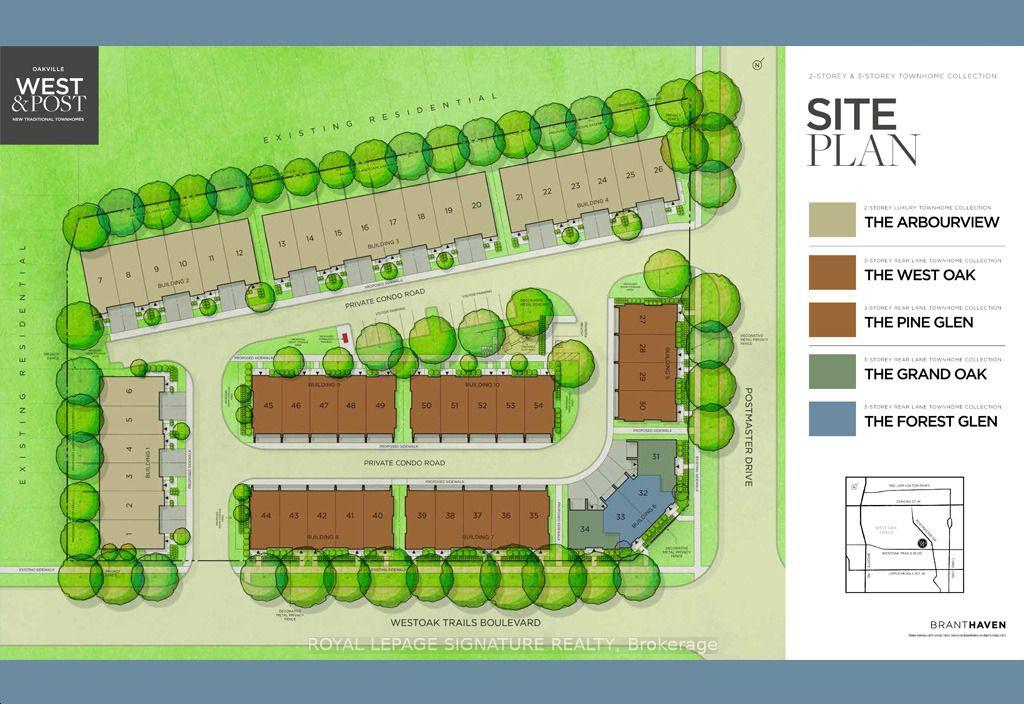
Welcome to brand new end unit 4br4wr freehold townhome of West and Post Towns developed by Branthaven Homes located Upper Oakville Community. Over 125k builder upgrades including finished basement, The townhomes are designed with smart and stylish space planning, including finished lower levels ensuring easy everyday living. Mins To New Hospital, Shopping Plaza, Hwy, Banks, Parks, Schools... A Place Of Your Dream Home.
Read more
Ask about this home
A HOMEH agent will answer your questions about this home.
Ask a question
Around this home
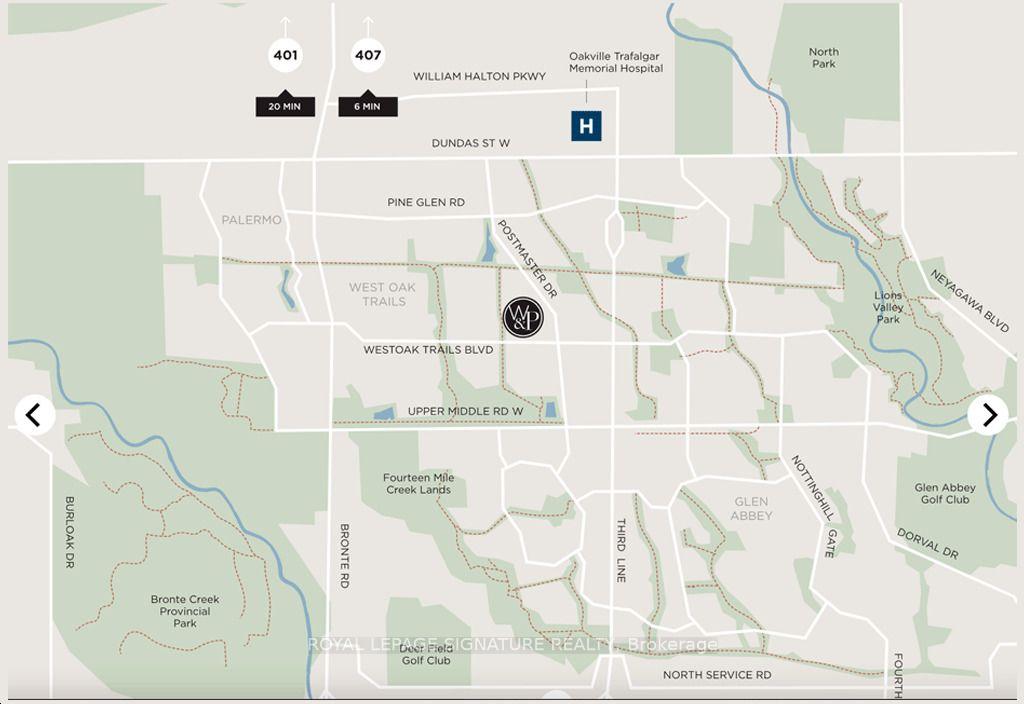
Westoak Trails Blvd & Postmaster Dr
Errands
Parks
Schools
Daily convenience, out of 100, from the distances below
ParkMillstone Park18 min walk1.1 km
GroceryHeritage Corner16 min walk968 m
SchoolGarth Webb Secondary School4 min walk230 m
PharmacyPharmasense14 min walk846 m
Cafés & foodChicken Squared · 2 within 1 km13 min walk798 m
Gym & rec centreGlen Abbey Recreation Centre24 min walk1.5 km
LibraryOakville Public Library - Glen Abbey Branch24 min walk1.5 km
WalkDriveStraight-line distance, open map data
Grocery1.0 km
Park1.1 km
Coffee0.9 km
Dining0.8 km
Gym1.5 km
Schools nearby
School rating, out of 10.
Garth Webb Secondary Schoolsecondary · Public · 0.2 km
8.5/10Excellent
St. Joan of Arc Catholic Elementary Schoolelementary · Catholic · 0.3 km
8.4/10Excellent
Captain R. Wilson Public Schoolelementary · Public · 0.6 km
8.6/10Excellent
Contact agent
Helpful calculators
Rent vs buy
Affordability
Mortgage
Down payment
Stress test
CMHC insurance
Your HOMEH agent

NimaHOMEH agent · Oakville
"I would see it this week."
Ask Nima