

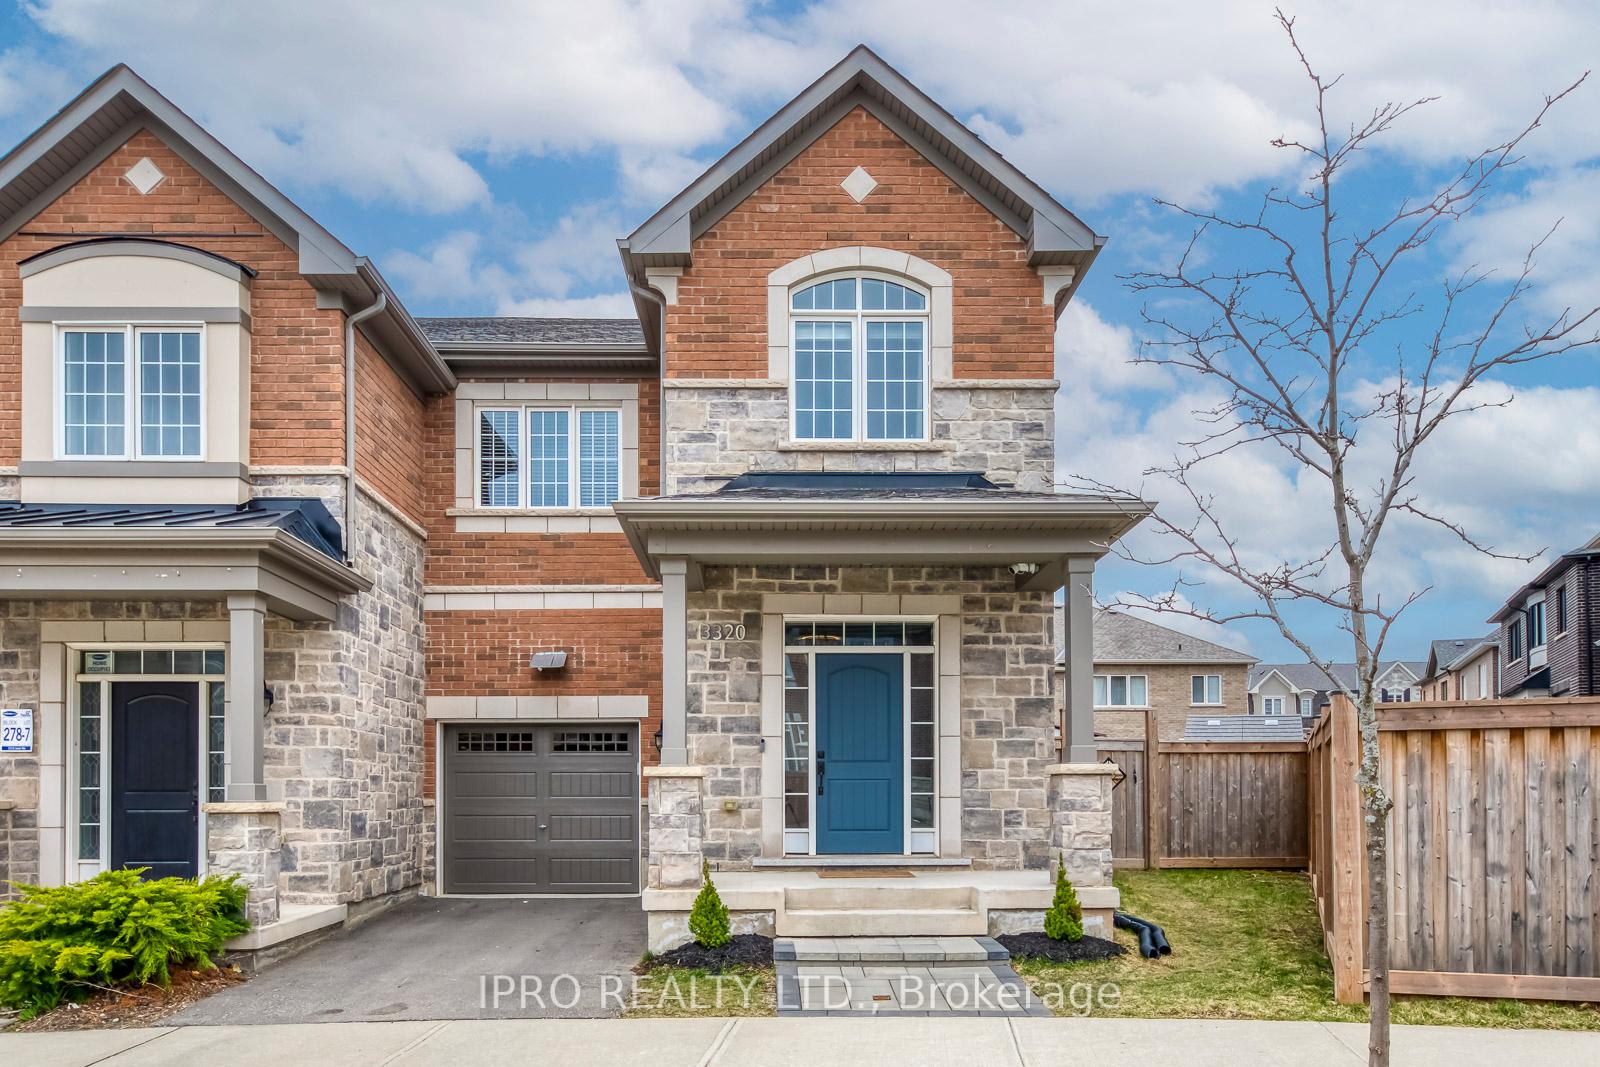
3320 Jacob Way
3320 Jacob Way
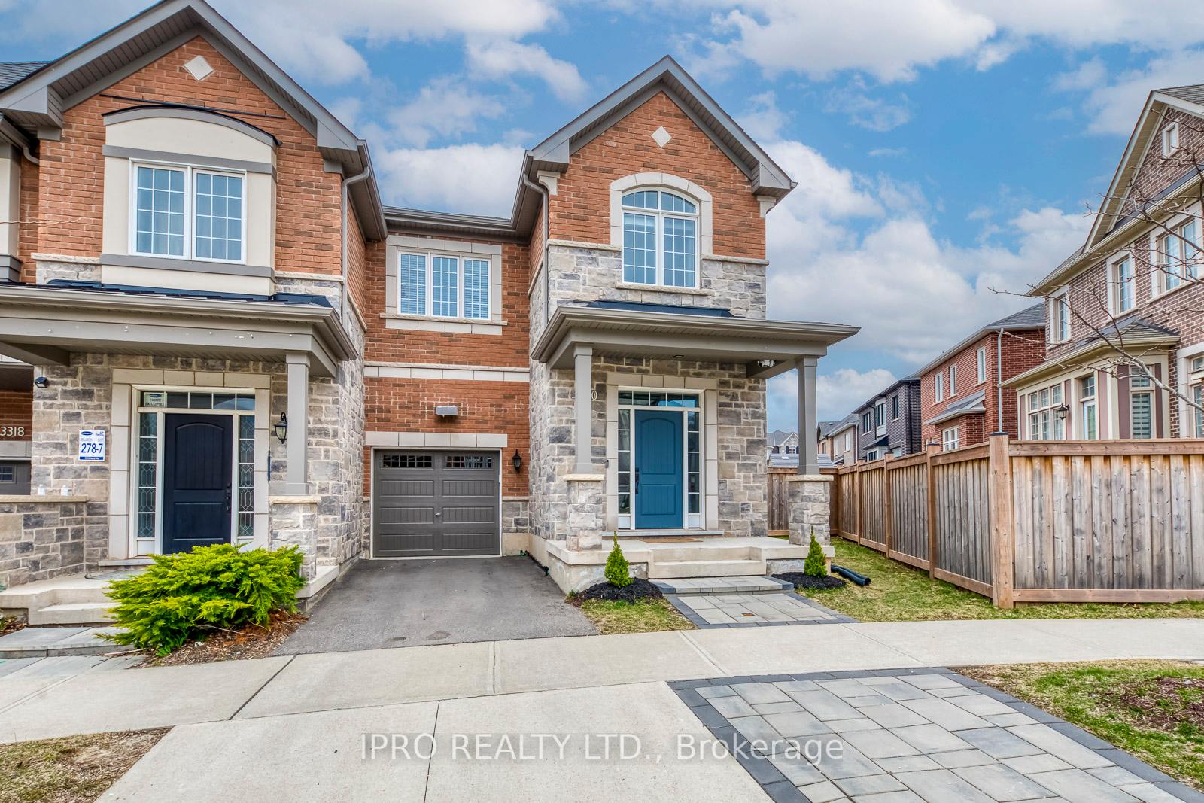
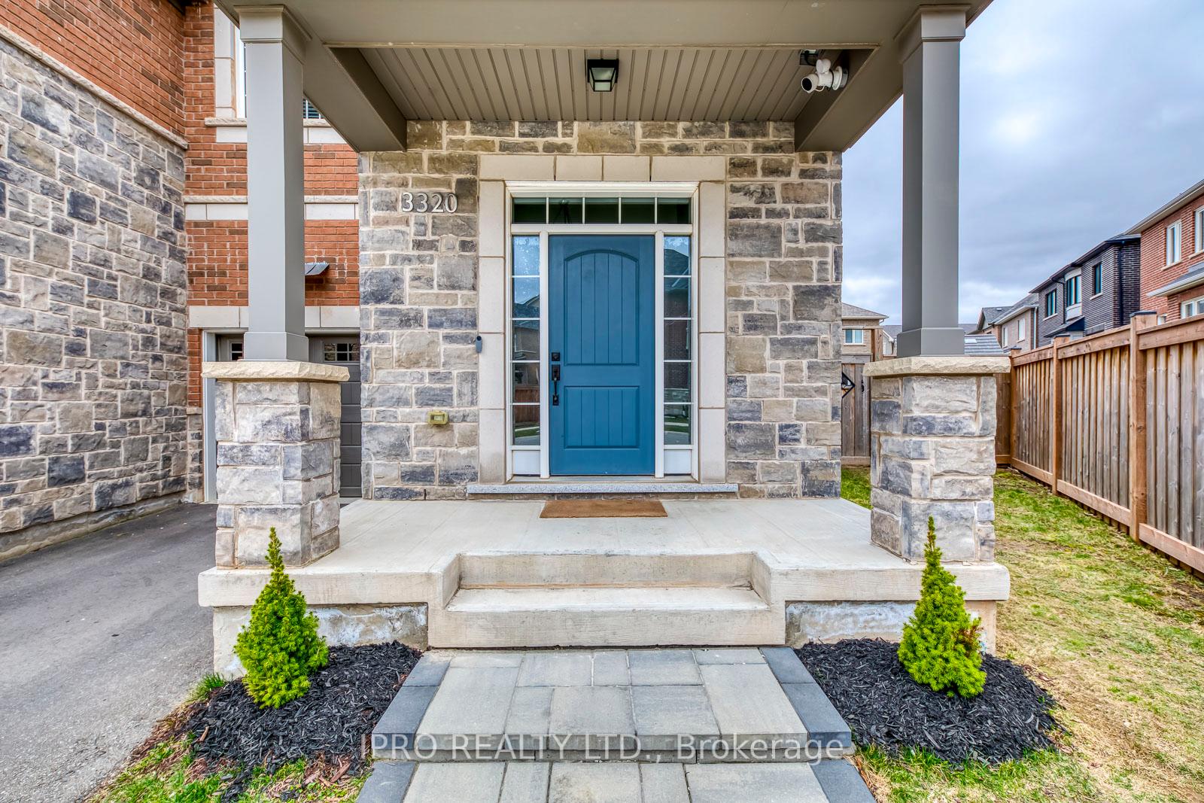
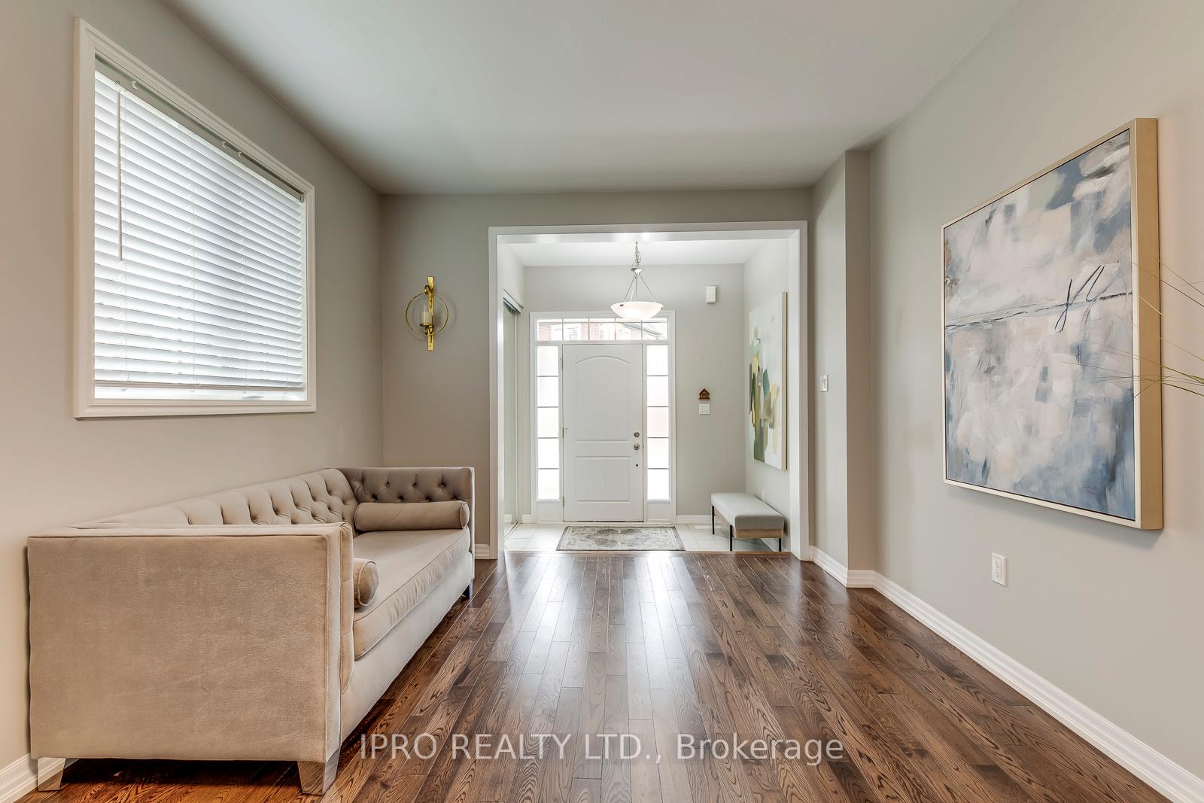
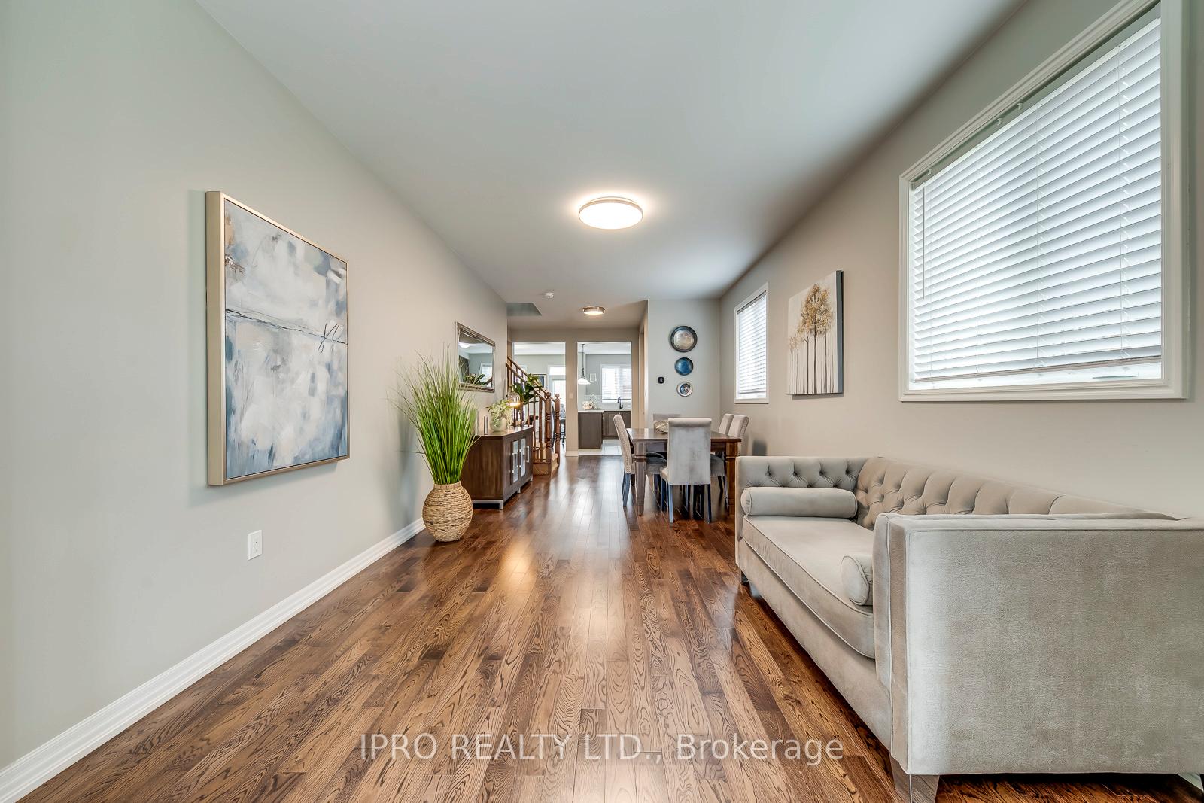 See all 49 photos
Property history
Facts and features
- BasementFinished
- Age of home0–5 years
- Water, sewerMunicipal
- Lot shapeIrregular
- Hardwood floors
- Fireplace
- Central air
The homeFreehold Townhouse, 2-storey, Age 0–5 years
- Type: Freehold Townhouse
- Style: 2-storey
- Age: 0–5 years
- Living space: 2,000–2,500 sq ft
- Basement: Finished
InsideFireplace Yes, Hardwood, Auto garage door remote, central vacuum
- Fireplace: Yes
- Flooring: Hardwood
- Features: Auto garage door remote, central vacuum
- Rooms above ground: 4
- Bedrooms: 4
- Bathrooms: 4
- Kitchens: 1
- Family room: Yes
Outside and lotBrick, Asphalt shingle, Concrete
- Exterior: Brick
- Roof: Asphalt shingle
- Foundation: Concrete
- Features: Deck
- Size: 26.38 × 160 ft
- Shape: Irregular
Parking1 Garage, Attached
- Spaces: 1 Garage
- Garage: Attached
Heating, water and powerBaseboard, gas, Central air, Municipal water
- Heating: Baseboard, gas
- Cooling: Central air
- Water: Municipal water
Costs and taxesTaxes $6,311 a year, HST No HST, Hot water tank
- Taxes, 2024: $6,311 a year
- HST: No HST
- Rental items: Hot water tank
Included in the saleAll electric light features, stove, microwave, refrigerator, dishwasher, washer, dryer and all window coverings.
- Included: All electric light features, stove, microwave, refrigerator, dishwasher, washer, dryer and all window coverings.
Listing detailsW12090317, Sold, Apr 15, 2025
- MLS® number: W12090317
- Status: Sold
- Listed on: Apr 15, 2025
- Days on market: 24
- Updated: May 9, 2025
- Possession: 1-29 days
- Occupied by: Owner
- Listing brokerage: IPRO REALTY LTD.
About this home
3320 Jacob Way, Oakville (Glenorchy), ON L6M 5J9
Stunning 4 Bedrooms, 3.5 bath Freehold end unit Mattamy Townhouse in a quiet place in the Preserve Area. This spacious townhouse features a huge fully fenced walkout backyard with a nice deck. Kitchen with stainless steel appliances and a gas stove. The primary bedroom includes a walk-in closet and a spa-inspired ensuite featuring a glass shower and a standalone soaker tub and a convenient upper level laundry. Downstairs, a flexible lower level space is perfect for a gym, office and a recreation room with fireplace, and a guest room with a full bathroom.
Ask about this home
A HOMEH agent will answer your questions about this home.
Around this home
Daily convenience, out of 100, from the distances below
Schools nearby
School rating, out of 10.
Helpful calculators
Your HOMEH agent

"I would see it this week."