

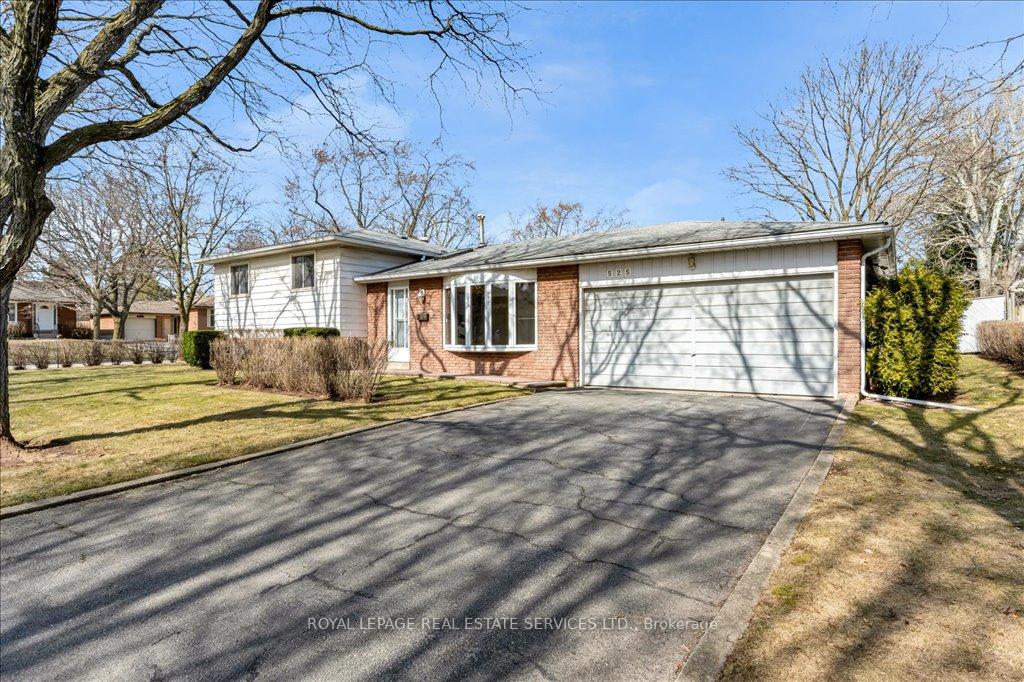
525 Seymour Drive
525 Seymour Drive
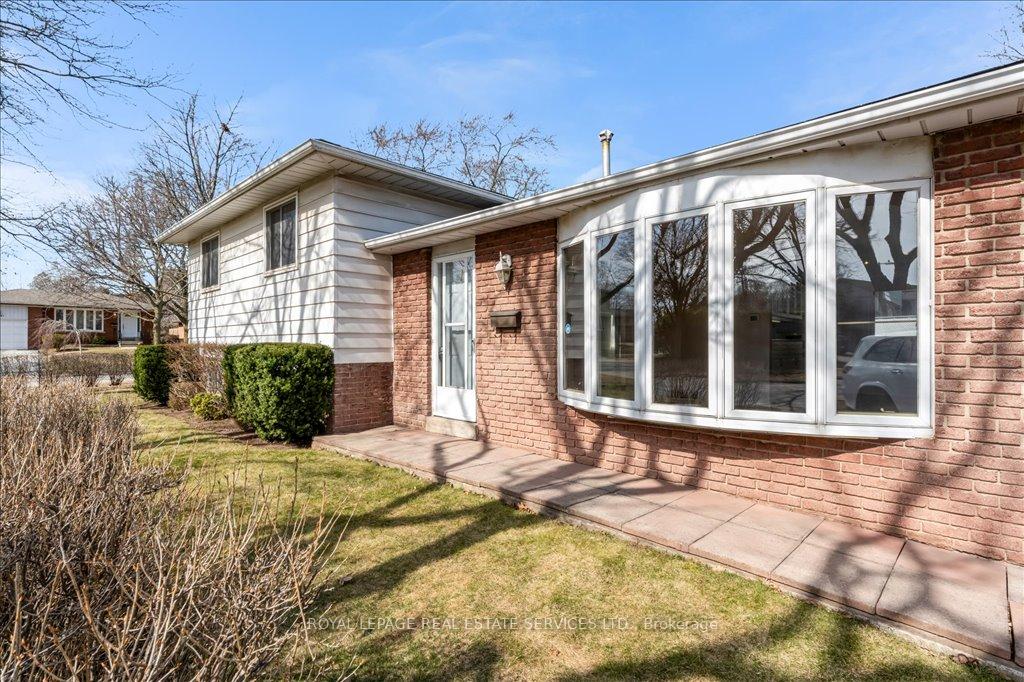
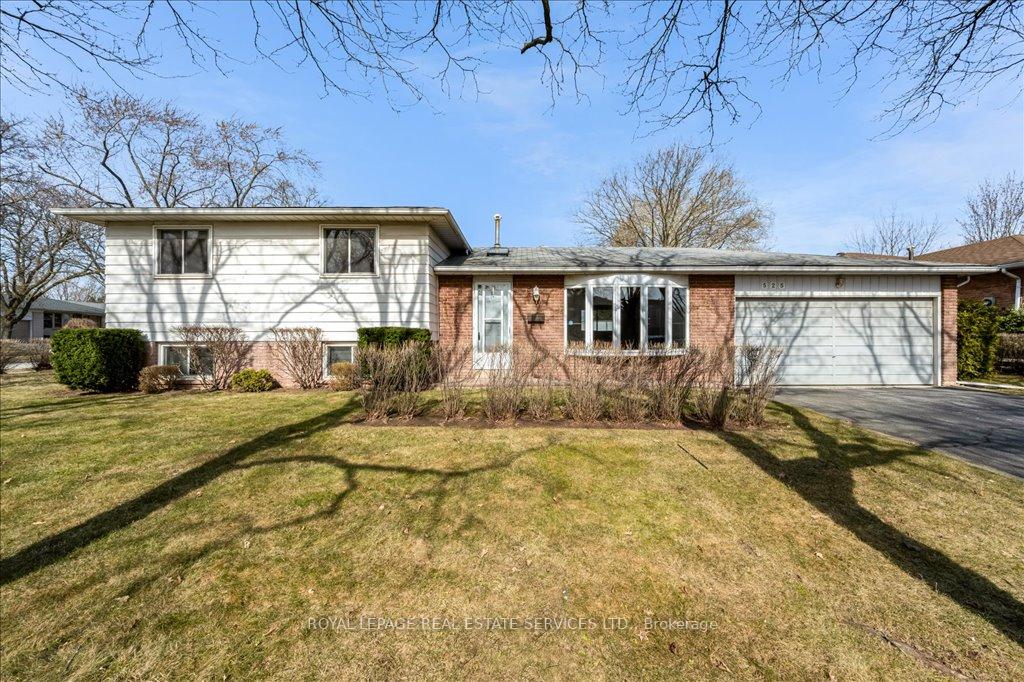
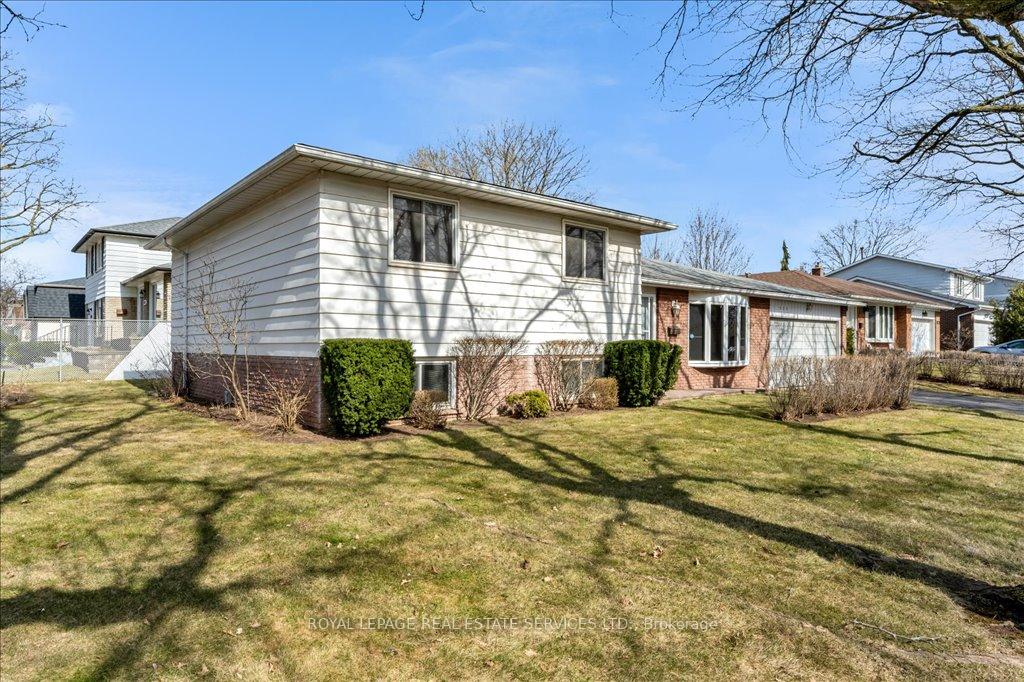
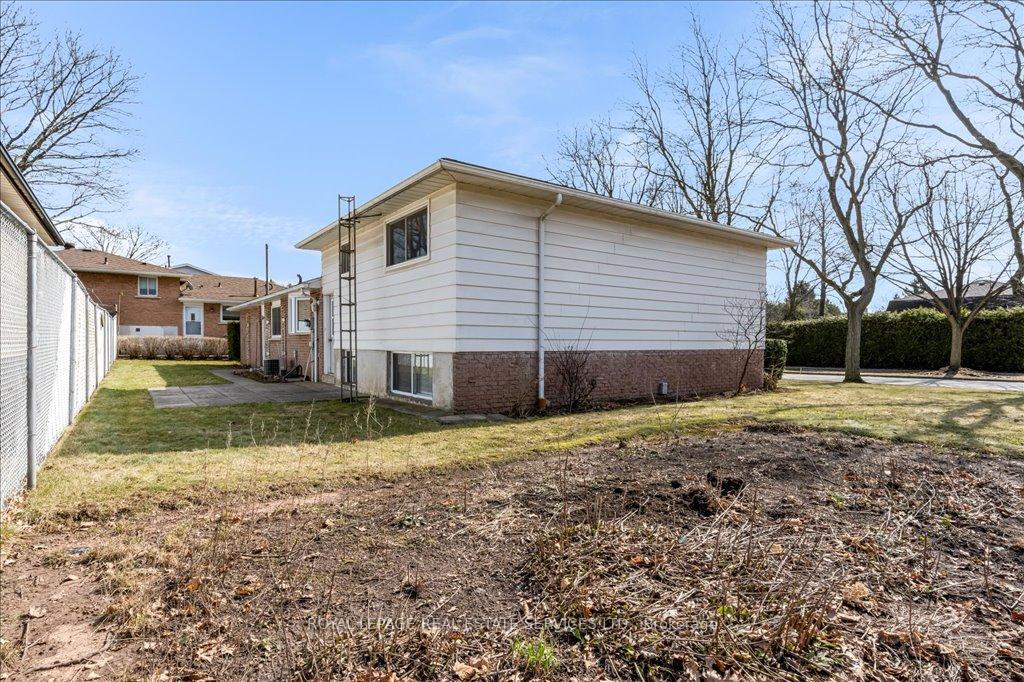 See all 34 photos
Facts and features
- BasementUnfinished
- Age of home51–99 years
- Water, sewerMunicipal
- HeatingForced air
- Central air
The homeDetached, Sidesplit 4, Age 51–99 years
- Type: Detached
- Style: Sidesplit 4
- Age: 51–99 years
- Living space: 1,100–1,500 sq ft
- Basement: Unfinished
InsideLower level, Water heater, carpet free, Rooms above ground 7
- Laundry: Lower level
- Features: Water heater, carpet free
- Rooms above ground: 7
- Bedrooms: 3
- Bathrooms: 2
- Kitchens: 1
- Family room: Yes
Outside and lotMetal/steel siding, brick front, Asphalt shingle, Concrete block
- Exterior: Metal/steel siding, brick front
- Roof: Asphalt shingle
- Foundation: Concrete block
- Size: 60 × 100 ft
- Zoning: RL5-0
Parking2 Garage, Attached
- Spaces: 2 Garage
- Garage: Attached
Heating, water and powerForced air, gas, Central air, Municipal water
- Heating: Forced air, gas
- Cooling: Central air
- Water: Municipal water
- Sewer: Municipal sewer
Costs and taxesTaxes $5,093 a year, HST included in the price
- Taxes, 2024: $5,093 a year
- HST: HST included in the price
Included in the saleGas stove, fridge, dryer, double car garage, garage door opener with remote, built-in stereo equipment & speakers, electrical light fixtures, owned hot water tank
- Included: Gas stove, fridge, dryer, double car garage, garage door opener with remote, built-in stereo equipment & speakers, electrical light fixtures, owned hot water tank
Listing detailsW12031508, Sold, Mar 19, 2025
- MLS® number: W12031508
- Status: Sold
- Listed on: Mar 19, 2025
- Days on market: 85
- Updated: Jun 12, 2025
- Possession: Immediate
- Occupied by: Vacant
- Listing brokerage: ROYAL LEPAGE REAL ESTATE SERVICES LTD.
About this home
525 Seymour Drive, Oakville (West), ON L6L 3K2
Amazing, large, clean, family home in the heart of Bronte. Walk to QE Park Community Centre, Bronte Tennis Club and parks. Quick commute to the highway, Bronte GO station, the Lake and the shops and restaurants of Bronte Village. Never previously offered for sale, this is a well maintained family home with large bedrooms and two full bathrooms. A 4-level side split with over 2,500 square feet of living space spread over four floors. A rare double car garage and driveway for the whole family to park. Perfect layout to convert lower floor and basement into an ideal rental unit to subsidize your monthly bills. Fantastic quiet family neighbourhood.
Ask about this home
A HOMEH agent will answer your questions about this home.
Around this home
Daily convenience, out of 100, from the distances below
Schools nearby
School rating, out of 10.
Helpful calculators
Your HOMEH agent

"I would see it this week."