

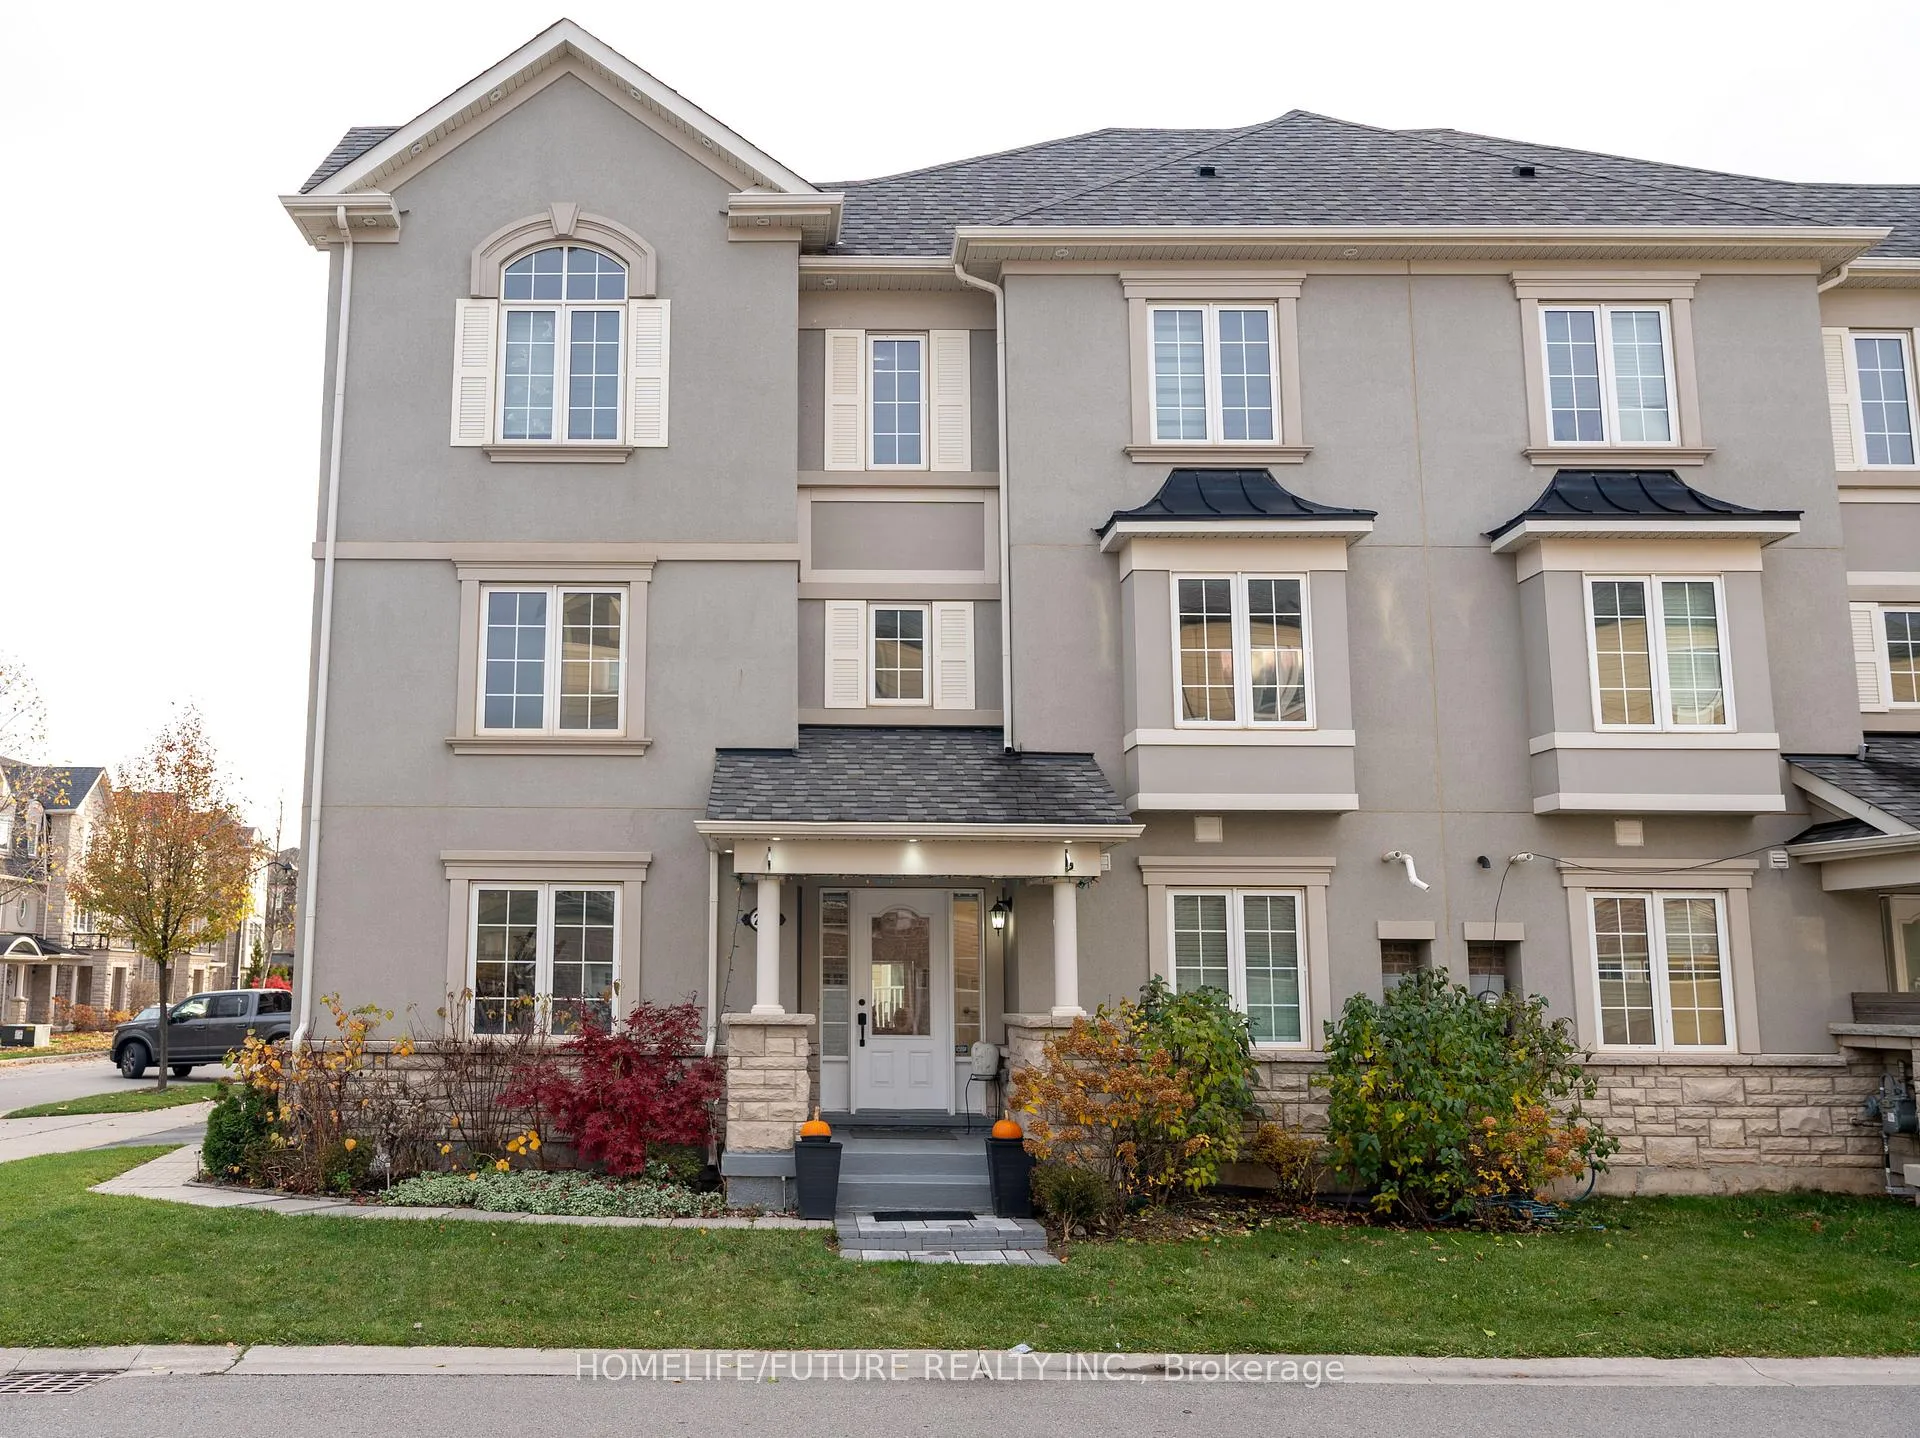
275 Ellen Davidson Drive
275 Ellen Davidson Drive
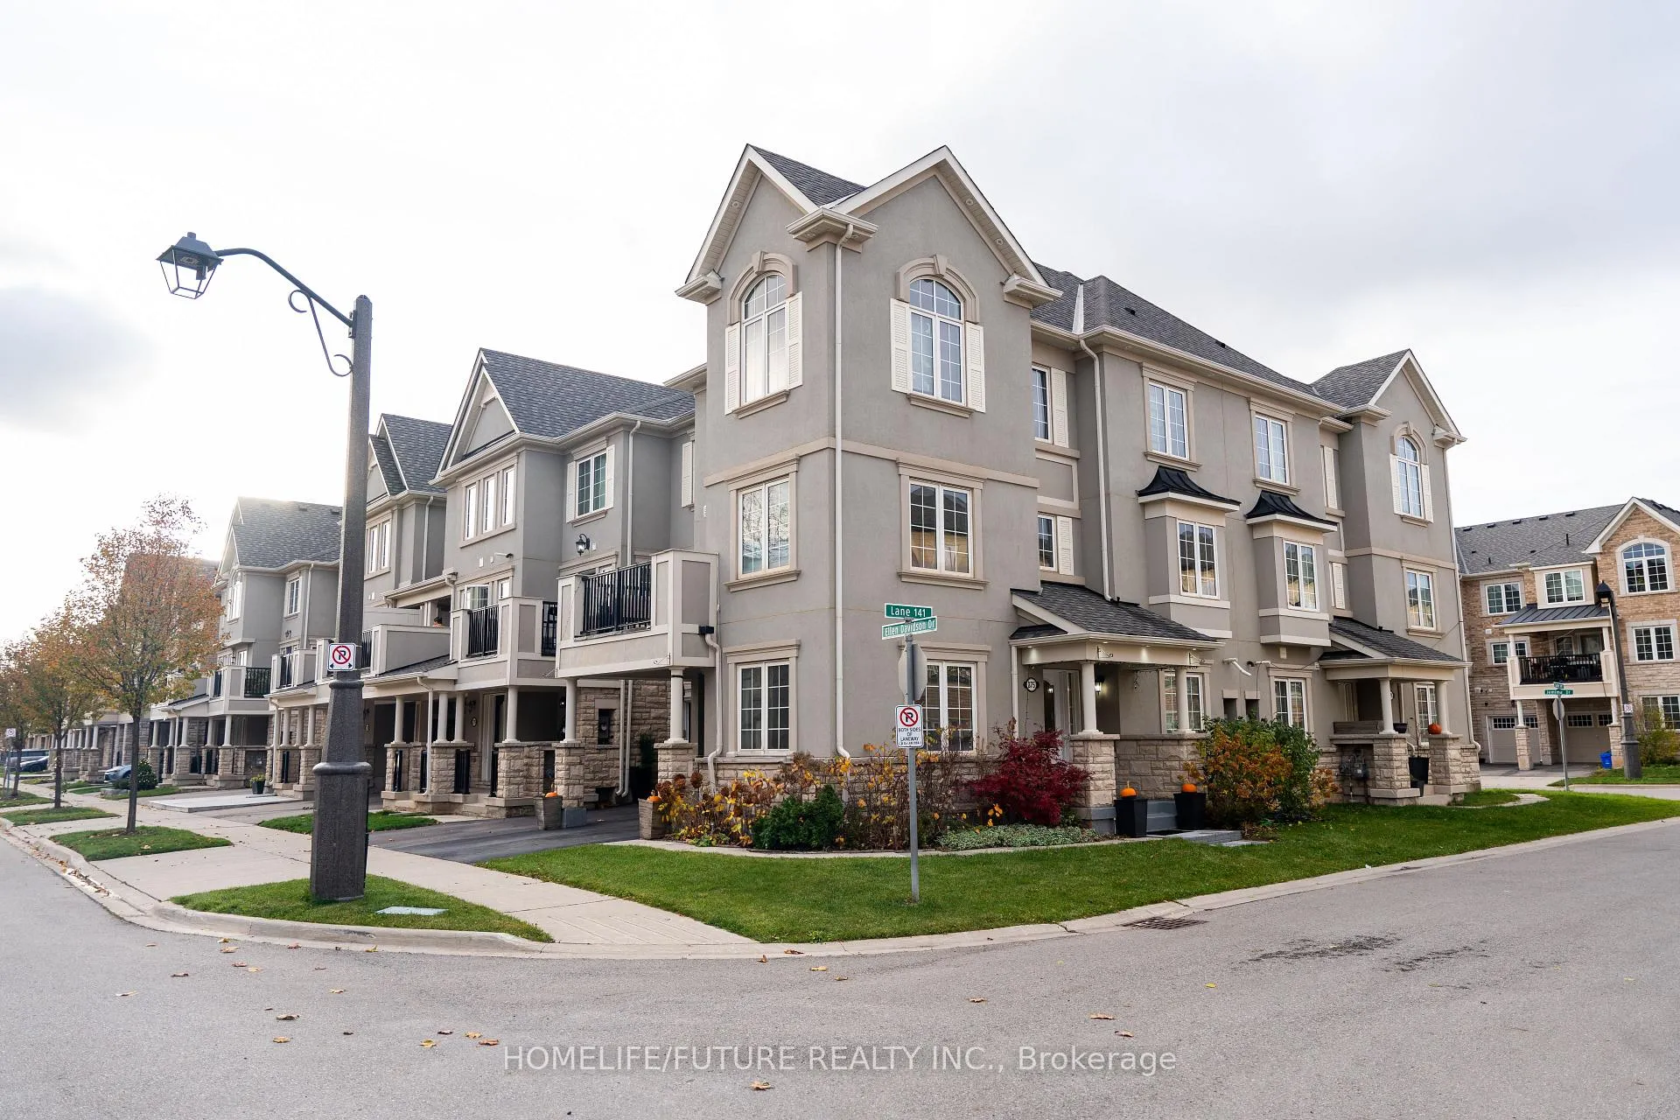
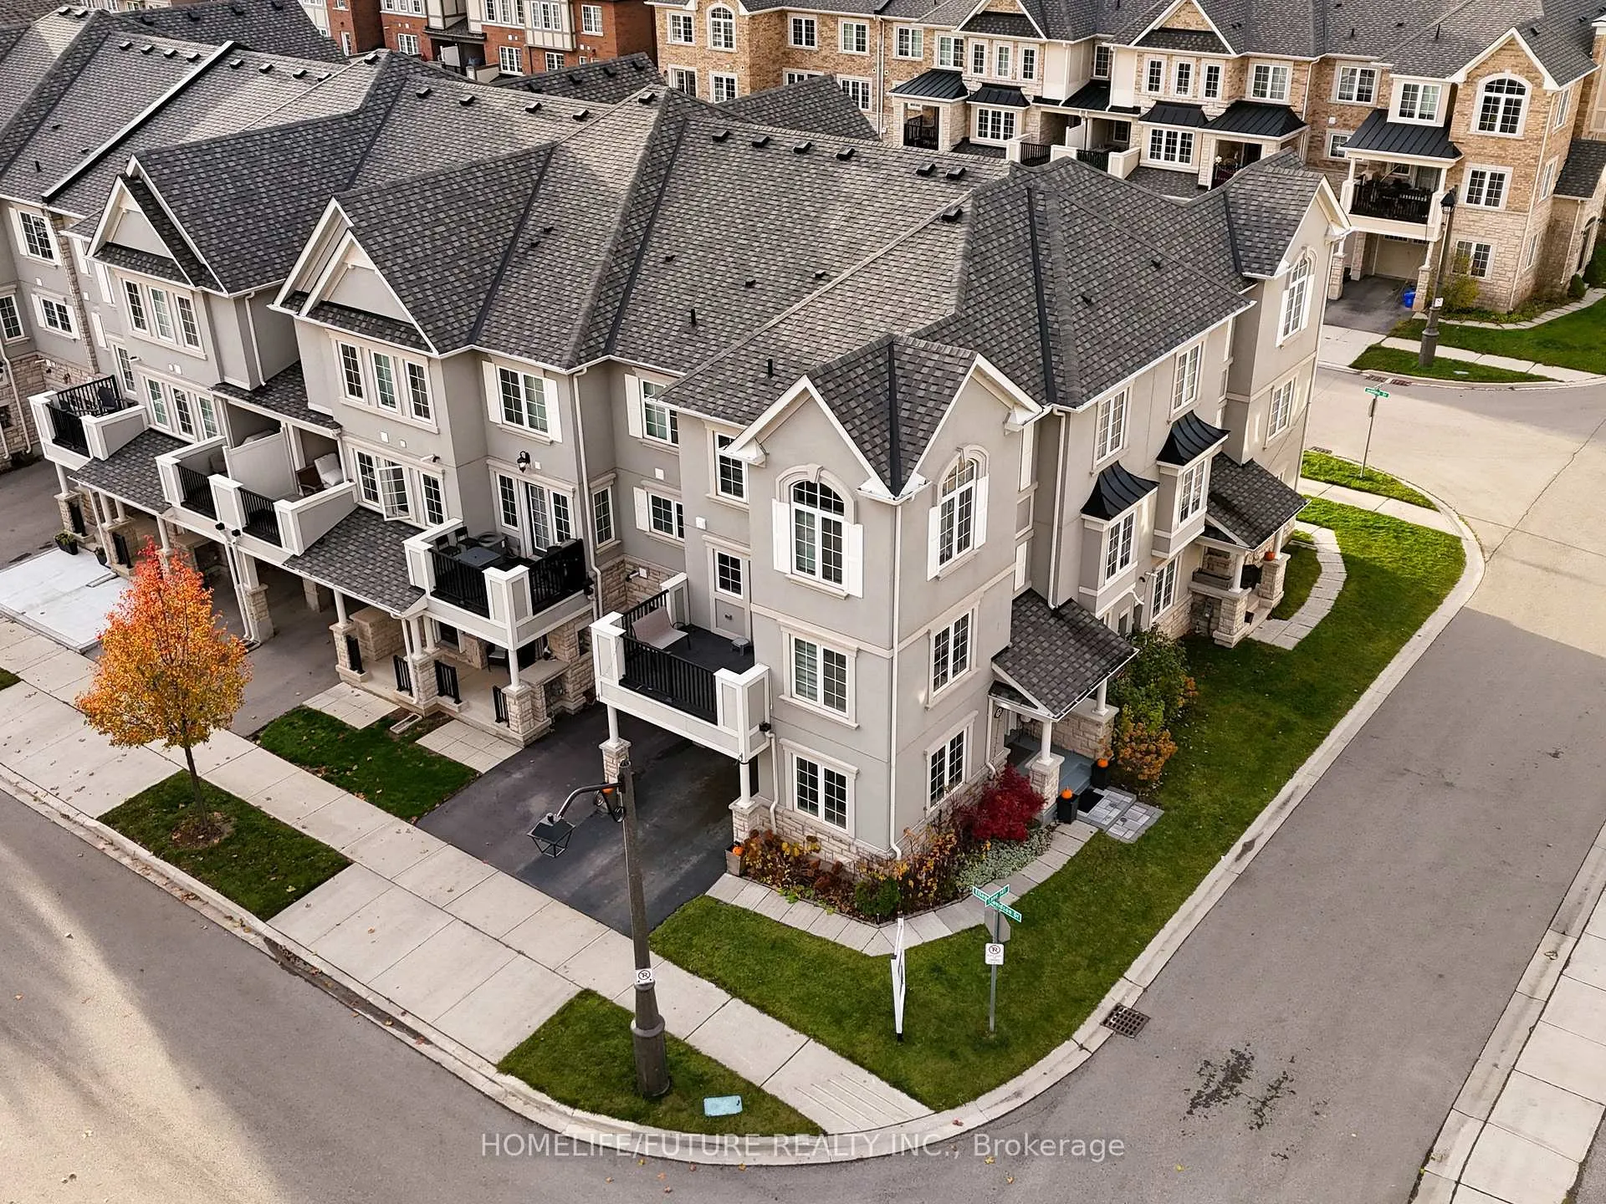 See all 3 photos
Property history
- $999,000TerminatedList: 2026-02-18|End: 2026-03-12|22 daysW12797828
- $3,500ExpiredList: 2025-11-24|End: 2026-02-21|89 daysW12572804
- $1,100,000TerminatedList: 2025-11-24|End: 2026-02-13|81 daysW12573566
- $999,999TerminatedList: 2025-09-19|End: 2025-11-19|61 daysW12417614
- $1,189,969TerminatedList: 2024-11-25|End: 2025-01-16|52 daysW10929383
Facts and features
- BasementNone
- Age of home6–15 years
- Price per sq ft~$571
- Water, sewerMunicipal
- Central air
The homeFreehold Townhouse, 3-storey, Age 6–15 years
- Type: Freehold Townhouse
- Style: 3-storey
- Age: 6–15 years
- Living space: 1,500–2,000 sq ft
- Basement: None
- Waterfront: None
InsideOther, Carbon monoxide detectors, monitored, heat detector, smoke detector, Rooms above ground 7
- Features: Other
- Security: Carbon monoxide detectors, monitored, heat detector, smoke detector
- Rooms above ground: 7
- Bedrooms: 3 + 1 in the basement
- Bathrooms: 3
- Kitchens: 1
Outside and lotBrick, Asphalt shingle, Concrete
- Exterior: Brick
- Roof: Asphalt shingle
- Foundation: Concrete
- Features: Built-in-bbq, patio
- Size: 31.72 × 32.86 ft
- Shape: Rectangular
Parking1 Garage, Built-in, Available
- Spaces: 1 Garage
- Garage: Built-in
- Driveway: Available
Heating, water and powerForced air, gas, Central air, Municipal water
- Heating: Forced air, gas
- Cooling: Central air
- Water: Municipal water
- Sewer: Municipal sewer
- Natural gas: Yes
- Hydro: Yes
- Cable: Available
- Telephone: Available
Costs and taxesTaxes $3,812 a year, HST included in the price, Hot water tank
- Taxes, 2025: $3,812 a year
- HST: HST included in the price
- Rental items: Hot water tank
Included in the saleAll elf's, dryer, washer, stove, dishwasher, a/c, furnace, blinds
- Included: All elf's, dryer, washer, stove, dishwasher, a/c, furnace, blinds
NearbySchool, school bus route
- Close to: School, school bus route
Listing detailsW12797828, Terminated, Feb 18, 2026
- MLS® number: W12797828
- Status: Terminated
- Listed on: Feb 18, 2026
- Days on market: 22
- Updated: Mar 12, 2026
- Possession: 2026-02-18 / Immediate
- Occupied by: Vacant
- Listing brokerage: HOMELIFE/FUTURE REALTY INC.
About this home
275 Ellen Davidson Drive, Oakville (Glenorchy), ON L6M 0V6
This Beautifully Upgraded Corner Townhouse Offers ARare Opportunity To Own A Fully Renovated,Move-In-Ready Home In One Of Oakville's MostSought-After Neighborhoods. The Spacious Layout IsPerfect For Both Everyday Living And EntertainingGuests. Enjoy The Convenience Of Brand-New, Top-TierAppliances Including A Washer, Dryer, Fridge, Stove,And Dishwasher All Seamlessly Integrated Into AStylish, Contemporary Kitchen. Custom Zebra BlindsThroughout The Home Offer Privacy And A Sleek DesignerLook, While Pot Lights Inside And Out Add A Warm,Elegant Glow To Every Space. Best Of All, You're Just Minutes From Top-Rated Schools, Beautiful Parks,Shopping, And Dining With Easy Access To Highways 403
Ask about this home
A HOMEH agent will answer your questions about this home.
Around this home
Daily convenience, out of 100, from the distances below
Schools nearby
School rating, out of 10.
Helpful calculators
Your HOMEH agent

"I would see it this week."