

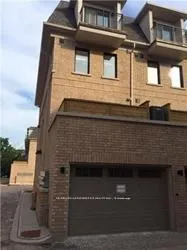
Unit 53, 275 Royalton Common
Unit 53, 275 Royalton Common
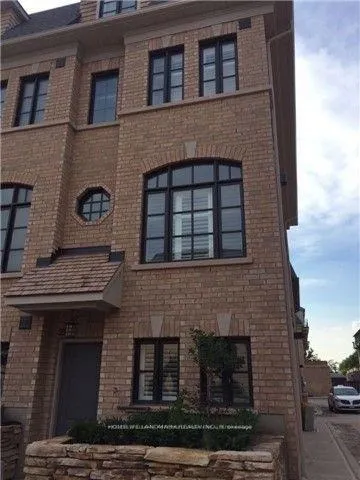
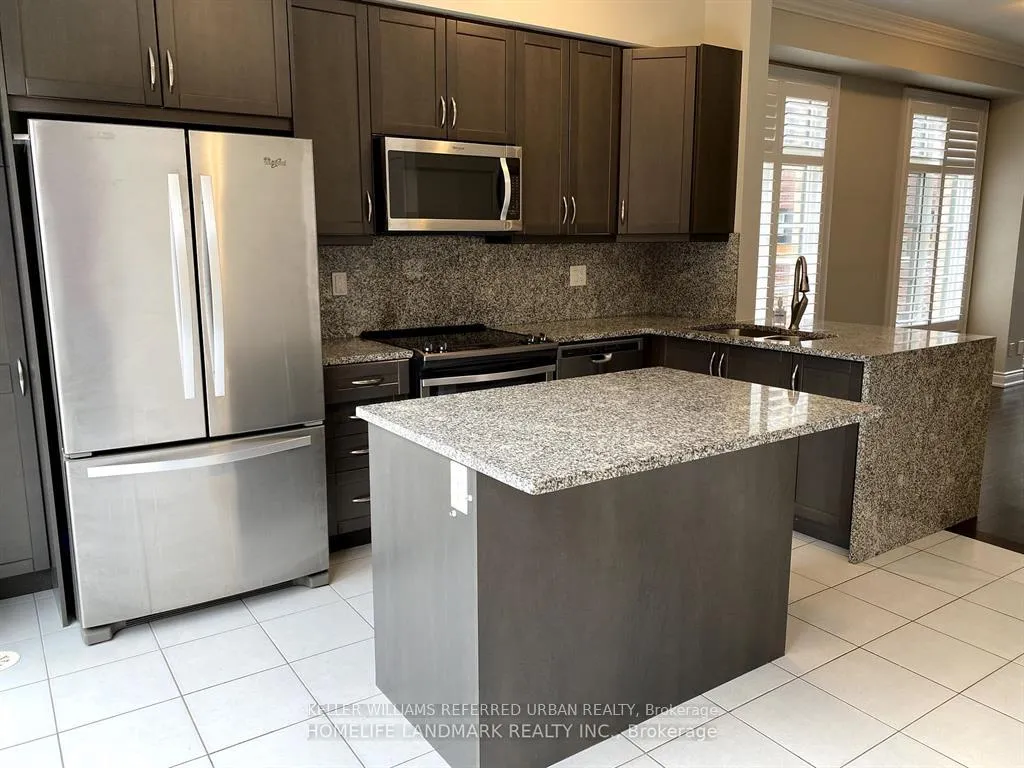
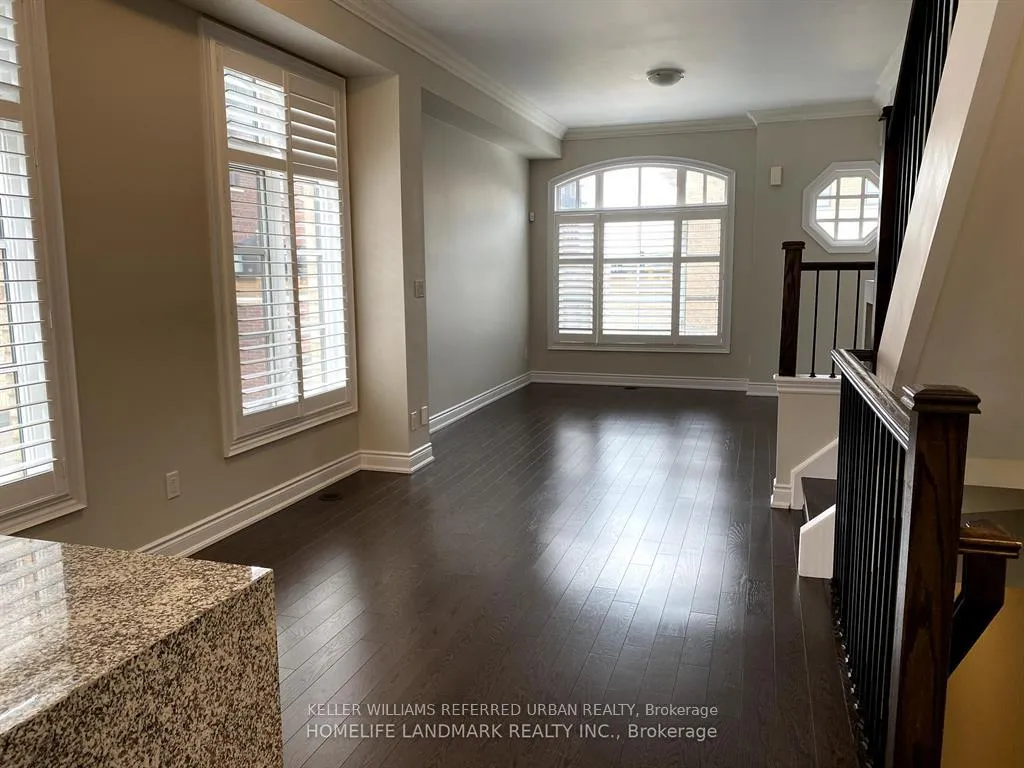
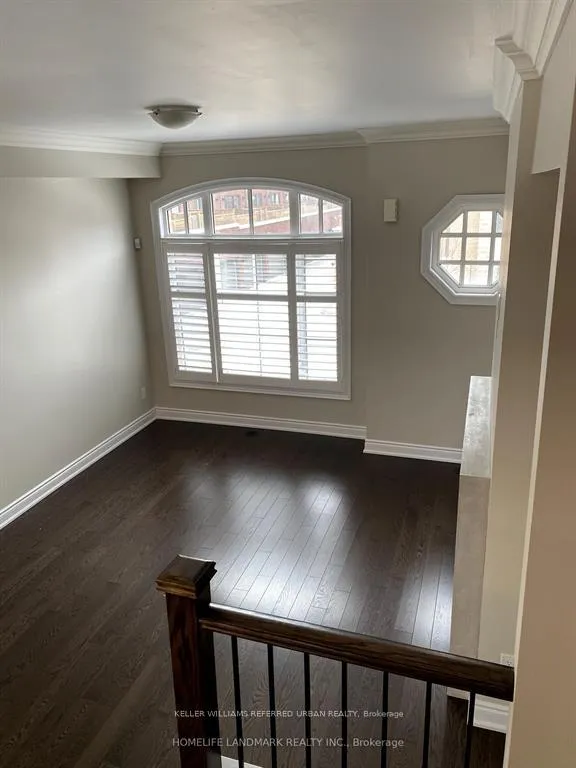 See all 12 photos
Property history
Facts and features
- BasementNone
- Lease term12 months
- FurnishedFurnished
- Age of home6–15 years
- Fireplace
- Central air
The homeFreehold Townhouse, 3-storey, Age 6–15 years
- Type: Freehold Townhouse
- Style: 3-storey
- Age: 6–15 years
- Living space: 1,500–2,000 sq ft
- Basement: None
InsideFireplace Yes, Ensuite, Rooms above ground 6
- Fireplace: Yes
- Laundry: Ensuite
- Rooms above ground: 6
- Rooms in the basement: 1
- Bedrooms: 3
- Bathrooms: 3
- Kitchens: 1
Outside and lotBrick, Unknown, Unknown
- Exterior: Brick
- Roof: Unknown
- Foundation: Unknown
Parking2 Garage, Built-in
- Spaces: 2 Garage
- Garage: Built-in
Heating, water and powerForced air, gas, Central air, Municipal water
- Heating: Forced air, gas
- Cooling: Central air
- Water: Municipal water
- Sewer: Municipal sewer
Rent and termsRent $3,700 a month, Entire property, Furnished
- Rent: $3,700 a month
- Space for rent: Entire property
- Furnished: Furnished
- Lease: 12 months
- Paid: Monthly
- Rent includes: Water, parking
- Deposit: Required
- Credit check: Required
- Employment letter: Required
- Rental application: Required
- References: Required
IncludedUse if all the appliances presently in the property, See listing
- Included: Use if all the appliances presently in the property
- Not included: See listing
NearbyElectric car charger
- Close to: Electric car charger
Listing detailsW13410772, Rented, Jun 5, 2026
- MLS® number: W13410772
- Status: Rented
- Listed on: Jun 5, 2026
- Days on market: 10
- Updated: Jun 15, 2026
- Possession: 60-89 days
- Occupied by: Tenant
- Listing brokerage: KELLER WILLIAMS REFERRED URBAN REALTY
About this home
Unit 53, 275 Royalton Common, Oakville (River Oaks), ON L6H 2H2
IT WON'T LAST.. BUT, Welcome Home, To This Clean Beautiful 3 Bedrooms + Den/Office End Unit, Maintenance Free Townhouse, Tandem 2 Car Garage with E-Car Charger! Featuring high Ceilings, Large Windows Full of Sunlight, Pot Lights, Fireplace W/O Deck with Gas/Water Hookup for Bbq. Ceramic Floors, Granite Counters/Backsplash. Modern Layout, Open Concept, Ss Appl, Front Load Washer/Dryer. Great Location, Close To All Amenities, Easy Access to QW/403 407, GO Station, Mins to Shopping Centre, Mall. Trails, Ravine... HWT Rental Fee
Ask about this home
A HOMEH agent will answer your questions about this home.
Around this home
Daily convenience, out of 100, from the distances below
Schools nearby
School rating, out of 10.
Helpful calculators
Your HOMEH agent

"I would see it this week."