

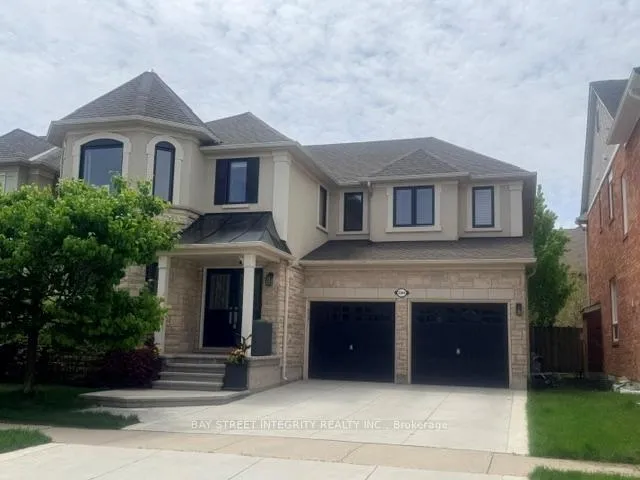
2364 Spring Meadow Way W
2364 Spring Meadow Way W
 See all 20 photos
Property history
Facts and features
- BasementFinished
- Lot size46 × 84 ft
- Lease term12 months
- FurnishedUnfurnished
- Fireplace
- Central air
The homeDetached, 2-storey, Age 16–30 years
- TypeDetached
- Style2-storey
- Age16–30 years
- Living space2,500–3,000 sq ft
- BasementFinished
- Special designationOther
InsideFireplace Yes, family room, Ensuite, upper level, Upgraded insulation, auto garage door remote
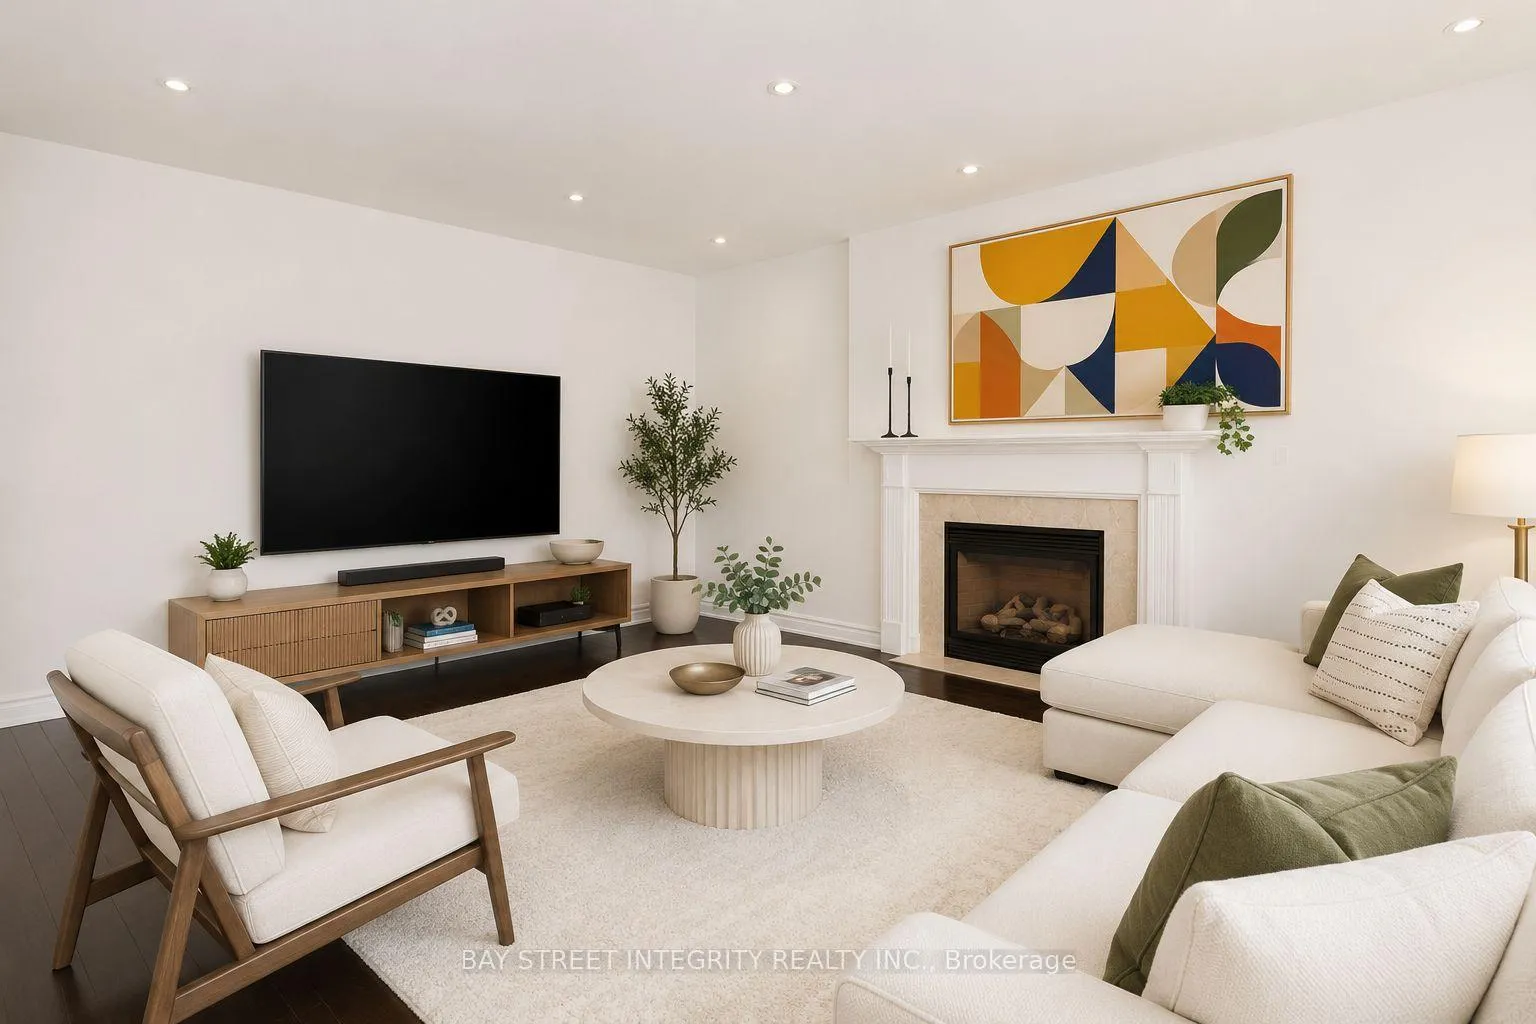
- FireplaceYes, family room
- LaundryEnsuite, upper level
- FeaturesUpgraded insulation, auto garage door remote
- Rooms above ground11
- Rooms in the basement1
- Bedrooms4
- Bathrooms3
- Kitchens1
- Family roomYes
Outside and lotStucco (plaster), Shingles, Stone
- ExteriorStucco (plaster)
- RoofShingles
- FoundationStone
- FeaturesLandscaped
- Size46 × 84.24 ft
Parking2 Garage, Attached, Private
- Spaces2 Garage
- GarageAttached
- DrivewayPrivate
Heating, water and powerForced air, gas, Central air, Municipal water
- HeatingForced air, gas
- CoolingCentral air
- WaterMunicipal water
- SewerMunicipal sewer
- Natural gasYes
- HydroYes
- CableYes
- TelephoneYes
Rent and termsRent $5,100 a month, Entire property, Unfurnished
- Rent$5,100 a month
- Space for rentEntire property
- FurnishedUnfurnished
- Lease12 months
- PaidMonthly
- Rent includesParking
- DepositRequired
- Credit checkRequired
- Employment letterRequired
- Rental applicationRequired
- ReferencesRequired
IncludedLight fixtures, refrigerator, stove, range hood, built-in dishwasher, washer & dryer and window coverings and cabana. hot water tank
- IncludedLight fixtures, refrigerator, stove, range hood, built-in dishwasher, washer & dryer and window coverings and cabana. hot water tank
Listing detailsW13410446, Rented, Jun 6, 2026
- MLS® numberW13410446
- StatusRented
- Listed onJun 6, 2026
- Days on market17
- UpdatedJun 23, 2026
- Possession2026-07-10 / 30-59 days
- Occupied byOwner
- Listing brokerageBAY STREET INTEGRITY REALTY INC.
About this home
2364 Spring Meadow Way W, Oakville (Westmount), ON L6M 0C1
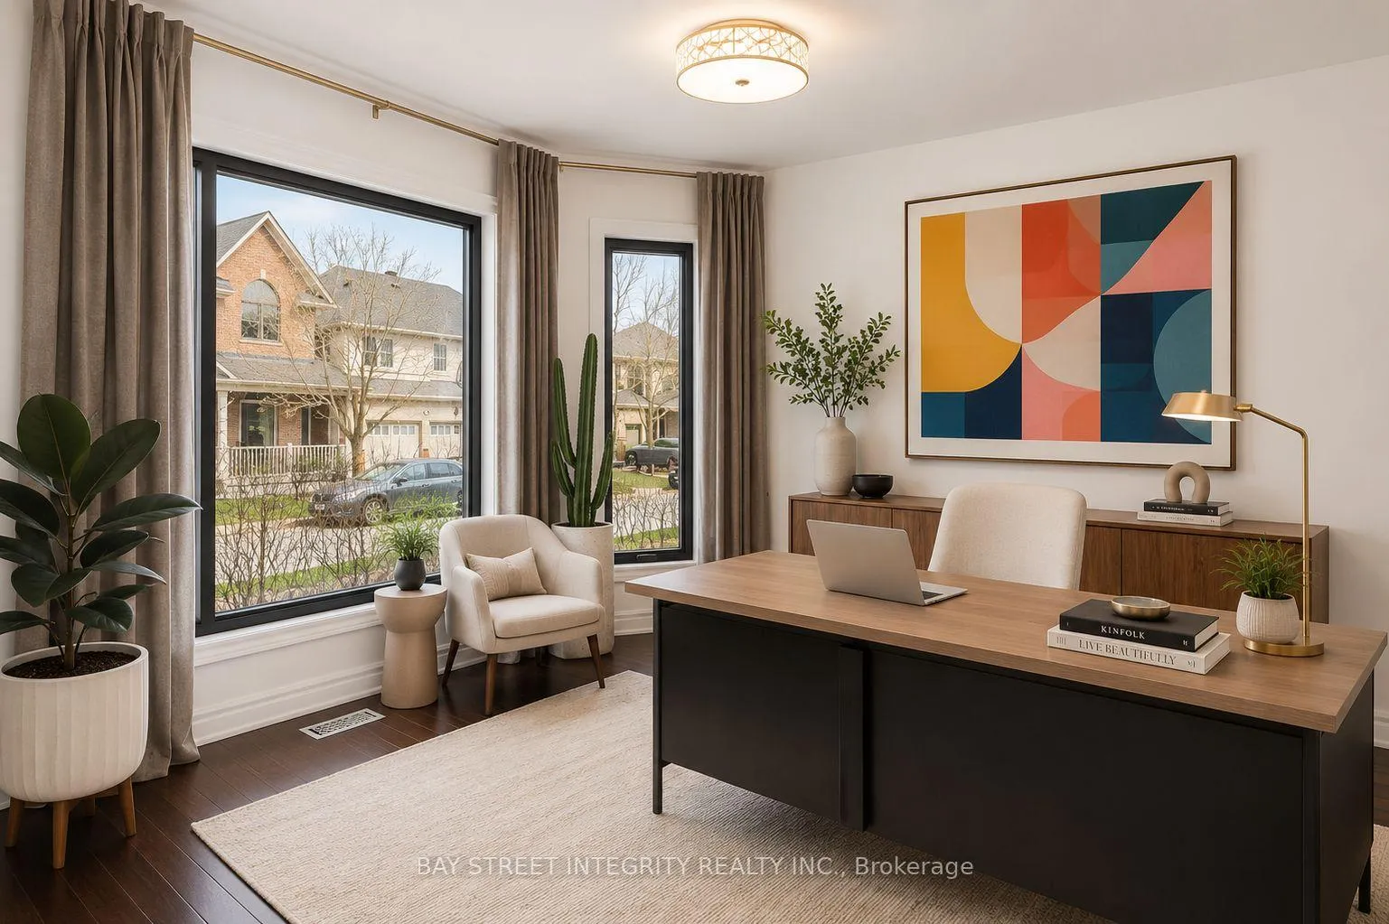
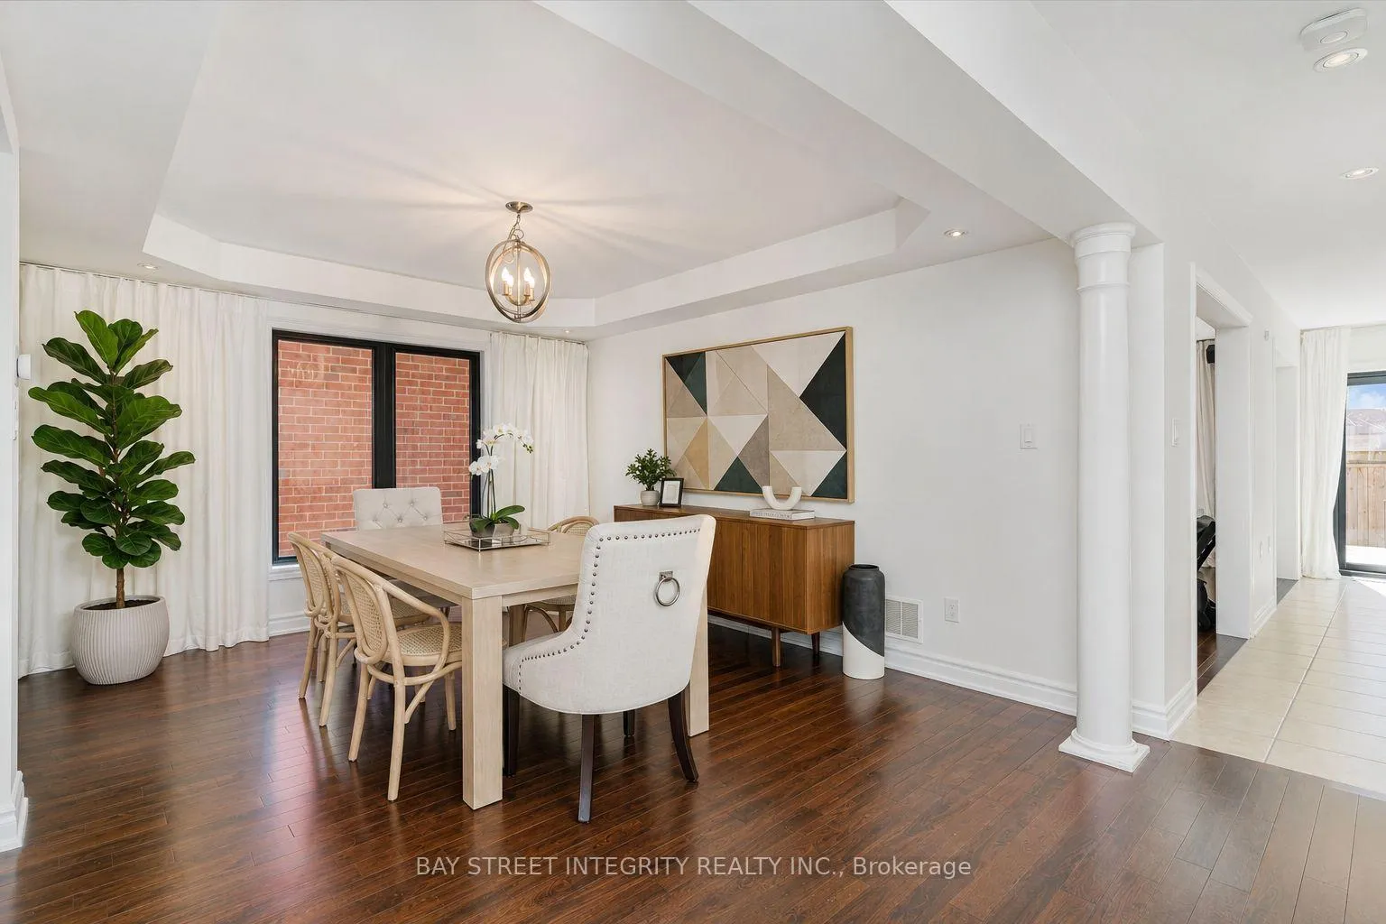
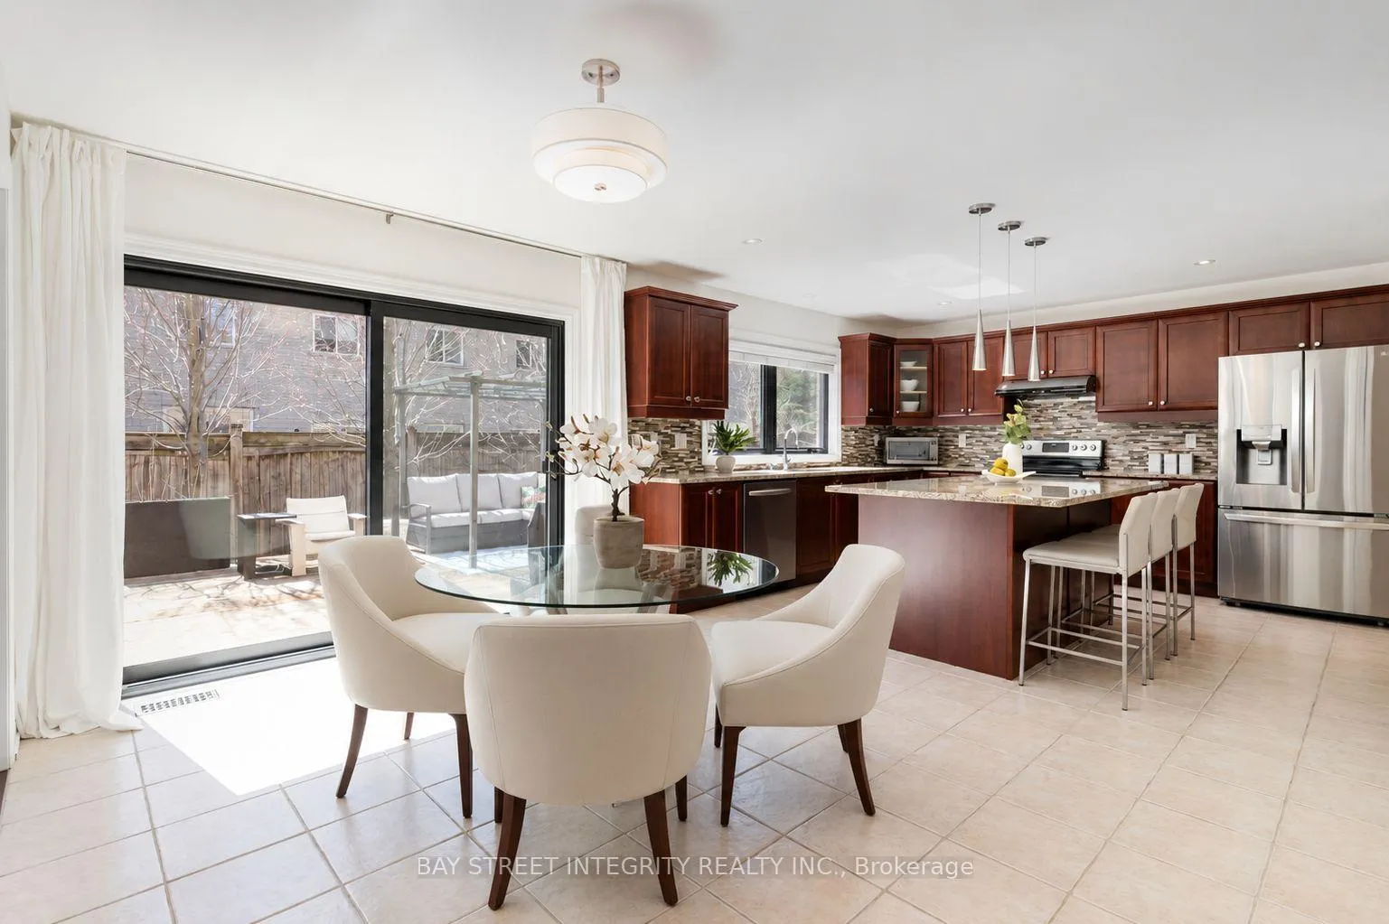
Stunning 4-Bed, 3-Bath Home in Westmount, Oakville - A Perfect Blend of Luxury & Comfort. Nestled in the highly sought-after Westmount community of Oakville. home is an exceptional find. Ideally located within walking distance to top-rated schools, this family-friendly neighborhood offers both convenience and charm. Grand stone and stucco facade with an elegant double-door entry and recessed external lighting, setting the tone for the luxury within. Gleaming hardwood floors and smooth ceilings with recessed lighting throughout, exuding a sense of sophistication and timeless beauty. Main Floor Features: A spacious den, perfect for a home office or study area. An inviting formal dining room, ideal for entertaining guests. A generously sized family room with a cozy fireplace, providing a perfect space for relaxation. The large kitchen features a massive island, granite countertops and a large walk-in pantry a true hub for both cooking and gathering. The homes second floor offers an open-concept loft area that can be used as a playroom, study zone, or additional living space. Additionally, the second-floor laundry room is conveniently equipped with folding counters and ample storage, making daily chores a breeze. Upgrades & Special Features: All bathrooms, including a luxurious 5-piece ensuite, have been fully renovated with high-end finishes. The open-concept basement has been completely revamped, offering endless possibilities for entertainment, recreation or family space. Backyard is lined with mature trees that provide privacy and shade.
Ask about this home
A HOMEH agent will answer your questions about this home.
Around this home
Daily convenience, out of 100, from the distances below
Schools nearby
School rating, out of 10.
Helpful calculators
Your HOMEH agent

"I would see it this week."