

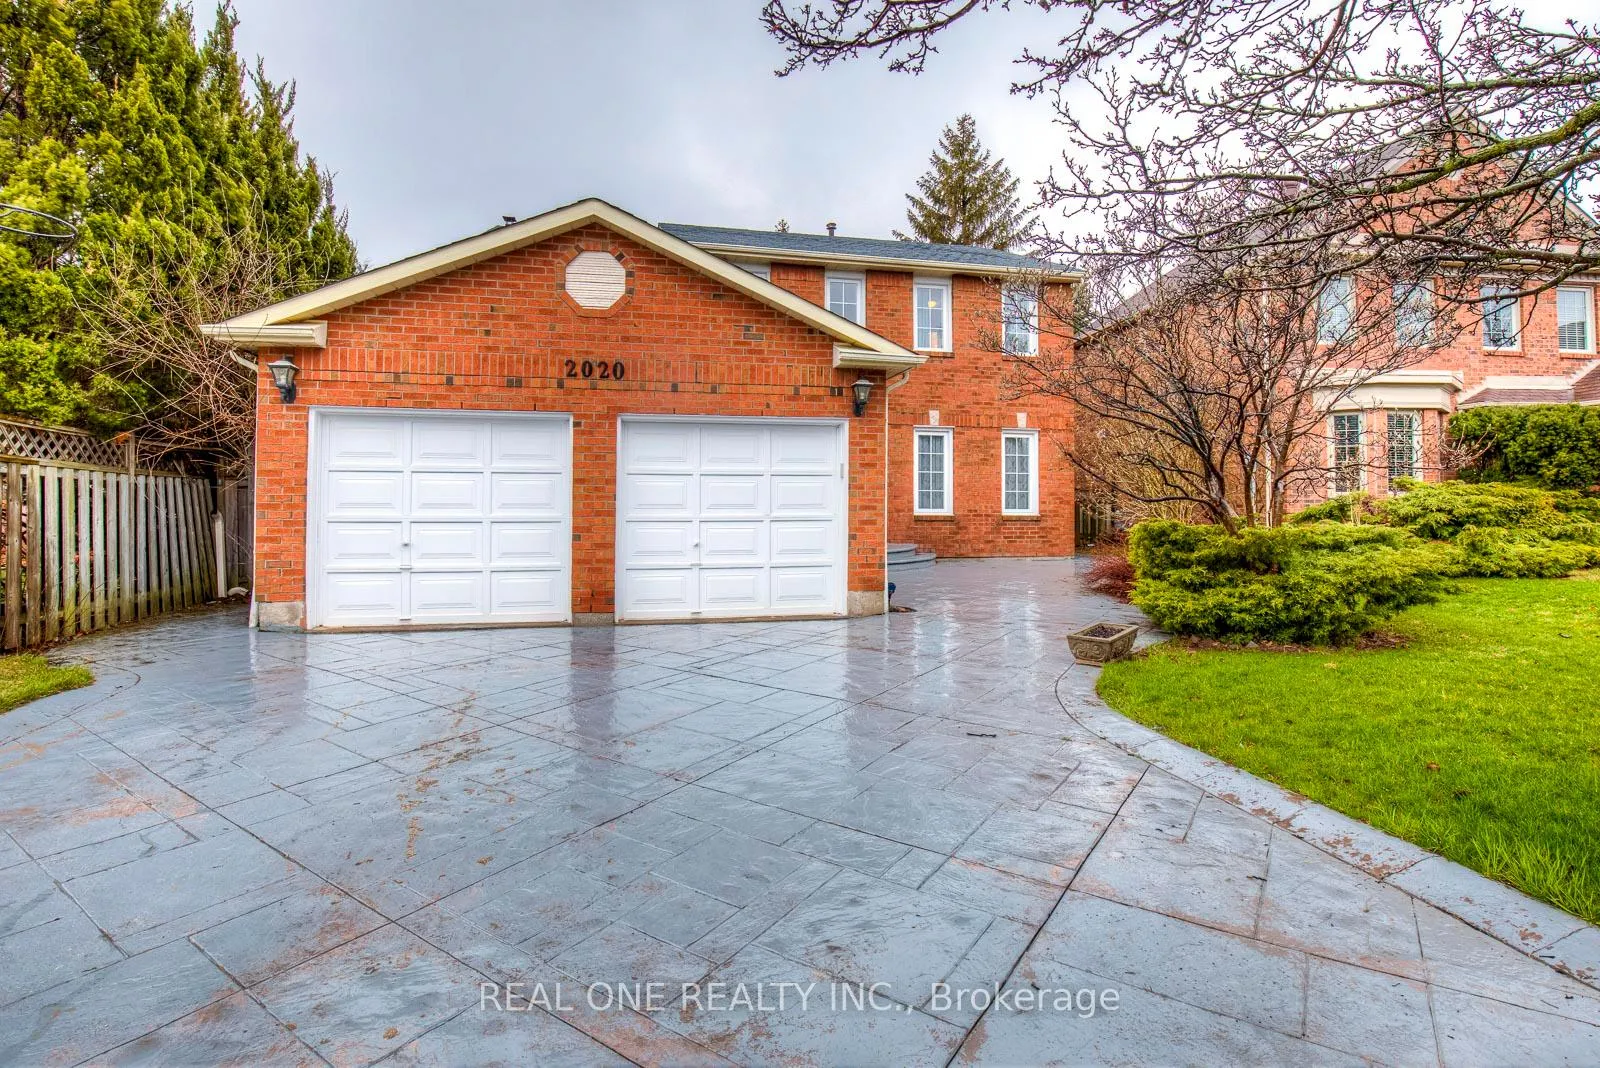
2020 Gander Street
Detached Rented
1/322020 Gander Street
Detached Rented
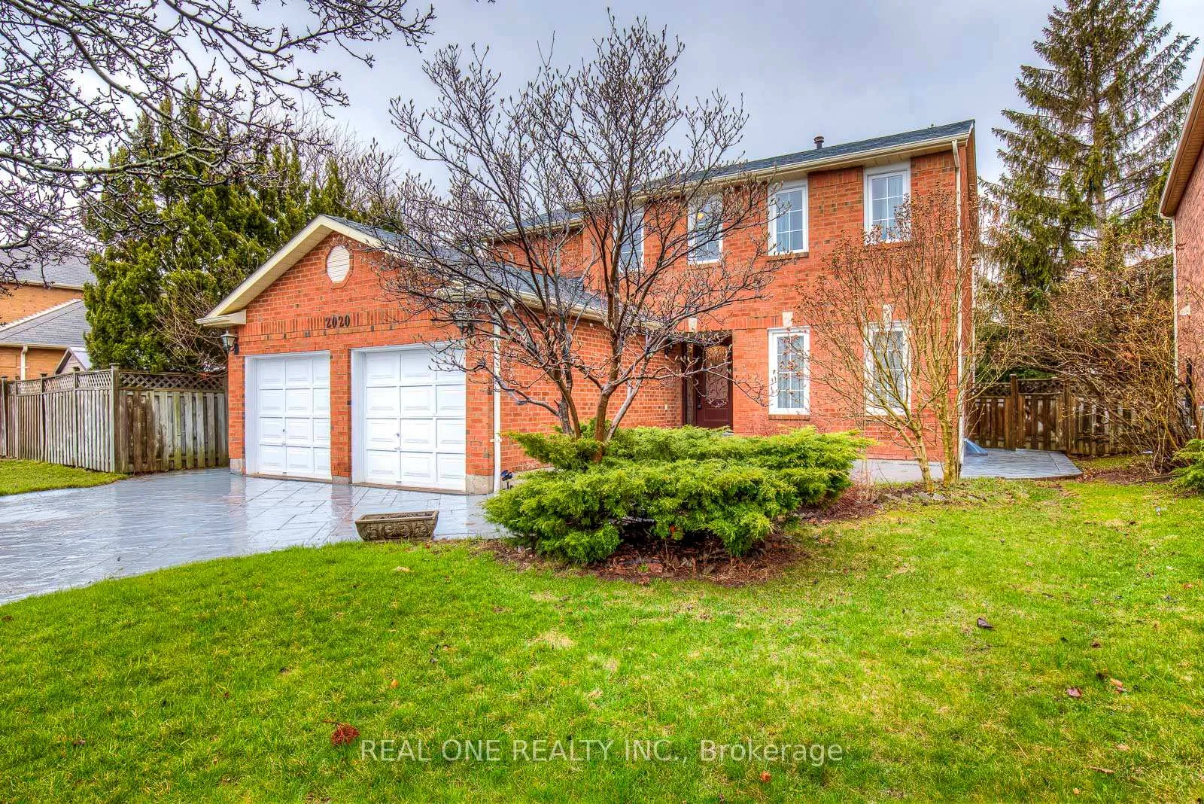
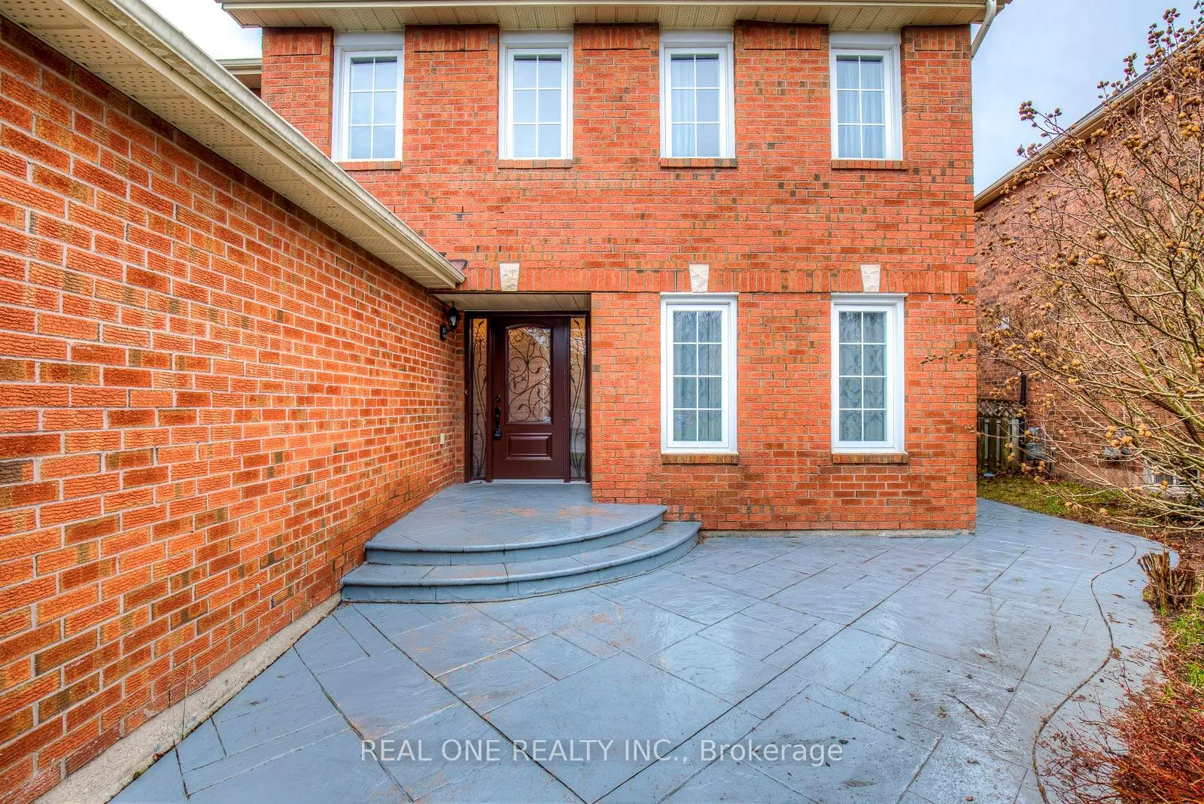
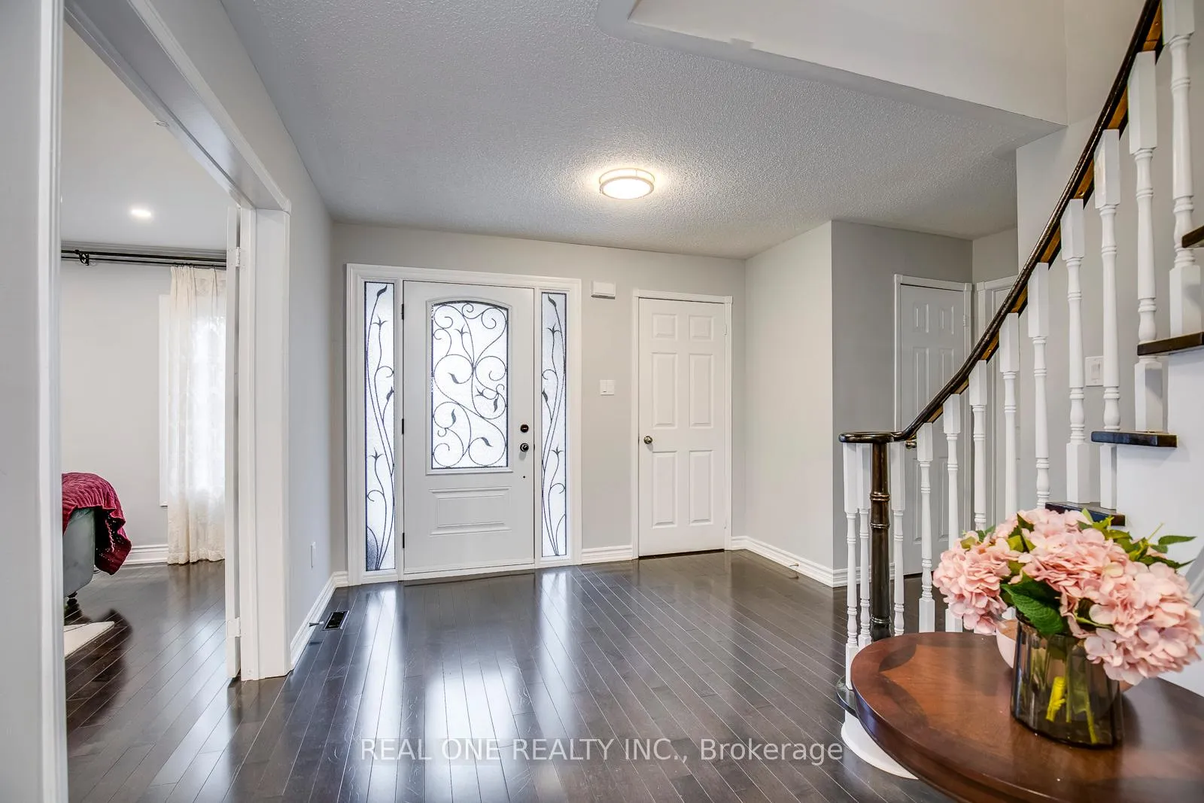
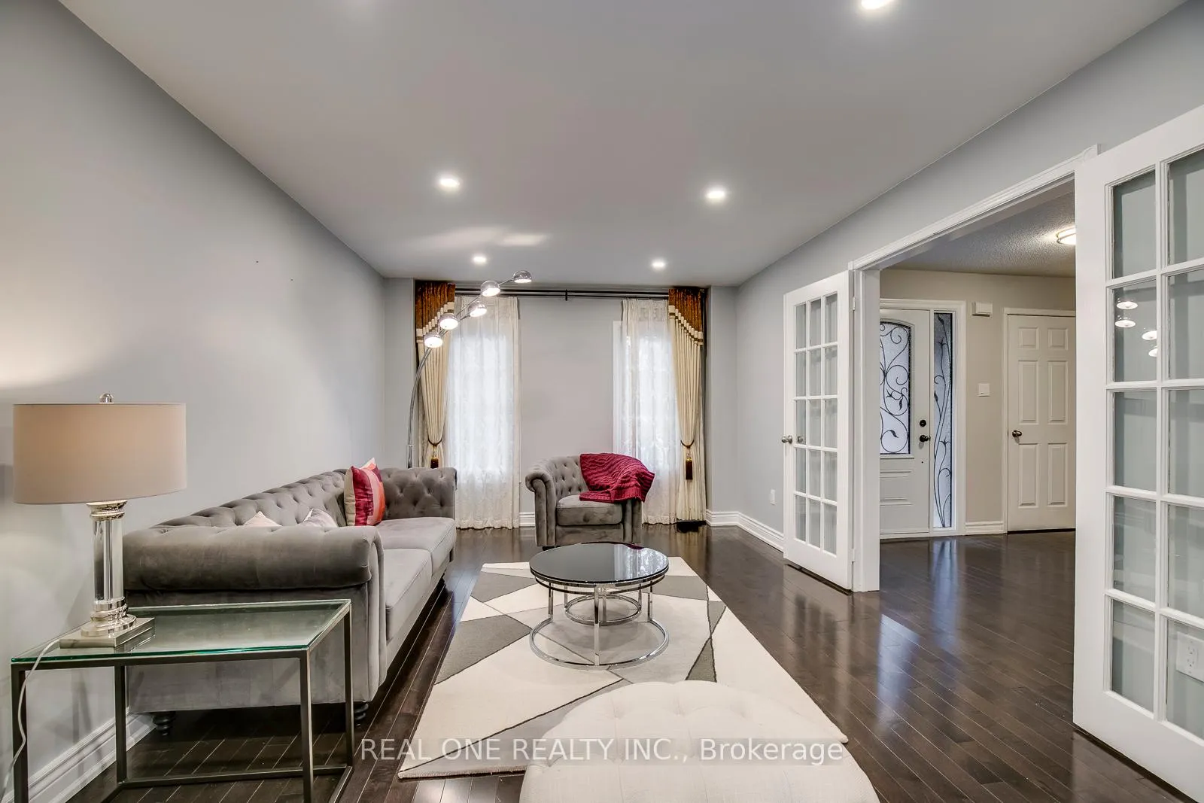 See all 32 photos
4 Bedrooms
4 Bathrooms
2 Garage
2.5K–3K sq.ft
Entire Home
— Unit
Property history
Facts and features
- BasementUnfinished
- Lot size50 × 118 ft
- Lease term12 months
- FurnishedUnfurnished
What stands out
- Hardwood floors
- Fireplace
- Central air
The homeDetached, 2-storey, Age 16–30 years
- TypeDetached
- Style2-storey
- Age16–30 years
- Living space2,500–3,000 sq ft
- BasementFull, unfinished
InsideFireplace Yes, Hardwood, Ceramic, Ensuite, main level
- FireplaceYes
- FlooringHardwood, Ceramic
- LaundryEnsuite, main level
- FeaturesCarpet free
- Rooms above ground9
- Bedrooms4
- Bathrooms4
- Kitchens1
- Family roomYes
Outside and lotBrick, Asphalt shingle, Concrete
- ExteriorBrick
- RoofAsphalt shingle
- FoundationConcrete
- Size49.51 × 118.11 ft
Parking2 Garage, Attached, Private double
- Spaces2 Garage
- GarageAttached
- DrivewayPrivate double
Heating, water and powerForced air, gas, Central air, Municipal water
- HeatingForced air, gas
- CoolingCentral air
- WaterMunicipal water
- SewerMunicipal sewer
Rent and termsRent $4,400 a month, Entire property, Unfurnished
- Rent$4,400 a month
- Space for rentEntire property
- FurnishedUnfurnished
- Lease12 months
- PaidMonthly
- Rent includesParking
- DepositRequired
- Credit checkRequired
- Employment letterRequired
- Rental applicationRequired
- ReferencesRequired
- Rental itemsHot water tank
IncludedYou can use during the lease: s.s fridge, s.s stove, microwave, h.eff. washer and dryer, custom designed and made curtains for the all window coverings, cac, garage door and remote.
- IncludedYou can use during the lease: s.s fridge, s.s stove, microwave, h.eff. washer and dryer, custom designed and made curtains for the all window coverings, cac, garage door and remote.
NearbyFenced yard, park, public transit
- Close toFenced yard, park, public transit
Listing detailsW13410584, Rented, Jun 6, 2026
- MLS® numberW13410584
- StatusRented
- Listed onJun 6, 2026
- Days on market7
- UpdatedJun 13, 2026
- Possession2026-08-01 / 30-59 days
- Occupied byTenant
- Listing brokerageREAL ONE REALTY INC.
About this home
2020 Gander Street, Oakville (Wedgewood Creek), ON L6H 3X7
Carpet FreeFenced YardParkPublic Transit
Stunning Upgraded Detached Home In An Amazing Location. Quiet And Kids-Friendly Street, Step To All Amenities! Bright Lay-Out, Hardwood Throughout, Spacious Family Room With Fireplace, Renovated Modern Eat-In Kitchen With Beautiful View Of The Treed Backyard. Sun-Filled Master Room Features 5Pc Ensuite, Sitting Area & Walk-In Closet. Jack & Jill Bathroom On 2nd Floor. Walk To Metro, Starbucks, Restaurants, Iroquois Ridge Hs, Community Center & Bus Stops.
Read more
Ask about this home
A HOMEH agent will answer your questions about this home.
Ask a question
Around this home
8th Line And Upper Middle
Errands
Parks
Schools
Daily convenience, out of 100, from the distances below
ParkLaurelwood Park · 7 within 1 km9 min walk537 m
GrocerySuper Stop Express5 min walk311 m
SchoolSheridan Public School11 min walk700 m
PharmacyShoppers Drug Mart6 min walk390 m
Cafés & foodChina Chopsticks · 15 within 1 km5 min walk314 m
Gym & rec centreOne Health6 min walk358 m
LibraryOakville Public Library16 min walk1.0 km
WalkDriveStraight-line distance, open map data
Grocery0.3 km
Park0.5 km
Coffee0.3 km
Dining0.3 km
Gym0.4 km
Schools nearby
School rating, out of 10.
Sheridan Public Schoolelementary · Public · 0.7 km
—
Holy Family Catholic Elementary Schoolelementary · Catholic · 0.9 km
5.5/10Fair
Iroquois Ridge High Schoolsecondary · Public · 1.0 km
9.3/10Excellent
Contact agent
Helpful calculators
Rent vs buy
Affordability
Mortgage
Down payment
Stress test
CMHC insurance
Your HOMEH agent

KimHOMEH agent · Oakville
"I would see it this week."
Ask Kim