

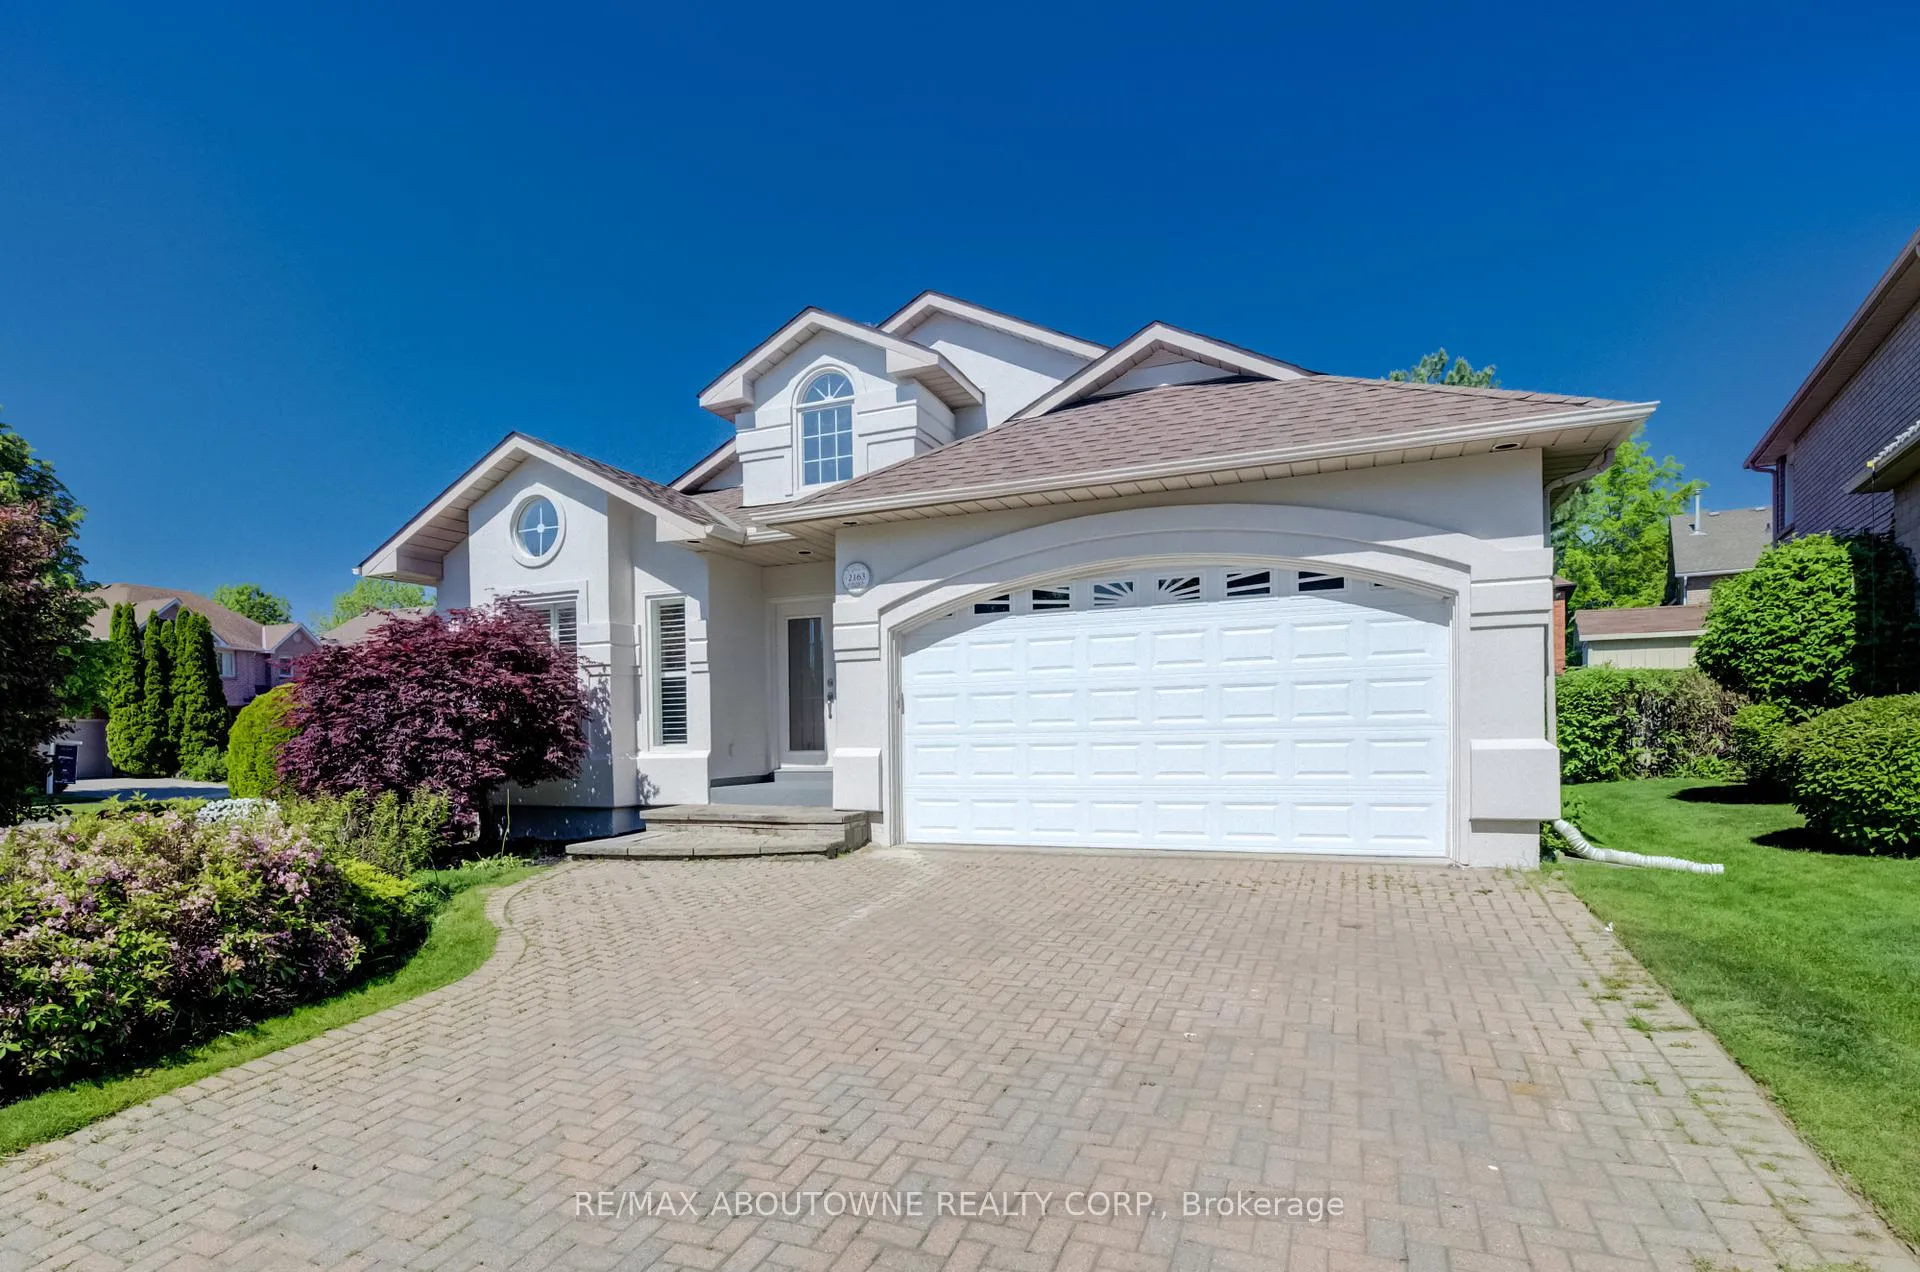
2163 Langtry Drive
2163 Langtry Drive
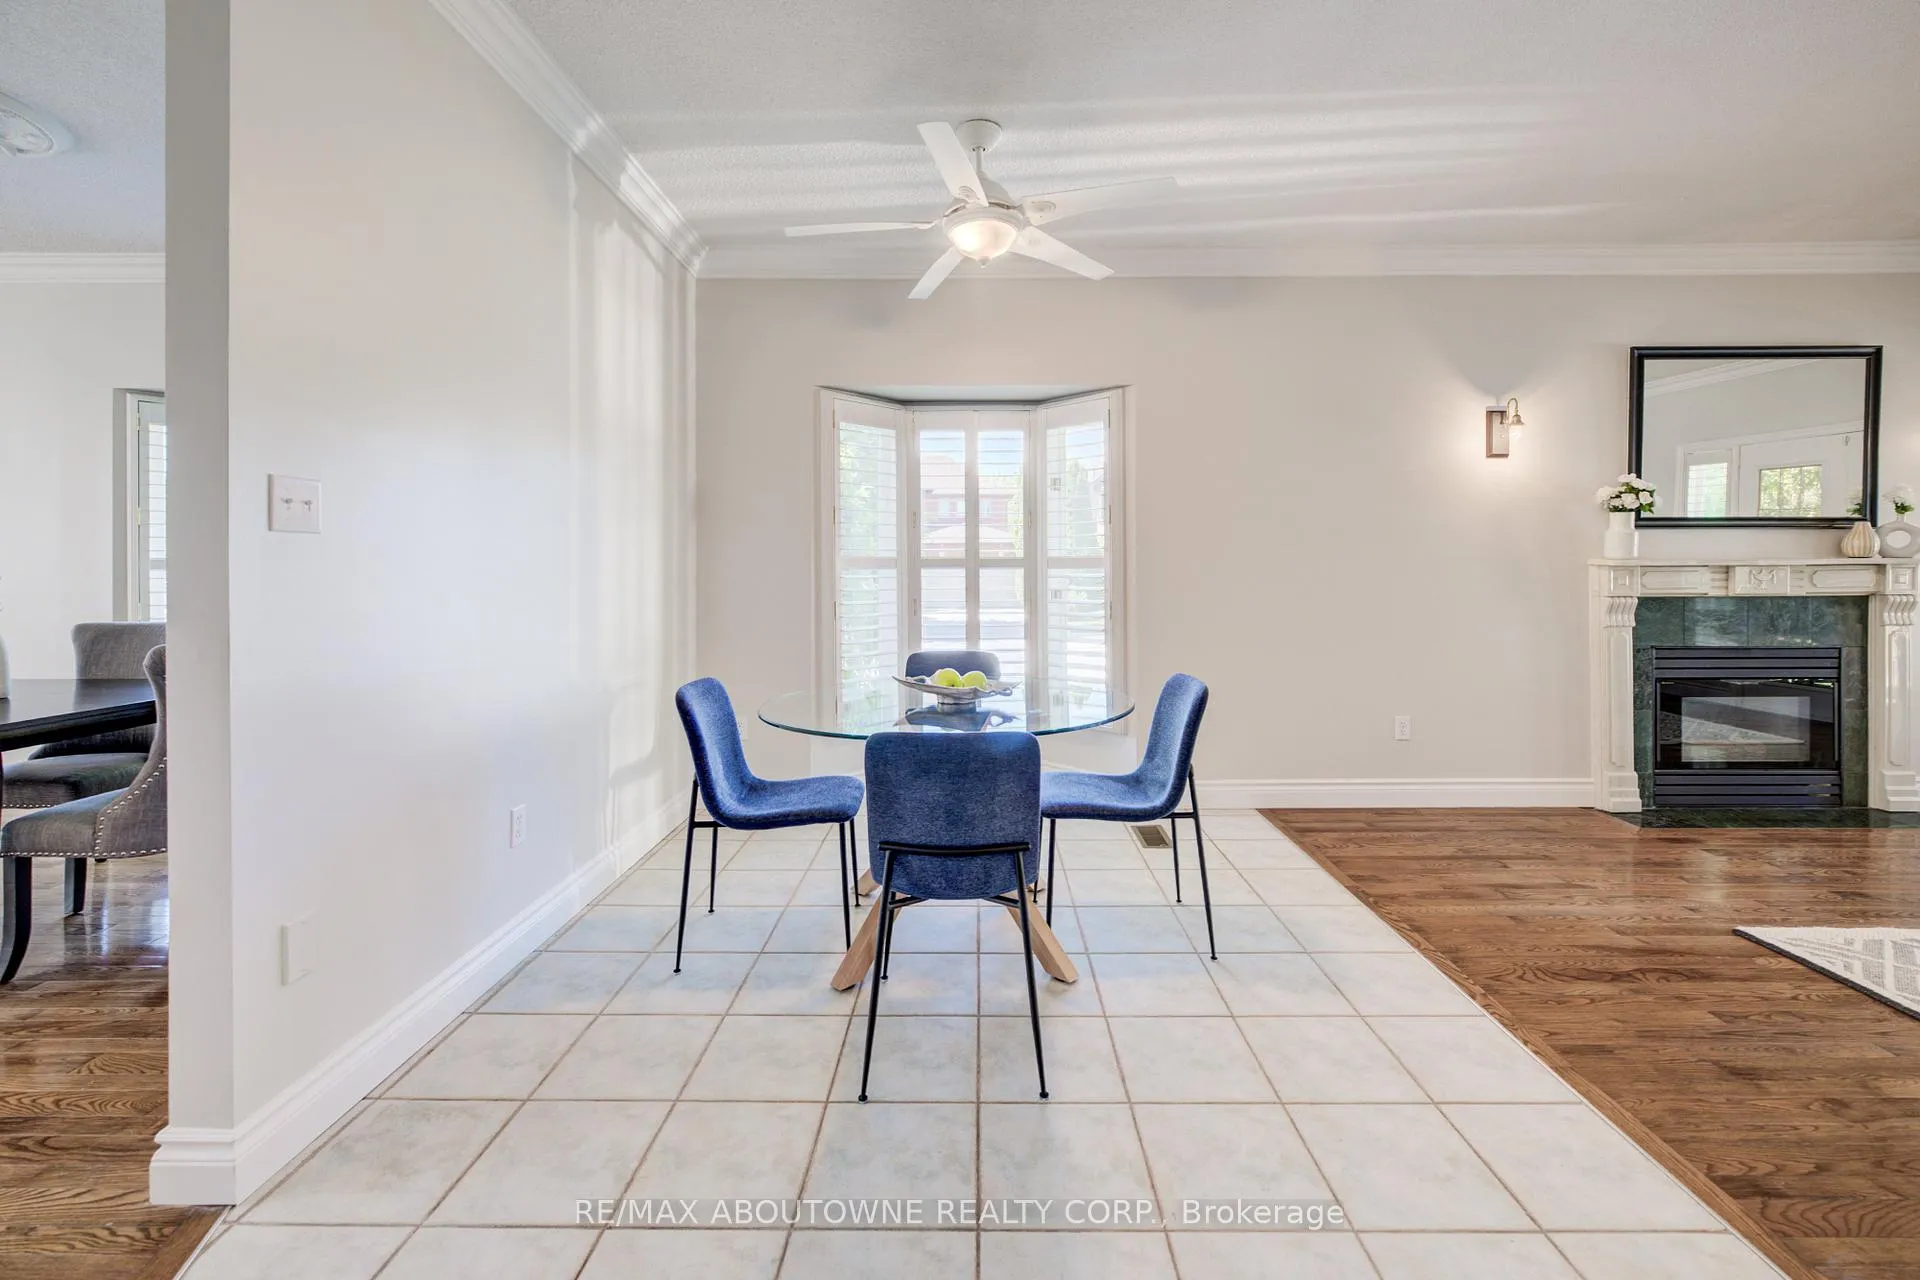 See all 42 photos
Property history
Facts and features
- BasementFinished
- Water, sewerMunicipal
- HeatingForced air
- CoolingCentral air
- Second kitchen
- Hardwood floors
- Fireplace
- Central air
The homeDetached, Bungalow, 1,500–2,000 sq ft
- Type: Detached
- Style: Bungalow
- Living space: 1,500–2,000 sq ft
- Basement: Finished, full
- Waterfront: None
InsideFireplace Yes, other, Hardwood, Tile, Concrete, Other
- Fireplace: Yes, other
- Flooring: Hardwood, Tile, Concrete
- Features: Other
- Rooms above ground: 9
- Bedrooms: 3
- Bathrooms: 3
- Kitchens: 2
- Family room: Yes
Outside and lotStucco (plaster), Asphalt shingle, Poured concrete
- Exterior: Stucco (plaster)
- Roof: Asphalt shingle
- Foundation: Poured concrete
- Size: 51.41 × 108.66 ft
Parking2 Garage, Attached, Private, inside entry, other
- Spaces: 2 Garage
- Garage: Attached
- Driveway: Private, inside entry, other
Heating, water and powerForced air, gas, Central air, Municipal water
- Heating: Forced air, gas
- Cooling: Central air
- Water: Municipal water
- Sewer: Municipal sewer
Costs and taxesTaxes $6,543 a year, HST included in the price
- Taxes, 2025: $6,543 a year
- HST: HST included in the price
Listing detailsW13410196, Sold, Jun 6, 2026
- MLS® number: W13410196
- Status: Sold
- Listed on: Jun 6, 2026
- Days on market: 13
- Updated: Jun 19, 2026
- Possession: Flexible
- Occupied by: Vacant
- Listing brokerage: RE/MAX ABOUTOWNE REALTY CORP.
About this home
2163 Langtry Drive, Oakville (Glen Abbey), ON L6M 3J7
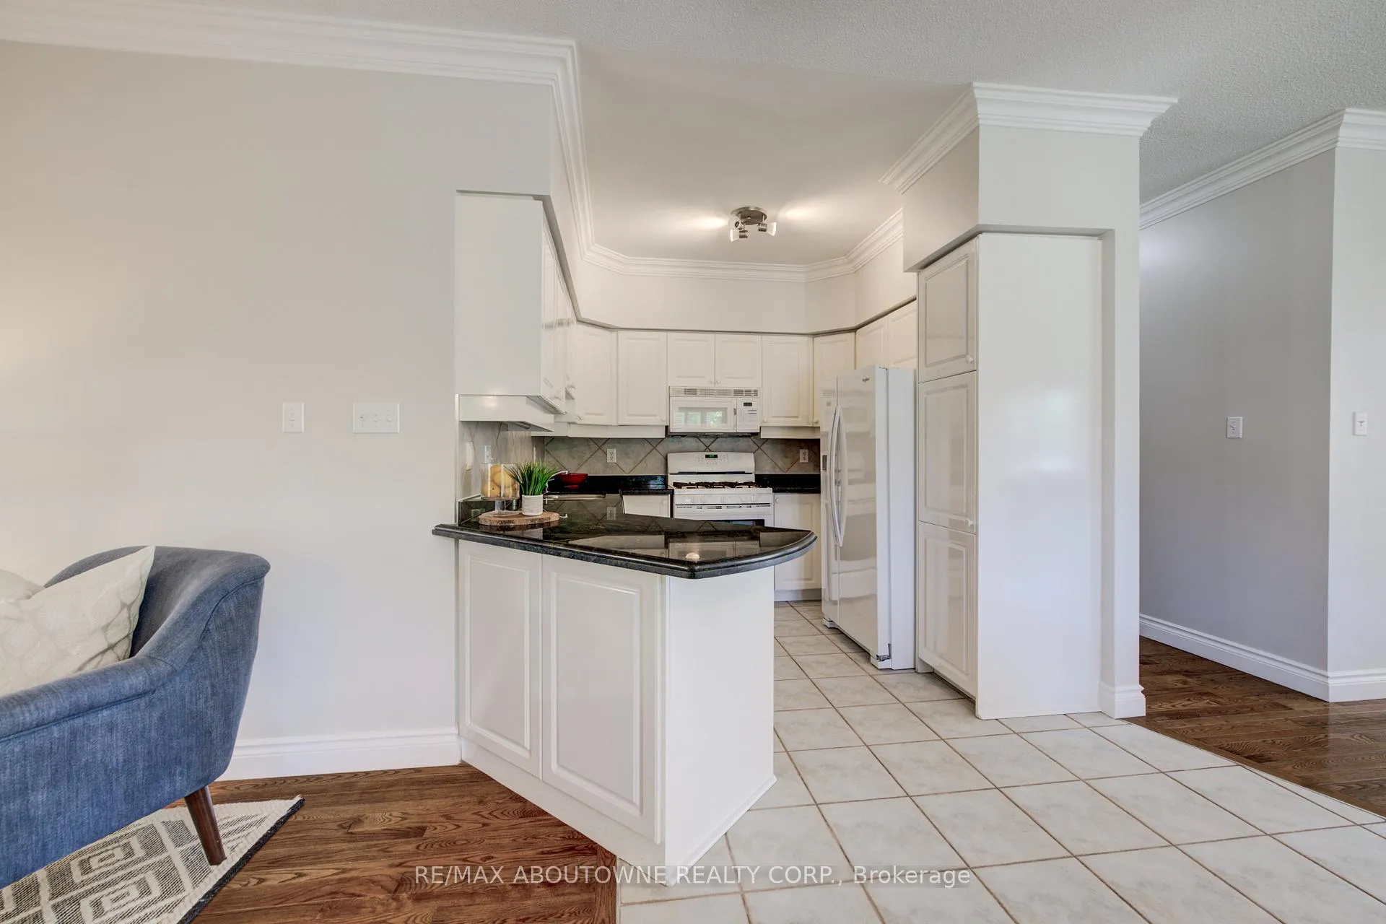
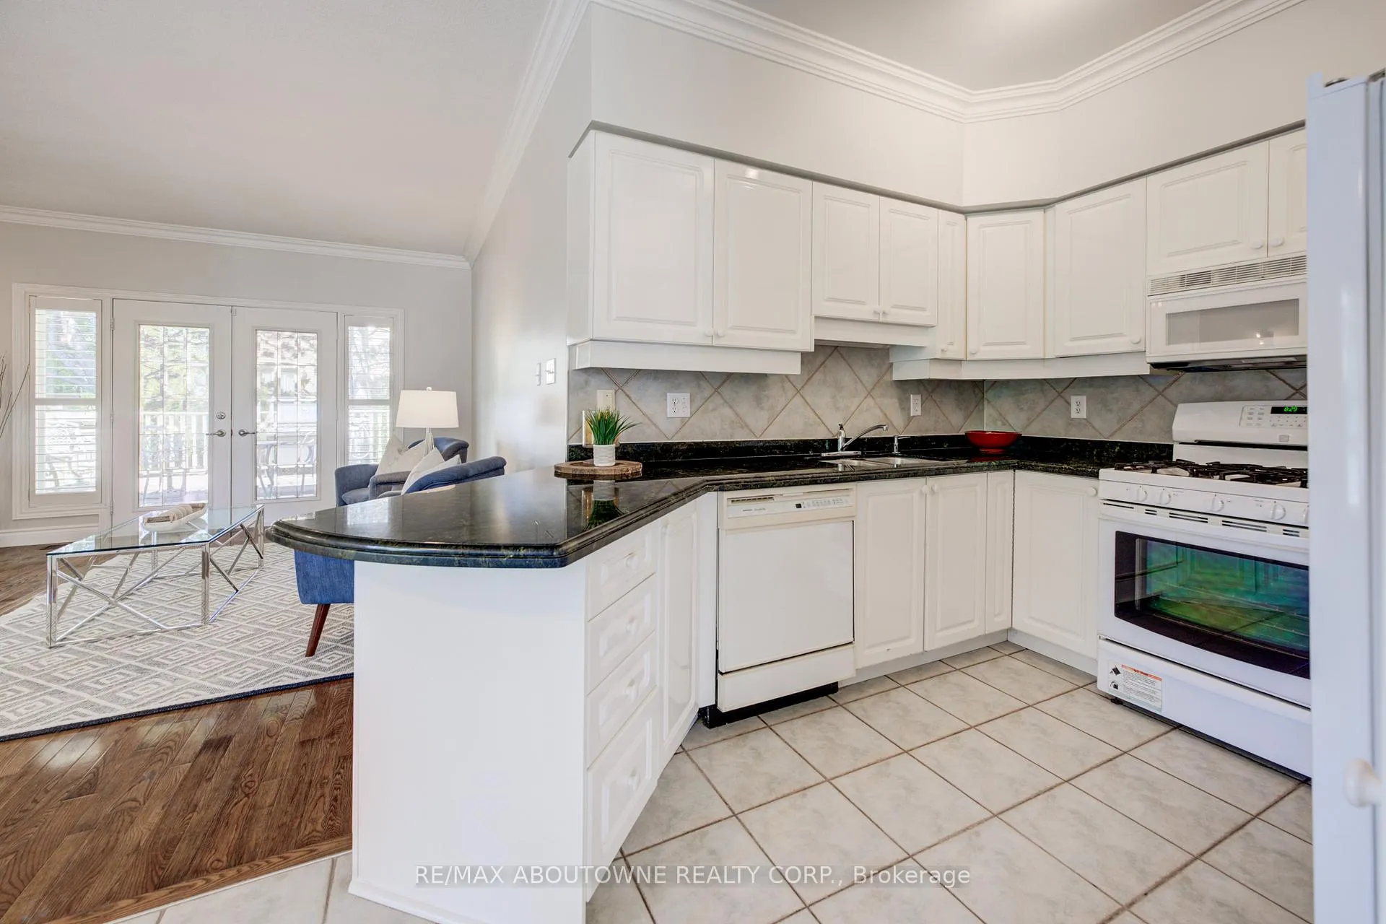
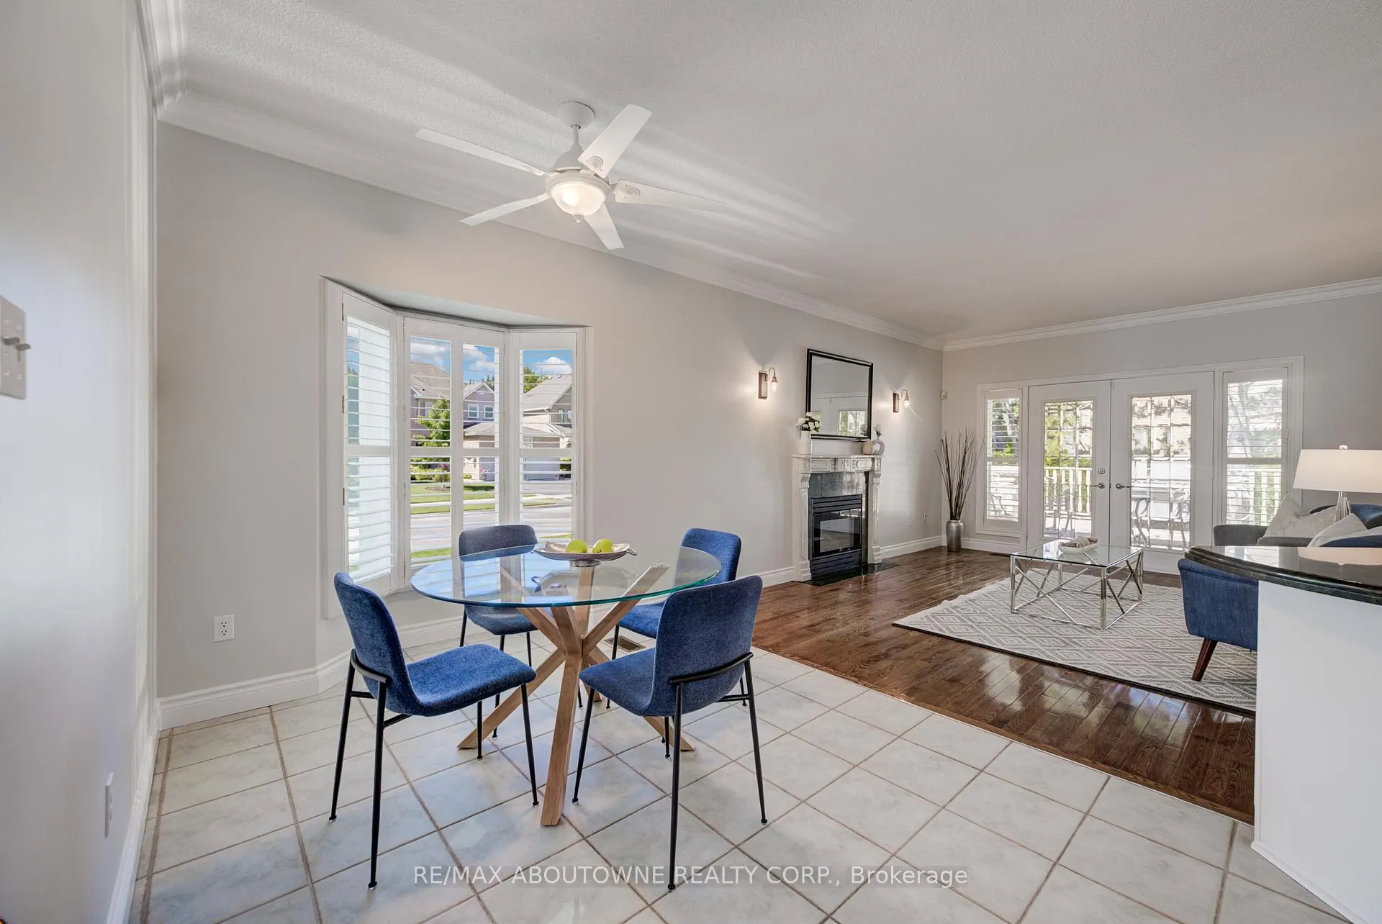
Welcome to this exceptional 3+1 bedroom, 3 full bathroom bungalow situated on a premium corner lot directly across from beautiful Langtry Park in one of Oakville's most sought-after neighbourhoods. Offering timeless elegance and outstanding living space, this meticulously maintained home showcases quality finishes throughout. Step through the grand 18 FT front entrance, highlighted by an elegant chandelier, into a bright and inviting interior featuring rich mahogany-stained oak hardwood floors throughout the main level, crown mouldings, pot lights, and California shutters throughout. The spacious living room is enhanced by a distinctive oculus window. Two gas fireplaces provide warmth and ambiance for both everyday living and entertaining.The kitchen offers ample cabinetry, quality finishes, and a bright breakfast area overlooking the backyard. Beveled glass front and patio doors add a touch of sophistication throughout the home.The spacious primary retreat features a luxurious ensuite bathroom complete with a relaxing jetted soaker tub and elegant glass block detailing. Two additional full bathrooms provide convenience for family and guests alike.Practical features include a main floor laundry room with direct access from the garage. Recent updates include fresh paint throughout (2026), brand-new door handles.The professionally finished lower level significantly expands the living space, offering a large party/recreation room with a wet bar, an additional fourth bedroom, and abundant space for entertaining, guests, or multi-generational living. Perfectly positioned across from Langtry Park and close to top-rated schools including Heritage Glen Public School, shopping, trails like Fourteen Mile Creek Glen Abbey trail, Deerfield Golf Club, Bronte Creek, and Glen Abbey Community Centre, this rare bungalow combines premium location, thoughtful upgrades, and exceptional functionality.
Ask about this home
A HOMEH agent will answer your questions about this home.
Around this home
Daily convenience, out of 100, from the distances below
Schools nearby
School rating, out of 10.
Helpful calculators
Your HOMEH agent

"I would see it this week."