

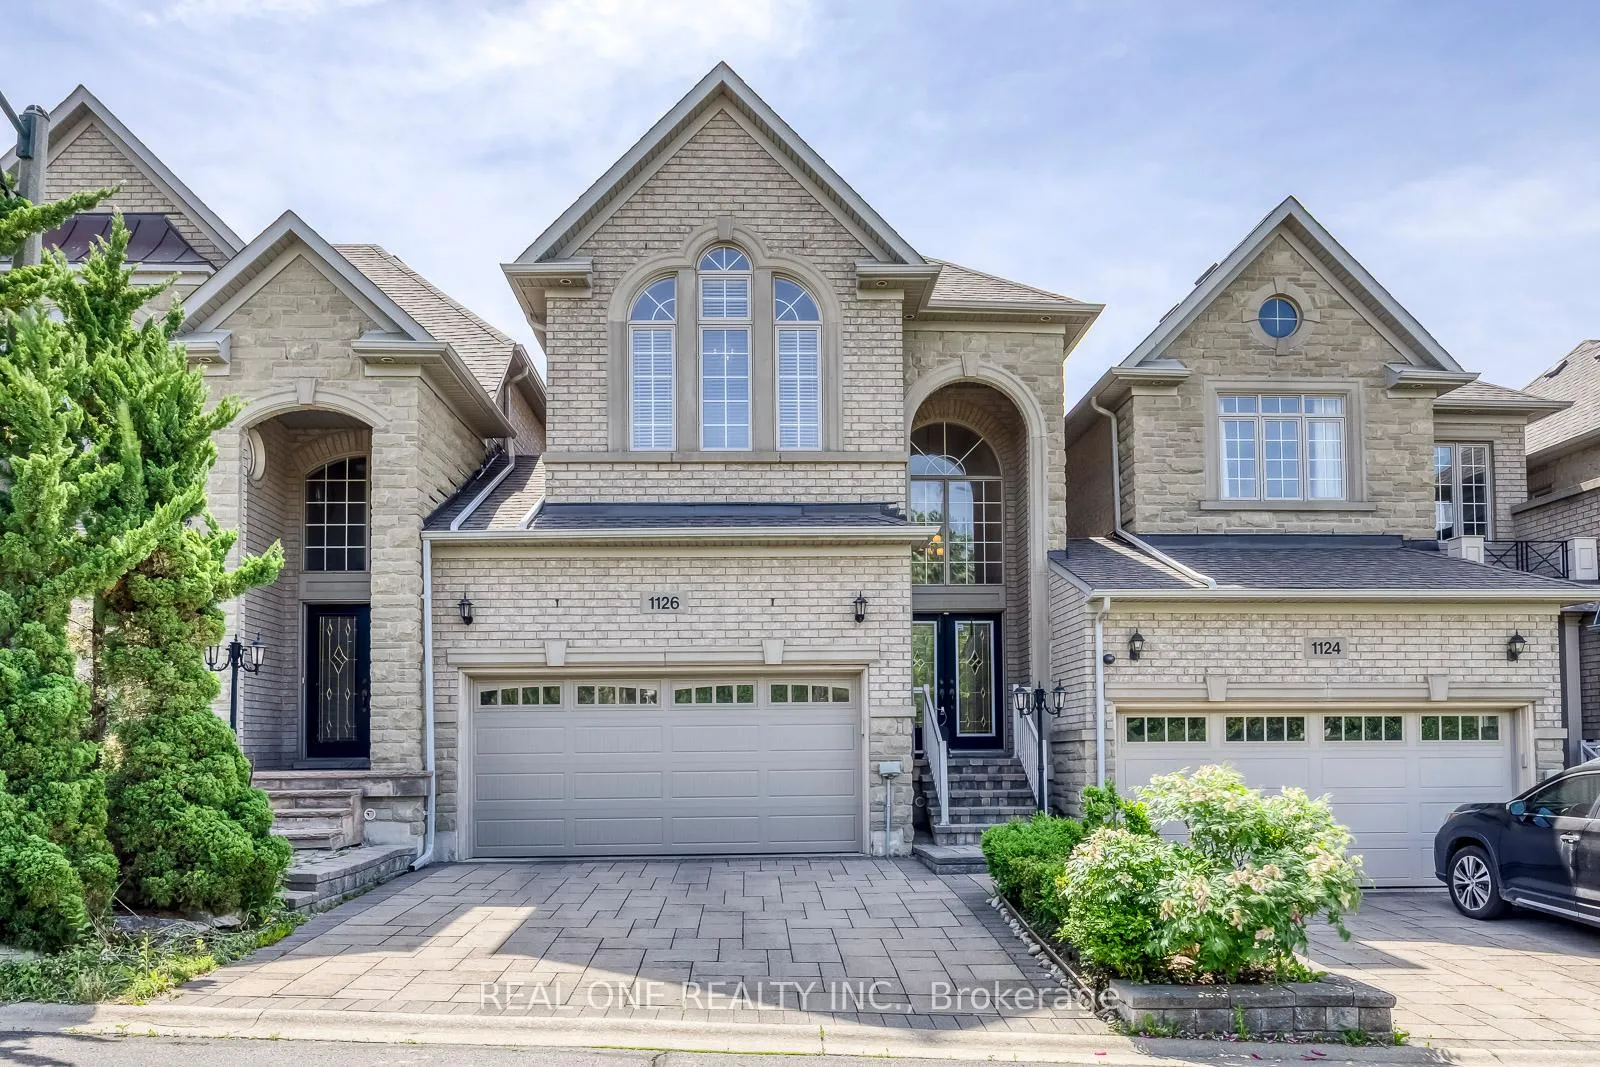
1126 Woodington Lane
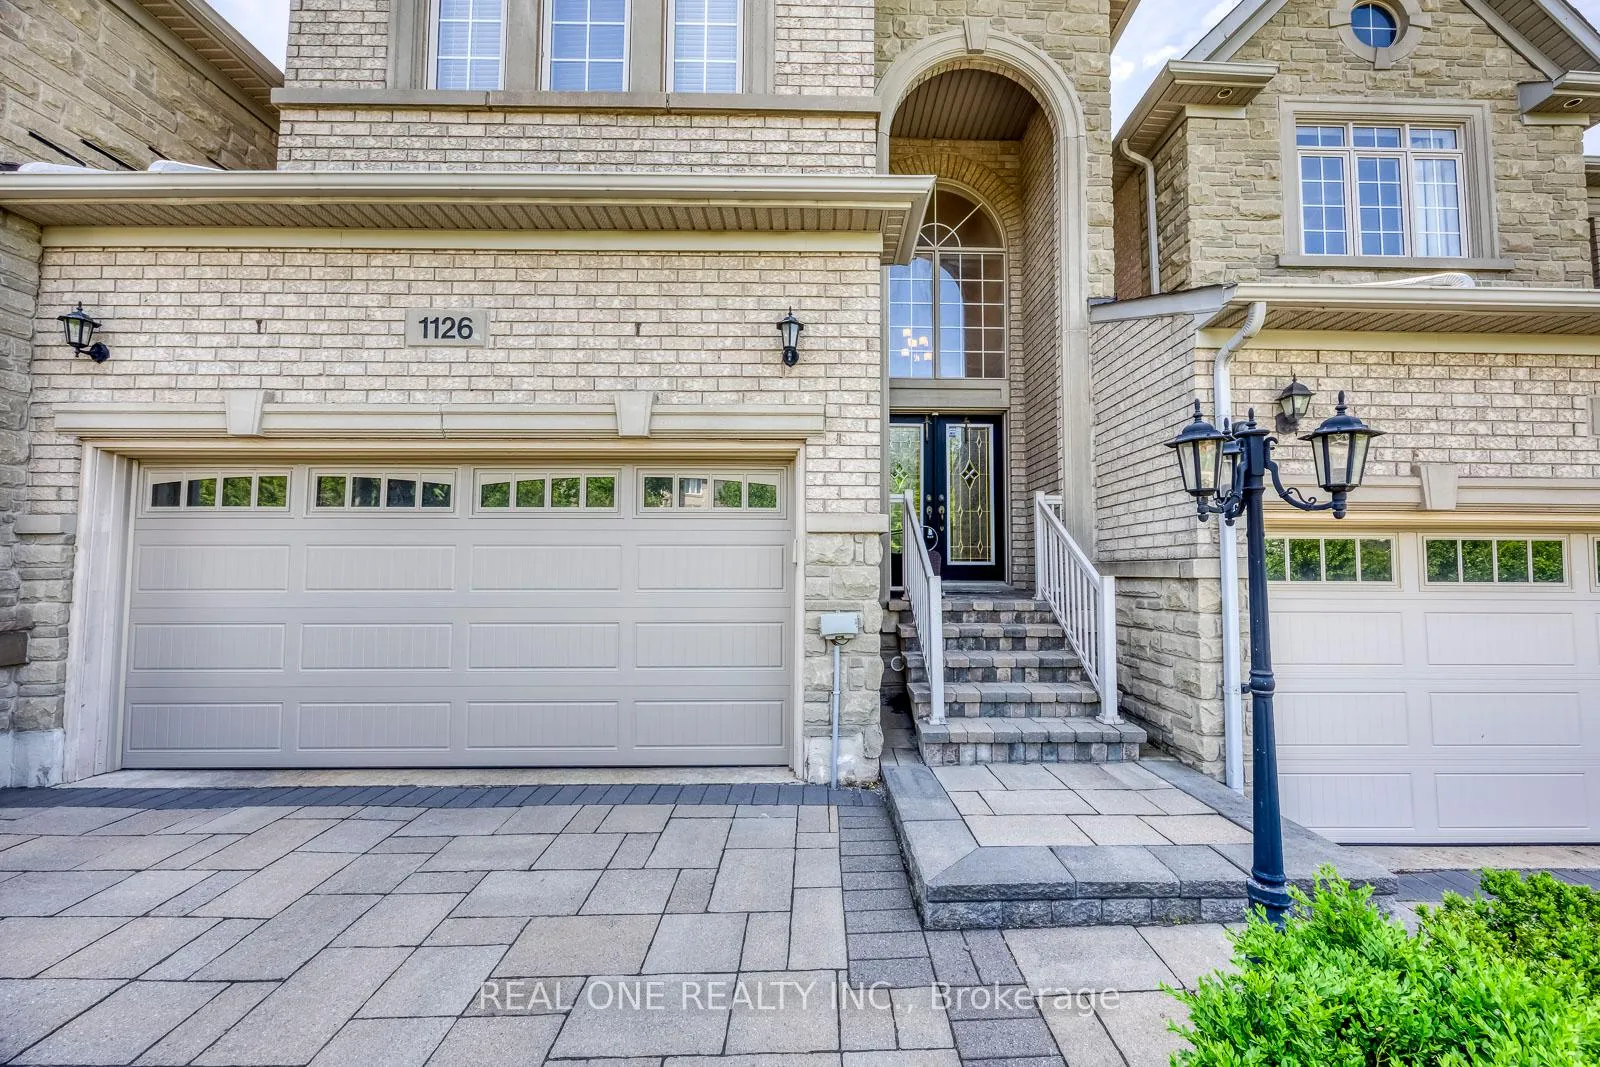
1126 Woodington Lane
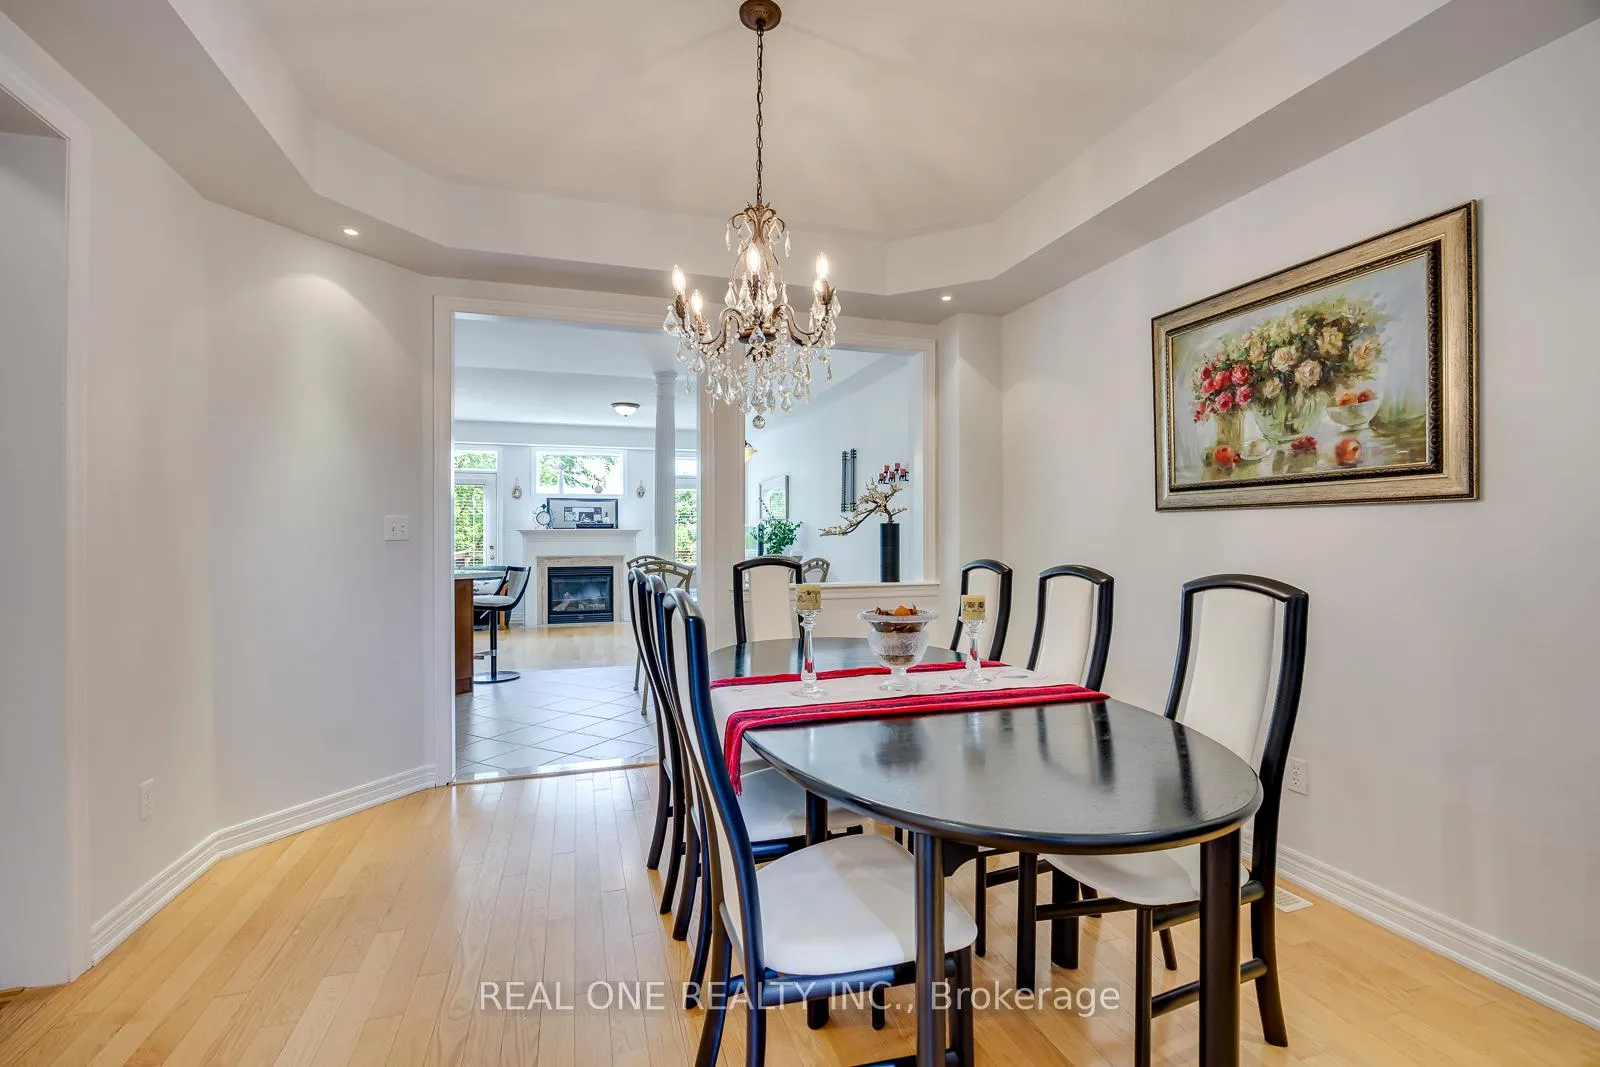 See all 48 photos
Property history
Facts and features
- BasementWalk-out
- Lot size24 × 111 ft
- Lease term12 months
- FurnishedFurnished
- Fireplace
- Central air
The homeFreehold Townhouse, 2-storey, 2,000–2,500 sq ft
- Type: Freehold Townhouse
- Style: 2-storey
- Living space: 2,000–2,500 sq ft
- Basement: Finished with walk-out
InsideFireplace Yes, Laundry room, upper level, Other, auto garage door remote
- Fireplace: Yes
- Laundry: Laundry room, upper level
- Features: Other, auto garage door remote
- Rooms above ground: 7
- Rooms in the basement: 1
- Bedrooms: 3 + 1 in the basement
- Bathrooms: 4
- Kitchens: 1
- Family room: Yes
Outside and lotStone, brick, Asphalt shingle, Concrete
- Exterior: Stone, brick
- Roof: Asphalt shingle
- Foundation: Concrete
- Size: 24.15 × 110.96 ft
Parking2 Garage, Built-in
- Spaces: 2 Garage
- Garage: Built-in
Heating, water and powerForced air, gas, Central air, Municipal water
- Heating: Forced air, gas
- Cooling: Central air
- Water: Municipal water
- Sewer: Municipal sewer
Rent and termsRent $4,300 a month, Entire property, Furnished
- Rent: $4,300 a month
- Space for rent: Entire property
- Furnished: Furnished
- Lease: 12 months
- Rent includes: Parking
- Deposit: Required
- Credit check: Required
- Employment letter: Required
- Rental application: Required
- References: Required
- Rental items: Hot water heater
IncludedExisting light fixtures, stove, range hood, refrigerator, dishwasher, washer and dryer, existing window coverings.
- Included: Existing light fixtures, stove, range hood, refrigerator, dishwasher, washer and dryer, existing window coverings.
Listing detailsW13333172, Rented, Jun 6, 2026
- MLS® number: W13333172
- Status: Rented
- Listed on: Jun 6, 2026
- Days on market: 4
- Updated: Jun 10, 2026
- Possession: Flexible
- Occupied by: Owner
- Listing brokerage: REAL ONE REALTY INC.
About this home
1126 Woodington Lane, Oakville (Joshua Creek), ON L6H 7T9
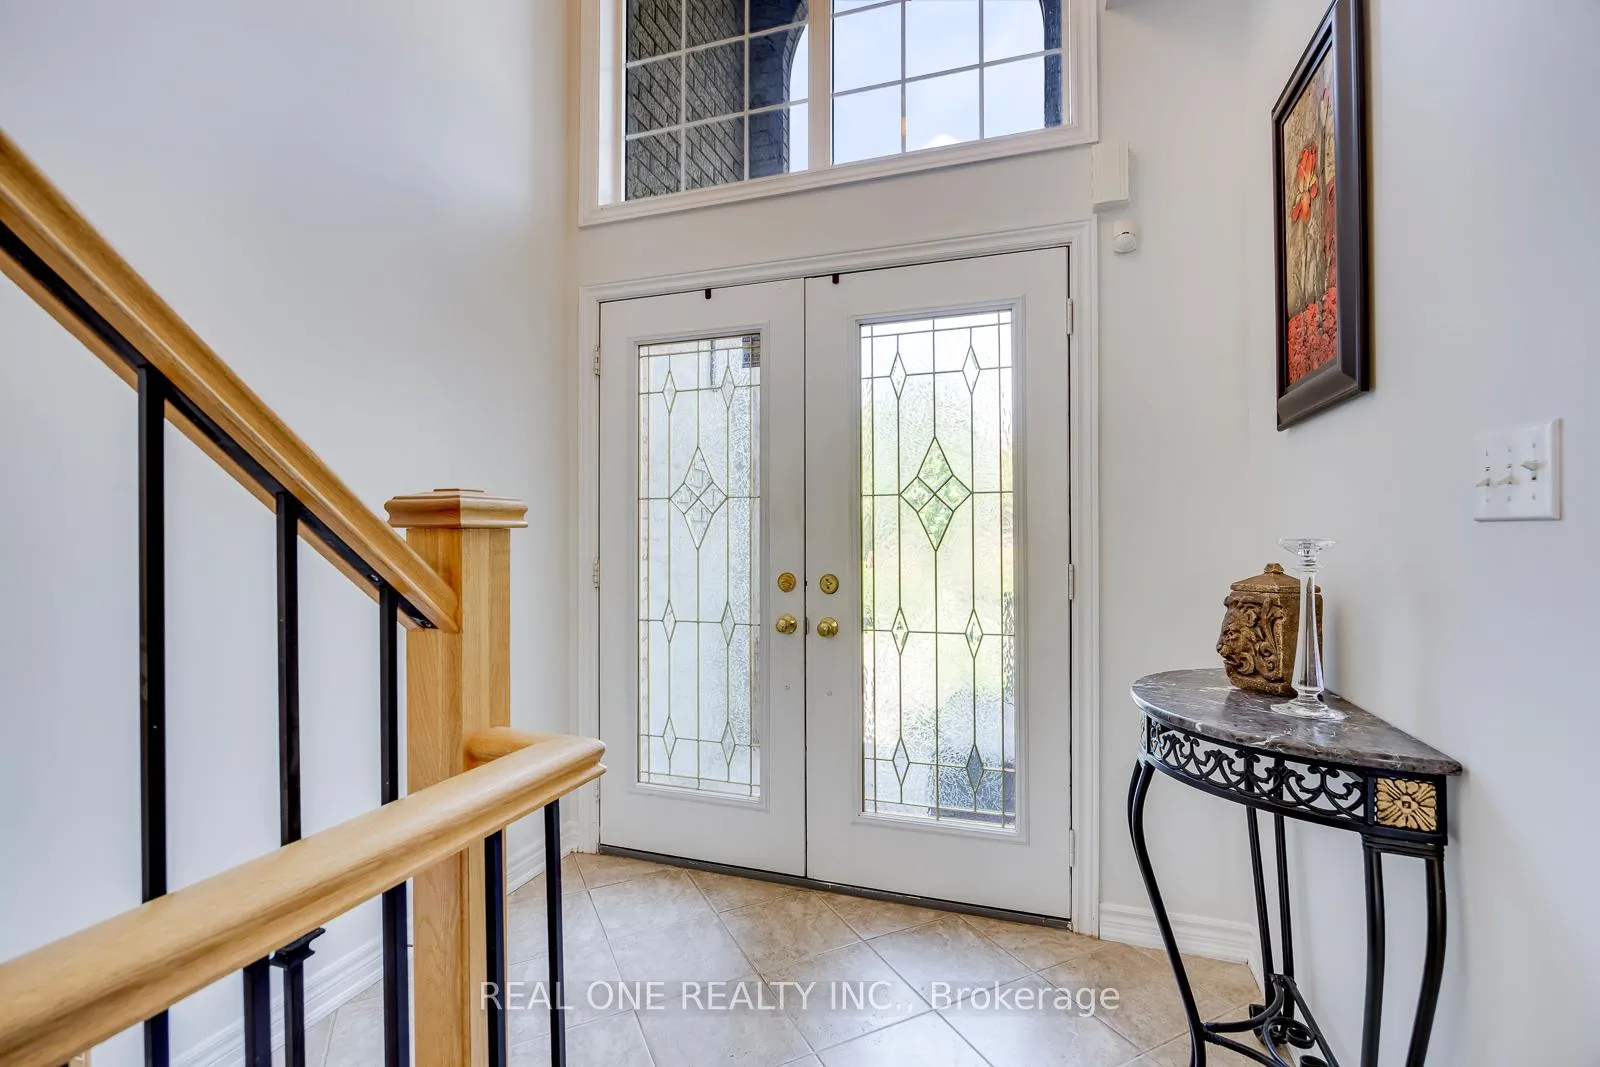
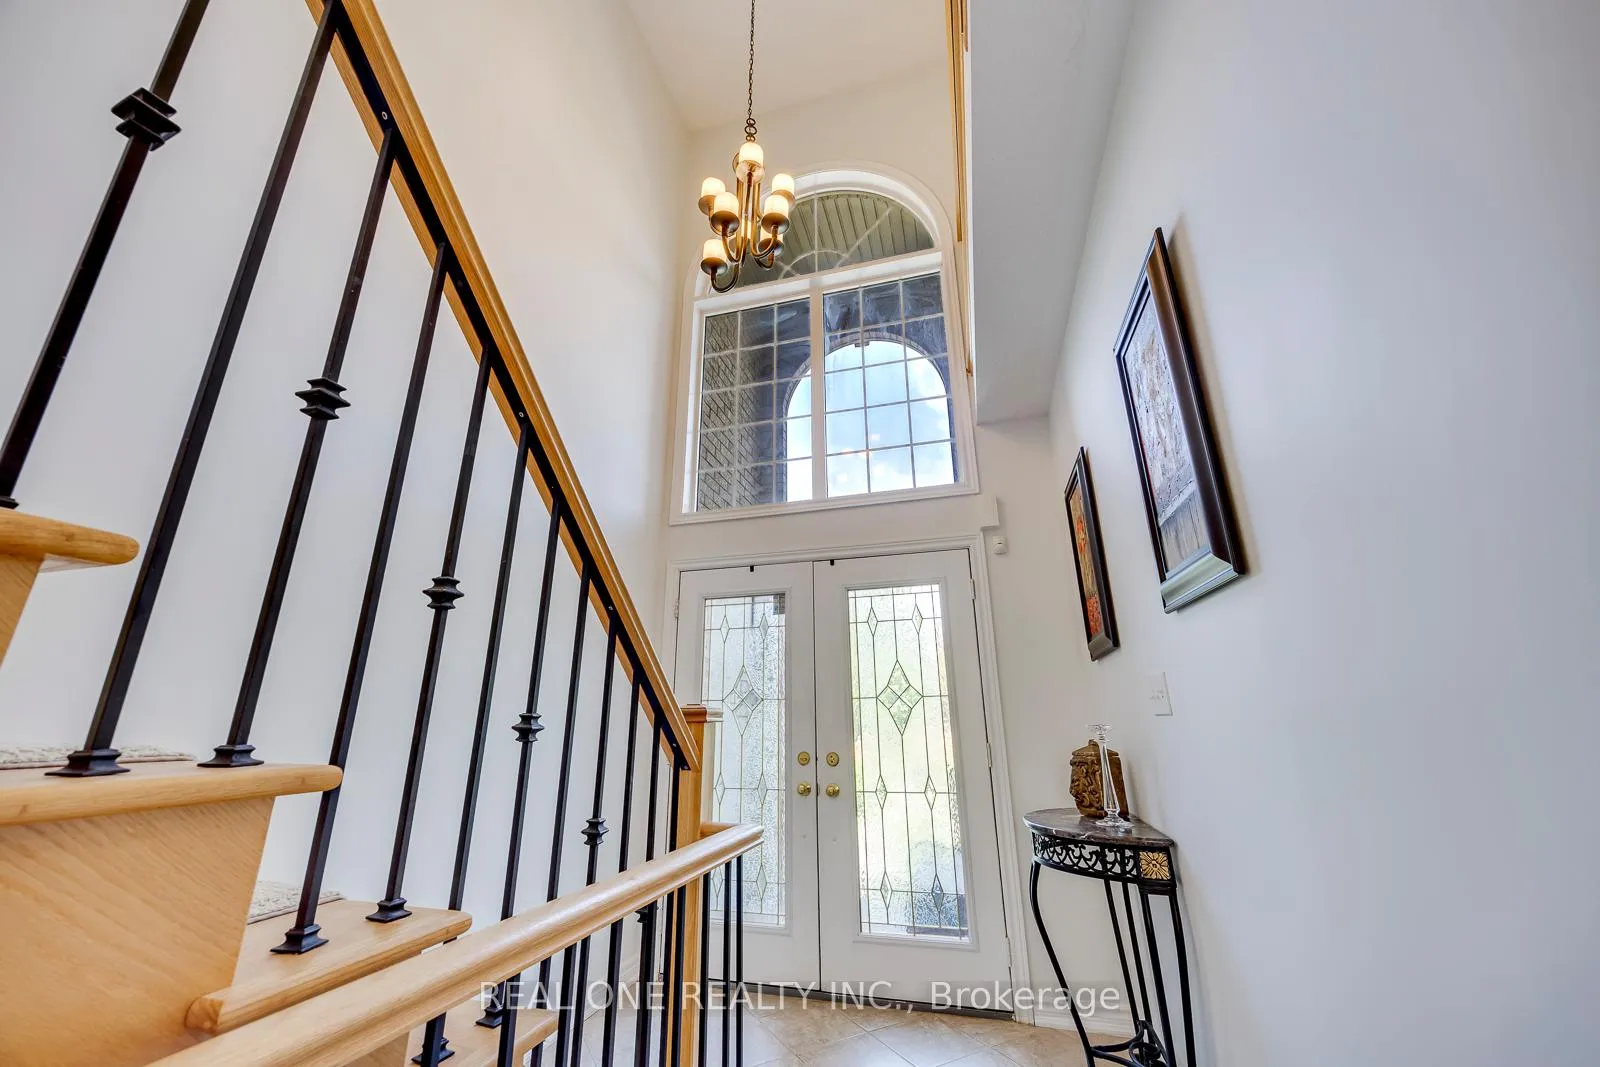
Stunning townhouse in the highly sought-after Joshua Creek Community. Located in a top-ranked school district, including Joshua Creek Public School, Munn's and Iroquois Ridge High School, and just Minutes to parks, trails, rec centre, restaurants, shopping, and major highways. Back onto Green Space, This home Offers over 2200 sq.ft. of bright, above grade living space, Open concept layout, Kitchen with Quartz countertop. Three bedrooms and two washrooms on the second floor. The convenient second floor laundry room with sink and built in cabinetry. The fully Finished Walkout Basement features a large recreation room, bedroom and 3-piece bathroom. The property could be offered furnished.
Ask about this home
A HOMEH agent will answer your questions about this home.
Around this home
Daily convenience, out of 100, from the distances below
Schools nearby
School rating, out of 10.
Helpful calculators
Your HOMEH agent

"I would see it this week."