

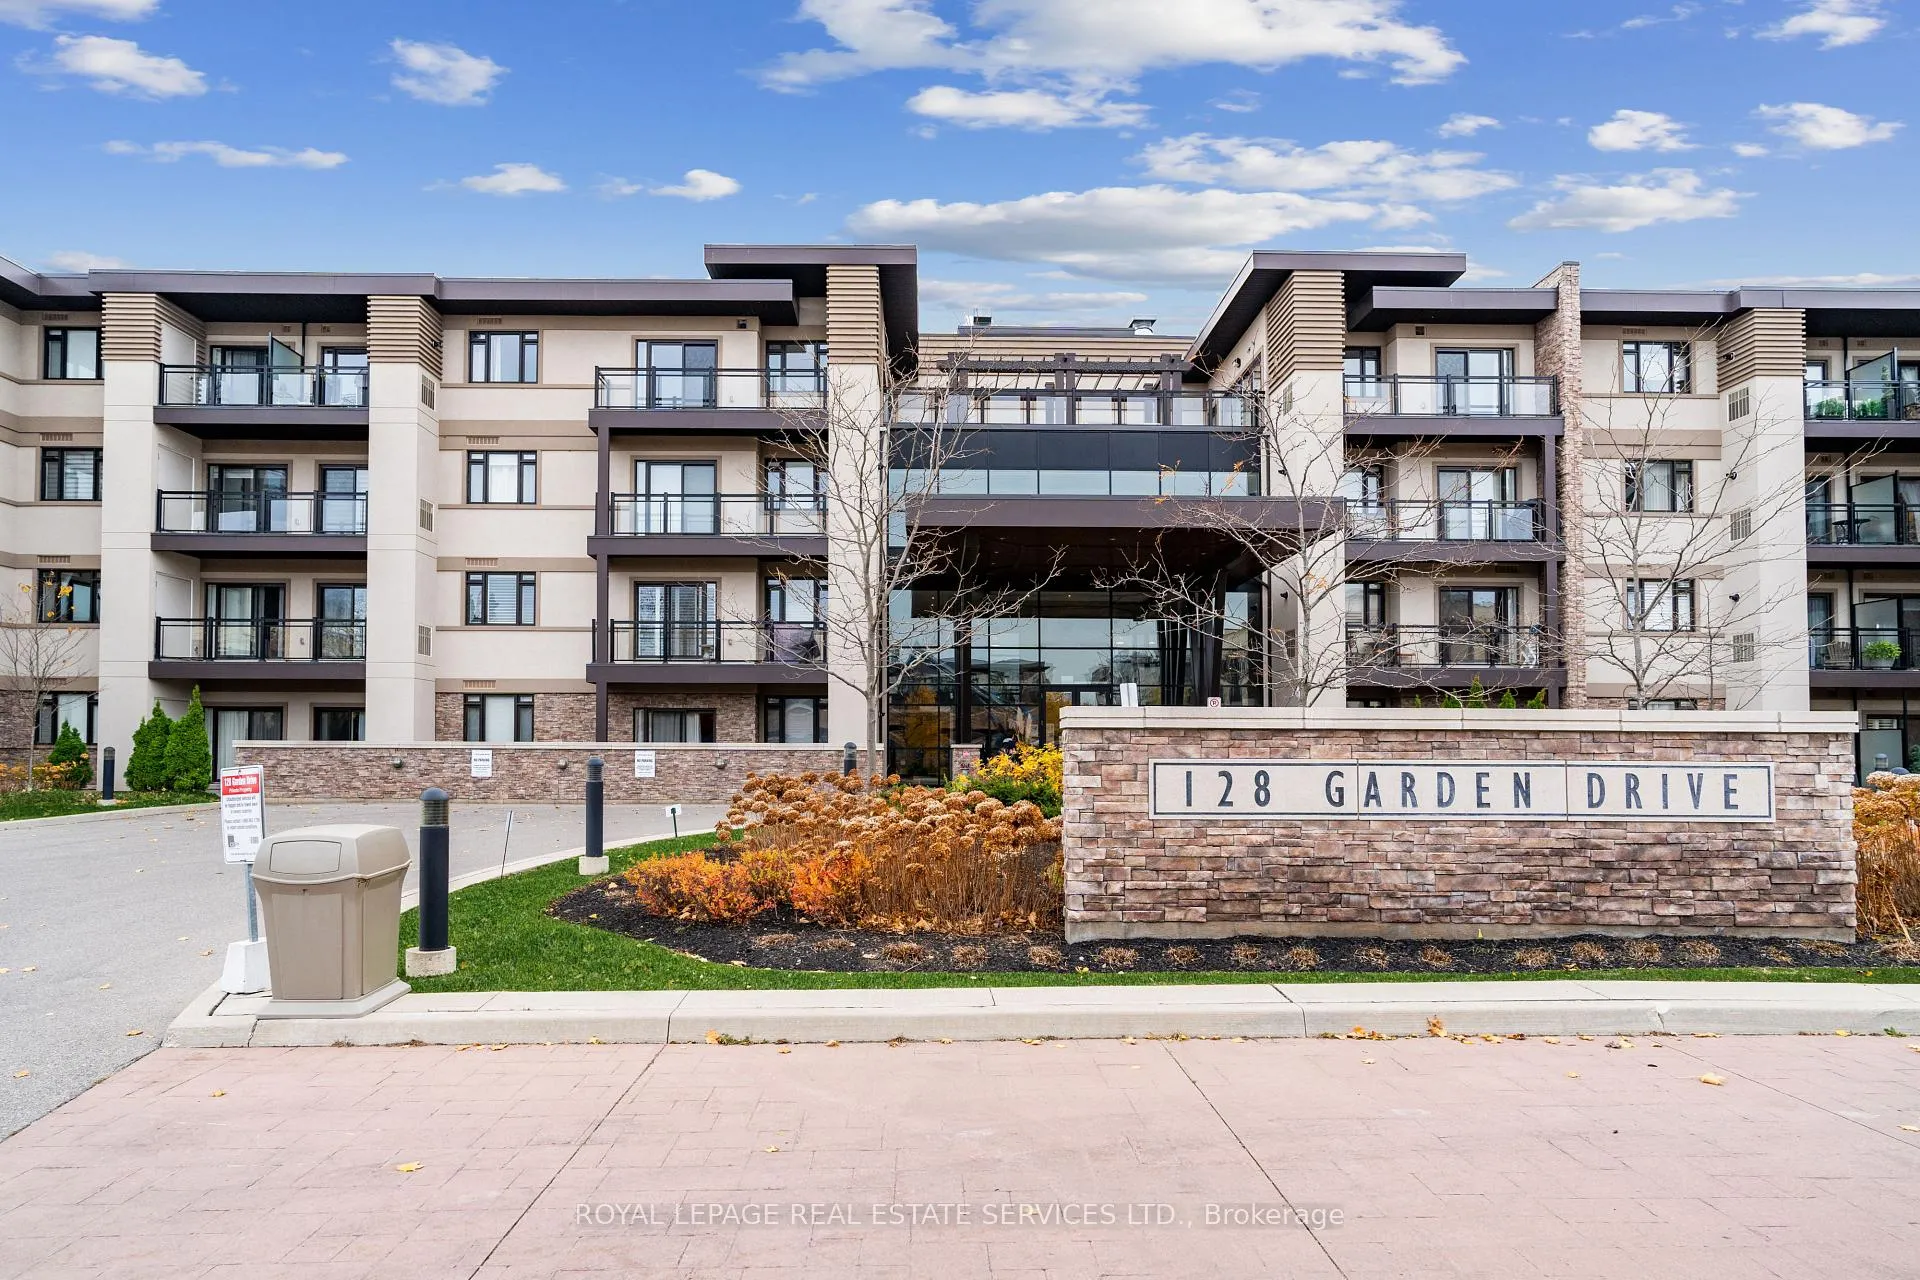
Unit 112, 128 Garden Drive
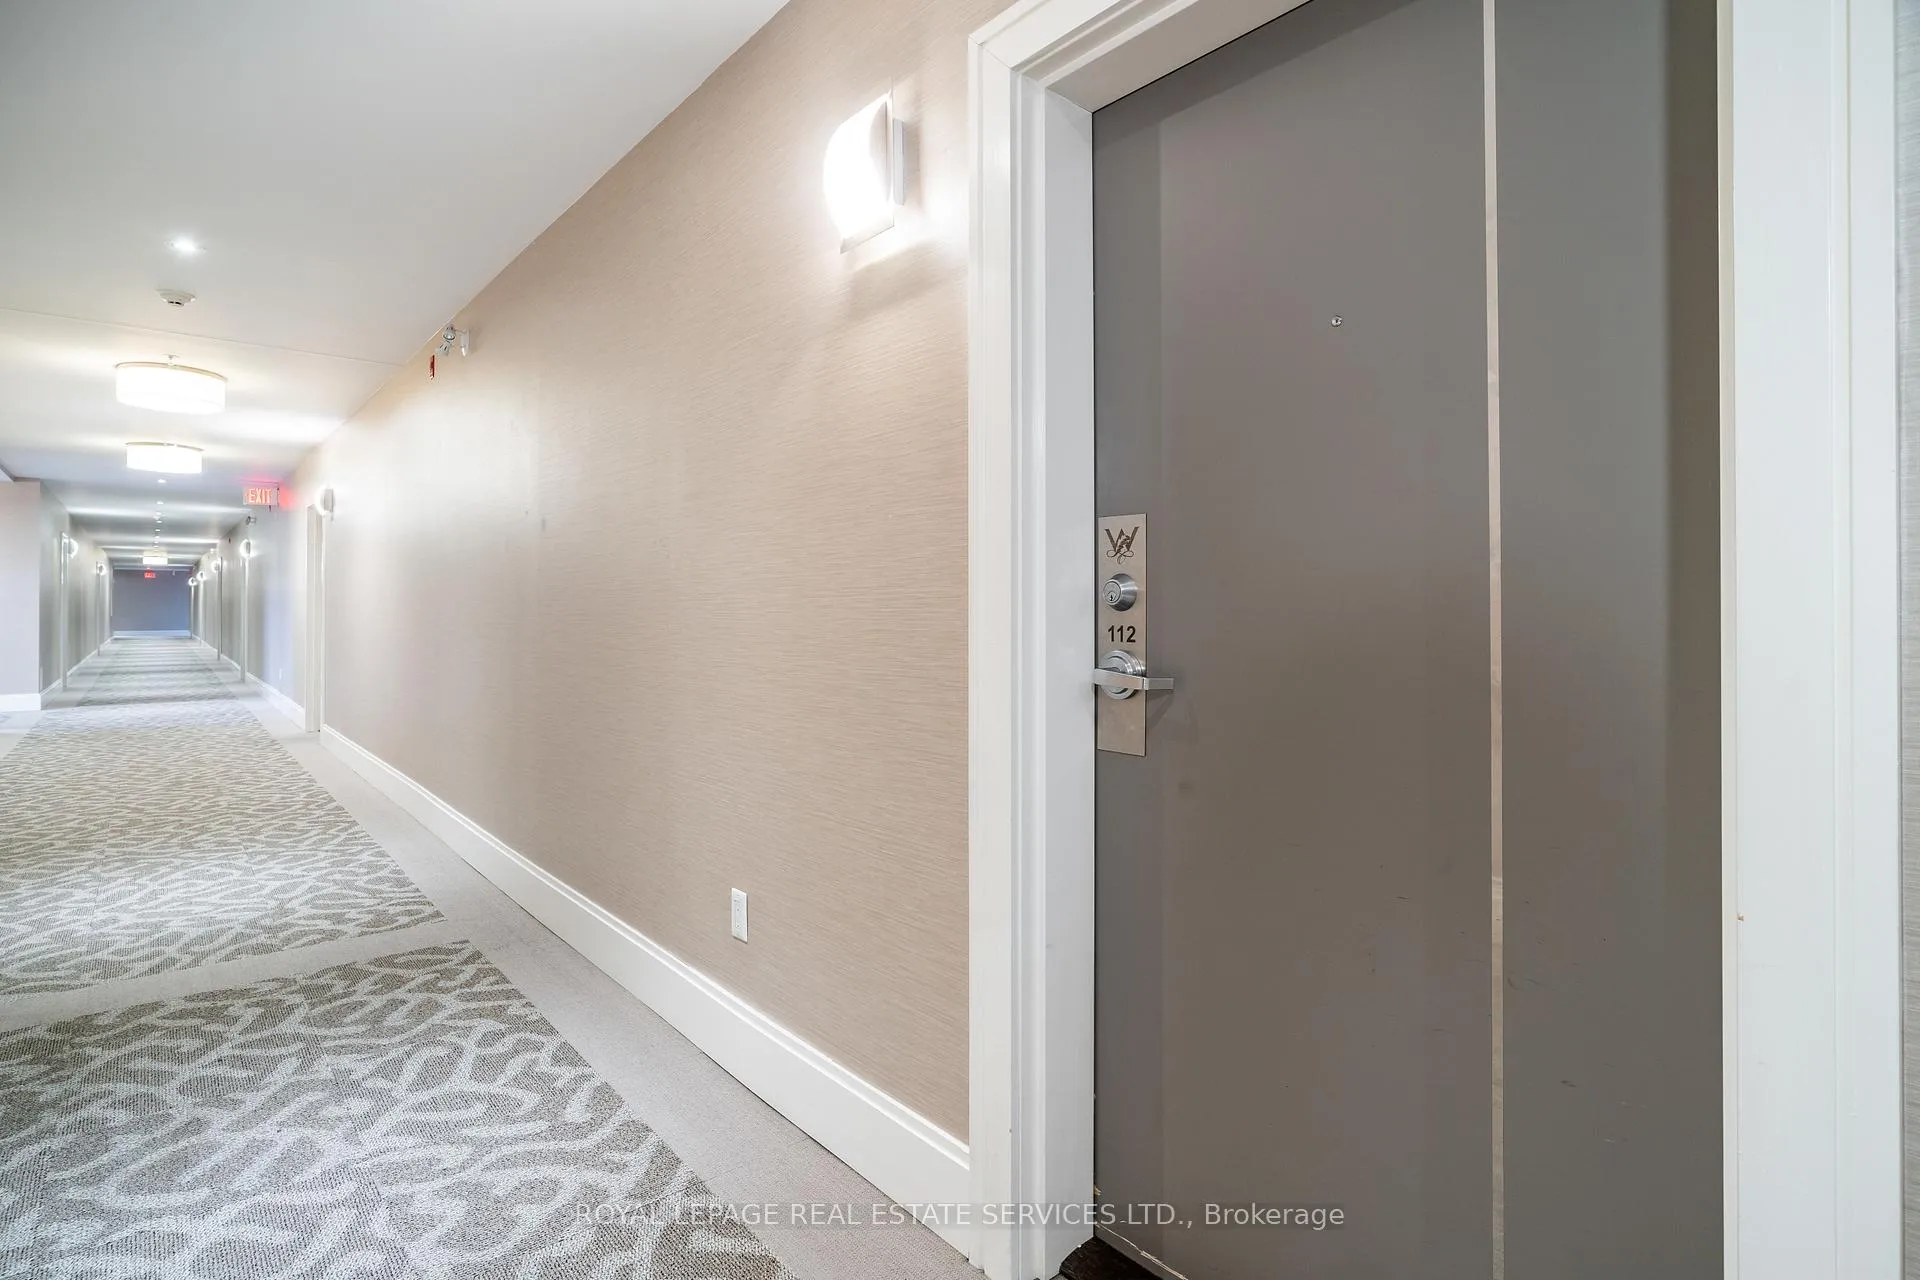
Unit 112, 128 Garden Drive
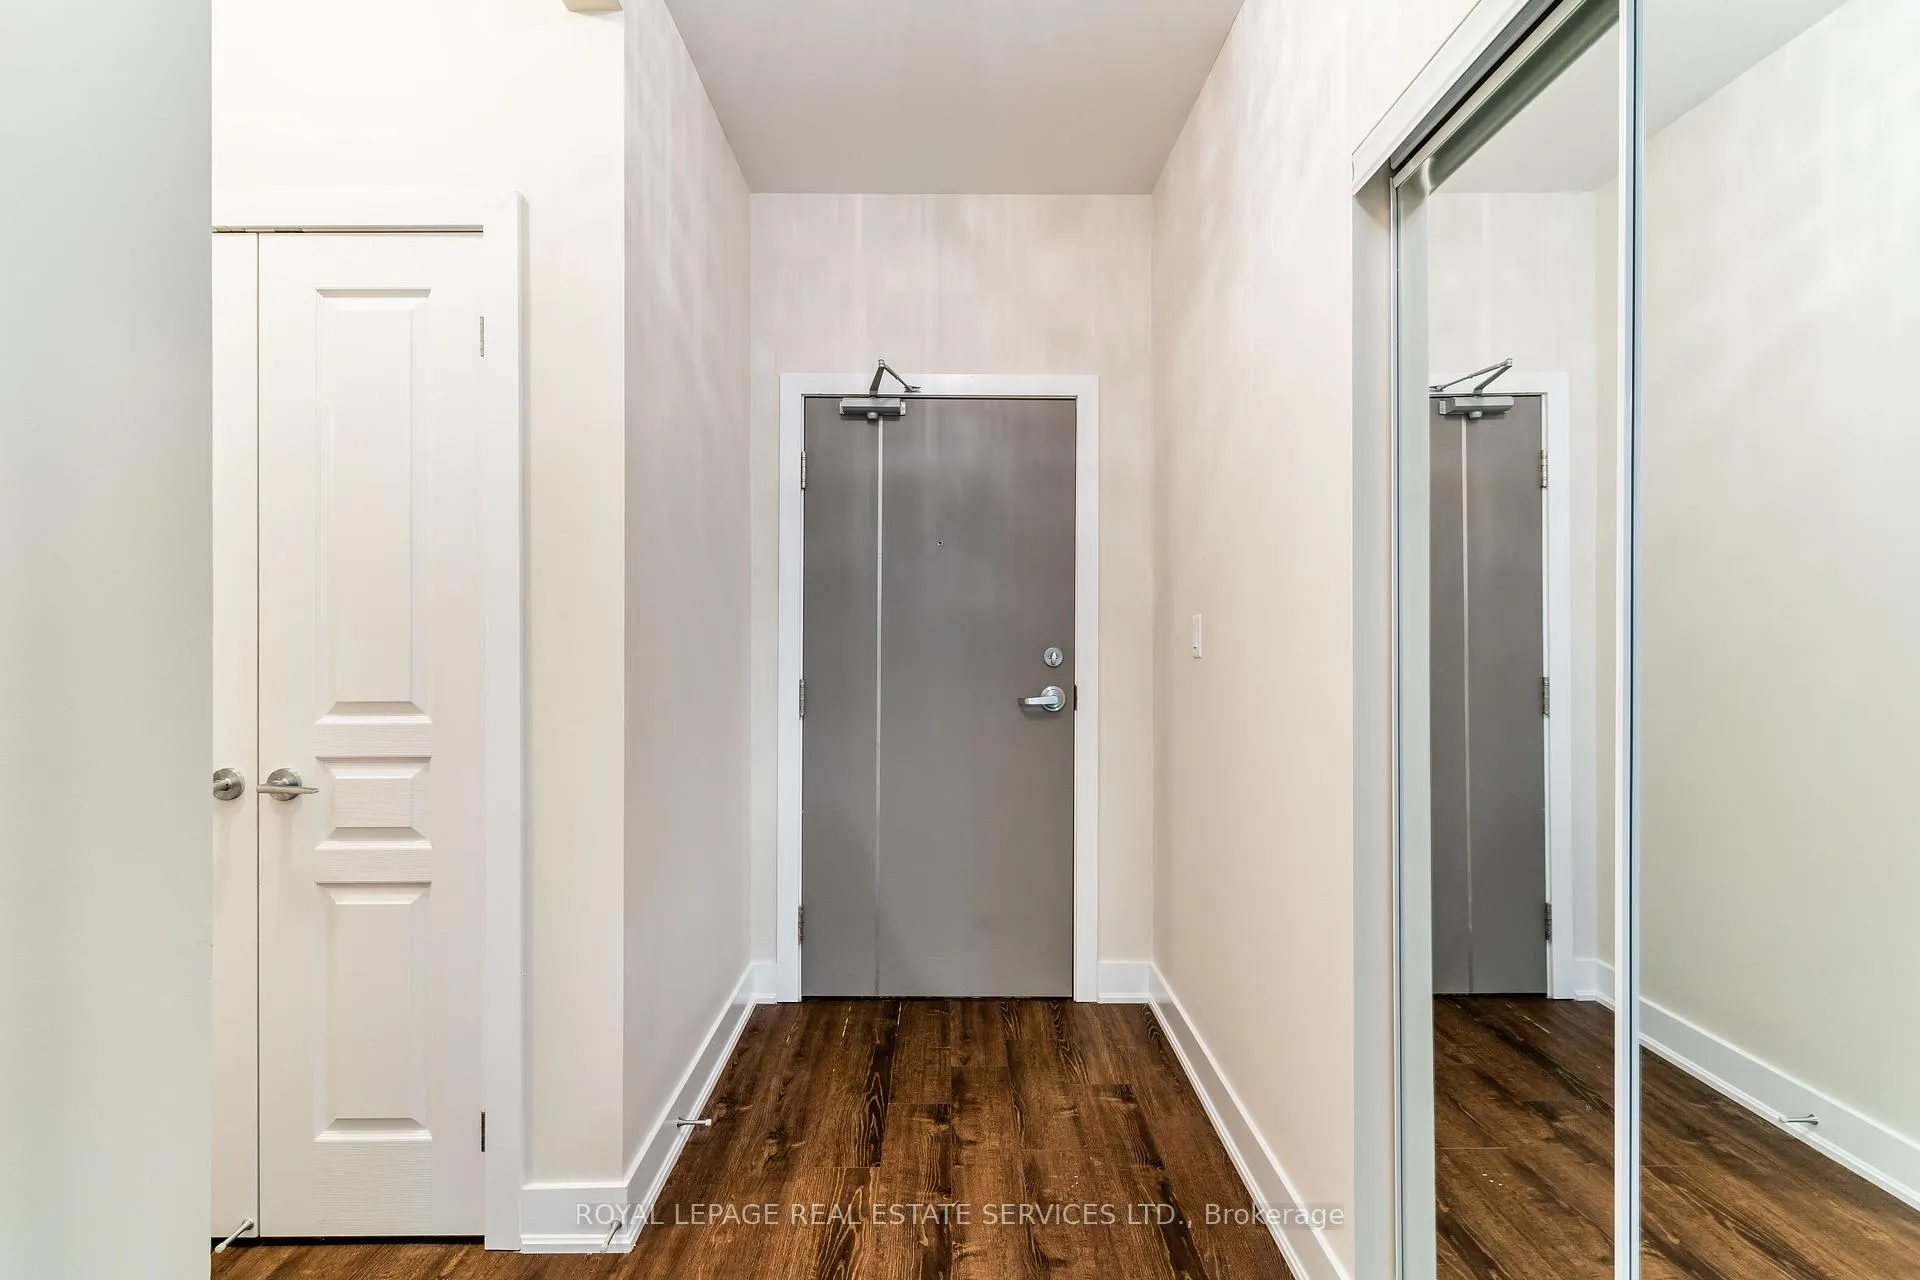 See all 40 photos
Property history
Facts and features
- ExposureWest
- LaundryEnsuite
- LockerOwned
- BalconyOpen
- Central air
- Exercise room
- Party room/meeting room
- Rooftop deck/garden
The homeCondo Apartment, Apartment, Age 6–10 years
- Type: Condo Apartment
- Style: Apartment
- Age: 6–10 years
- Living space: 900–999 sq ft
- Basement: None
- Exposure: West
InsideEnsuite, main level, Other, Elevator Yes
- Laundry: Ensuite, main level
- Features: Other
- Elevator: Yes
- Rooms above ground: 5
- Bedrooms: 2
- Bathrooms: 2
- Kitchens: 1
OutsideBrick, stone, Flat, Unknown
- Exterior: Brick, stone
- Roof: Flat
- Foundation: Unknown
- Balcony: Open
Parking and locker1 Parking, Underground, Parking type Owned
- Spaces: 1 Parking
- Garage: Underground
- Parking type: Owned
- Driveway: Underground
- Spot: 63
- Locker: Owned
- Locker number: 51
BuildingWyndham Place Condos, Storeys 4, Units 99
- Name: Wyndham Place Condos
- Storeys: 4
- Units: 99
- Registered: 2014
- Condo corporation: 632
- Amenities: Bbqs allowed, exercise room, media room, party room/meeting room, rooftop deck/garden, visitor parking
- Pets: Allowed
Heating, water and powerForced air, gas, Central air
- Heating: Forced air, gas
- Cooling: Central air
Rent and termsRent $3,100 a month, Entire property, Unfurnished
- Rent: $3,100 a month
- Space for rent: Entire property
- Furnished: Unfurnished
- Lease: 12 months
- Paid: Monthly
- Rent includes: Common elements, building insurance, parking, water, exterior maintenance
- Deposit: Required
- Credit check: Required
- Employment letter: Required
- Rental application: Required
- References: Required
IncludedBuilt in dishwasher, built in microwave, stove, fridge, washer, dryer, all elf's, all window coverings, gdo, Tenant chattels
- Included: Built in dishwasher, built in microwave, stove, fridge, washer, dryer, all elf's, all window coverings, gdo
- Not included: Tenant chattels
NearbyGolf, greenbelt/conservation, hospital, lake/pond, rec./commun.centre, school
- Close to: Golf, greenbelt/conservation, hospital, lake/pond, rec./commun.centre, school
Listing detailsW13326642, Rented, Jun 5, 2026
- MLS® number: W13326642
- Status: Rented
- Listed on: Jun 5, 2026
- Days on market: 39
- Updated: Jul 14, 2026
- Possession: 2026-07-26 / Other
- Occupied by: Tenant
- Listing brokerage: ROYAL LEPAGE REAL ESTATE SERVICES LTD.
About this home
Unit 112, 128 Garden Drive, Oakville (Central), ON L6K 2W5
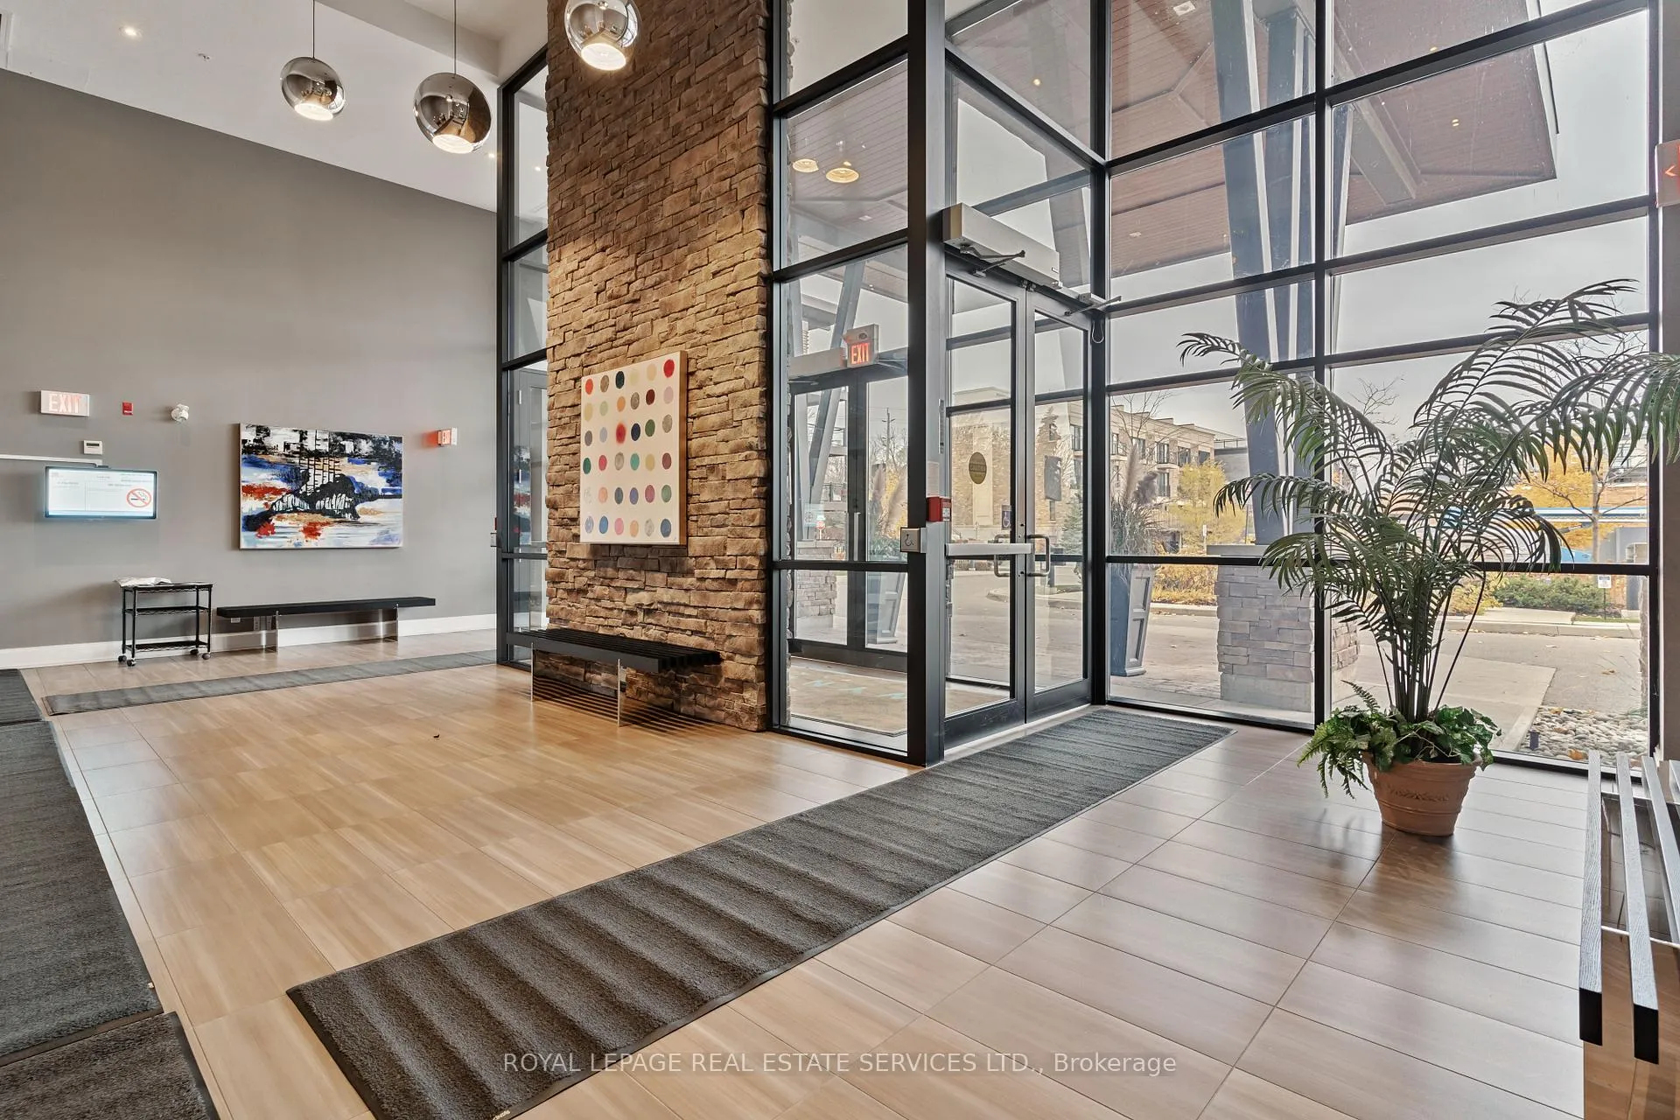
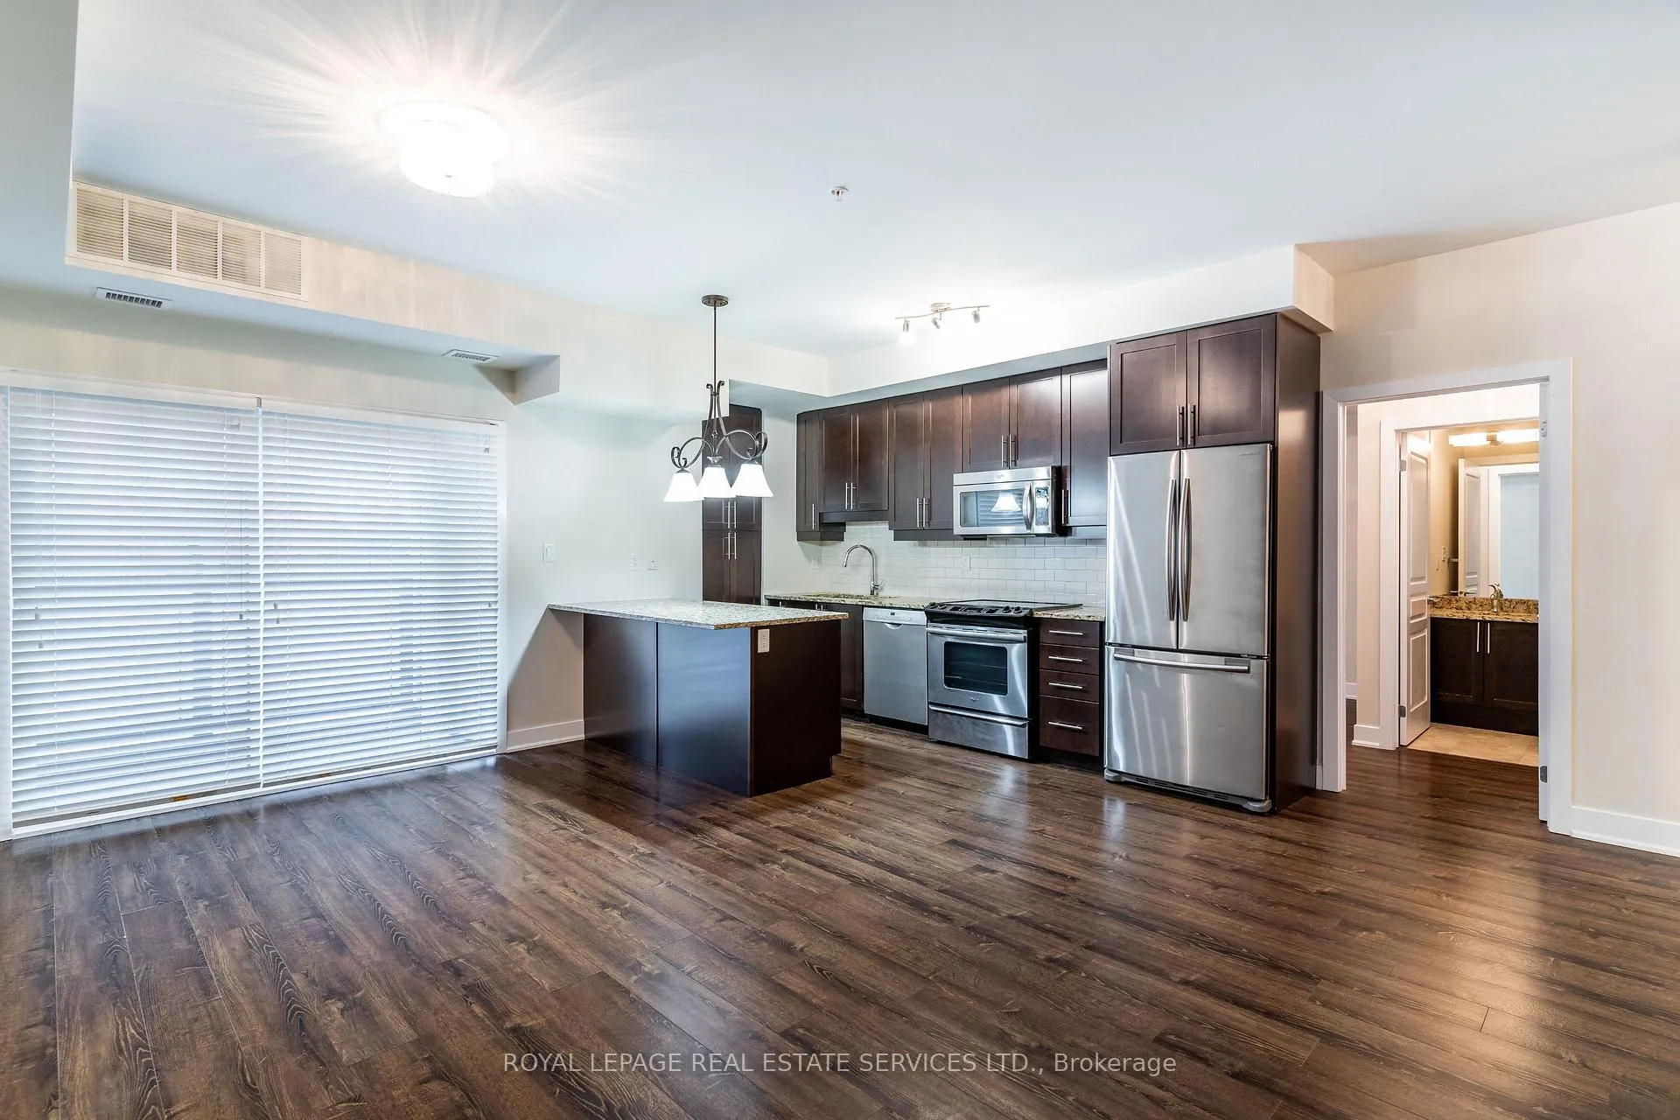
Chic, 2-bedroom/2 bathroom ground floor suite in trendy Wyndham Place, by Vandyk Communities, known for their innovative designs & superb craftsmanship. The building offers a private outdoor courtyard, a spacious 2-storey lobby with an impressive stone feature wall, lounge/party rooms with a fireplace & full-size bar, a well-equipped fitness room & a fabulous rooftop terrace - a perfect spot to relax with friends. Sought after Old Oakville address, within walking distance to Lake Ontario, waterside parks, Oakville Harbour & downtown Oakville with a variety of cafés and restaurants, plus there is easy access to transit, major highways, & GO Train Station for commuters. Luxury appointments include richly-stained wood laminate, 9' ceilings, granite counters & beautiful dark cabinetry. Entertain in the bright open-concept living/dining room with a walkout to the sizable patio with glass panel railings. Attractive kitchen offers extensive dark shaker cabinetry, under-cabinet lighting, double door pantry, stainless steel appliances, granite counters & large island with breakfast bar, the perfect spot to mingle with guests over appetizers. Retire at night to your spacious master retreat featuring a walk-in closet & a luxurious 3-piece ensuite bath with an O/Sz glass shower. 2nd bedroom w/sliding door, a 4-piece main bath & a handy in-suite laundry area. No Pets And No Smokers.
Ask about this home
A HOMEH agent will answer your questions about this home.
Know more about Wyndham Place Condos
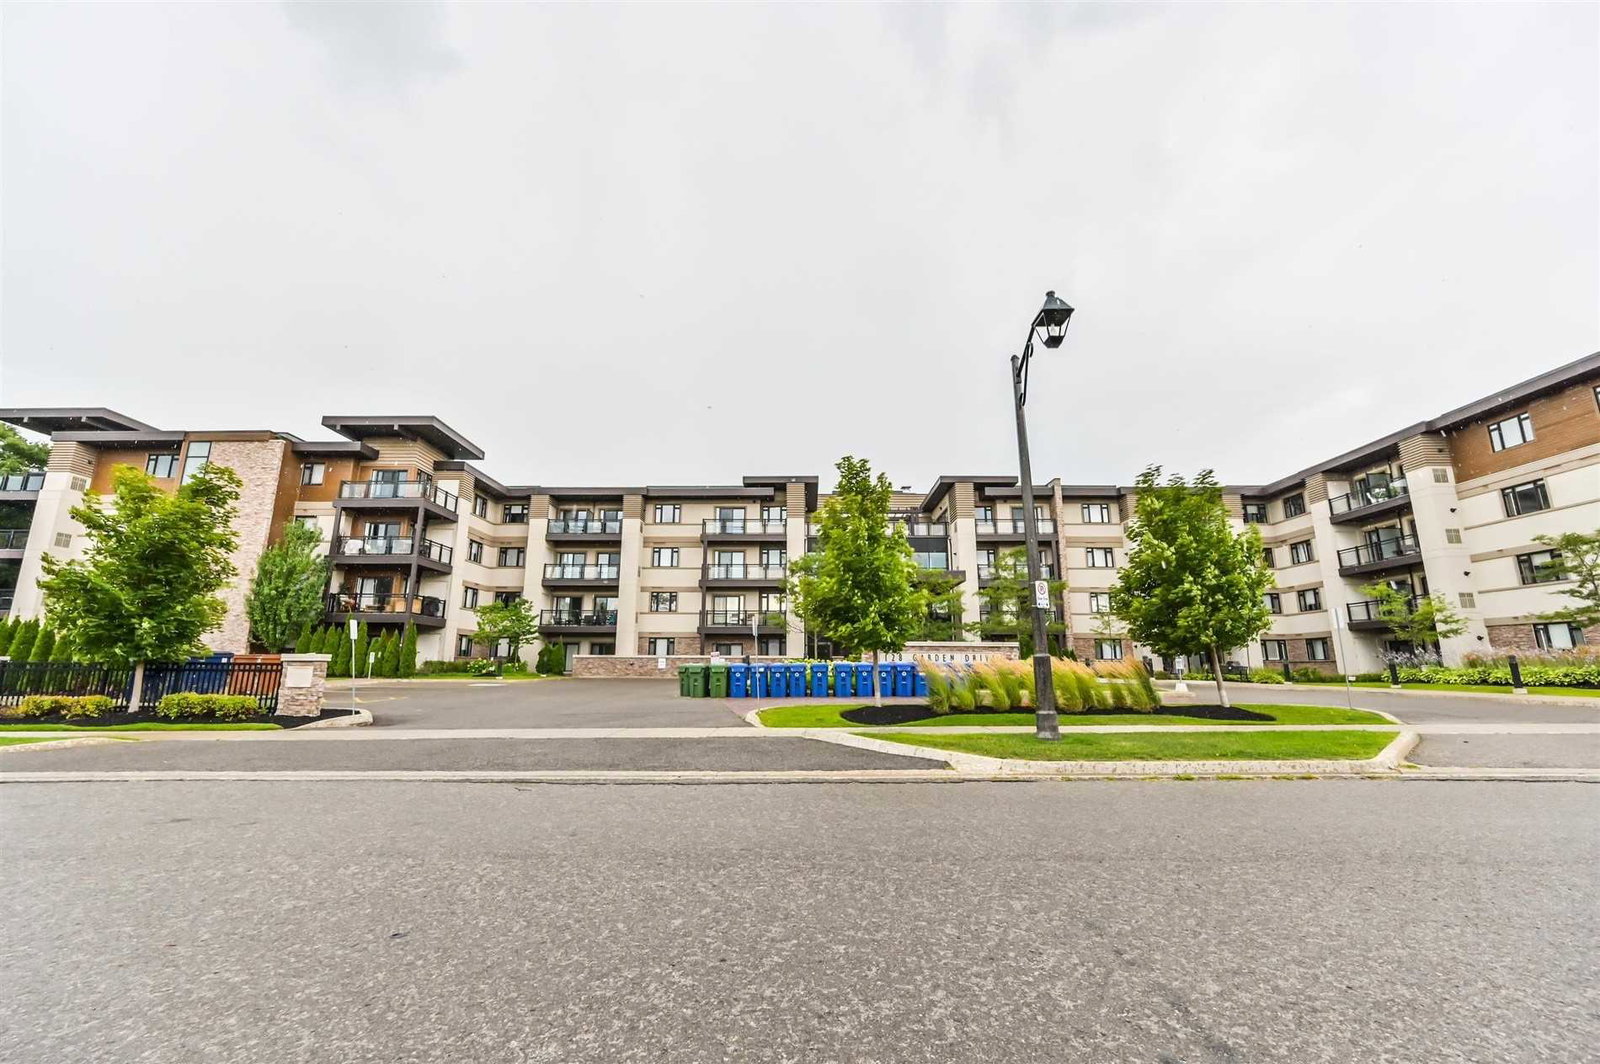
Condo building · 128 Garden Drive
Wyndham Place Condos is a 4-storey condo with 99 suites, built in 2014 by Vandyk. Right now 5 for sale and 3 for rent are on the market here.
- 4storeys
- 99suites
- $726/sq ft
- 2014built
No similar units for rent in Wyndham Place Condos right now.
Around this home
Daily convenience, out of 100, from the distances below
Schools nearby
School rating, out of 10.
Helpful calculators
Your HOMEH agent

"I would see it this week."