

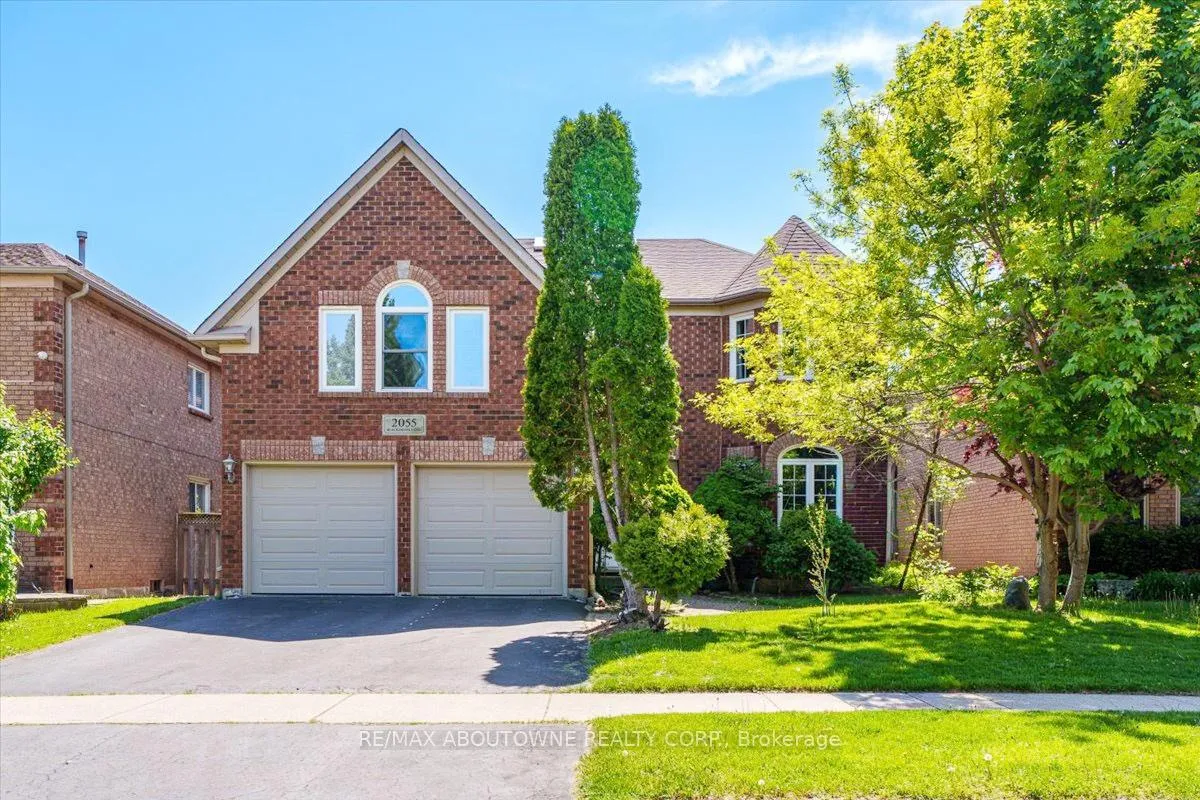
2055 Blacksmith Lane
2055 Blacksmith Lane
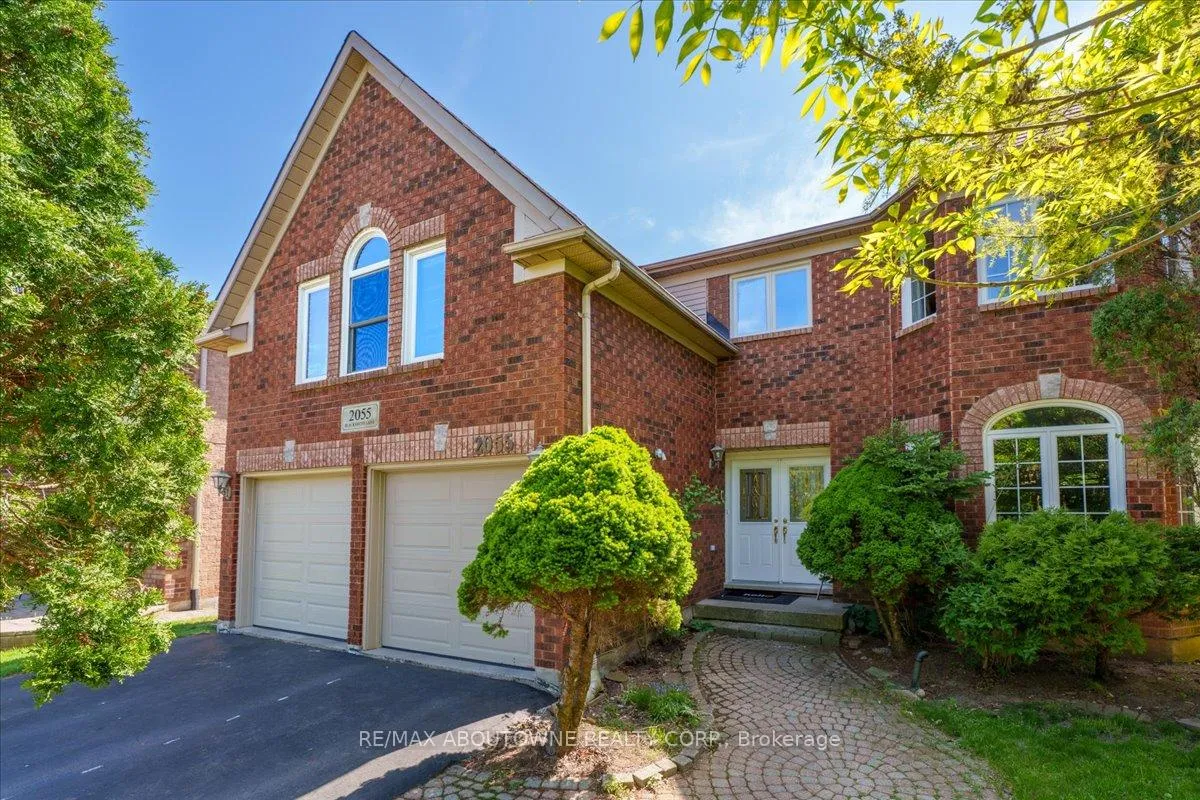
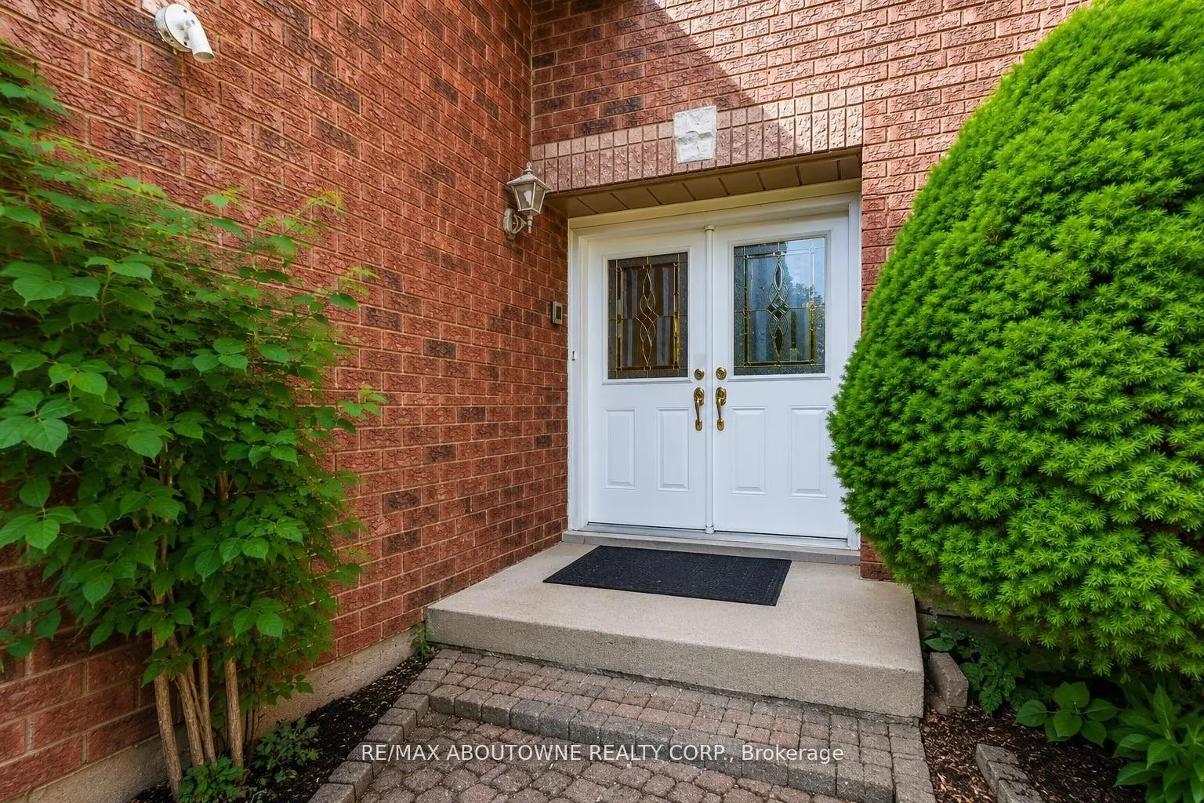
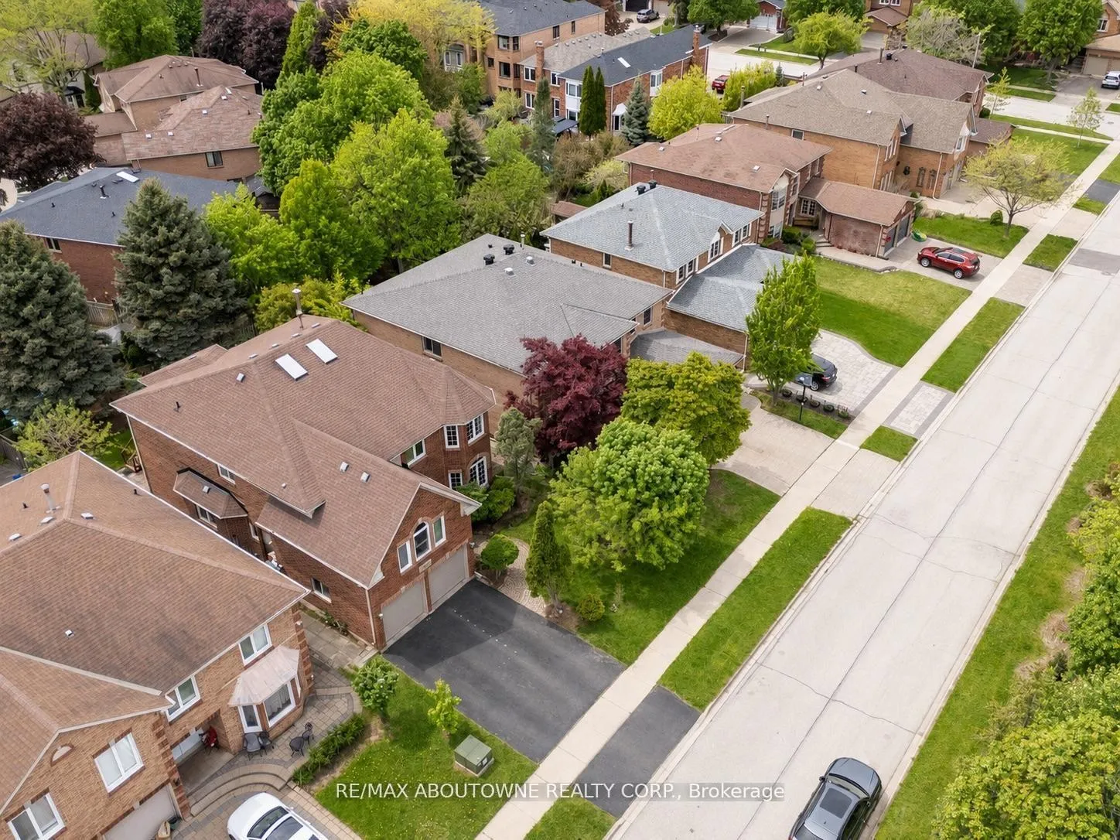
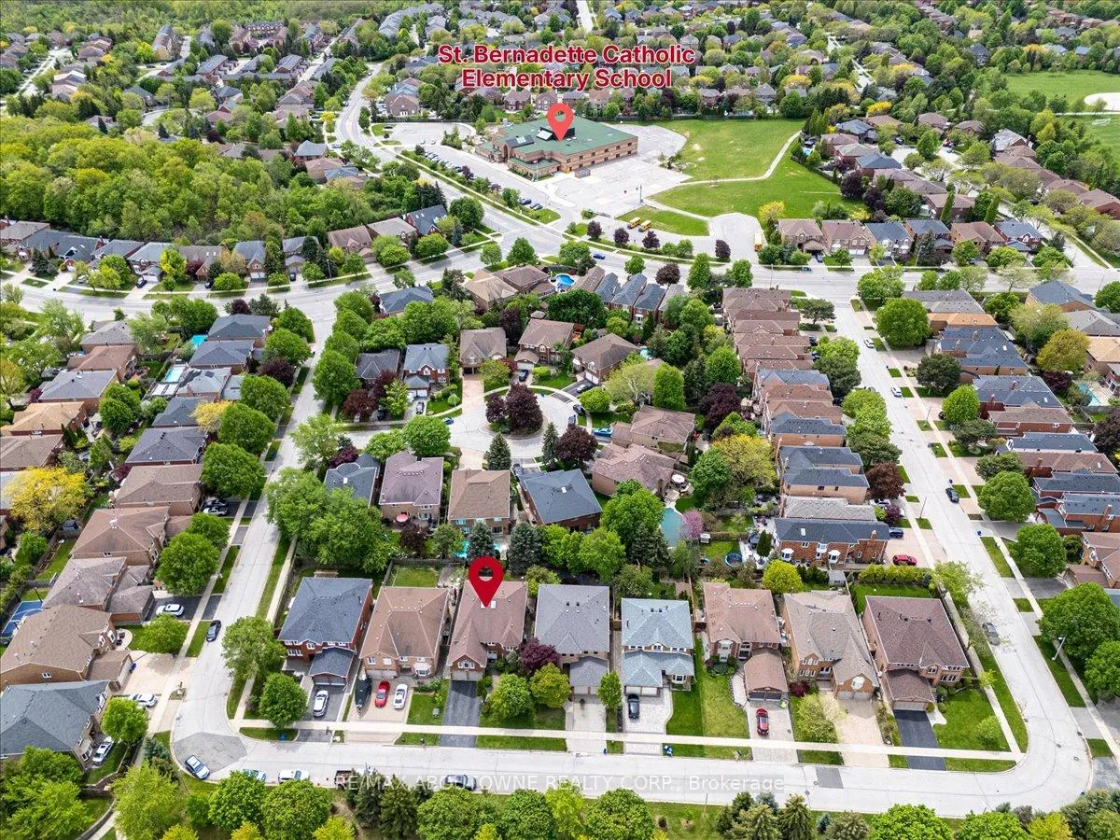 See all 49 photos
Property history
Facts and features
- BasementApartment
- Age of home31–50 years
- Water, sewerMunicipal
- HeatingForced air
- Second kitchen
- Hardwood floors
- Fireplace
- Central air
The homeDetached, 2-storey, Age 31–50 years
- Type: Detached
- Style: 2-storey
- Age: 31–50 years
- Living space: 3,500–5,000 sq ft
- Basement: Finished, apartment
- View: Clear
InsideFireplace Yes, wood, Hardwood, Tile, Main level
- Fireplace: Yes, wood
- Flooring: Hardwood, Tile
- Laundry: Main level
- Features: In-law suite
- Rooms above ground: 13
- Rooms in the basement: 2
- Bedrooms: 5 + 2 in the basement
- Bathrooms: 5
- Kitchens: 2
- Family room: Yes
Outside and lotBrick, Asphalt shingle, Concrete
- Exterior: Brick
- Roof: Asphalt shingle
- Foundation: Concrete
- Features: Patio
- Size: 50.08 × 118.32 ft
Parking2 Garage, Attached
- Spaces: 2 Garage
- Garage: Attached
Heating, water and powerForced air, gas, Central air, Municipal water
- Heating: Forced air, gas
- Cooling: Central air
- Water: Municipal water
- Sewer: Municipal sewer
Costs and taxesTaxes $7,912 a year, HST included in the price
- Taxes, 2025: $7,912 a year
- HST: HST included in the price
Included in the saleKitchen appliances, (fridge, stove, dishwasher, range hood) washer and dryer, basement stove, basement white freezer , white fridge(garage) all elf's and window coverings, new heat pump (2023), furnace (2020), owned tankless water heater (2020), premium paint (2026)
- Included: Kitchen appliances, (fridge, stove, dishwasher, range hood) washer and dryer, basement stove, basement white freezer , white fridge(garage) all elf's and window coverings, new heat pump (2023), furnace (2020), owned tankless water heater (2020), premium paint (2026)
Listing detailsW13313876, Sold, Jun 5, 2026
- MLS® number: W13313876
- Status: Sold
- Listed on: Jun 5, 2026
- Days on market: 20
- Updated: Jun 25, 2026
- Possession: Flexible
- Occupied by: Owner
- Listing brokerage: RE/MAX ABOUTOWNE REALTY CORP.
About this home
2055 Blacksmith Lane, Oakville (Glen Abbey), ON L6M 3A3
A home built to last, nestled on a quiet, family-friendly street in prestigious Glen Abbey community.This impressive two-storey residence offers a timeless, functional layout with 5+2 bedrooms, 5 bathrooms, and over 5,000 sq ft of living space.Step inside and be welcomed by a spectacular Scarlet O'Hara staircase, complemented by double skylights that flood the home with natural light throughout the day. The bright living room features a picturesque window overlooking the front garden, while the formal dining room provides an elegant setting for entertaining.The kitchen showcases custom cabinetry, a central island, granite countertops, eating area, smooth ceilings, and pot lights, creating a perfect space for everyday living. The spacious family room, complete with a cozy wood fireplace, offers the ideal gathering place for family and friends. A main floor office adds flexibility for working from home space.Ascending the elegant wood staircase, the second floor features a spacious primary retreat with a reading nook, walk-in closet and 5-piece ensuite bathroom. Above the garage, an in-law suite with own private staircase offers exceptional private living space. Three additional generously sized bedrooms, each with large windows and ample closet space, share a well-appointed 4-piece bathroom.The finished lower level provides additional living space, featuring a large recreation room with enlarged windows, an extra two bedroom, a kitchen, and a full bathroom - ideal for extended family, guests, teenagers.Step outside to enjoy the private backyard retreat, complete with a wooden deck and patio stone area, perfect for outdoor entertaining and relaxing.Conveniently located near provincial parks, scenic trails, the new hospital, major highways including the QEW and 403, and award-winning golf courses, this exceptional home offers the perfect blend of space, comfort, and an unbeatable Glen Abbey lifestyle.
Ask about this home
A HOMEH agent will answer your questions about this home.
Around this home
Daily convenience, out of 100, from the distances below
Schools nearby
School rating, out of 10.
Helpful calculators
Your HOMEH agent

"Priced 5% under the Hestimate. I would see it this week."