

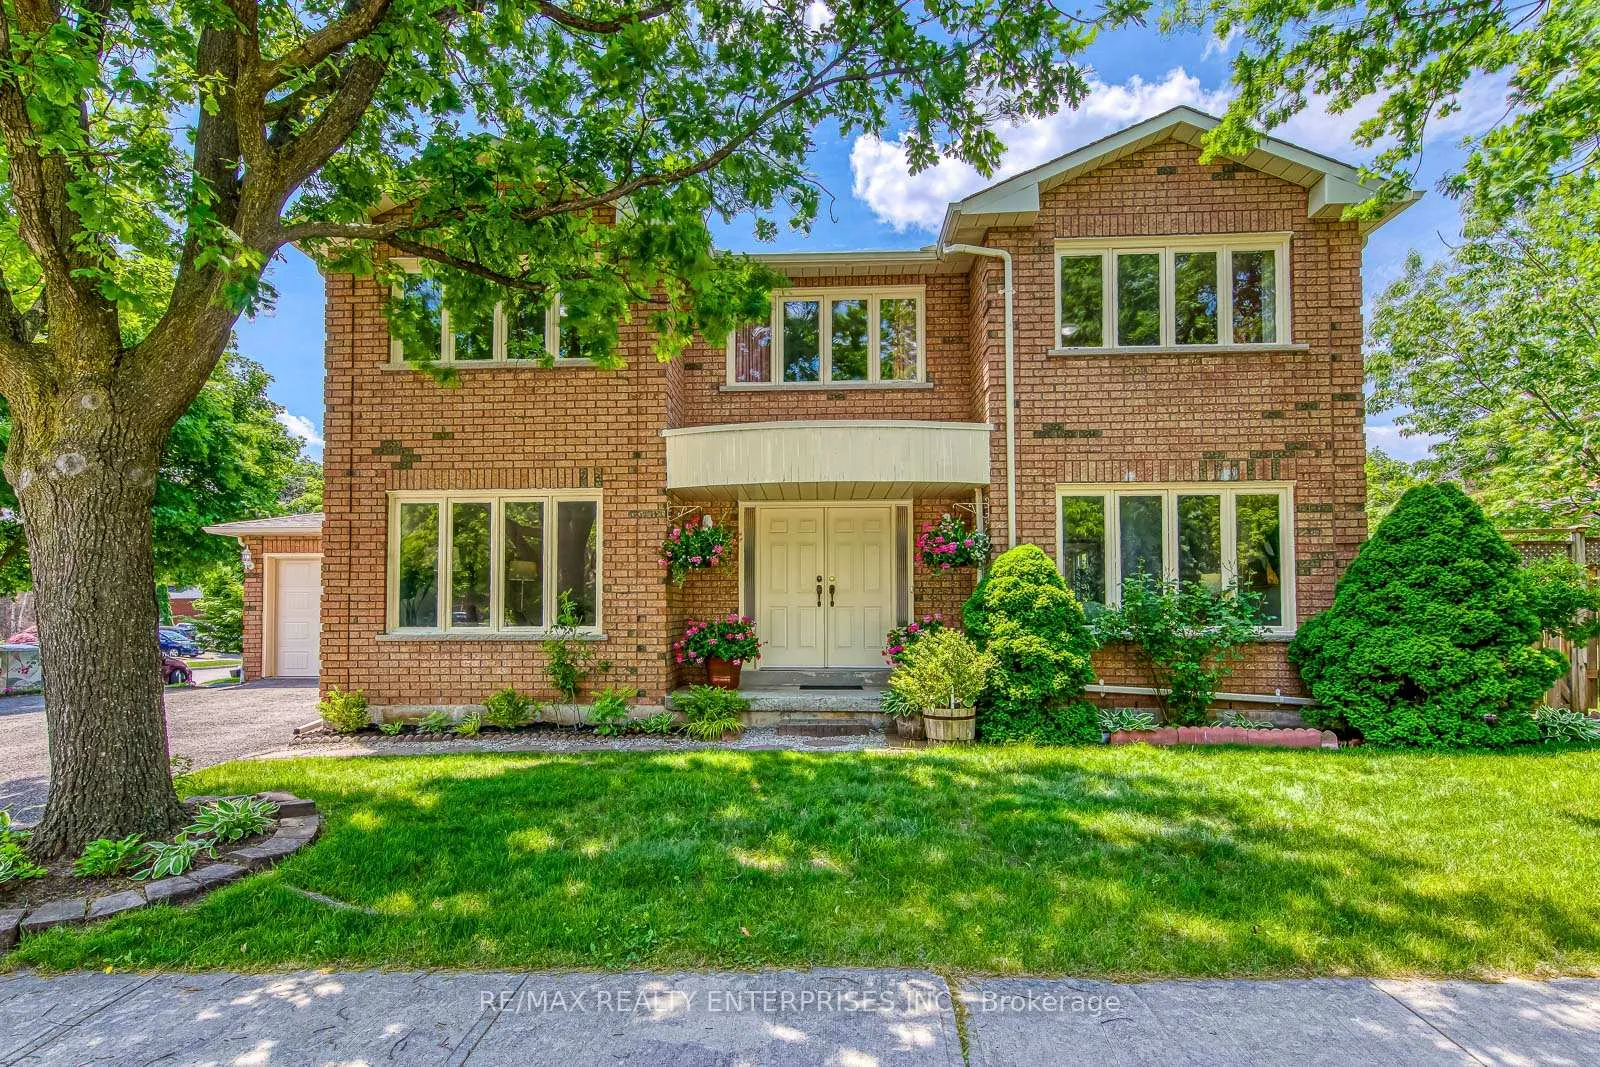
2921 Caradoc Lane
2921 Caradoc Lane
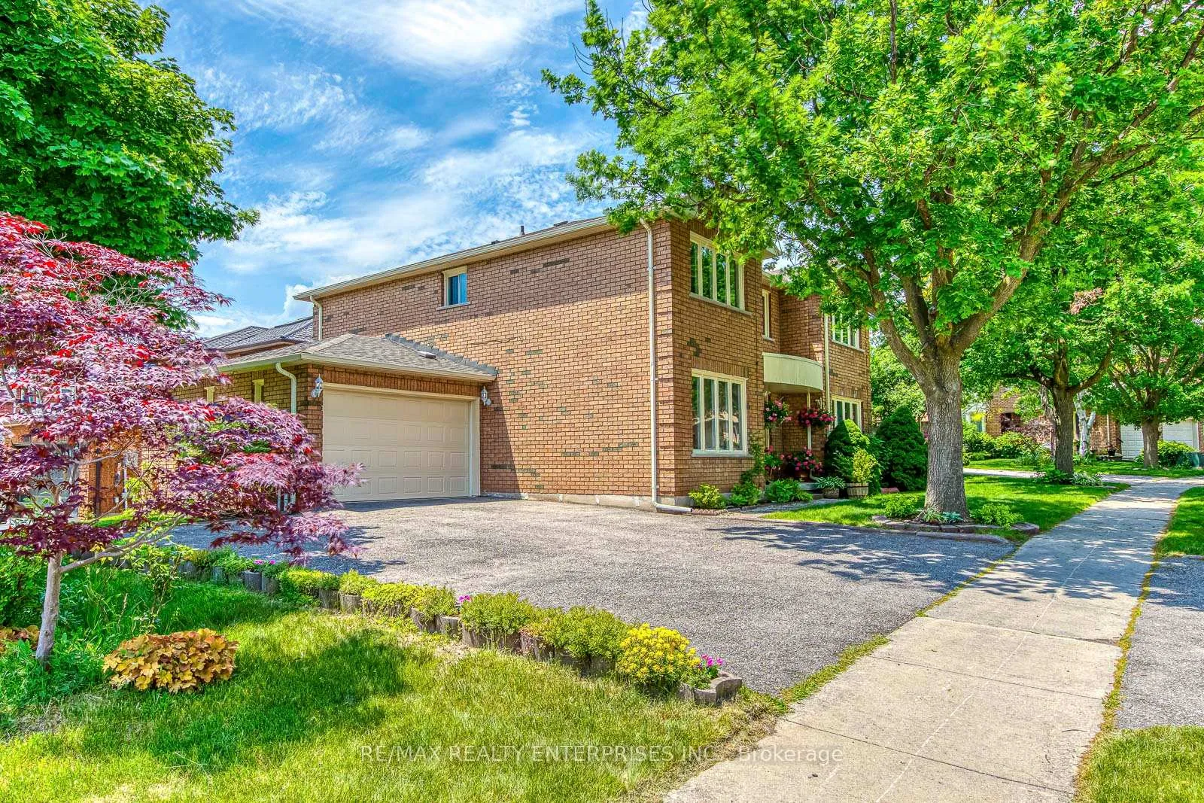
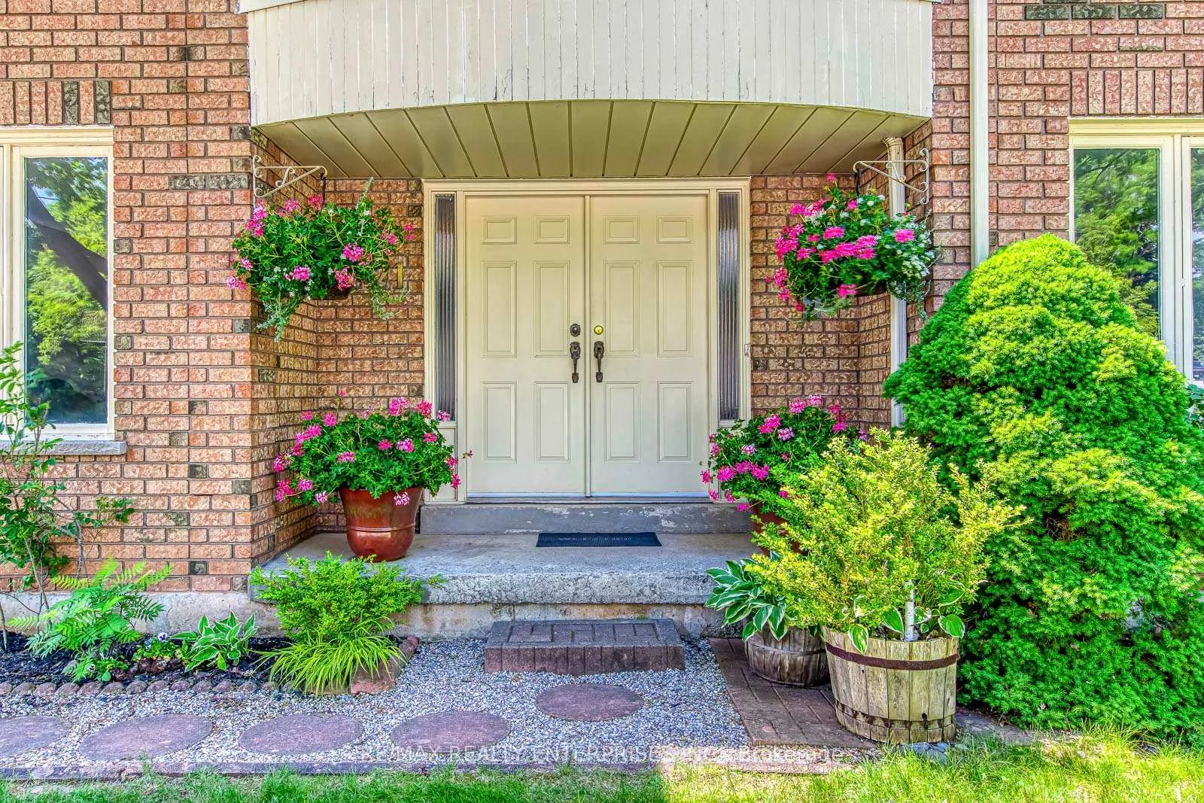
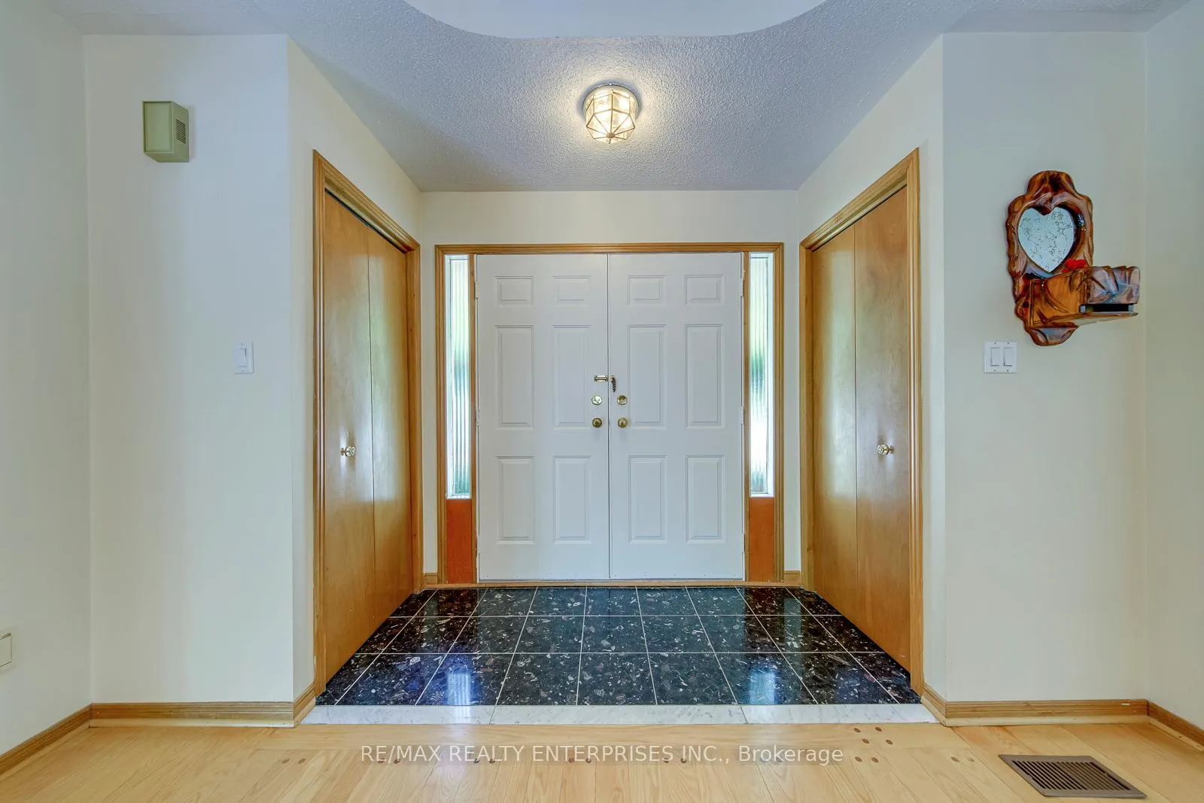
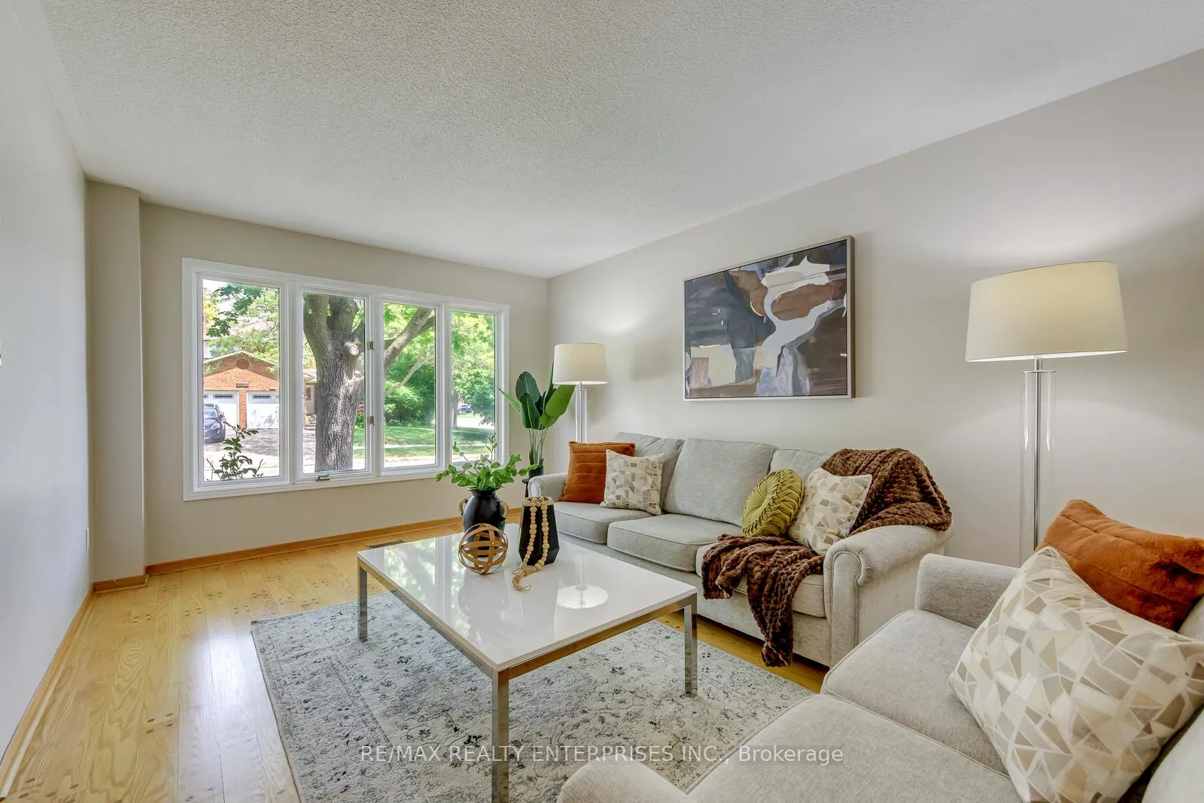 See all 40 photos
Property history
Facts and features
- BasementFinished
- Water, sewerMunicipal
- HeatingForced air
- CoolingCentral air
- Hardwood floors
- Fireplace
- Central air
The homeDetached, 2-storey, 2,500–3,000 sq ft
- Type: Detached
- Style: 2-storey
- Living space: 2,500–3,000 sq ft
- Basement: Finished, full
- View: Trees/woods
InsideFireplace Yes, wood, Hardwood, Ceramic, Broadloom, Main level
- Fireplace: Yes, wood
- Flooring: Hardwood, Ceramic, Broadloom
- Laundry: Main level
- Features: Central vacuum, water heater
- Security: Smoke detector, carbon monoxide detectors
- Rooms above ground: 10
- Rooms in the basement: 3
- Bedrooms: 4 + 1 in the basement
- Bathrooms: 4
- Kitchens: 1
- Family room: Yes
Outside and lotBrick, Asphalt shingle, Concrete
- Exterior: Brick
- Roof: Asphalt shingle
- Foundation: Concrete
- Features: Porch, patio
- Other structures: Fence - full
- Size: 98.43 × 55.77 ft
- Zoning: RL5
Parking2 Garage, Attached, Private, private triple
- Spaces: 2 Garage
- Garage: Attached
- Driveway: Private, private triple
Heating, water and powerForced air, gas, Central air, Municipal water
- Heating: Forced air, gas
- Cooling: Central air
- Water: Municipal water
- Sewer: Municipal sewer
- Natural gas: Yes
- Hydro: Yes
- Cable: Yes
- Telephone: Yes
Costs and taxesTaxes $6,869 a year, HST included in the price, Hwt, furnace, air conditioner, air cleaner and thermostat
- Taxes, 2026: $6,869 a year
- HST: HST included in the price
- Rental items: Hwt, furnace, air conditioner, air cleaner and thermostat
- Under contract: Air conditioner, thermostat, hot water tank-gas, other
Included in the saleFridge, stove, samsung over-the range microwave, washer, dryer; all existing elfs and windows coverings. kitchen aid dishwasher as is (it is never been hoocked up since it was purchased brand new)
- Included: Fridge, stove, samsung over-the range microwave, washer, dryer; all existing elfs and windows coverings. kitchen aid dishwasher as is (it is never been hoocked up since it was purchased brand new)
NearbyFenced yard, park, public transit, school, library, wooded/treed
- Close to: Fenced yard, park, public transit, school, library, wooded/treed
Listing detailsW13334896, Sold, Jun 6, 2026
- MLS® number: W13334896
- Status: Sold
- Listed on: Jun 6, 2026
- Days on market: 20
- Updated: Jun 26, 2026
- Possession: Flexible
- Occupied by: Owner
- Listing brokerage: RE/MAX REALTY ENTERPRISES INC.
About this home
2921 Caradoc Lane, Oakville (Clearview), ON L6J 6W4
Opportunity knocks! Sun-filled, bright, and spacious 4-bedroom executive home offering nearly 4,000 sq. ft. of finished living space and nestled on a quiet, family-oriented pocket in the highly desirable Clearview neighbourhood, offering access to top-rated schools including Oakville Trafalgar High School, James W. Hill Public School, and St. Luke Catholic Elementary School. Meticulously maintained by the same owners for over three decades, this home features a classic centre-hall layout with formal living and dining rooms, a convenient eat-in kitchen with quartz countertops and a glass subway tile backsplash, a breakfast area with a large window and walkout to the patio, and a spacious east-facing family room with a wood-burning fireplace.The elegant Scarlett O'Hara staircase adds timeless charm and character to the home. A convenient mudroom/laundry room with garage access completes the main level.Upstairs offers a spacious primary bedroom with a 4-piece ensuite and walk-in closet, along with three generously sized bedrooms, each with built-in closets. The finished basement features a large open-concept recreation area, a bedroom with a 4-piece semi-ensuite and walk-in closet-ideal for large family gatherings or extended family living.Excellent curb appeal with perennials and decorative trees, oversized driveway that can fit 6 cars, plus a private, fully fenced backyard offering plenty of space for children and pets to play. Ideal for summer entertaining and relaxing in a peaceful setting. Conveniently located near the QEW, 403, 407, Clarkson GO, shopping, and within walking distance of top-ranked primary schools.
Ask about this home
A HOMEH agent will answer your questions about this home.
Around this home
Daily convenience, out of 100, from the distances below
Schools nearby
School rating, out of 10.
Helpful calculators
Your HOMEH agent

"I would see it this week."