

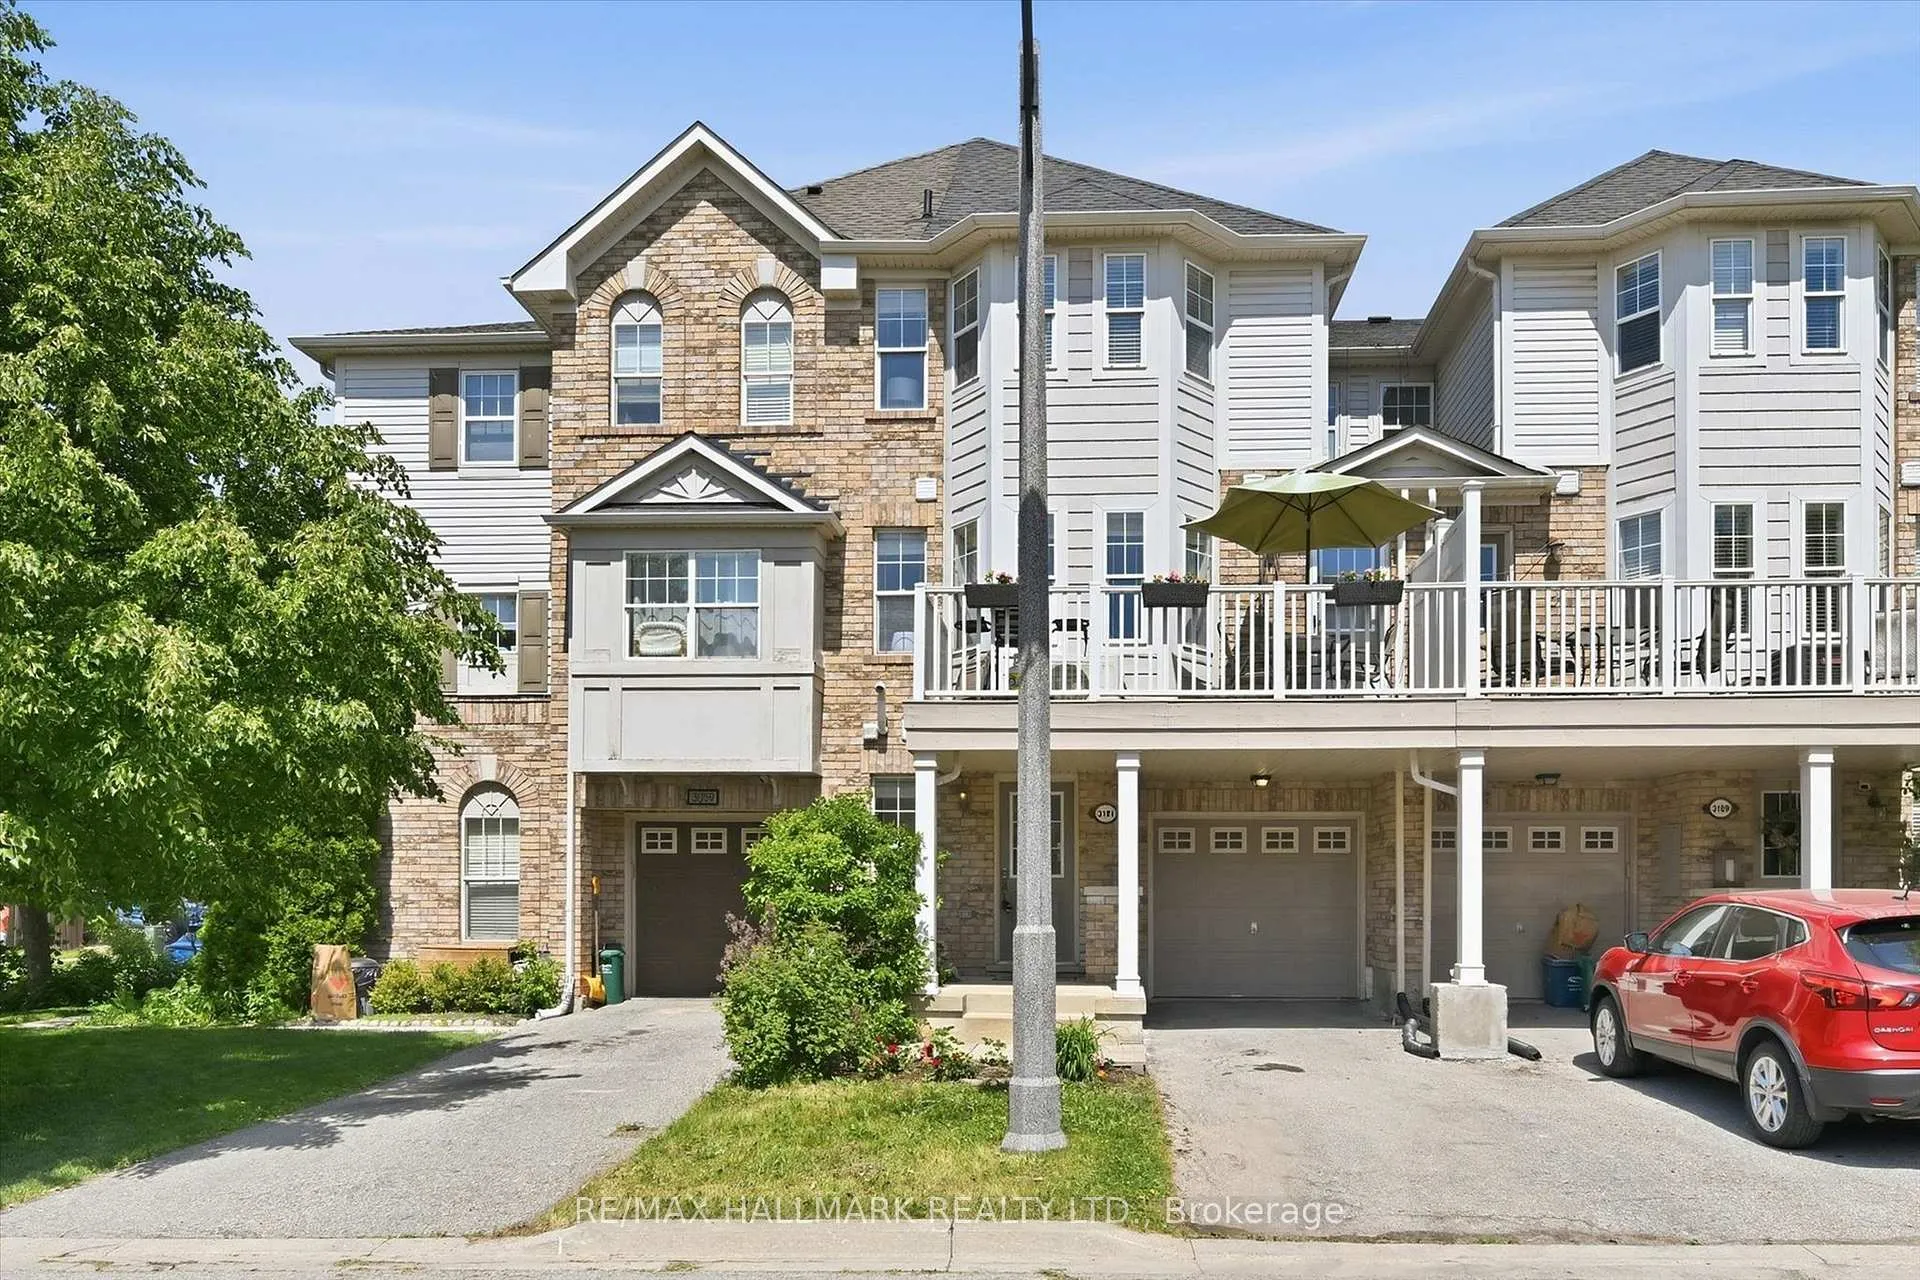
3191 Stornoway Circle
3191 Stornoway Circle
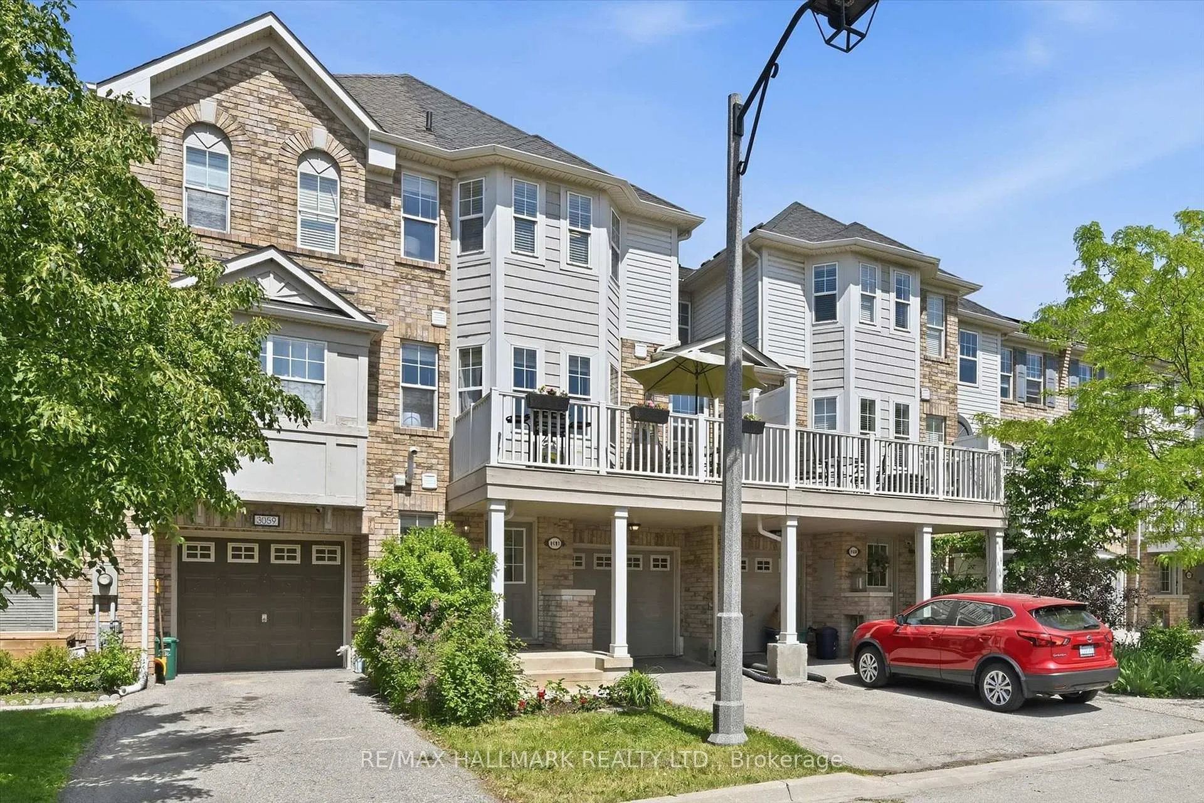
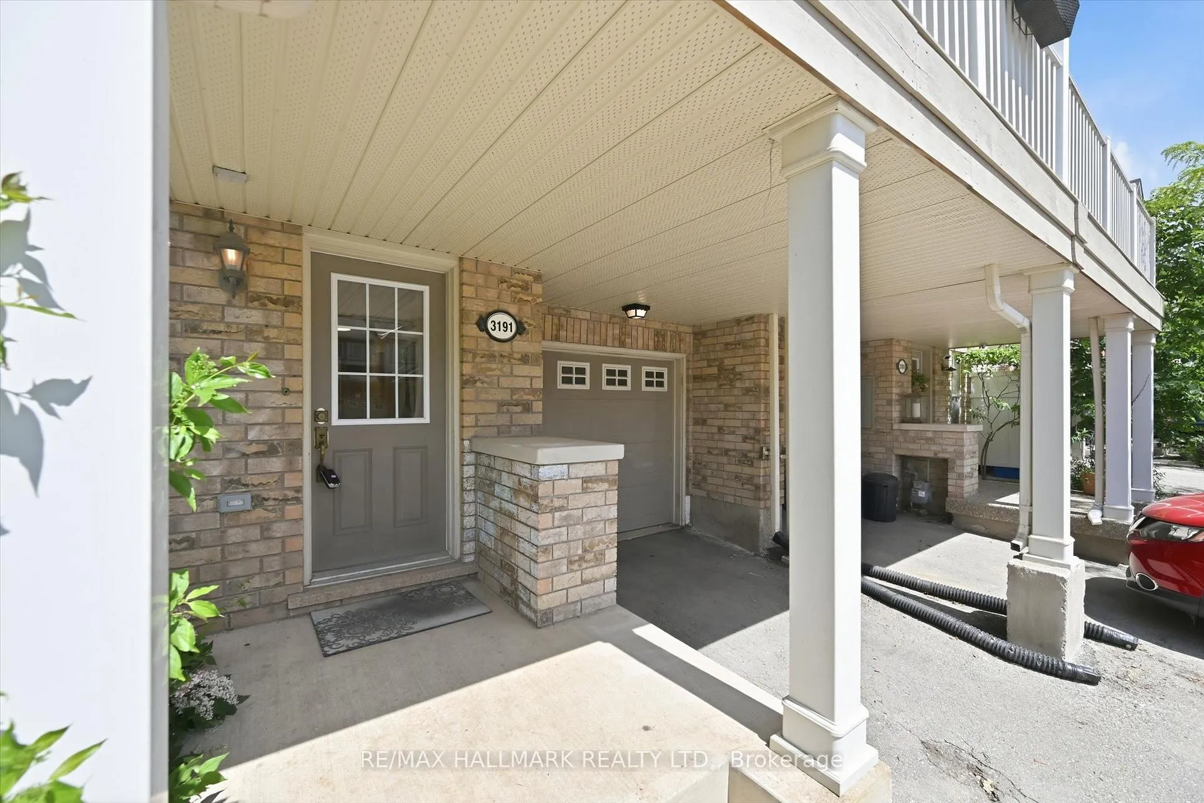
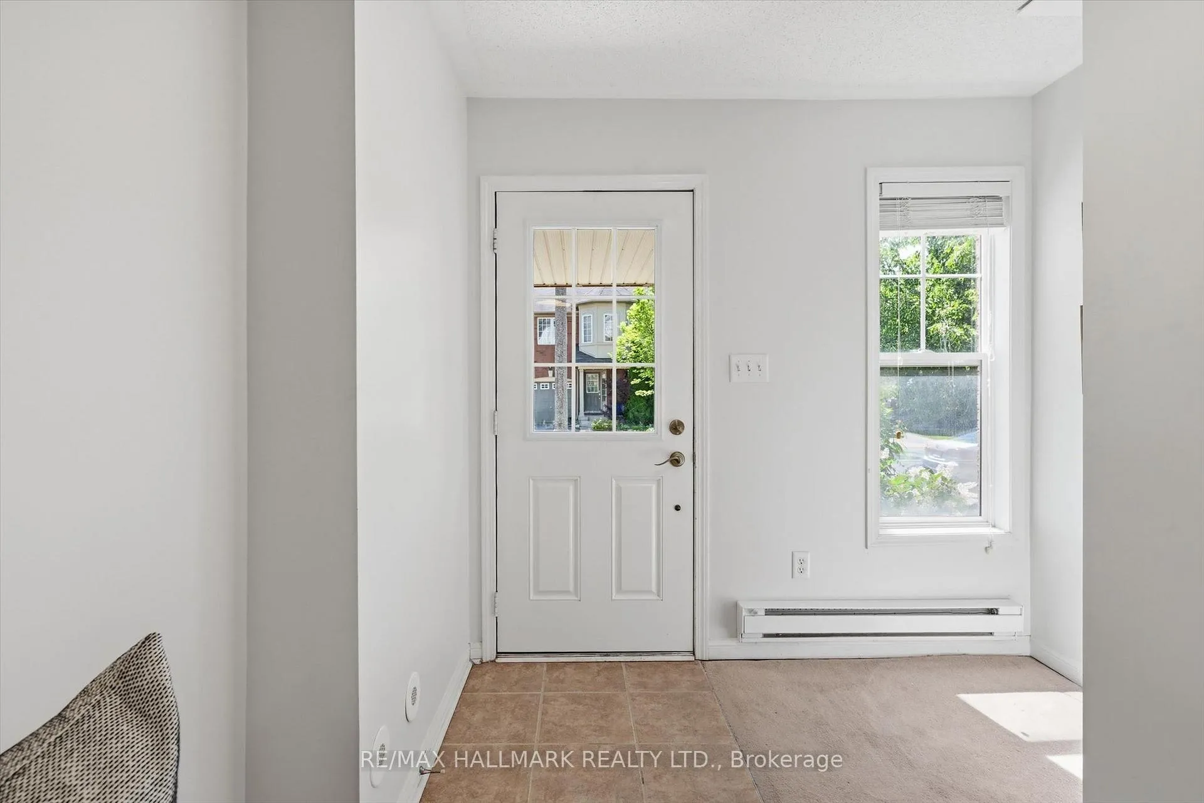
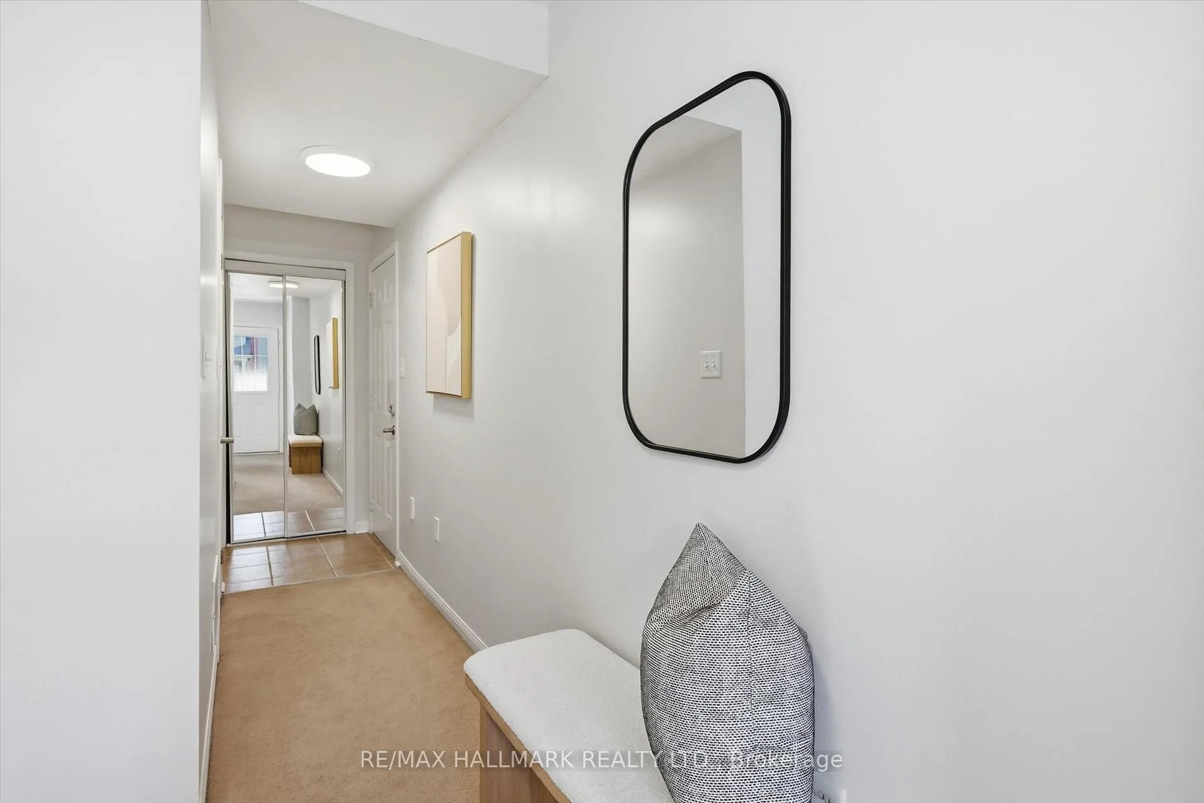 See all 31 photos
Property history
Facts and features
- BasementNone
- Water, sewerMunicipal
- HeatingForced air
- CoolingCentral air
- Central air
The homeFreehold Townhouse, 3-storey, 1,100–1,500 sq ft
- Type: Freehold Townhouse
- Style: 3-storey
- Living space: 1,100–1,500 sq ft
- Basement: None
InsideWater heater, Rooms above ground 2, Bedrooms 2
- Features: Water heater
- Rooms above ground: 2
- Bedrooms: 2
- Bathrooms: 2
- Kitchens: 1
- Family room: Yes
Outside and lotBrick, vinyl siding, Asphalt shingle, Unknown
- Exterior: Brick, vinyl siding
- Roof: Asphalt shingle
- Foundation: Unknown
- Size: 20.18 × 44.29 ft
Parking1 Garage, Built-in
- Spaces: 1 Garage
- Garage: Built-in
Heating, water and powerForced air, gas, Central air, Municipal water
- Heating: Forced air, gas
- Cooling: Central air
- Water: Municipal water
- Sewer: Municipal sewer
Costs and taxesTaxes $3,447 a year, HST included in the price, Hot water heater
- Taxes, 2026: $3,447 a year
- HST: HST included in the price
- Rental items: Hot water heater
Included in the saleFridge, stove, microwave, dishwasher, washer, dryer, all elf's, all window coverings, Staging curtains
- Included: Fridge, stove, microwave, dishwasher, washer, dryer, all elf's, all window coverings
- Not included: Staging curtains
NearbyPlace of worship, school, park
- Close to: Place of worship, school, park
Listing detailsW13410064, Sold, Jun 6, 2026
- MLS® number: W13410064
- Status: Sold
- Listed on: Jun 6, 2026
- Days on market: 46
- Updated: Jul 22, 2026
- Possession: Flexible
- Occupied by: Owner
- Listing brokerage: RE/MAX HALLMARK REALTY LTD.
About this home
3191 Stornoway Circle, Oakville (Bronte Creek), ON L6M 5H7
Welcome Home to 3191 Stornoway Circle, Oakville!This freehold townhouse offers a bright, open-concept layout designed for comfortable everyday living. The main floor features a versatile den, convenient laundry room, and inside entry from the garage.The spacious living and dining area is perfect for entertaining and includes a walkout to a sunny south-facing balcony. The entire second level showcases hardwood flooring and has been freshly painted throughout.The top floor offers two generously sized bedrooms and a 4-piece bathroom, providing comfortable space for families, guests, or a home office setup.With an attached garage, inside entry, and parking for up to 3 vehicles (1 in the garage and 2 on the driveway), this home offers both convenience and functionality.Ideally located close to shopping, public transit, schools, parks, and everyday amenities, this property is an excellent opportunity for first-time home buyers, growing families, downsizers, or investors.Book your private showing today!
Ask about this home
A HOMEH agent will answer your questions about this home.
Around this home
Daily convenience, out of 100, from the distances below
Schools nearby
School rating, out of 10.
Helpful calculators
Your HOMEH agent

"I would see it this week."