

Unit 1, 28 Florence Drive
Unit 1, 28 Florence Drive
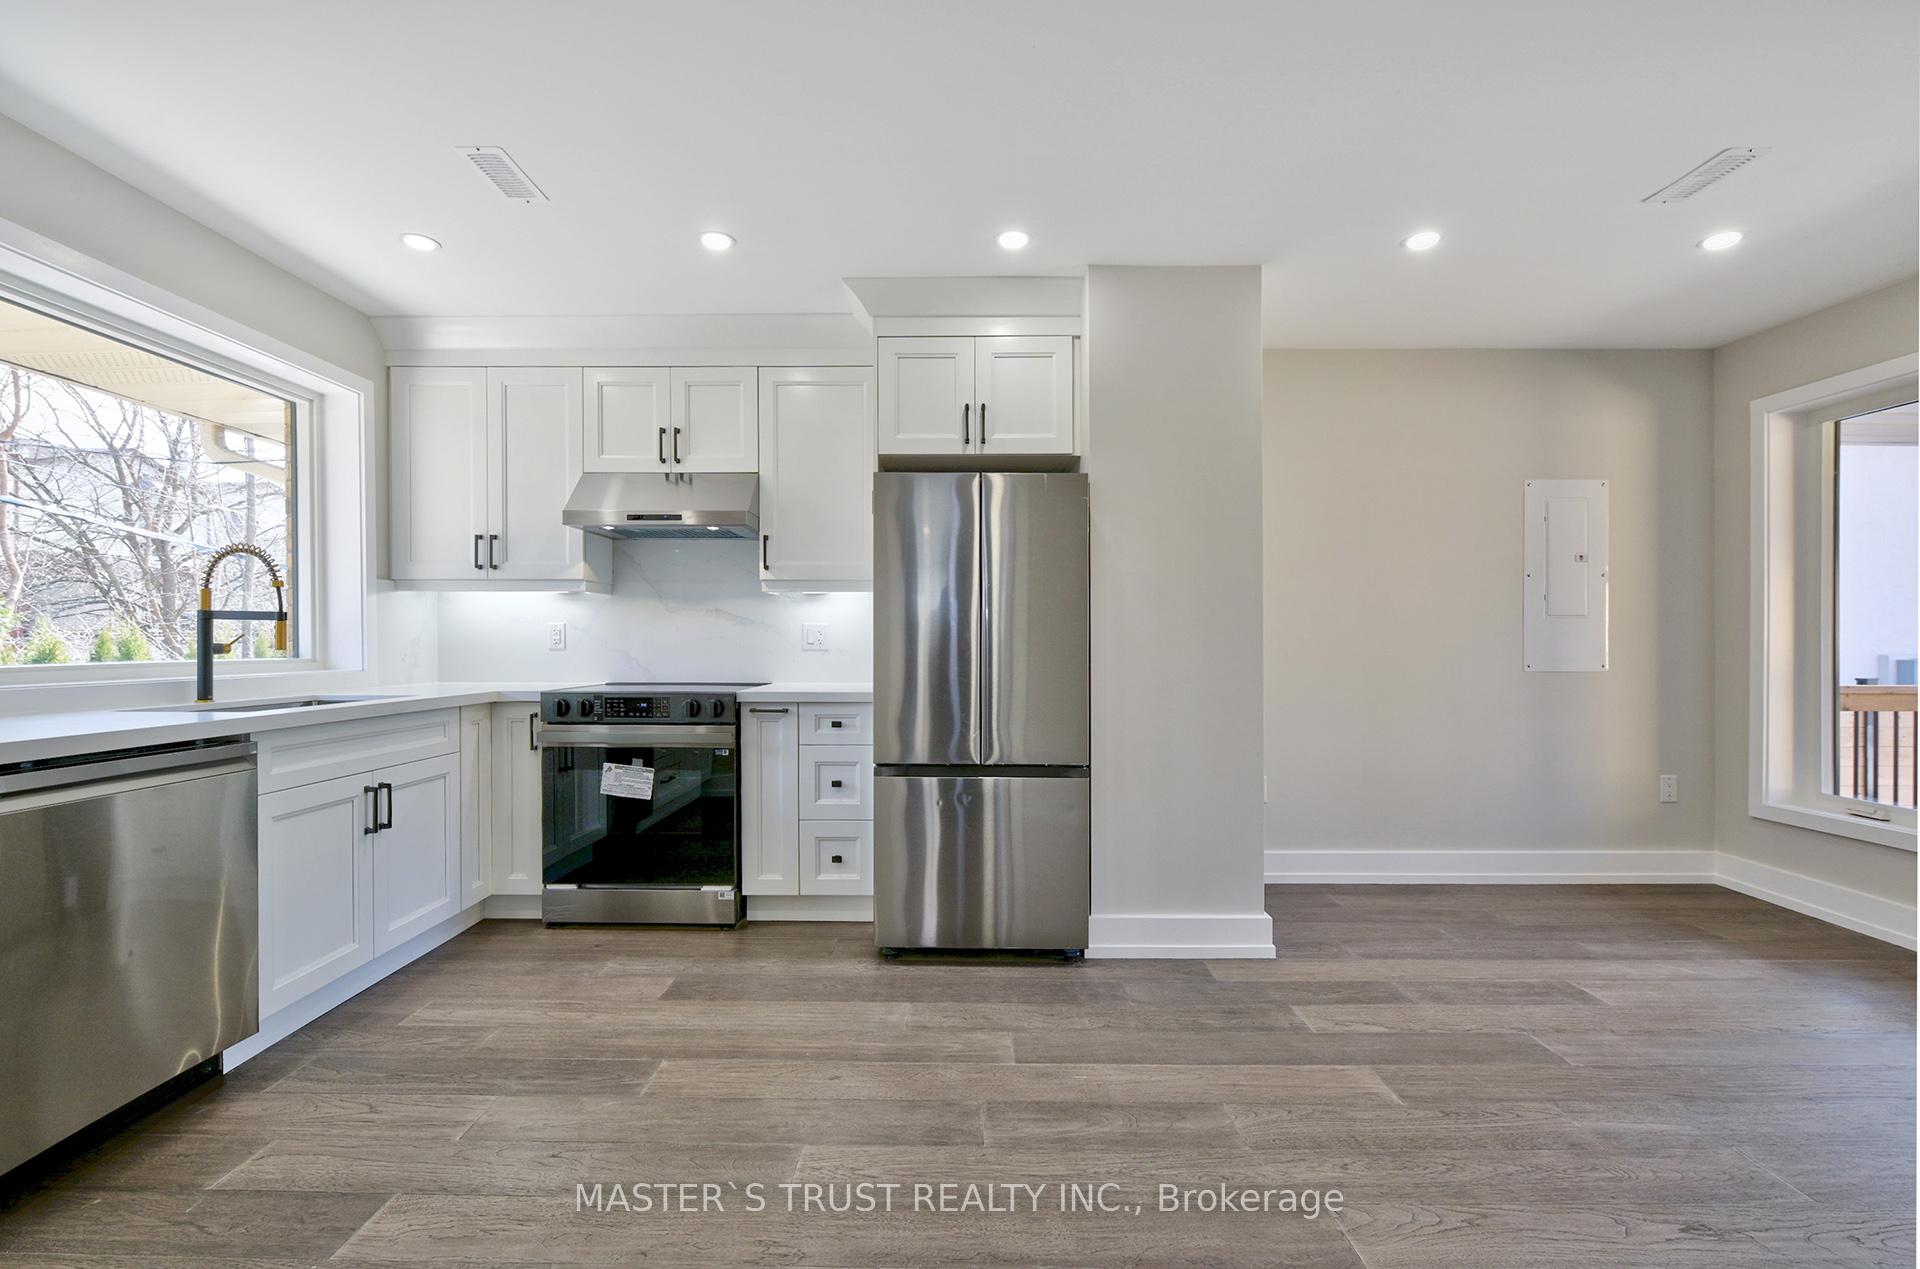 See all 18 photos
Property history
- $3,300TerminatedList: 2025-08-20|End: 2025-08-27|7 daysW12355002
- $3,300TerminatedList: 2025-07-07|End: 2025-08-20|44 daysW12268312
- $3,500TerminatedList: 2025-03-25|End: 2025-07-07|104 daysW12041261
Facts and features
- BasementNone
- Lot size59 × 85 ft
- Lease term12 months
- FurnishedUnfurnished
- Hardwood floors
- Central air
The homeDetached, Bungalow-raised, 700–1,100 sq ft
- Type: Detached
- Style: Bungalow-raised
- Living space: 700–1,100 sq ft
- Basement: None
InsideHardwood, In-suite laundry, main level, Carpet free, on demand water heater, separate hydro meter
- Flooring: Hardwood
- Laundry: In-suite laundry, main level
- Features: Carpet free, on demand water heater, separate hydro meter
- Rooms above ground: 6
- Bedrooms: 3
- Bathrooms: 1
- Kitchens: 1
Outside and lotBrick, Asphalt shingle, Unknown
- Exterior: Brick
- Roof: Asphalt shingle
- Foundation: Unknown
- Size: 59.08 × 85.16 ft
Parking2 Garage, Detached, Private
- Spaces: 2 Garage
- Garage: Detached
- Driveway: Private
Heating, water and powerForced air, gas, Central air, Municipal water
- Heating: Forced air, gas
- Cooling: Central air
- Water: Municipal water
- Sewer: Municipal sewer
Rent and termsRent $3,500 a month, Main, Unfurnished
- Rent: $3,500 a month
- Space for rent: Main
- Furnished: Unfurnished
- Lease: 12 months
- Credit check: Required
- Employment letter: Required
- Rental application: Required
- References: Required
Listing detailsW12041261, Terminated, Mar 25, 2025
- MLS® number: W12041261
- Status: Terminated
- Listed on: Mar 25, 2025
- Days on market: 104
- Updated: Jul 7, 2025
- Possession: Immediate
- Occupied by: Vacant
- Listing brokerage: MASTER`S TRUST REALTY INC.
About this home
Unit 1, 28 Florence Drive, Oakville (Central), ON L6K 1V6
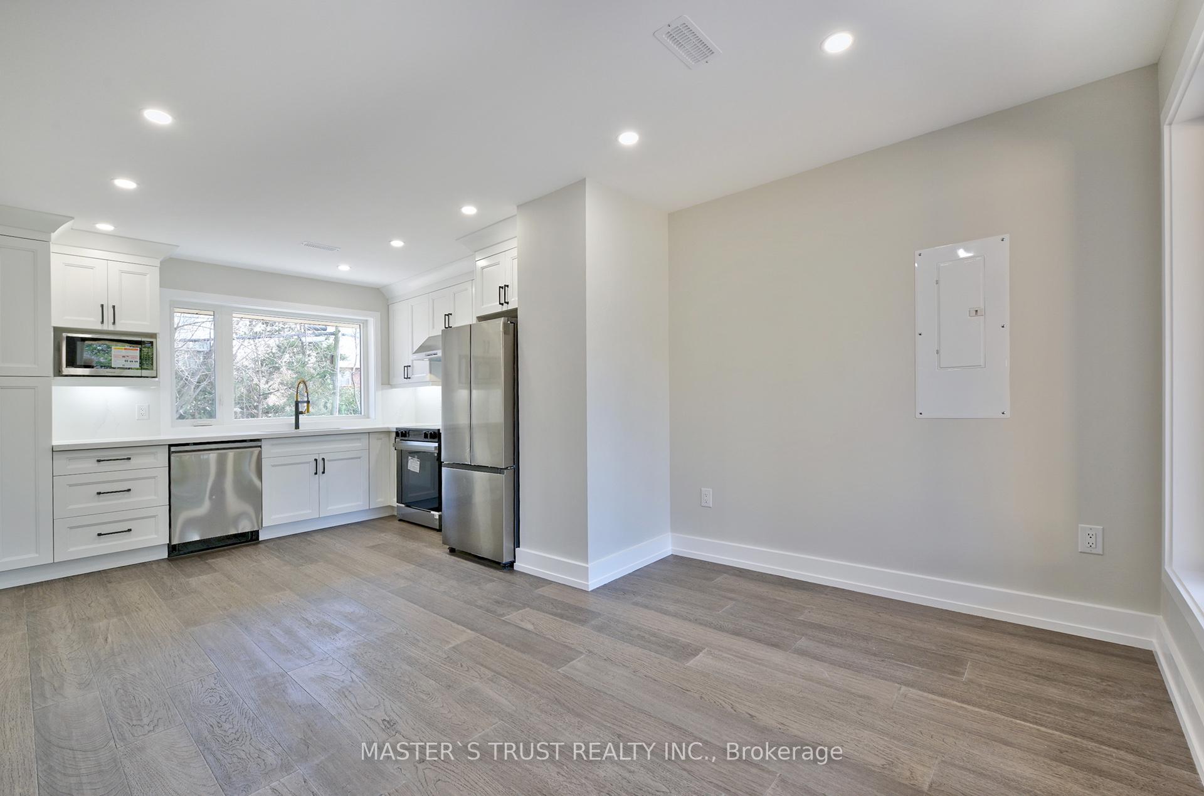
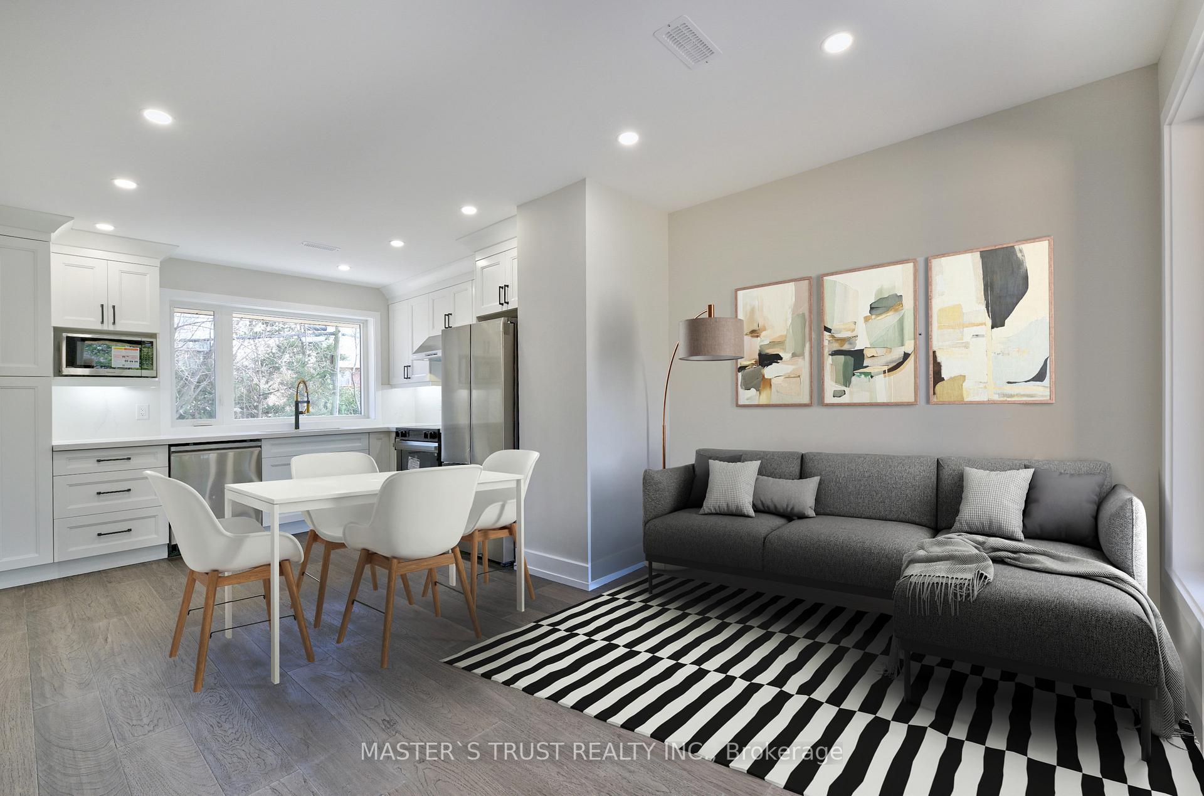
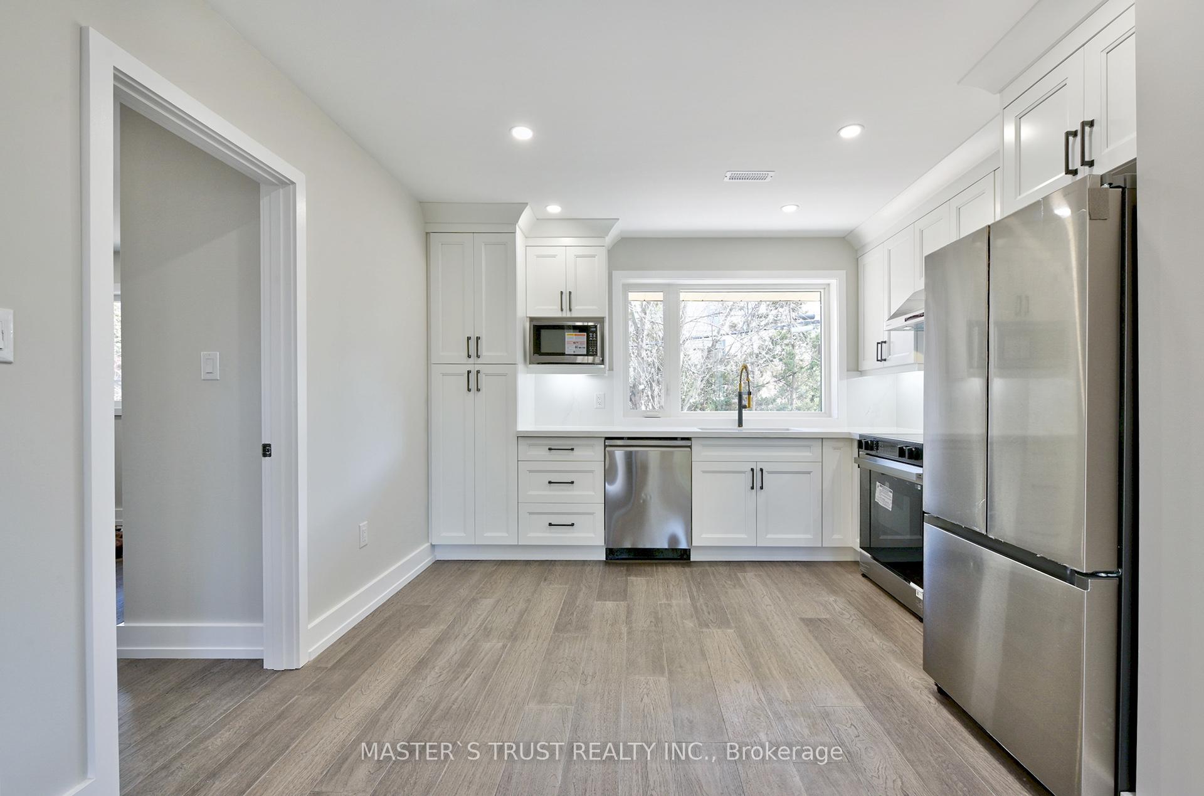
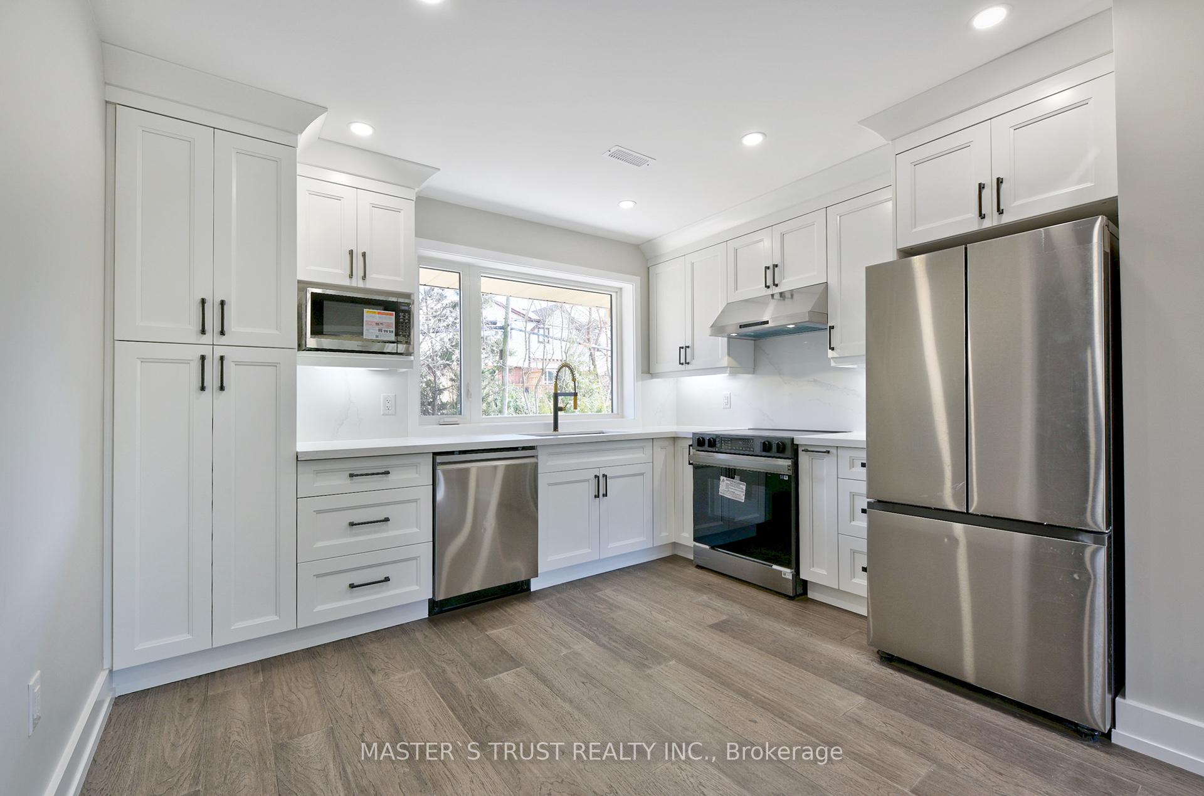
WOW, Soon as you step into, you will love it and want to live here! Brand New!!! Never lived! beautifully designed and fully remodeled Raised bungalow located On A Private Cul-De-Sac in the heart of trendy Kerr Village Within Easy Walking Distance To Restaurants, Oakville's Waterfront, Shopping & More! Built with finest workmanship, this home offers the perfect blend of elegance with convenience. As you step inside, you're greeted by hardwood flooring throughout surrounded by large windows. From here, you enter the open-concept bright and sunfilled living and dining area. Toward the back of the home, the morden gourmet kitchen features beautiful cabintry, quartz countertops and backsplash & stainless steel appliances,overlooking private backyard. The home also includes three generously sized bedrooms, a sleek, four-piece bathroom, and in-suite laundry set. From master bedroom, step out to the sunfilled deck leads to the private backyard. The property also features a carport for two cars, plus a driveway that accommodates up to four vehicles. Enjoy front and back yard with privacy.Legal Duplex, Sound proof, Fire seperation, Totally Self-contained Seperated unit, Seperated Community Mailbox, Sepreted Manicipal address, Seperated Hydro Meter
Ask about this home
A HOMEH agent will answer your questions about this home.
Around this home
Daily convenience, out of 100, from the distances below
Schools nearby
School rating, out of 10.
Helpful calculators
Your HOMEH agent

"I would see it this week."