

280 Savannah Gate
280 Savannah Gate
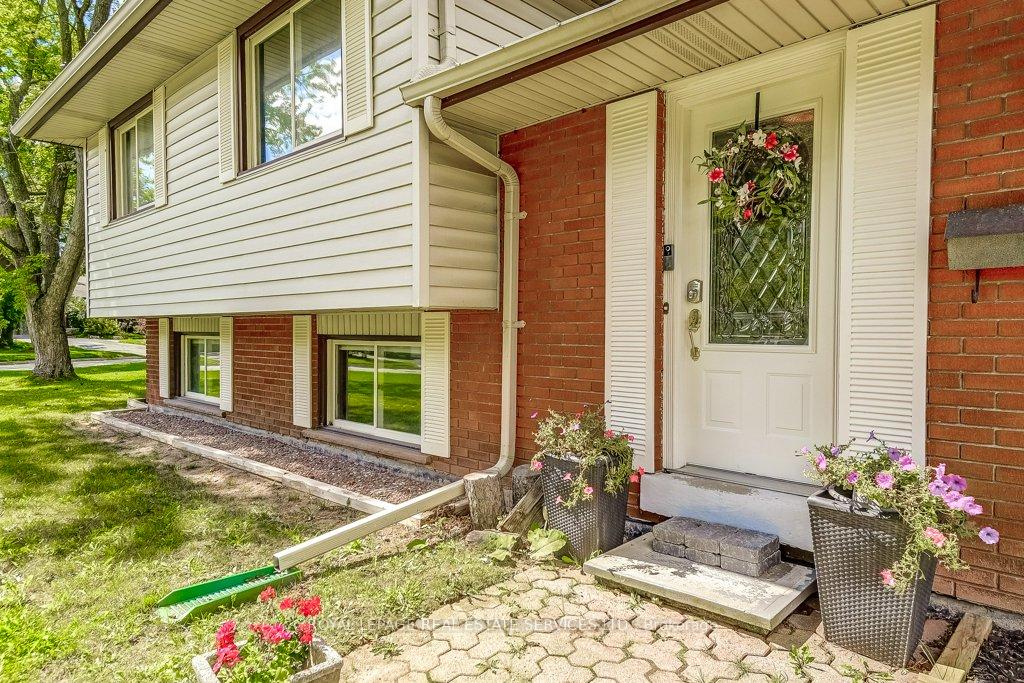 See all 49 photos
Property history
- $1,599,999TerminatedList: 2025-10-03|End: 2025-11-06|34 daysW12444643
- $1,699,999TerminatedList: 2025-09-02|End: 2025-10-03|31 daysW12375151
Facts and features
- BasementWalk-out
- Age of home51–99 years
- Price per sq ft~$1,308
- Water, sewerMunicipal
- Second kitchen
- Separate entrance
- Hardwood floors
- Fireplace
- Central air
The homeDetached, Sidesplit 4, Age 51–99 years
- Type: Detached
- Style: Sidesplit 4
- Age: 51–99 years
- Living space: 1,100–1,500 sq ft
- Basement: Finished with walk-out, separate entrance
InsideFireplace Yes, family room, Hardwood, Tile, Lower level
- Fireplace: Yes, family room
- Flooring: Hardwood, Tile
- Laundry: Lower level
- Features: In-law suite
- Rooms above ground: 12
- Bedrooms: 3 + 1 in the basement
- Bathrooms: 3
- Kitchens: 2
- Family room: Yes
Outside and lotBrick, Asphalt shingle, Brick
- Exterior: Brick
- Roof: Asphalt shingle
- Foundation: Brick
- Size: 137.01 × 52.17 ft
- Zoning: RL2-0
Parking2 Garage, Attached, Private double
- Spaces: 2 Garage
- Garage: Attached
- Driveway: Private double
Heating, water and powerForced air, gas, Central air, Municipal water
- Heating: Forced air, gas
- Cooling: Central air
- Water: Municipal water
- Sewer: Municipal sewer
Costs and taxesTaxes $8,363 a year, HST included in the price, Furnace & ac
- Taxes, 2025: $8,363 a year
- HST: HST included in the price
- Rental items: Furnace & ac
Included in the saleAll electric light fixtures, window coverings, dishwasher, fridge, stove, washer & dryer., Chandelier in dinning room
- Included: All electric light fixtures, window coverings, dishwasher, fridge, stove, washer & dryer.
- Not included: Chandelier in dinning room
Listing detailsW12375151, Terminated, Sep 2, 2025
- MLS® number: W12375151
- Status: Terminated
- Listed on: Sep 2, 2025
- Days on market: 31
- Updated: Oct 3, 2025
- Possession: 2025-11-01 / 60-89 days
- Occupied by: Owner
- Listing brokerage: ROYAL LEPAGE REAL ESTATE SERVICES LTD.
About this home
280 Savannah Gate, Oakville (Southwest), ON L6L 4E6
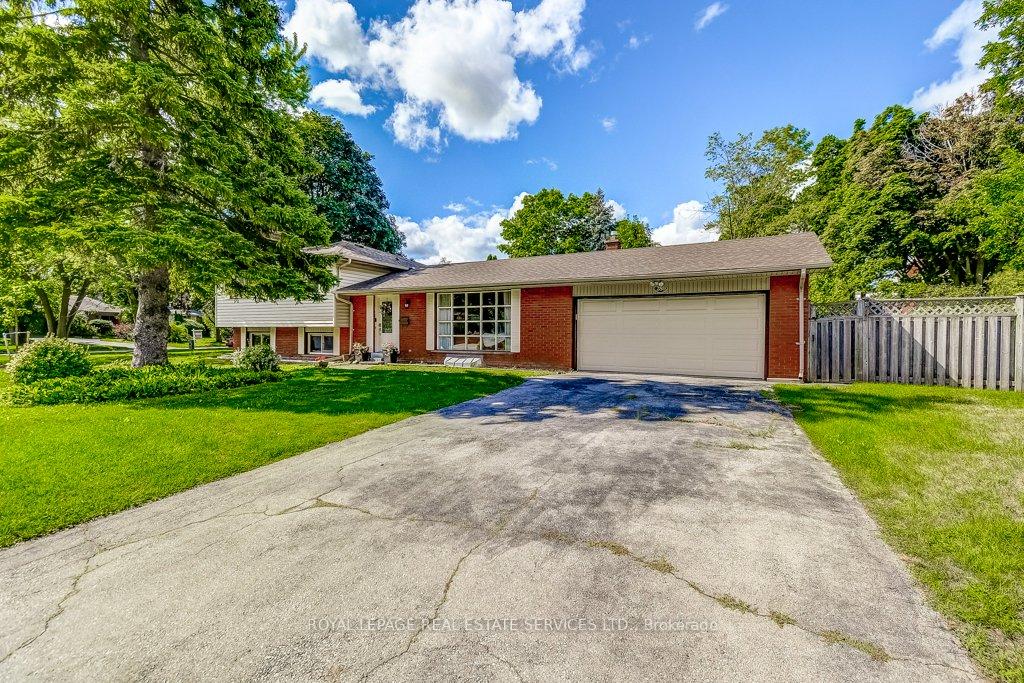
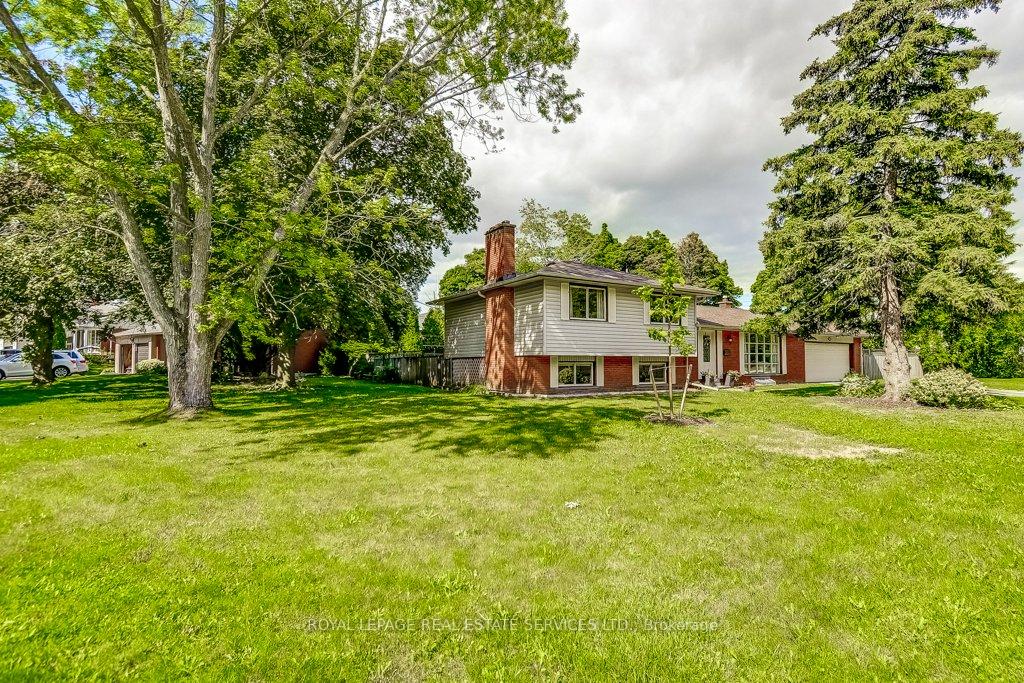
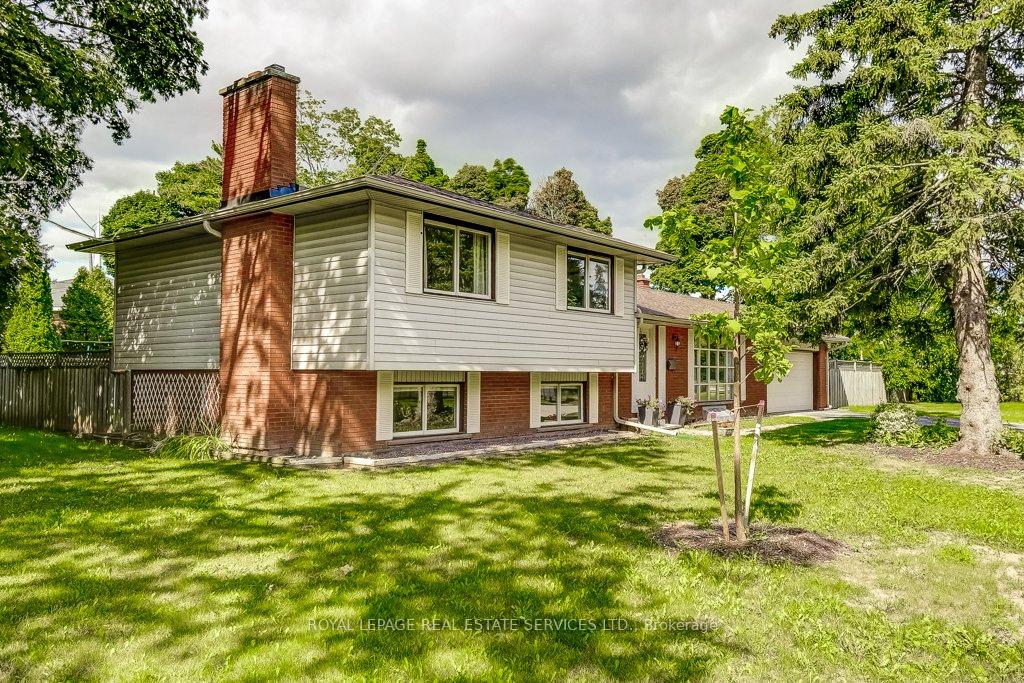
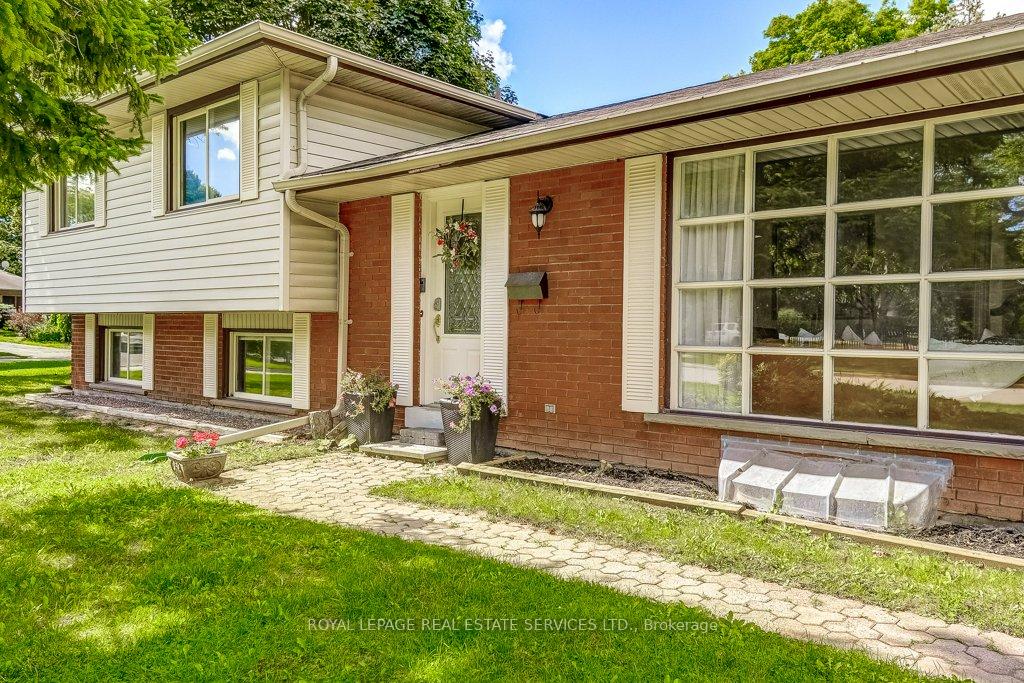
Builders, Contractors, End-Users and Buyers looking for a fabulous place to call home surrounded by custom homes, only a short walk to Lake Ontario, Coronation Park, Bronte Harbour, Marina and Village! Welcome home to 280 Savannah Gate, Oakville. This fabulous family home in desirable Coronation Park is set on a tranquil, treed 1/3 acre lot. A rare opportunity, this 4-level side split sits on a unique corner lot and is the only home on its street, offering exceptional privacy and a truly one-of-a-kind address.The main level features a bright living room that flows into the dining area. A tiled foyer leads to the freshly painted kitchen with a sliding glass door opening to the rear gardens. Original oak hardwood floors run throughout the main level and all three bedrooms, adding warmth and character.Upstairs are three spacious bedrooms and a full bath. The primary bedroom includes a 2-piece ensuite with the potential to expand into a large full ensuite.The lower level offers a separate entrance, another bedroom, a generous second living area with a brick fireplace, and a full kitchen, creating an excellent setup for extended family, in-laws, or rental income.The extra-deep lot provides plenty of outdoor space for entertaining, gardening, or future possibilities. Parking is convenient with a wide driveway and garage.Located in desirable southwest Oakville, close to South Oakville Centre, Walmart, Metro, schools, parks, and major routes. A rare combination of location, character, and function. Book your private showing today.
Ask about this home
A HOMEH agent will answer your questions about this home.
Around this home
Daily convenience, out of 100, from the distances below
Schools nearby
School rating, out of 10.
Helpful calculators
Your HOMEH agent

"I would see it this week."