

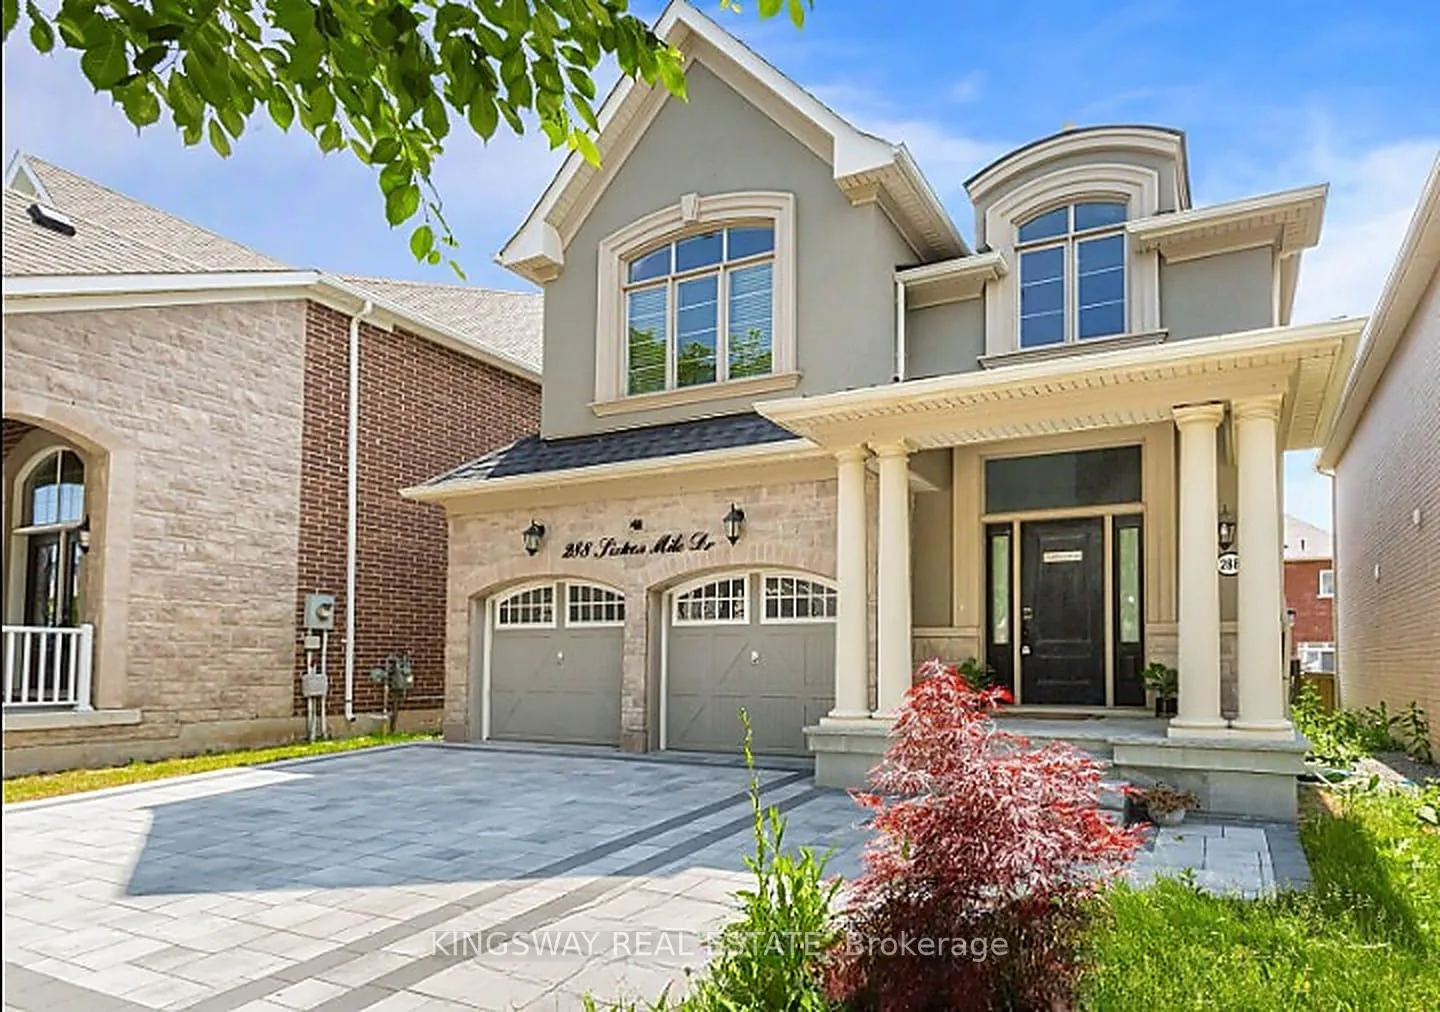
288 Sixteen Mile Drive
288 Sixteen Mile Drive
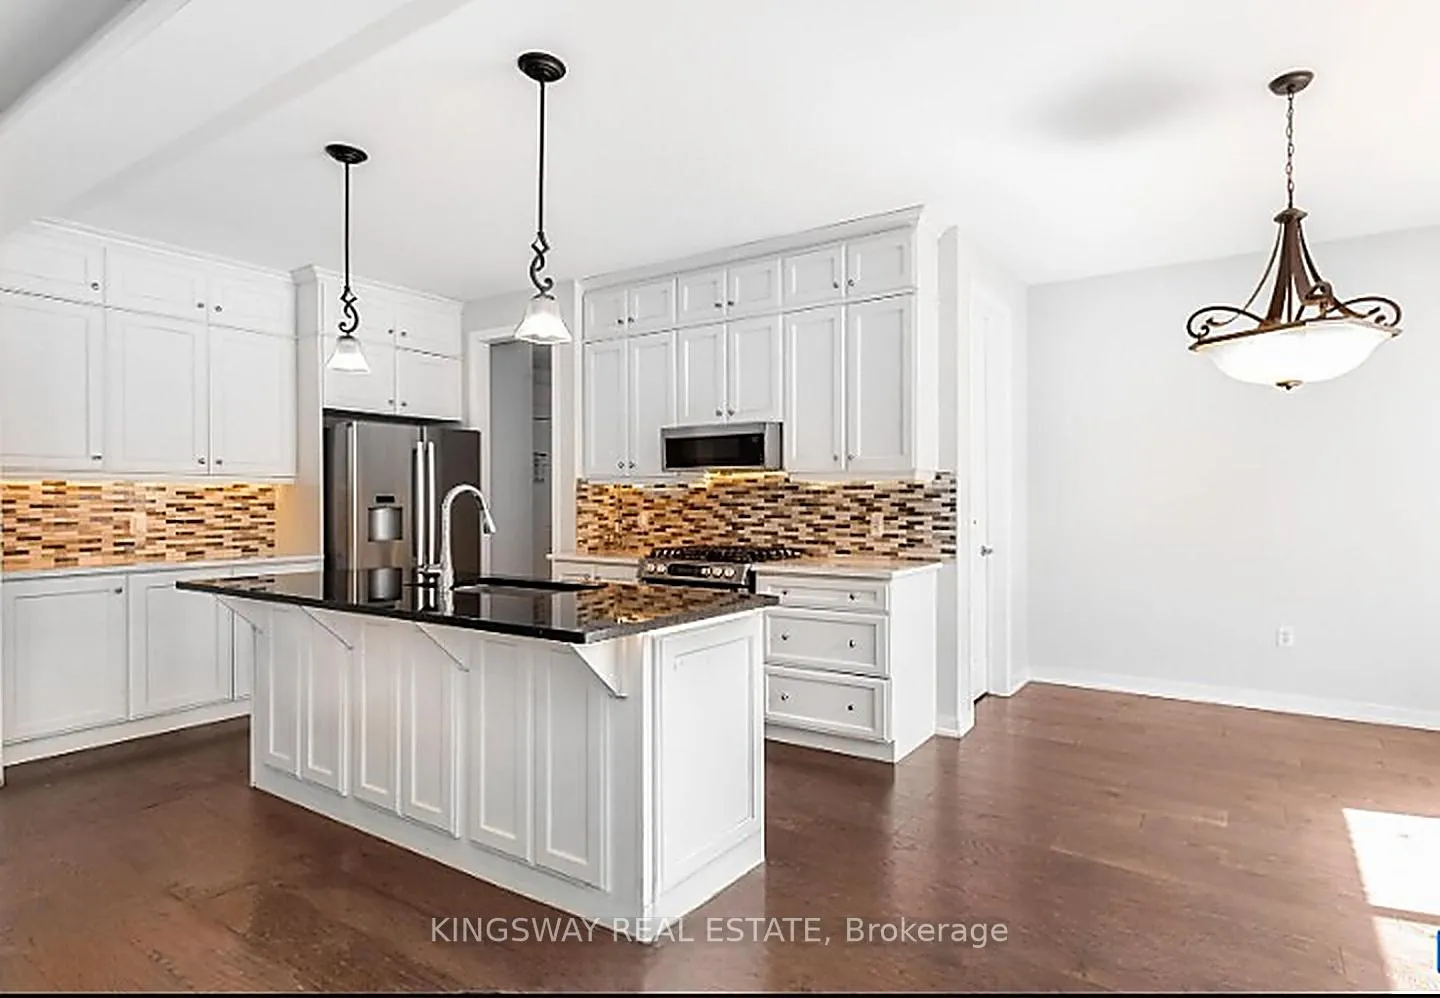 See all 33 photos
Property history
Facts and features
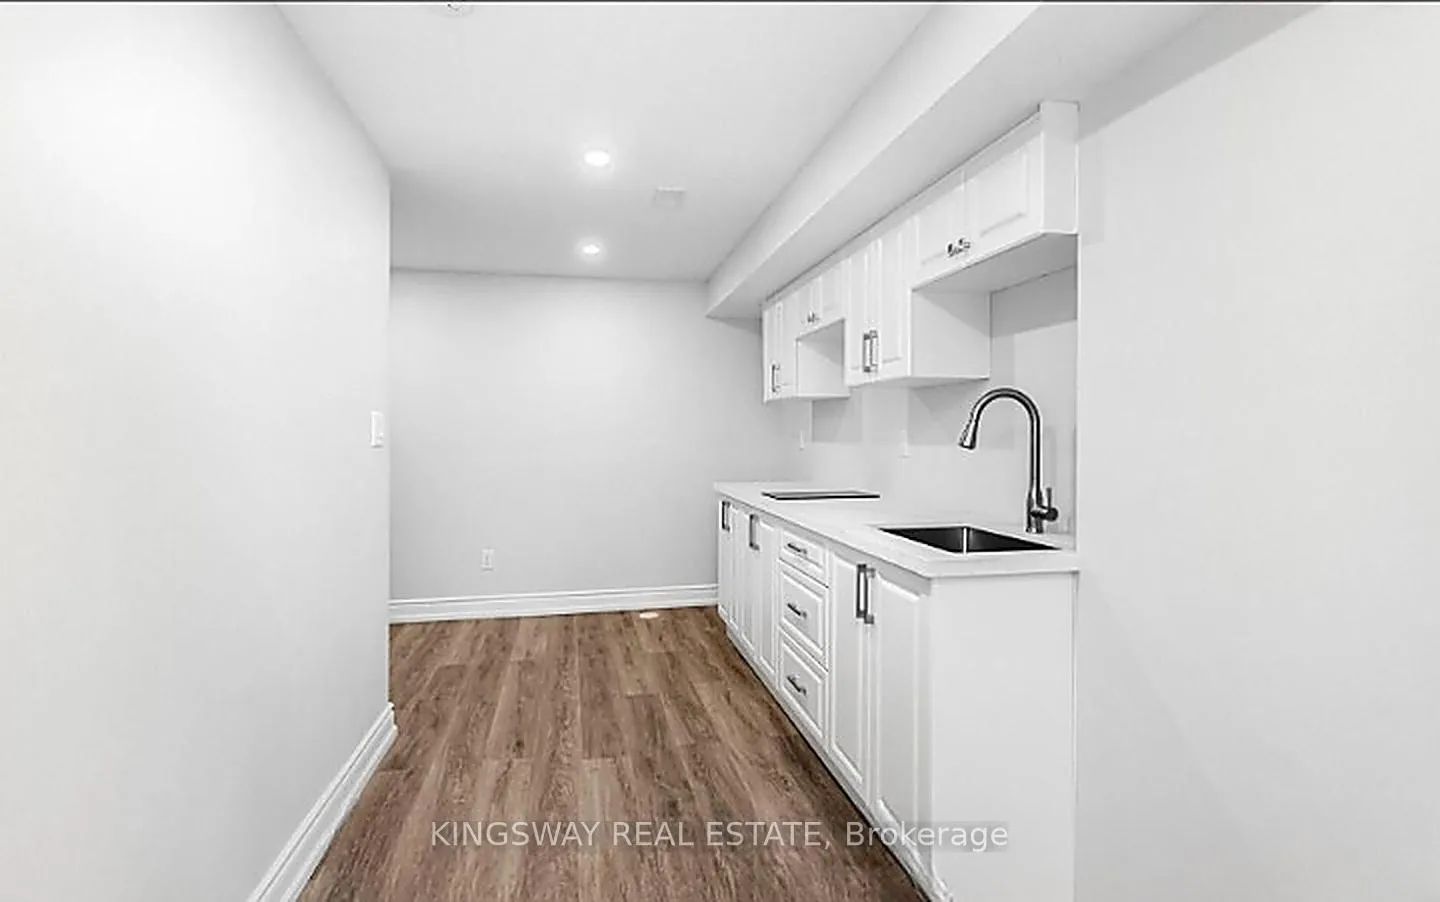
- BasementFinished
- Lease term12 months
- FurnishedUnfurnished
- LaundryEnsuite
- Hardwood floors
- Fireplace
- Central air
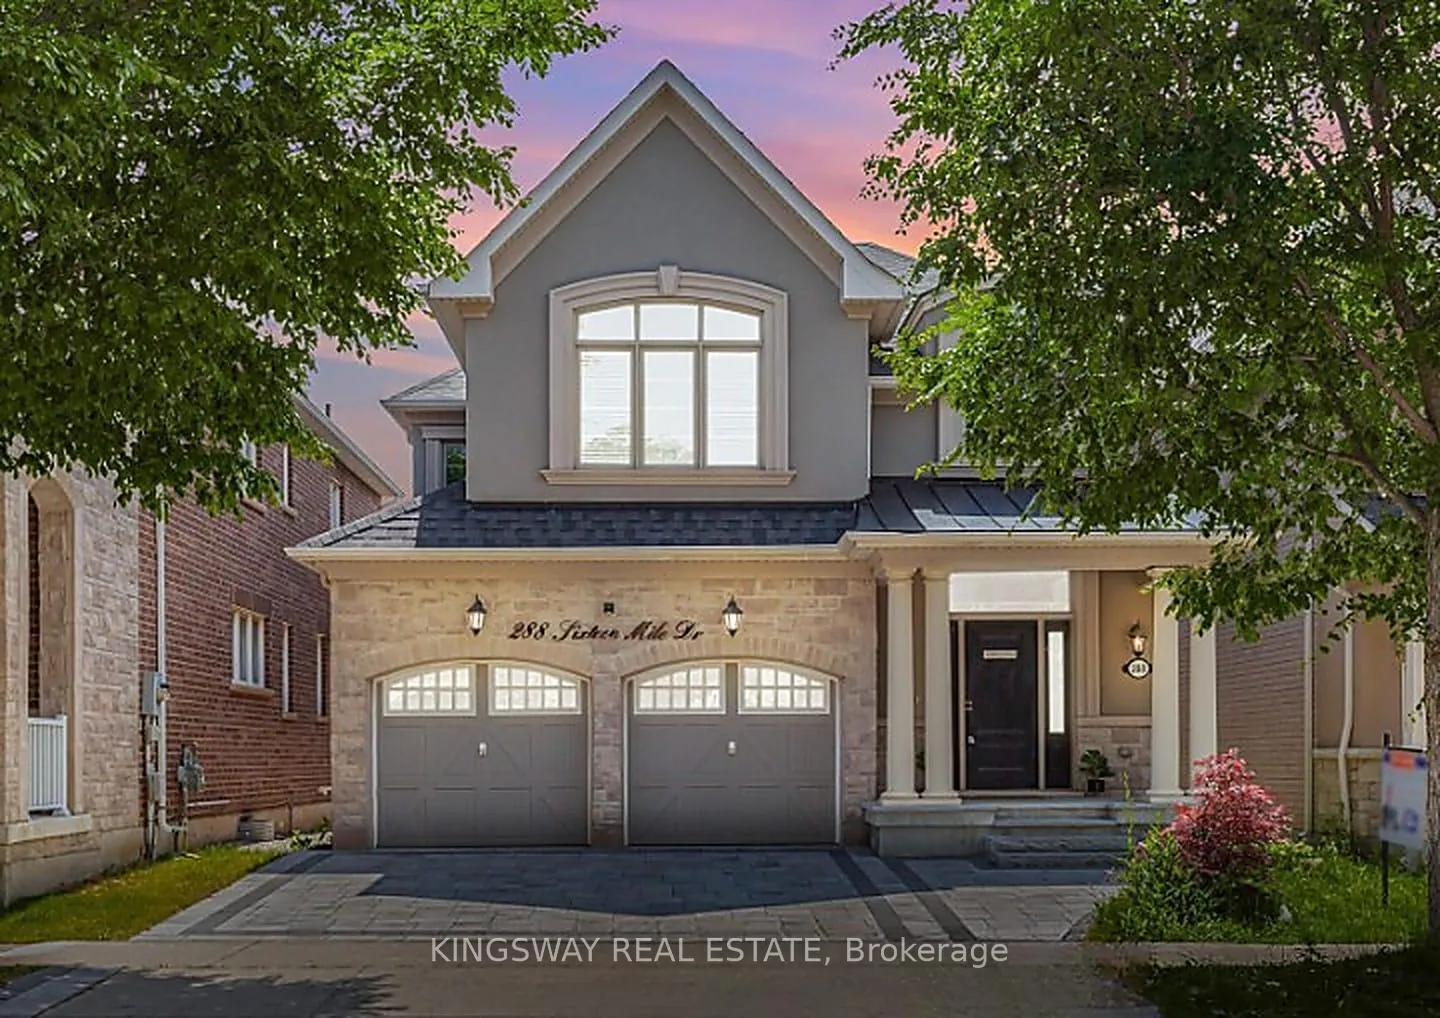
The homeDetached, 2-storey, 2,000–2,500 sq ft
- Type: Detached
- Style: 2-storey
- Living space: 2,000–2,500 sq ft
- Basement: Finished
- Special designation: Other
InsideFireplace Yes, Hardwood, Ceramic, Ensuite
- Fireplace: Yes
- Flooring: Hardwood, Ceramic
- Laundry: Ensuite
- Features: Other
- Rooms above ground: 10
- Bedrooms: 4
- Bathrooms: 4
- Kitchens: 1
- Family room: Yes
Outside and lotStucco (plaster), brick front, Shingles, Poured concrete
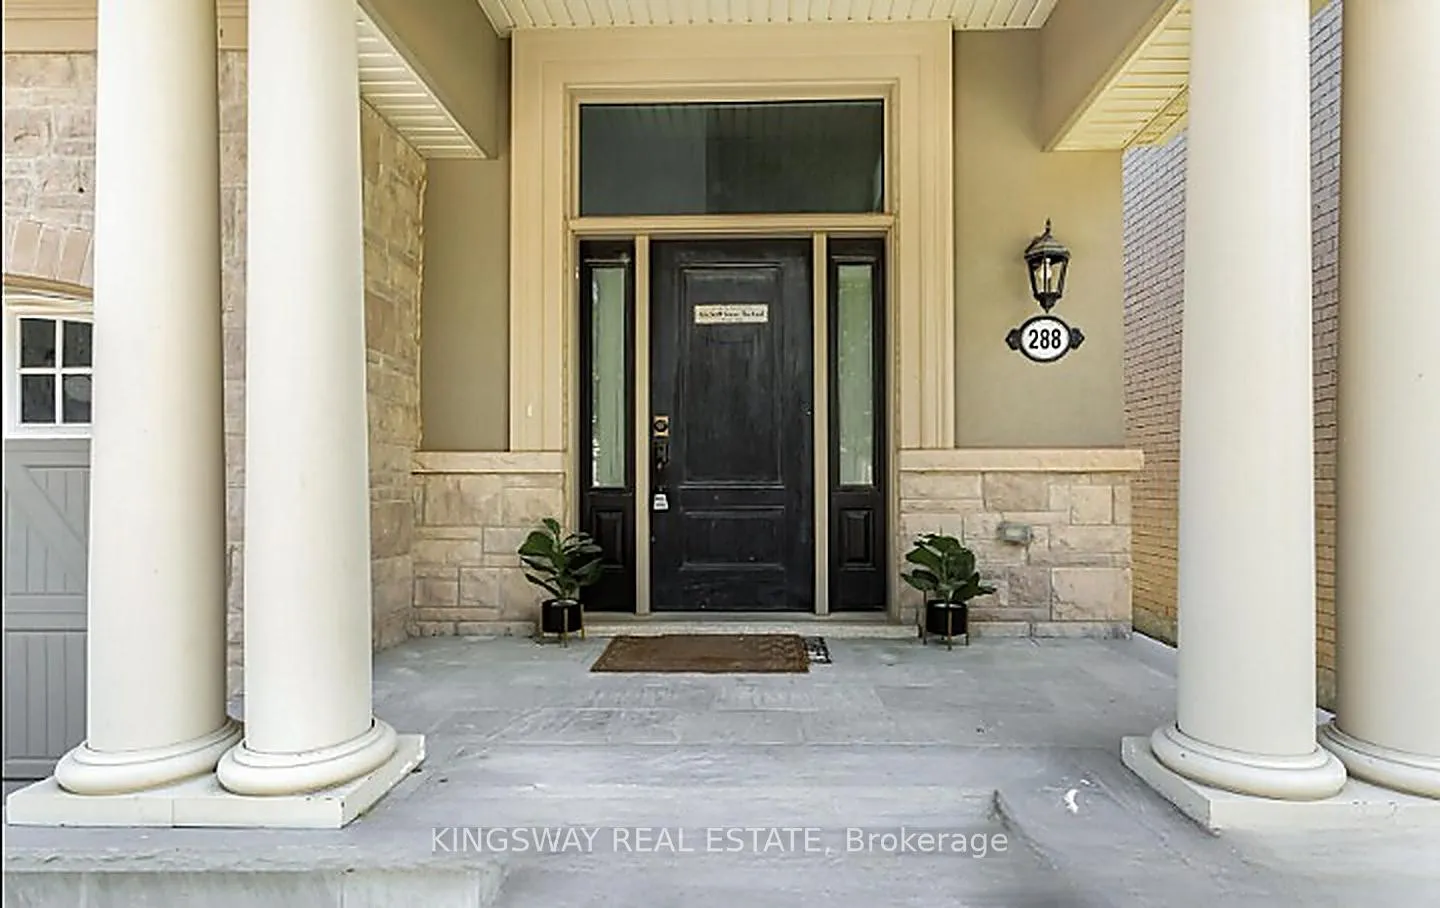
- Exterior: Stucco (plaster), brick front
- Roof: Shingles
- Foundation: Poured concrete
Parking2 Garage, Attached
- Spaces: 2 Garage
- Garage: Attached
Heating, water and powerForced air, gas, Central air, Municipal water
- Heating: Forced air, gas
- Cooling: Central air
- Water: Municipal water
- Sewer: Municipal sewer
Rent and termsRent $4,900 a month, Entire property, Unfurnished
- Rent: $4,900 a month
- Space for rent: Entire property
- Furnished: Unfurnished
- Lease: 12 months
- Paid: Monthly
- Rent includes: Parking
- Deposit: Required
- Credit check: Required
- Employment letter: Required
- Rental application: Required
- References: Required
- Rental items: Hwt
Listing detailsW13433218, Rented, Jun 11, 2026
- MLS® number: W13433218
- Status: Rented
- Listed on: Jun 11, 2026
- Days on market: 13
- Updated: Jun 24, 2026
- Possession: 2026-07-01 / Flexible
- Occupied by: Tenant
- Listing brokerage: KINGSWAY REAL ESTATE
About this home
288 Sixteen Mile Drive, Oakville (Glenorchy), ON L6M 0V8
Beautifully appointed Energy Star home featuring quality upgrades throughout. The main level offers 9-ft ceilings, hand-scraped hardwood flooring, smooth ceilings, and a striking oak staircase with iron pickets. The upgraded kitchen is designed for both style and function, showcasing extended cabinetry, granite countertops, an undermount sink, and porcelain tile flooring. Retreat to the spacious primary bedroom complete with a tray ceiling, dual walk-in closets, and a spa-inspired 5-piece ensuite featuring Carrara marble floors and counters, upgraded cabinetry, a separate shower, and a relaxing soaker tub. Additional features include a rough-in gas line for BBQ and thoughtful upgrades throughout. Ideally located in a desirable family-friendly community, this home offers comfort, elegance, and energy-efficient living.
Ask about this home
A HOMEH agent will answer your questions about this home.
Around this home
Daily convenience, out of 100, from the distances below
Schools nearby
School rating, out of 10.
Helpful calculators
Your HOMEH agent

"I would see it this week."