

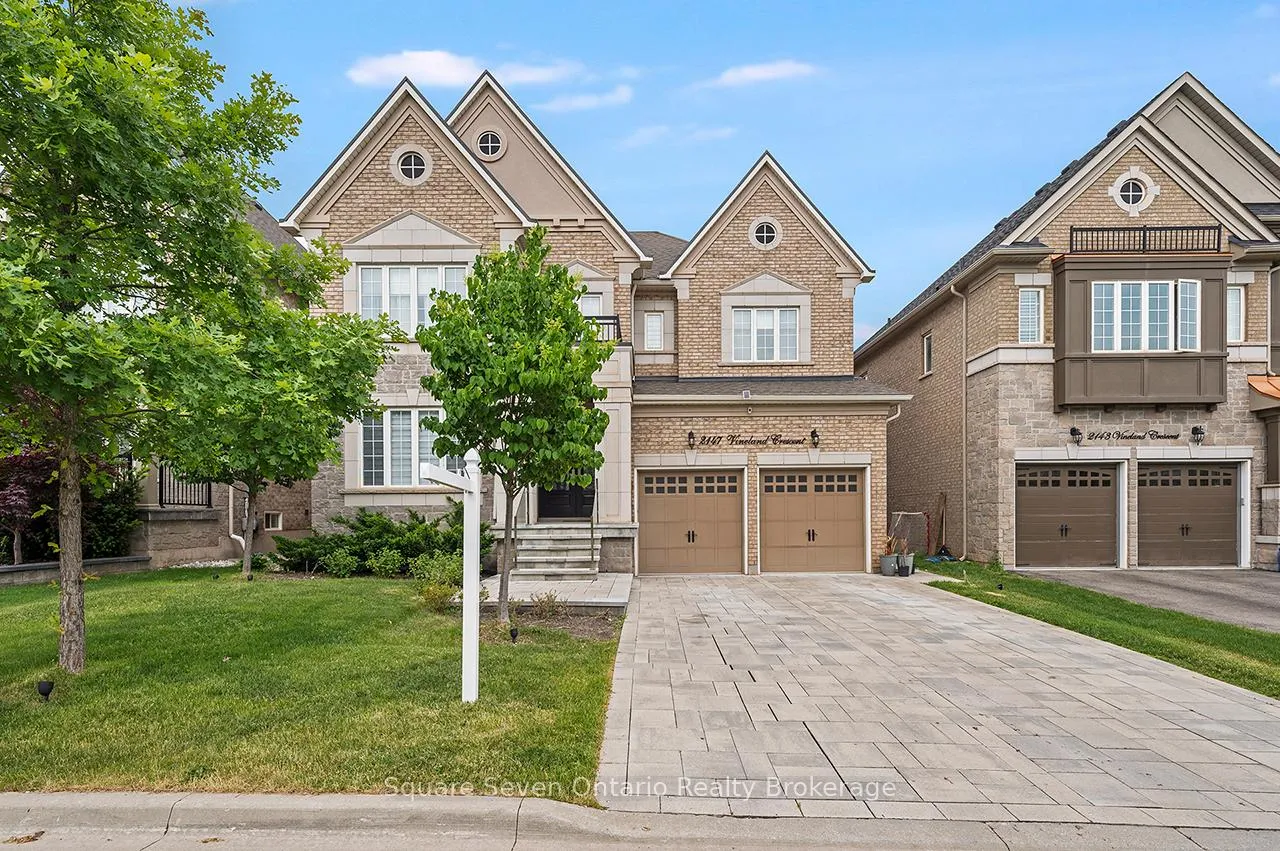
2147 Vineland Crescent
2147 Vineland Crescent
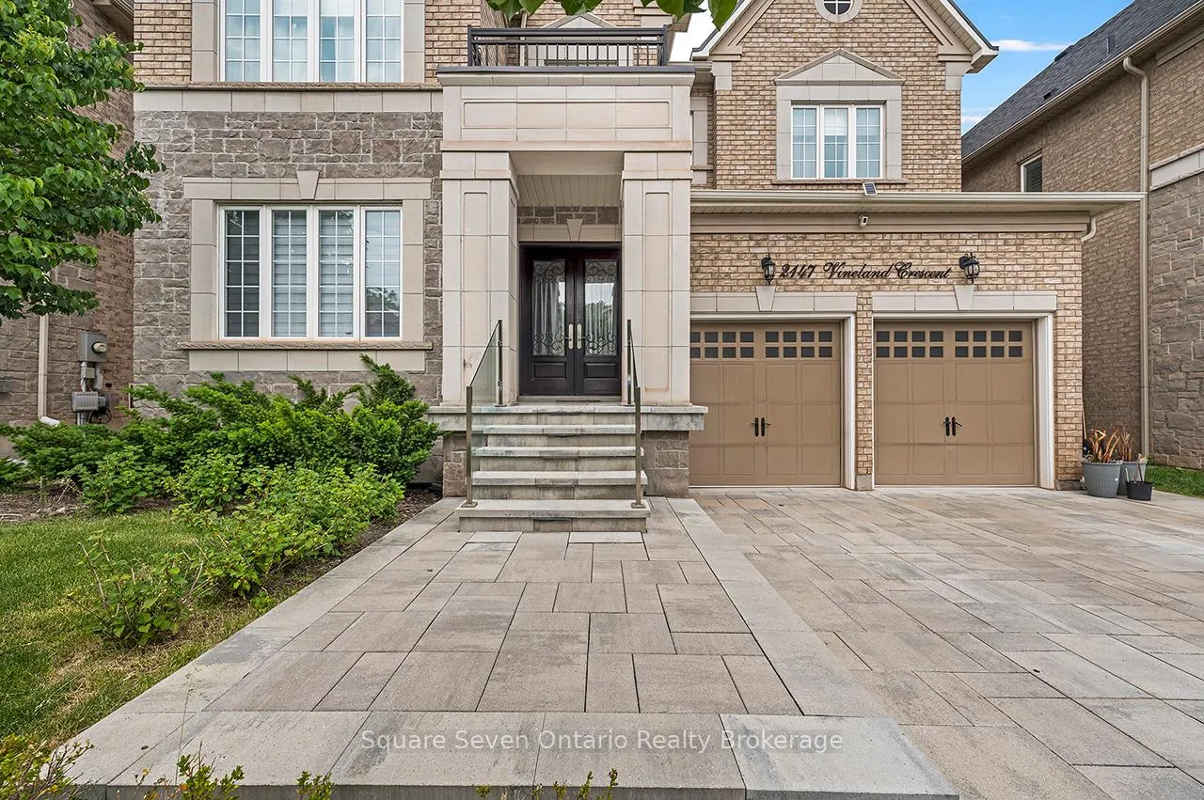
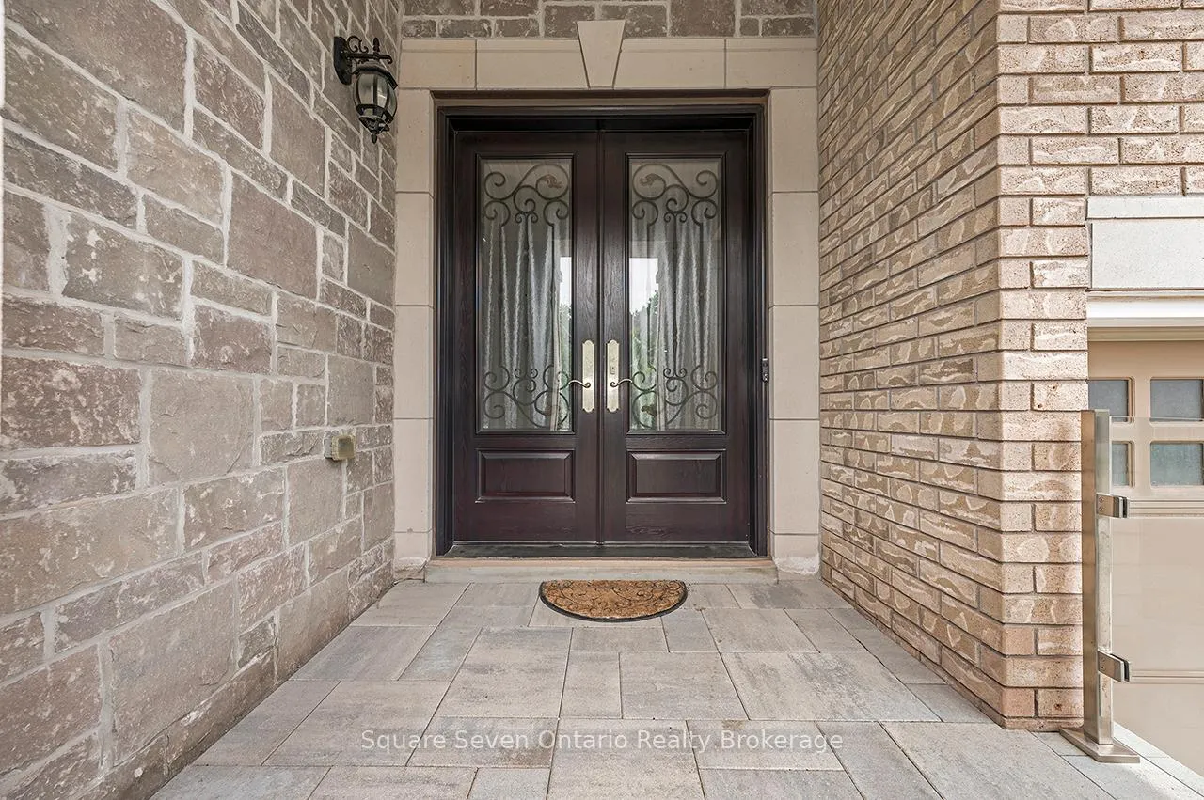
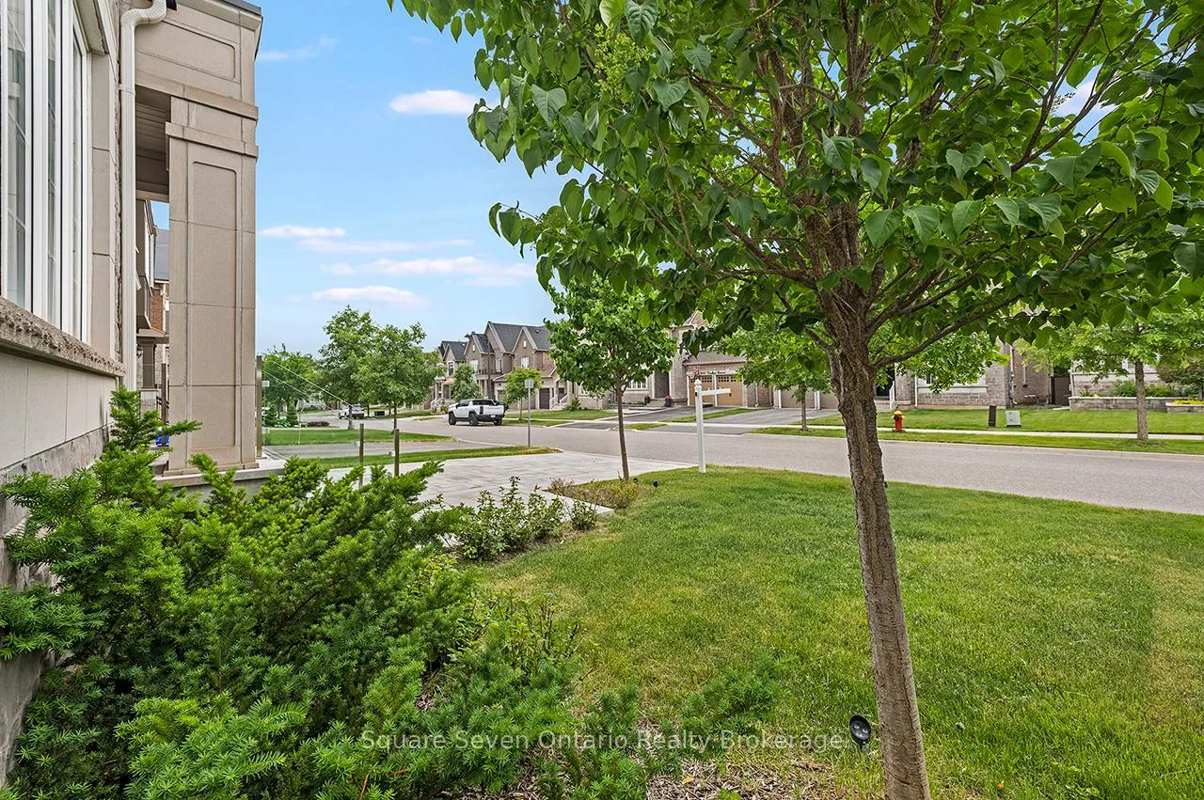
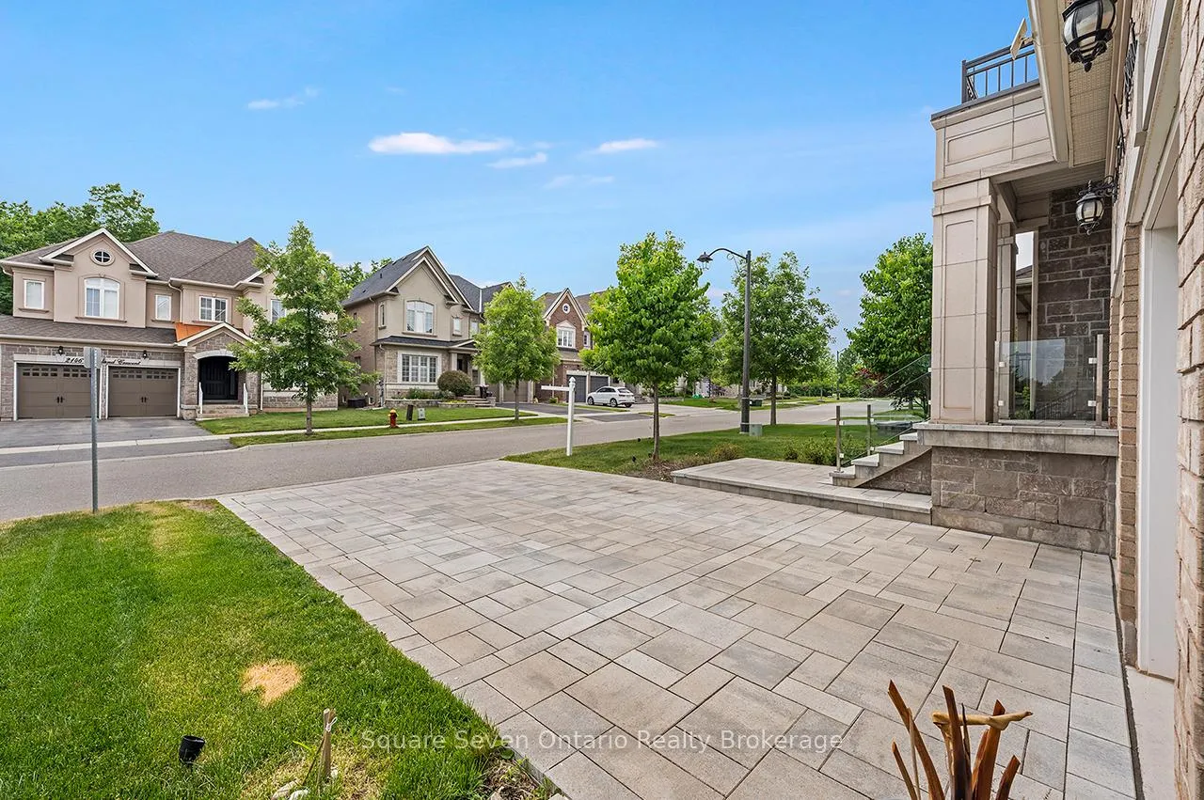 See all 46 photos
Property history
Facts and features
- BasementFinished
- Lease term12 months
- FurnishedPartially
- Age of home6–15 years
- Hardwood floors
- Central air
- Inground pool
The homeDetached, 2-storey, Age 6–15 years
- TypeDetached
- Style2-storey
- Age6–15 years
- Living space3,000–3,500 sq ft
- BasementFull, finished
InsideHardwood, Window floor to ceiling, Ceramic, Laundry room, Auto garage door remote, carpet free
- FlooringHardwood, Window floor to ceiling, Ceramic
- LaundryLaundry room
- FeaturesAuto garage door remote, carpet free
- Rooms above ground10
- Bedrooms5
- Bathrooms6
- Kitchens1
- Family roomYes
Outside and lotBrick, brick front, Asphalt shingle, Brick, concrete
- ExteriorBrick, brick front
- RoofAsphalt shingle
- FoundationBrick, concrete
- PoolInground
Parking2 Garage, Attached, Available
- Spaces2 Garage
- GarageAttached
- DrivewayAvailable
Heating, water and powerForced air, ground source, Central air, Municipal water
- HeatingForced air, ground source
- CoolingCentral air
- WaterMunicipal water
- SewerMunicipal sewer
Rent and termsRent $7,500 a month, Entire property, Partially
- Rent$7,500 a month
- Space for rentEntire property
- FurnishedPartially
- Lease12 months
- Rent includesOther, parking
IncludedSs built-in stove, double oven, microwave, range hood, dishwasher, fridge, washer dryer
- IncludedSs built-in stove, double oven, microwave, range hood, dishwasher, fridge, washer dryer
Listing detailsW13433270, Rented, Jun 11, 2026
- MLS® numberW13433270
- StatusRented
- Listed onJun 11, 2026
- Days on market5
- UpdatedJun 16, 2026
- Possession2026-06-10 / Immediate
- Occupied byVacant
- Listing brokerageSquare Seven Ontario Realty Brokerage
About this home
2147 Vineland Crescent, Oakville (River Oaks), ON L6H 0J6
This exquisite home offers a spacious and thoughtfully designed layout, perfect for both everyday living and entertaining. Featuring separate living and dining rooms, an impressive great room, and exceptional finishes throughout, this residences delivers both comfort and elegance. The chef-inspired kitchen is equipped with granite countertops, upgraded cabinetry, double built-in ovens, and premium stainless steel appliances. An inviting breakfast area provides direct access to the rear deck, creating the perfect setting for indoor-outdoor living. Elegant features include 9-foot ceilings, hardwood flooring throughout, crown moulding, and a stunning waffle ceiling in the great room. The main-floor laundry and mudroom add everyday convenience and functionality. The second level offers four generously sized bedrooms, including two bedrooms with private ensuites, while the remaining two bedrooms share a well-appointed semi-ensuite bathroom. Step outside and discover your own private oasis. The beautifully landscaped backyard features a heated swimming pool, creating the ultimate space for relaxation, family enjoyment, and entertaining guests all summer long. Ideally located close to top-rated schools, Sheridan College, scenic trails, parks, shopping, restaurants, and major highways including the 403 and 407. Enjoy a convenient commute to downtown Toronto and Pearson International Airport. A rare leasing opportunity in one of Oakville's most sought-after family communities. More than just a home, this is a lifestyle opportunity in an exceptional location.
Ask about this home
A HOMEH agent will answer your questions about this home.
Around this home
Daily convenience, out of 100, from the distances below
Schools nearby
School rating, out of 10.
Helpful calculators
Your HOMEH agent

"I would see it this week."