

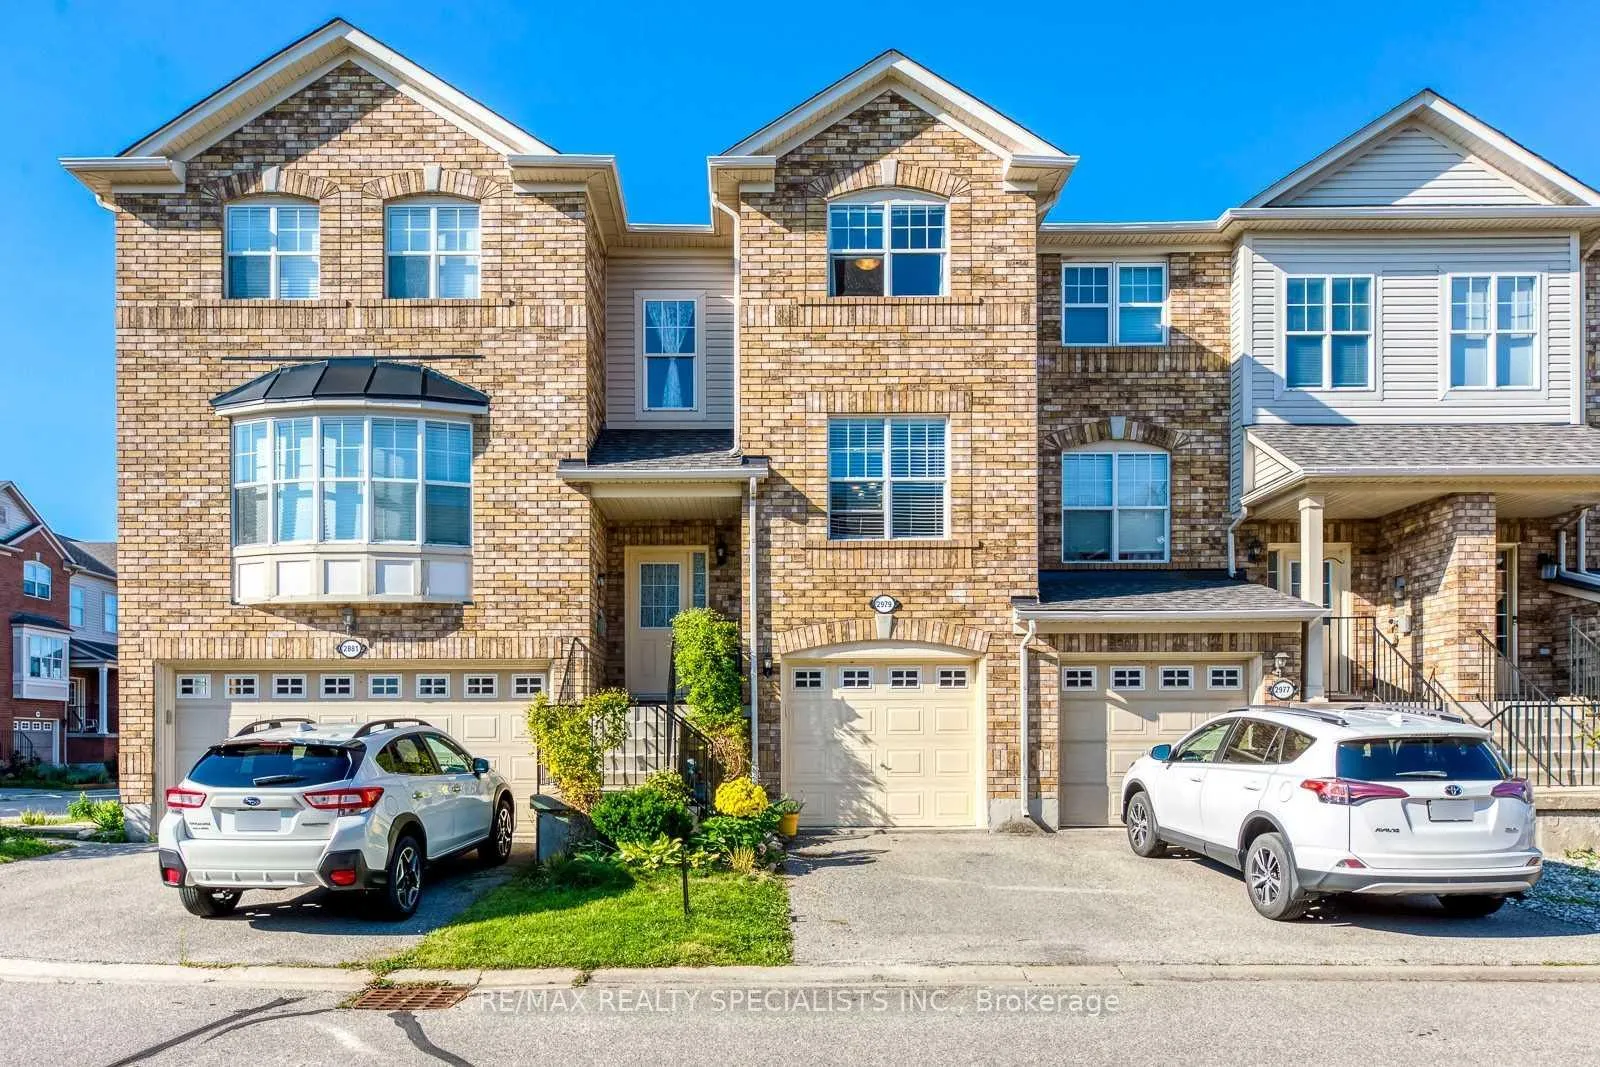
2979 Garnethill Way
Freehold Townhouse Rented
1/292979 Garnethill Way
Freehold Townhouse Rented
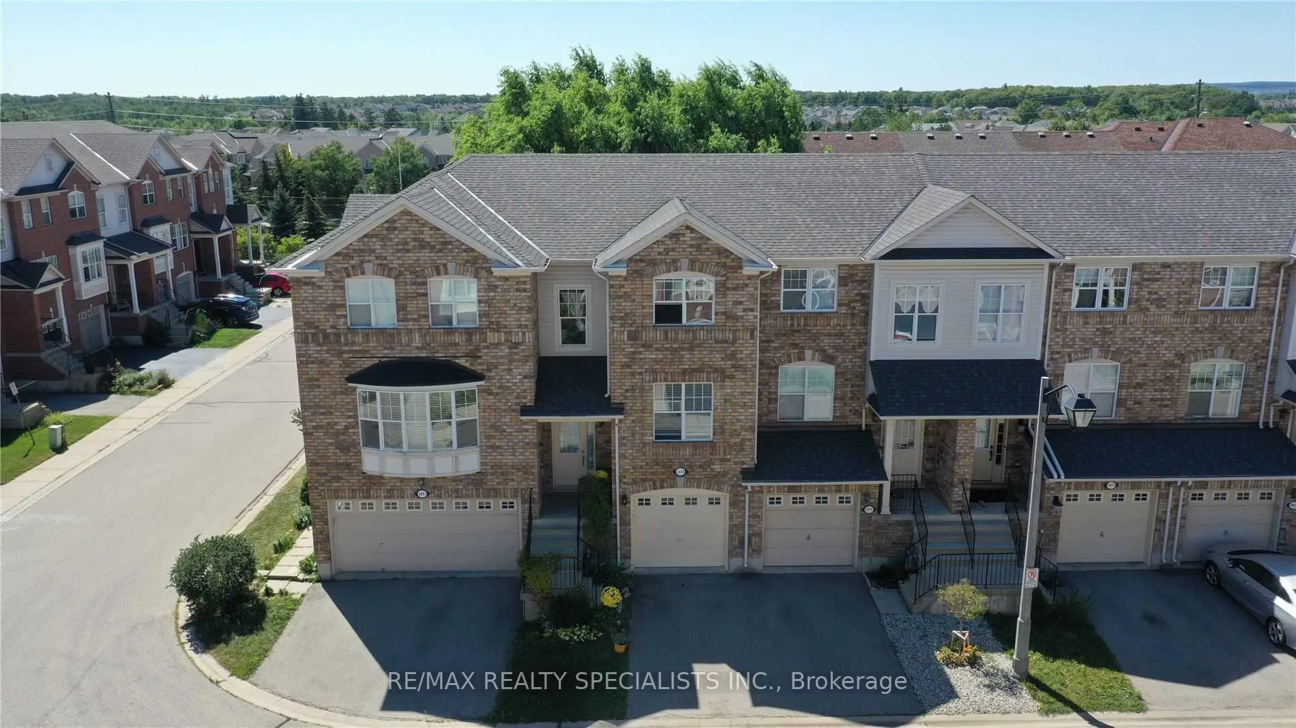
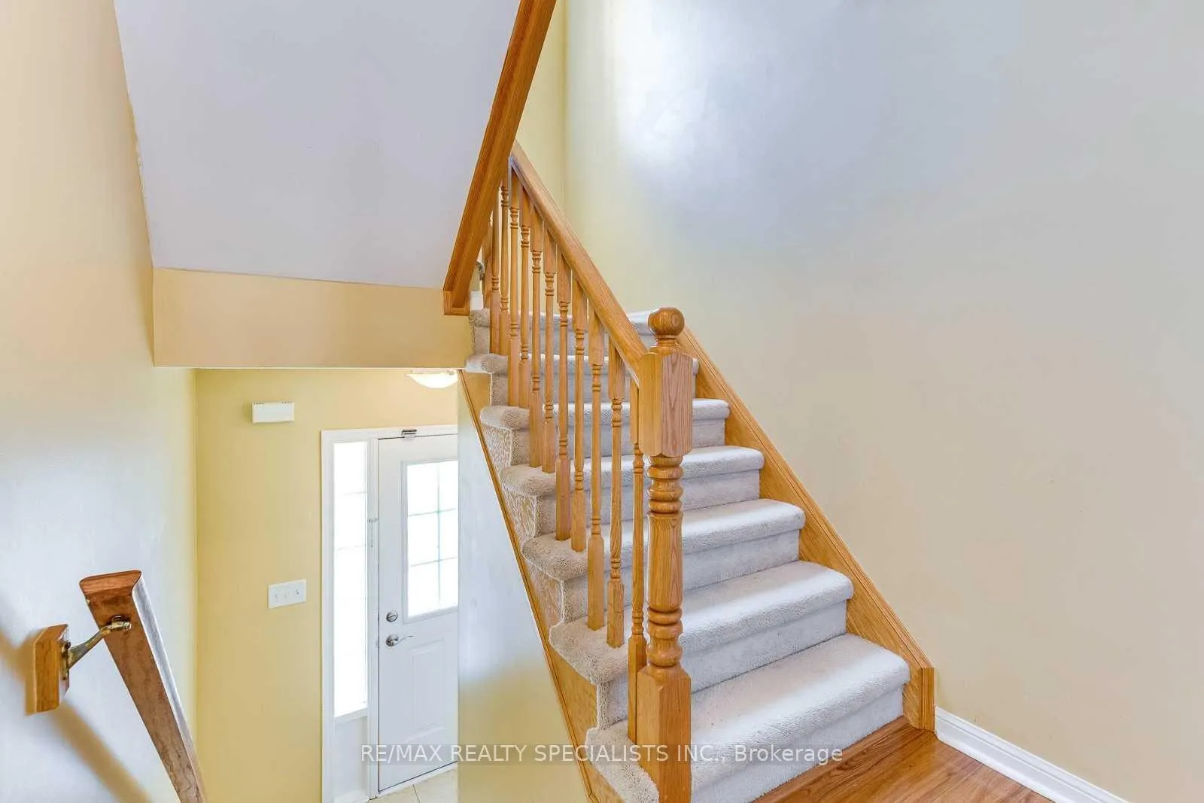
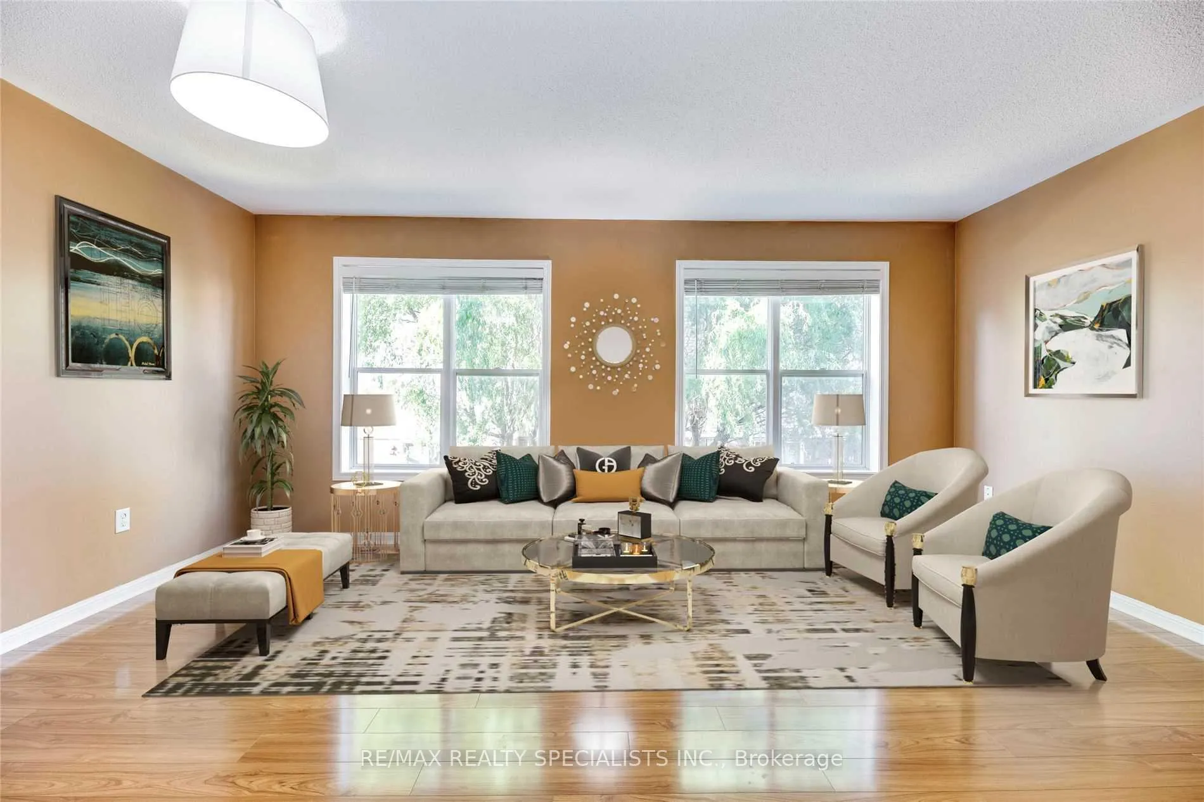
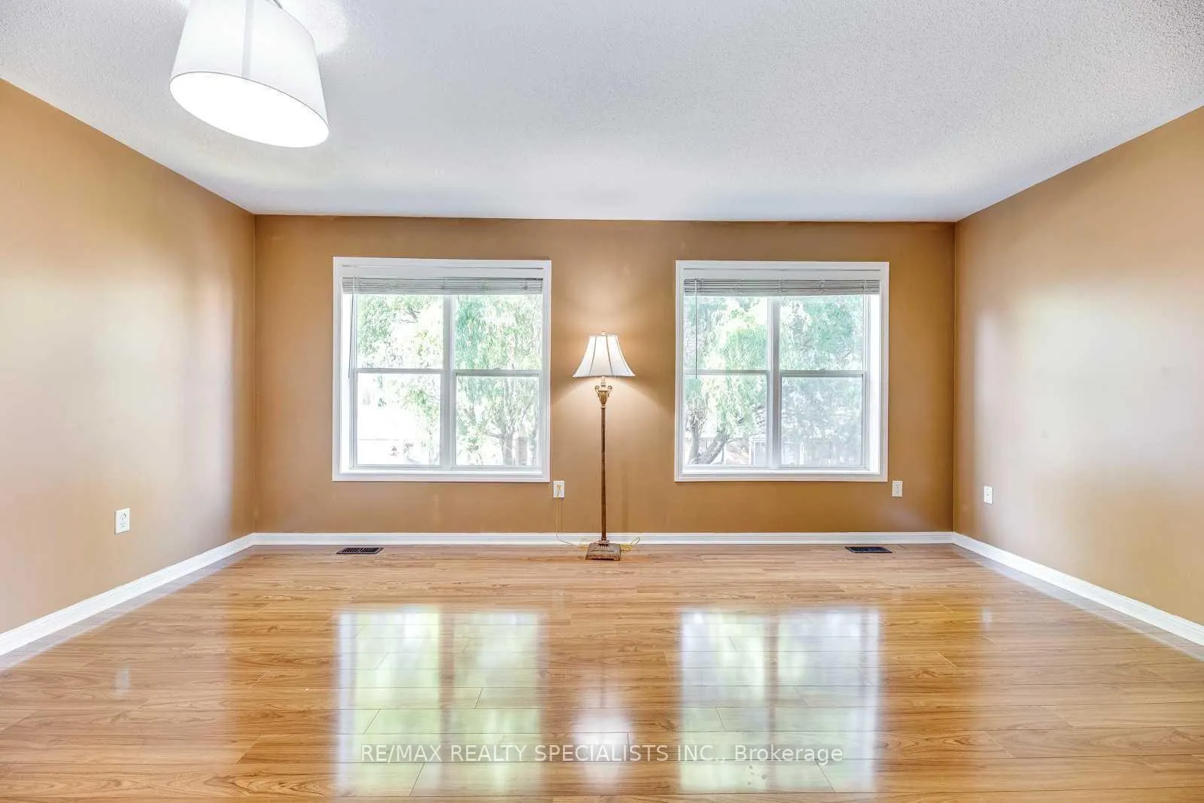 See all 29 photos
3 Bedrooms
2 Bathrooms
1 Garage
1.5K–2K sq.ft
Entire Home
— Unit
Property history
Facts and features
- BasementWalk-out
- Lease term12 months
- FurnishedUnfurnished
- LaundryIn basement
What stands out
- Central air
The homeFreehold Townhouse, 2-storey, 1,500–2,000 sq ft
- TypeFreehold Townhouse
- Style2-storey
- Living space1,500–2,000 sq ft
- BasementFinished with walk-out
InsideBroadloom, Ceramic, In basement, Water heater
- FlooringBroadloom, Ceramic
- LaundryIn basement
- FeaturesWater heater
- Rooms above ground7
- Bedrooms3
- Bathrooms2
- Kitchens1
Outside and lotAluminum siding, brick, Shingles, Concrete
- ExteriorAluminum siding, brick
- RoofShingles
- FoundationConcrete
Parking1 Garage, Built-in, Available
- Spaces1 Garage
- GarageBuilt-in
- DrivewayAvailable
Heating, water and powerForced air, gas, Central air, Municipal water
- HeatingForced air, gas
- CoolingCentral air
- WaterMunicipal water
- SewerMunicipal sewer
Rent and termsRent $3,300 a month, Entire property, Unfurnished
- Rent$3,300 a month
- Space for rentEntire property
- FurnishedUnfurnished
- Lease12 months
- PaidMonthly
- Rent includesParking
- Rental itemsHot water tank
IncludedFridge, stove, dishwasher, washer/dryer, central air conditioning, garage door opener & remote, window coverings, fenced yard.
- IncludedFridge, stove, dishwasher, washer/dryer, central air conditioning, garage door opener & remote, window coverings, fenced yard.
Listing detailsW13433354, Rented, Jun 11, 2026
- MLS® numberW13433354
- StatusRented
- Listed onJun 11, 2026
- Days on market6
- UpdatedJun 17, 2026
- Possession2026-07-10 / Flexible
- Occupied byTenant
- Listing brokerageRE/MAX REALTY SPECIALISTS INC.
About this home
2979 Garnethill Way, Oakville (West Oak Trails), ON L6M 5E9
Water Heater
Entire Property for Lease. Spacious 3-bedroom in freehold townhouse offering just over 1,600 sq. ft. Bright kitchen with breakfast bar, finished rec room with walkout to a private fenced backyard. Located close to schools. Convenient access to Bronte GO, hospital, shopping & parks. Family-friendly neighbourhood.
Read more
Ask about this home
A HOMEH agent will answer your questions about this home.
Ask a question
Around this home
BRONTE & WEST OAK TRAIL BLVD
Errands
Parks
Schools
Daily convenience, out of 100, from the distances below
ParkValleyridge Park · 1 within 1 km15 min walk952 m
GroceryHeritage Corner23 min walk1.4 km
SchoolNova Bridge School5 min walk280 m
PharmacyPharmasense2 min walk149 m
Cafés & foodStarbucks · 2 within 1 km2 min walk138 m
Gym & rec centreDeerfield Golf Club5 min drive2.3 km
WalkDriveStraight-line distance, open map data
Grocery1.4 km
Park1.0 km
Coffee0.1 km
Dining0.2 km
Schools nearby
School rating, out of 10.
Nova Bridge Schoolelementary · Private · 0.3 km
—
Captain R. Wilson Public Schoolelementary · Public · 0.4 km
8.6/10Excellent
St. Joan of Arc Catholic Elementary Schoolelementary · Catholic · 0.5 km
8.4/10Excellent
Contact agent
Helpful calculators
Rent vs buy
Affordability
Mortgage
Down payment
Stress test
CMHC insurance
Your HOMEH agent

KimHOMEH agent · Oakville
"I would see it this week."
Ask Kim