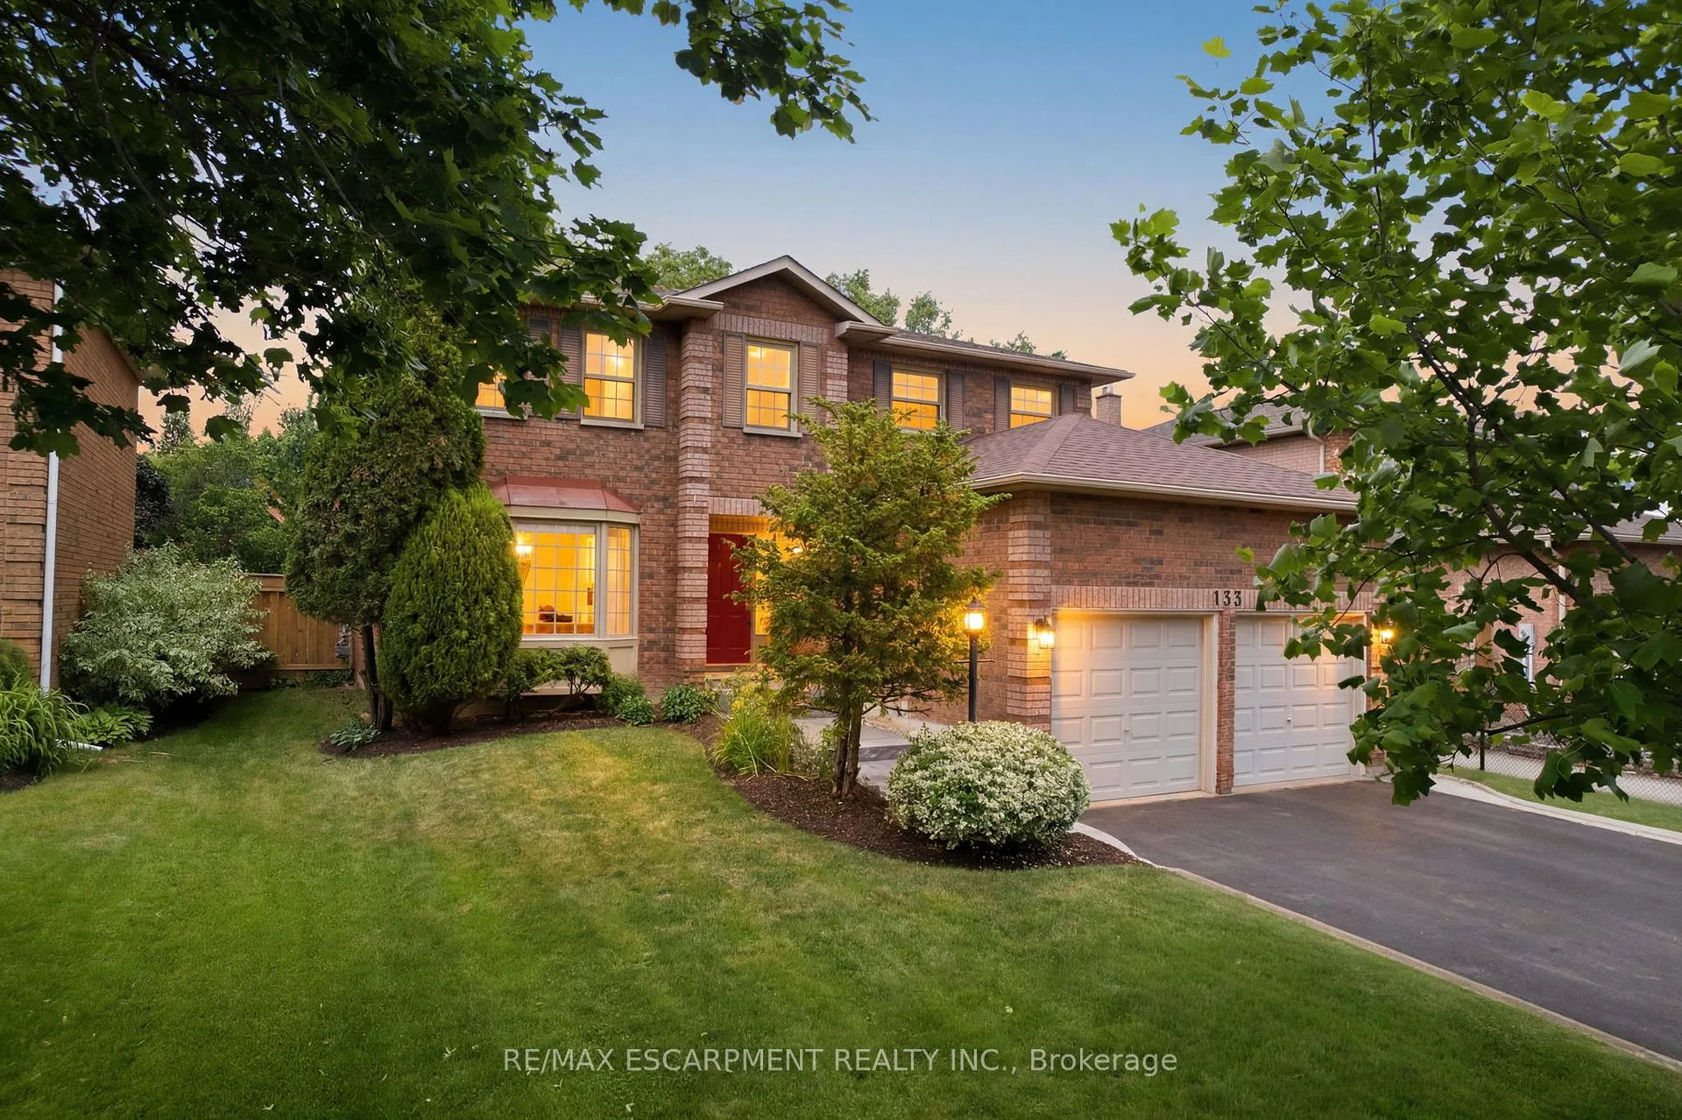
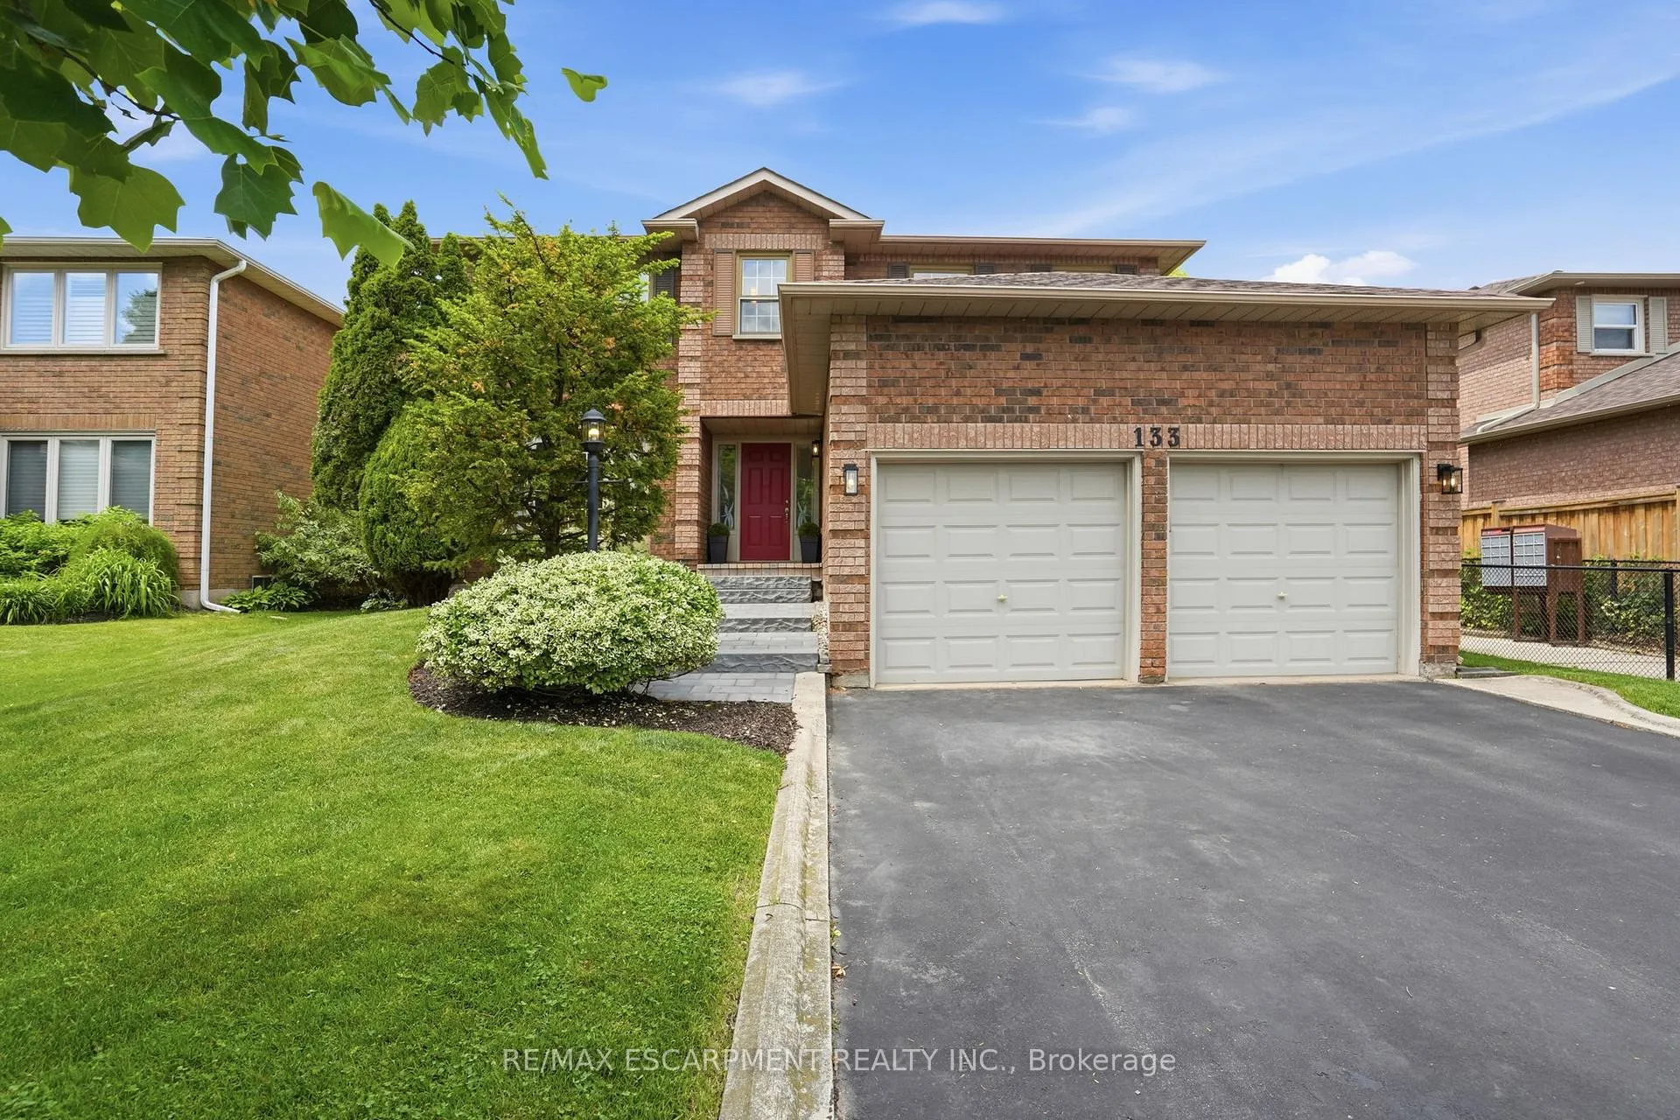
Front of 133 Warner Drive

133 Warner Drive
Oakville (Bronte)
Detached Sold
1/50
Front of 133 Warner Drive

133 Warner Drive
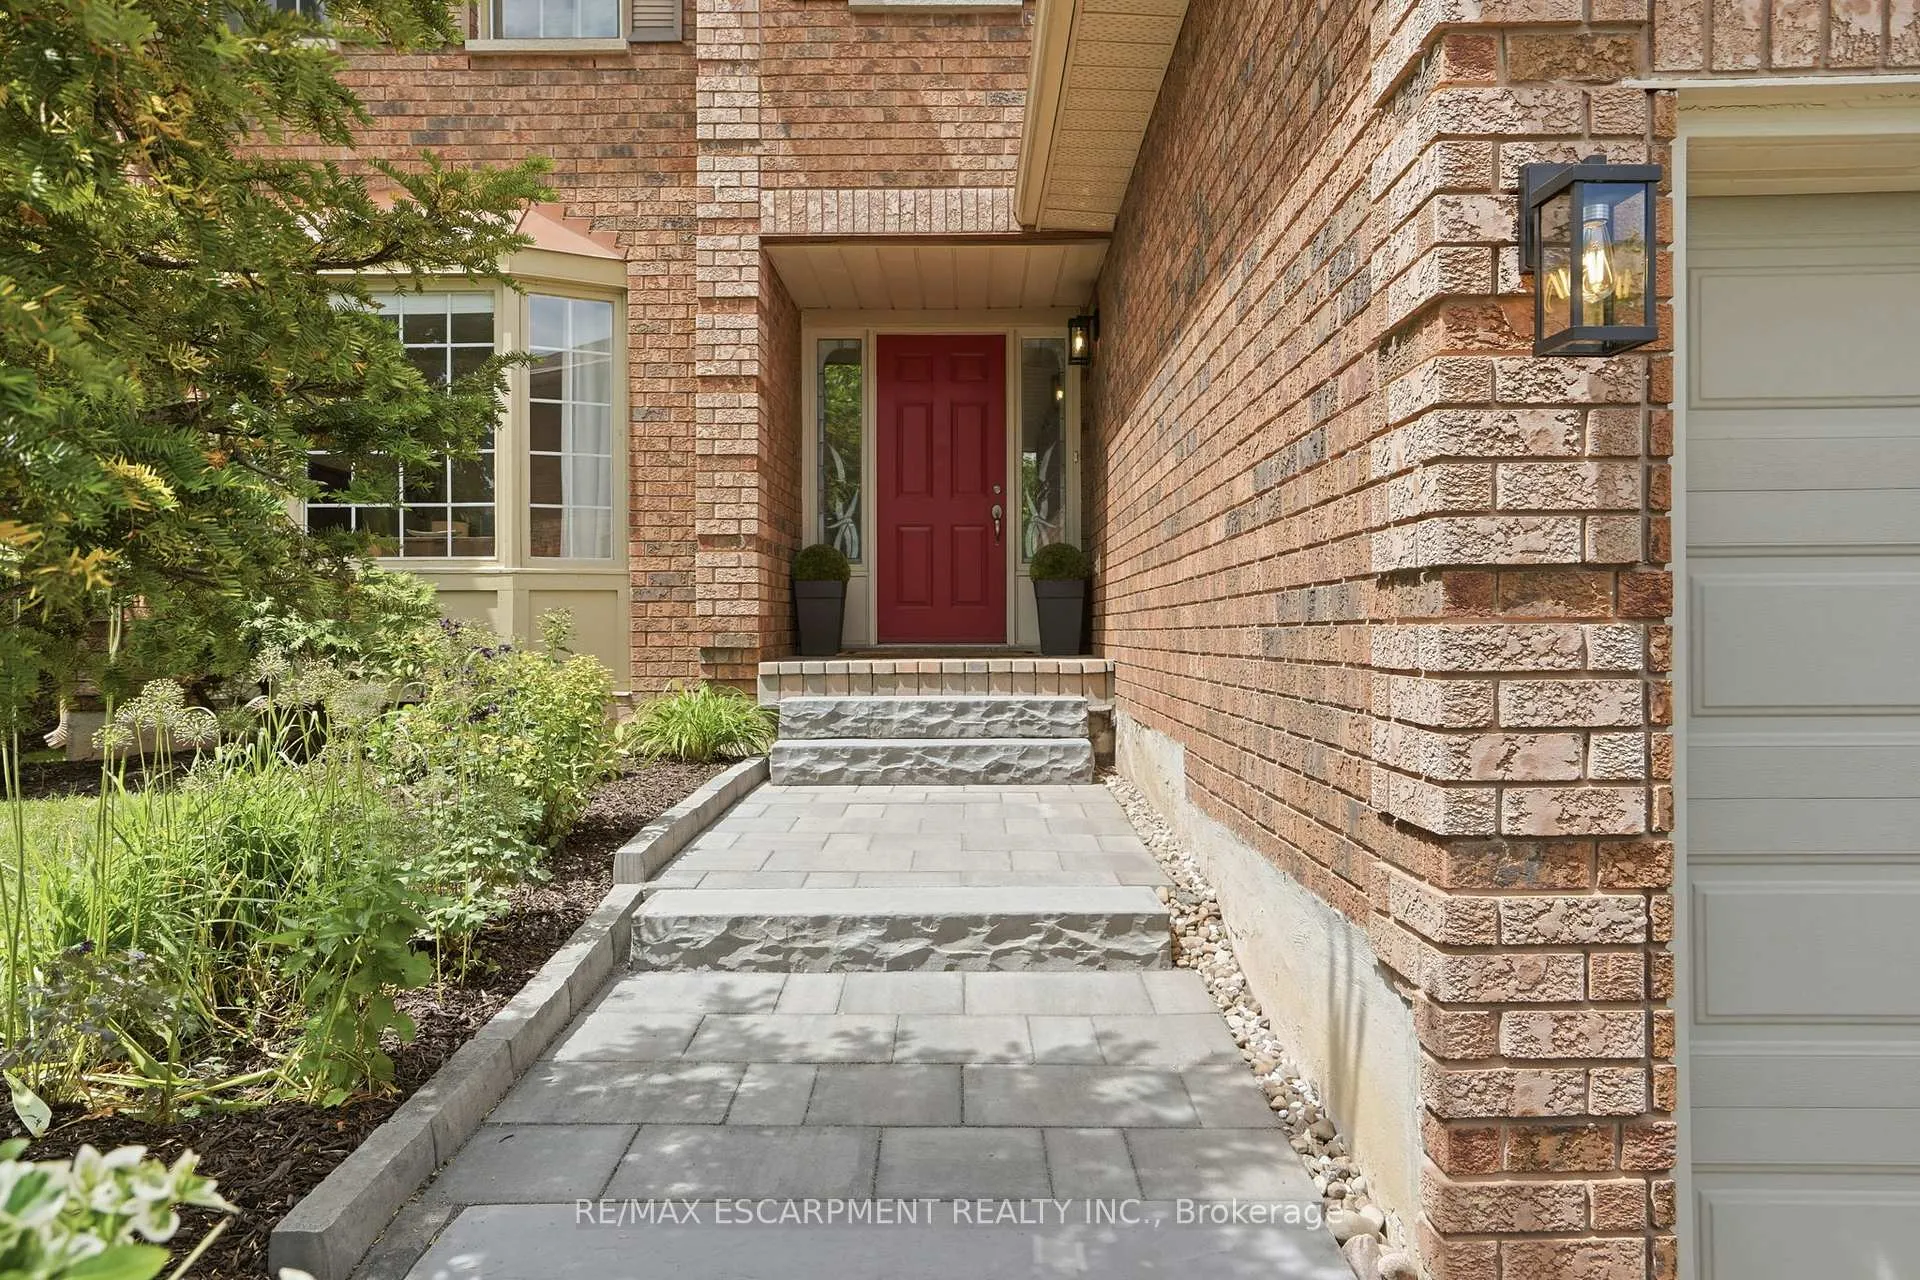
Oakville (Bronte)
Detached Sold
Photo 2 of 50 – 133 Warner Drive, OakvillePhoto 3 of 50 – 133 Warner Drive, OakvillePhoto 4 of 50 – 133 Warner Drive, OakvillePhoto 5 of 50 – 133 Warner Drive, OakvilleSee all 50 photos
Asked for: $1,350,000Sold Jun 19, 2026
4 Bedrooms
3 Bathrooms
2 Garage
2.5K–3K sq.ft
53.48×108.27 ft
$6,576/yr

Property history

Facts and features

  • BasementUnfinished
  • Age of home31–50 years
  • Water, sewerMunicipal
  • Lot shapeRectangular
What stands out
  • Fireplace
  • Central air
The homeDetached, 2-storey, Age 31–50 years
  • TypeDetached
  • Style2-storey
  • Age31–50 years
  • Living space2,500–3,000 sq ft
  • BasementFull, unfinished
InsideFireplace Yes, wood, Main level, Auto garage door remote
  • FireplaceYes, wood
  • LaundryMain level
  • FeaturesAuto garage door remote
  • Rooms above ground13
  • Bedrooms4
  • Bathrooms3
  • Kitchens1
  • Family roomYes
Outside and lotBrick front, Asphalt shingle, Poured concrete
  • ExteriorBrick front
  • RoofAsphalt shingle
  • FoundationPoured concrete
  • FeaturesDeck, landscaped
  • Other structuresFence - full
  • Size53.48 × 108.27 ft
  • ShapeRectangular
  • ZoningRL5
Parking2 Garage, Attached, Private double
  • Spaces2 Garage
  • GarageAttached
  • DrivewayPrivate double
Heating, water and powerForced air, gas, Central air, Municipal water
  • HeatingForced air, gas
  • CoolingCentral air
  • WaterMunicipal water
  • SewerMunicipal sewer
Costs and taxesTaxes $6,576 a year, HST No HST, Hot water heater
  • Taxes, 2026$6,576 a year
  • HSTNo HST
  • Rental itemsHot water heater
  • Under contractHot water tank-gas
Included in the saleExisting fridge, stove, dishwasher (not functioning), range hood, microwave, washer and dryer, (1) garage door opener and remote, window coverings, basketball net, White curtains in front living room
  • IncludedExisting fridge, stove, dishwasher (not functioning), range hood, microwave, washer and dryer, (1) garage door opener and remote, window coverings, basketball net
  • Not includedWhite curtains in front living room
NearbyBeach, fenced yard, marina, park, public transit, school
  • Close toBeach, fenced yard, marina, park, public transit, school
Listing detailsW13433802, Sold, Jun 11, 2026
  • MLS® numberW13433802
  • StatusSold
  • Listed onJun 11, 2026
  • Days on market8
  • UpdatedJun 19, 2026
  • Possession2026-08-26 / Flexible
  • Occupied byOwner
  • Listing brokerageRE/MAX ESCARPMENT REALTY INC.

About this home

133 Warner Drive, Oakville (Bronte), ON L6L 6G7

Auto Garage Door RemoteBeachFenced YardMarinaParkPublic Transit

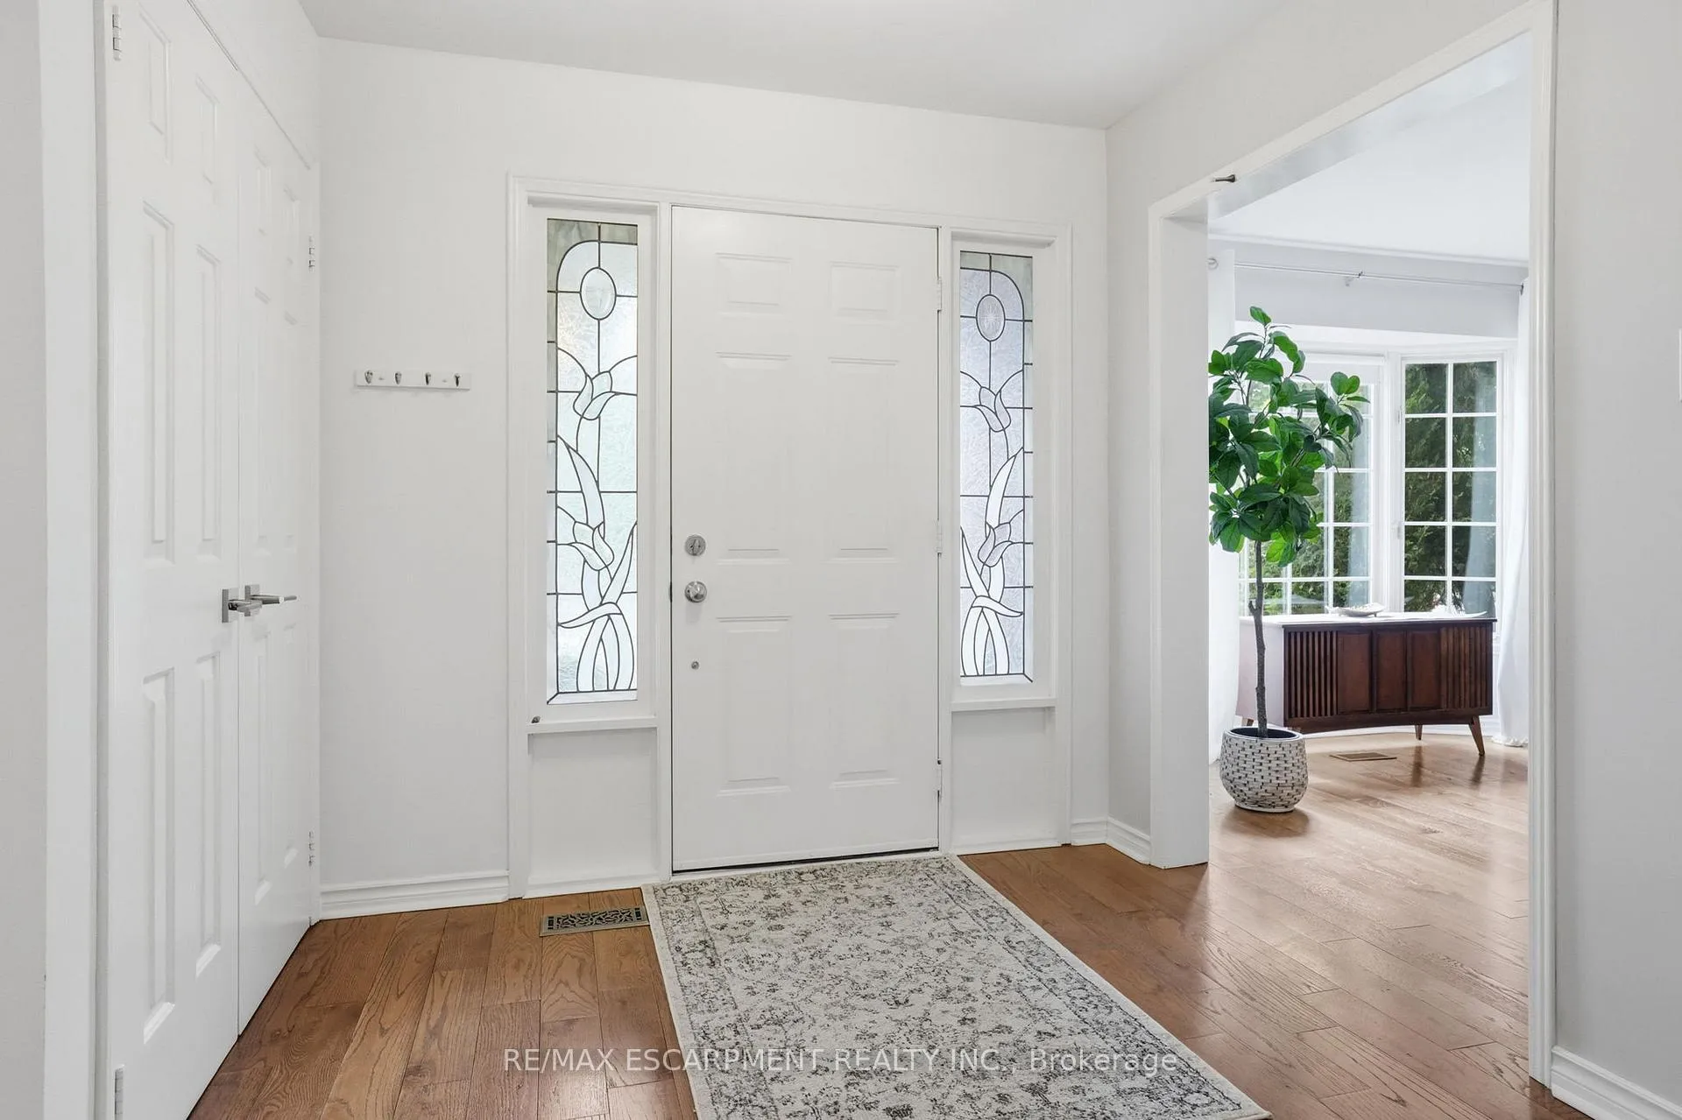
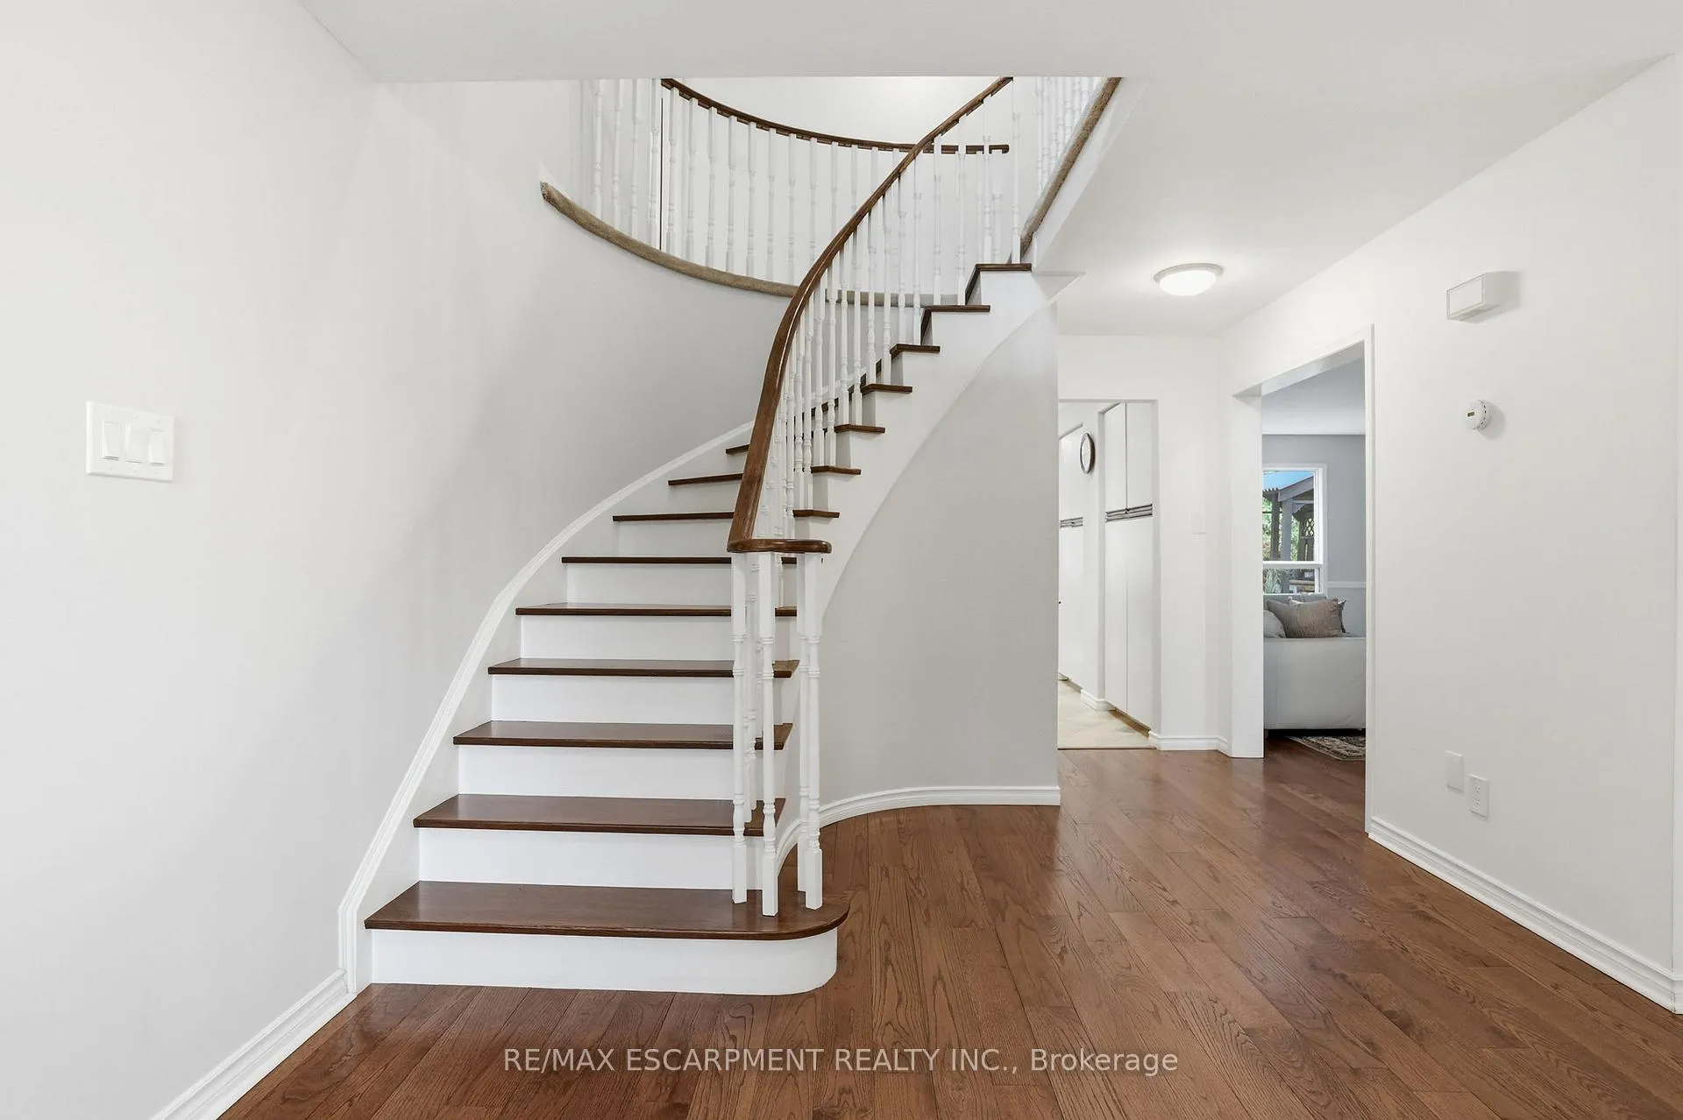
Tucked into the southwest corner of Bronte, in one of Oakville's most beloved neighbourhoods, 133 Warner Drive has been filled with music, laughter, world travels, and a life beautifully lived. For decades, this warm and welcoming 4-bedroom, 2.5-bathroom home has been the heart of one family where children were raised, memories were made, and roots grew deep. Offering more than 2,600 sq ft of living space above ground, the home's original character has been lovingly preserved. There's an authenticity here that simply can't be recreated - the kind that comes from decades of pride of ownership and genuine care. Hardwood floors have been updated and bathrooms refreshed, but the soul of the home remains intact. The bedrooms are genuinely generously sized -something increasingly rare today. Rooms that actually fit a real bed, real furniture, and real life. The unspoiled basement offers endless potential for future living space, hobbies, or storage, ready to evolve with your needs. Step outside and it becomes immediately clear why this family never wanted to leave. The backyard is a private, lush retreat - a peaceful sanctuary surrounded by mature greenery. Beyond your doorstep, you'll find the lake, scenic trails, parks, and all the natural beauty that make Bronte such a sought-after place to call home. Samuel Curtis Estates is a family-friendly neighbourhood in the truest sense, where neighbours wave, children play, and families stay for decades. This is more than just a house, it's a home with heart and it's ready to welcome its next family.

Ask about this home

A HOMEH agent will answer your questions about this home.

Ask a question
Thinking of selling your home?See what your home is worth today.

Around this home

Burloak Dr/Lakeshore Rd W
69Errands
96Transit
87Parks
33Schools

Daily convenience, out of 100, from the distances below

ParkSouth Shell Waterfront Park · 5 within 1 km7 min walk457 m
GroceryFood Basics13 min walk810 m
SchoolSt. Patrick Catholic Elementary School18 min walk1.1 km
Bus stopUnnamed Stop · 3 stops within 1 km4 min walk237 m
PharmacySaint George Pharmacy17 min walk1.0 km
Cafés & foodWindjammer by the Lake · 3 within 1 km14 min walk850 m
Gym & rec centreSkyway Arena14 min walk884 m
WalkDriveStraight-line distance, open map data
Grocery0.8 km
Park0.5 km
Coffee1.0 km
Dining0.8 km
Gym0.9 km
Bus stop0.2 km

Schools nearby

School rating, out of 10.

St. Patrick Catholic Elementary Schoolelementary · Catholic · 1.1 km
6.2/10Fair
Mohawk Gardens Public Schoolelementary · Public · 1.2 km
5.4/10Fair
Ascension Catholic Elementary Schoolelementary · Catholic · 1.8 km
6.7/10Good
Contact agent

Helpful calculators

Mortgage
Affordability
Closing costs
Land transfer tax
Property tax
Down payment
CMHC insurance
Stress test
Cashback Rebate

Your HOMEH agent

KimHOMEH agent · Oakville

"I would see it this week."

Ask Kim

© 2026 HOMEH Inc., Brokerage · RECO Registration #6000380 · 505 Highway 7 East, Unit 308, Thornhill, ON L3T 7T1 · Listing data courtesy of the MLS® System of the listing brokerage, deemed reliable but not guaranteed.

Disclaimers and terms

HOMEH is operated by HOMEH Inc., a licensed Ontario real estate brokerage regulated by the Real Estate Council of Ontario (RECO) under the Trust in Real Estate Services Act, 2002 (TRESA). Under TRESA, consumers are entitled to the RECO Information Guide before entering into a representation agreement. Broker of Record Licence #5034208. Toronto Regional Real Estate Board Member #20004000.

Cashback Rebate. Paid by HOMEH Inc., Brokerage from the commission it receives, on closing, to eligible buyers who came to HOMEH as HOMEH leads. Subject to the buyer representation agreement, lender approval and legal limits; amounts vary with price, commission received and transaction type. Not a government incentive, tax credit or refund. Full terms and conditions apply.

Mortgage. Payment figures are estimates for illustration only, not an offer to lend; all financing is on approved credit (OAC). HOMEH Inc., Brokerage is not a mortgage broker, agent or lender; mortgage products and advice come from independent professionals licensed by the Financial Services Regulatory Authority of Ontario (FSRA).

Hestimate. Worked out with automated tools from recent nearby sales of similar homes. For information only, not an appraisal.

Accuracy. Listings, market data, photos, school, transit and neighbourhood information come from sources believed reliable, including the MLS® System and the Toronto Regional Real Estate Board (TRREB), but are not warranted accurate, current or complete. MLS® listing data is copyright TRREB. It must only be used by consumers with a bona fide interest in the purchase, sale or lease of real estate, and not for any commercial purpose.

Programs. Programs, incentives and benefits on this website are privately administered, may change or end without notice, and imply no government authority, endorsement or affiliation.

Not intended to solicit clients currently under contract with another brokerage.

The trademarks REALTOR®, REALTORS® and the REALTOR® logo are controlled by The Canadian Real Estate Association (CREA) and identify real estate professionals who are members of CREA. The trademarks MLS®, Multiple Listing Service® and the associated logos are owned by CREA and identify the quality of services provided by real estate professionals who are members of CREA. Used under licence.