

Unit 307, 405 Dundas Street W
Unit 307, 405 Dundas Street W
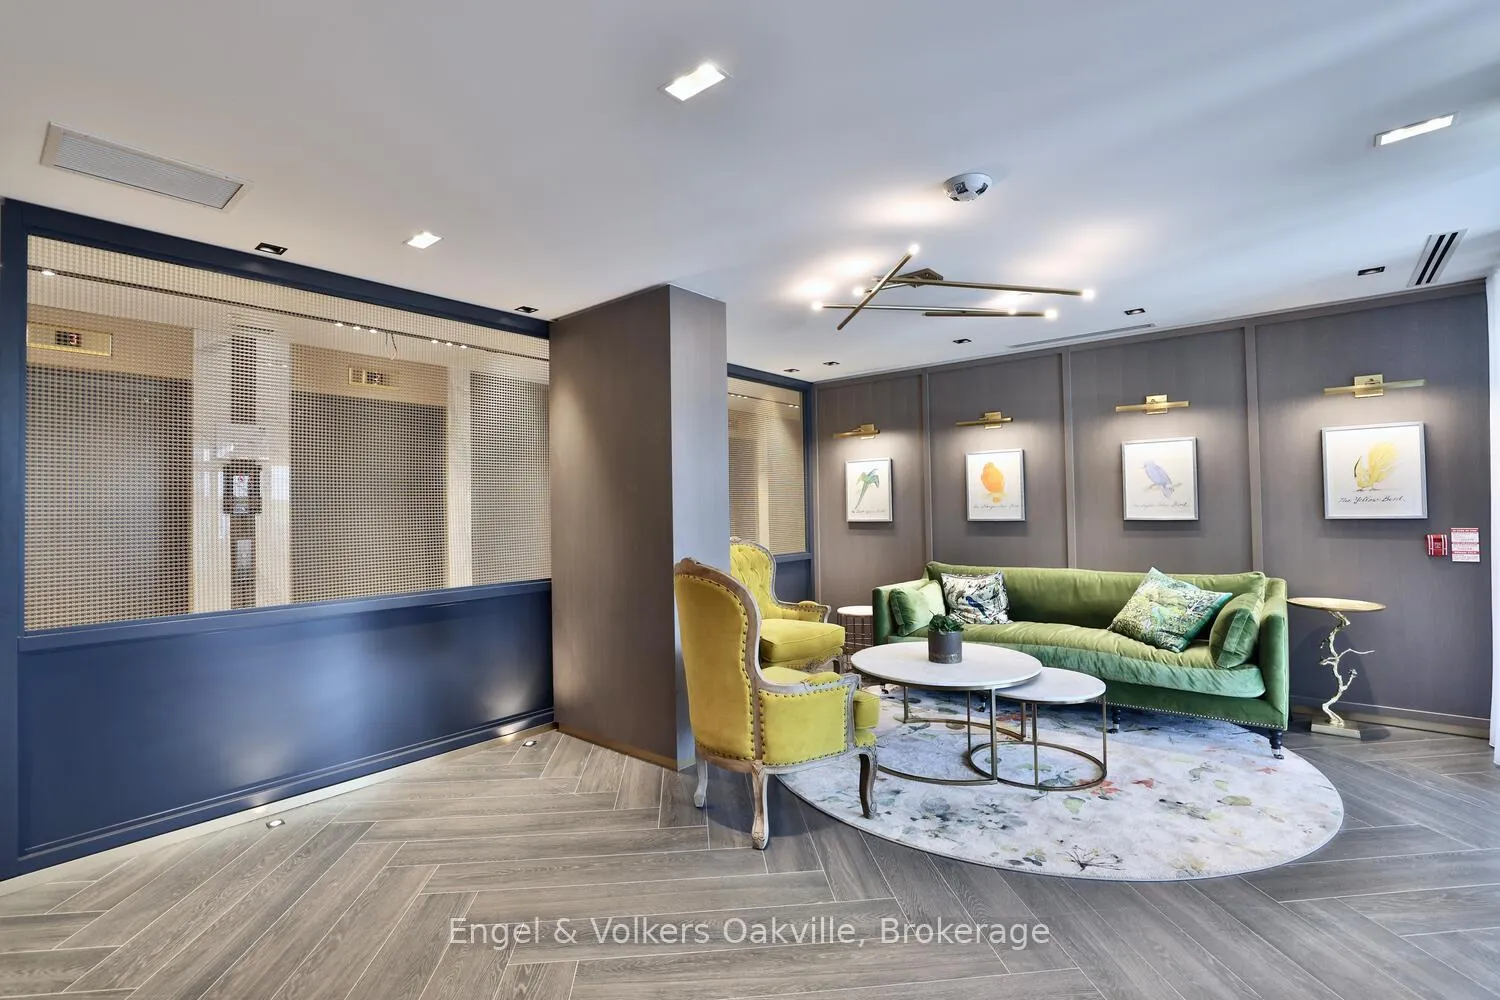 See all 39 photos
Property history
Facts and features
- ExposureSouth west
- LaundryEnsuite
- LockerOwned
- BalconyOpen
- Central air
- Exercise room
- Party room/meeting room
- Rooftop deck/garden
The homeCondo Apartment, 1 storey/apt, Age 0–5 years
- Type: Condo Apartment
- Style: 1 storey/apt
- Age: 0–5 years
- Living space: 800–899 sq ft
- Basement: None
- Exposure: South West
InsideEnsuite, Auto garage door remote, carpet free, intercom, storage area lockers, Concierge/security
- Laundry: Ensuite
- Features: Auto garage door remote, carpet free, intercom, storage area lockers
- Security: Concierge/security
- Rooms above ground: 4
- Bedrooms: 2
- Bathrooms: 2
- Kitchens: 1
- Family room: Yes
OutsideConcrete, stone, Open
- Exterior: Concrete, stone
- Balcony: Open
Parking and locker1 Parking, Underground, Parking type Owned
- Spaces: 1 Parking
- Garage: Underground
- Parking type: Owned
- Spot: 87
- Locker: Owned
- Locker unit: 37&
- Locker number: 38
- Locker level: 3
BuildingDistrikt trailside west, Storeys 10, Units 349
- Name: Distrikt trailside west
- Storeys: 10
- Units: 349
- Registered: 2025
- Condo corporation: 774
- Amenities: Bbqs allowed, exercise room, media room, party room/meeting room, rooftop deck/garden, visitor parking
- Pets: Allowed
Heating, water and powerForced air, gas, Central air
- Heating: Forced air, gas
- Cooling: Central air
Costs and taxesTaxes $3,105 a year, Condo fee $704 a month, Cable tv included, cac included, common elements included, building insurance included, parking included
- Taxes, 2025: $3,105 a year
- Condo fee: $704 a month
- Fee includes: Cable tv included, cac included, common elements included, building insurance included, parking included
- HST: HST included in the price
Included in the saleAll existing appliances - s/s stove/oven, s/s hood fan, s/s microwave, s/s fridge/freezer, dw, w&d, all elfs. note: maintenance fees included - cable tv is internet only
- Included: All existing appliances - s/s stove/oven, s/s hood fan, s/s microwave, s/s fridge/freezer, dw, w&d, all elfs. note: maintenance fees included - cable tv is internet only
NearbyGreenbelt/conservation, hospital, park, place of worship, public transit, rec./commun.centre
- Close to: Greenbelt/conservation, hospital, park, place of worship, public transit, rec./commun.centre
Listing detailsW13434216, Sold, Jun 11, 2026
- MLS® number: W13434216
- Status: Sold
- Listed on: Jun 11, 2026
- Days on market: 27
- Updated: Jul 8, 2026
- Possession: Flexible
- Occupied by: Owner
- Listing brokerage: Engel & Volkers Oakville
About this home
Unit 307, 405 Dundas Street W, Oakville (Glenorchy), ON L6M 5P9
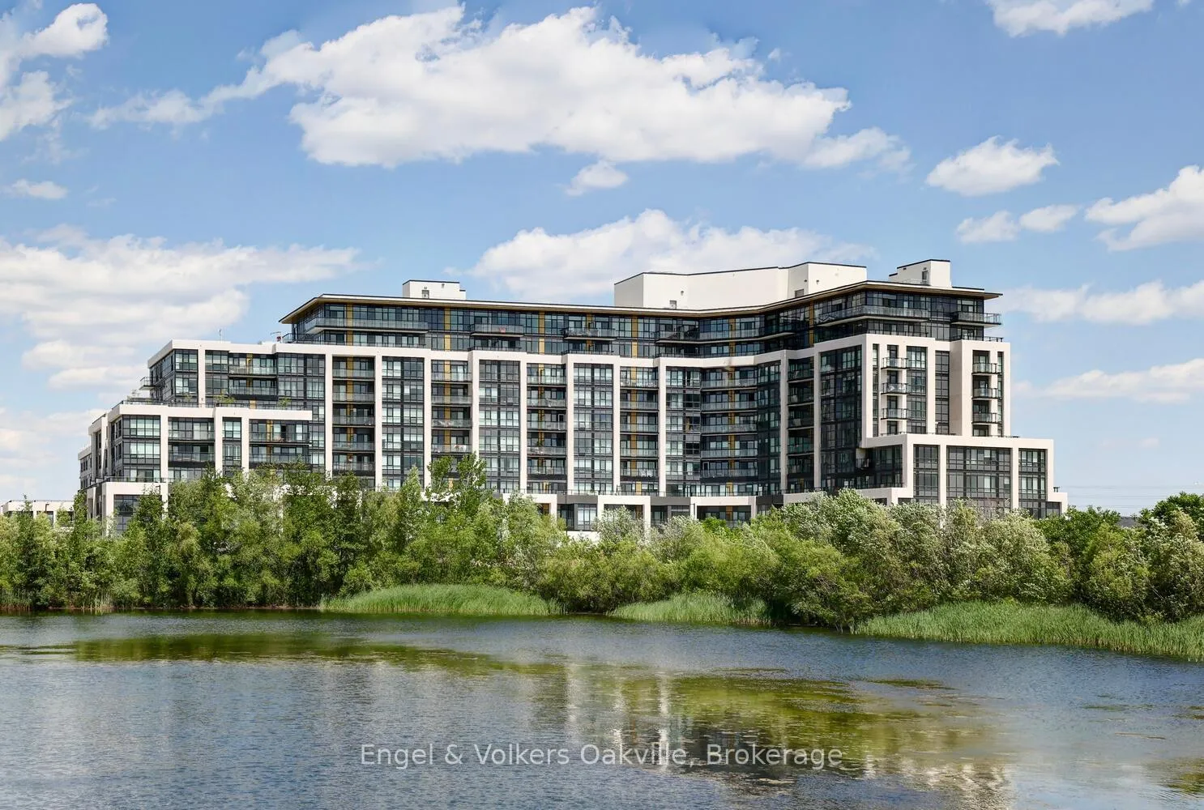
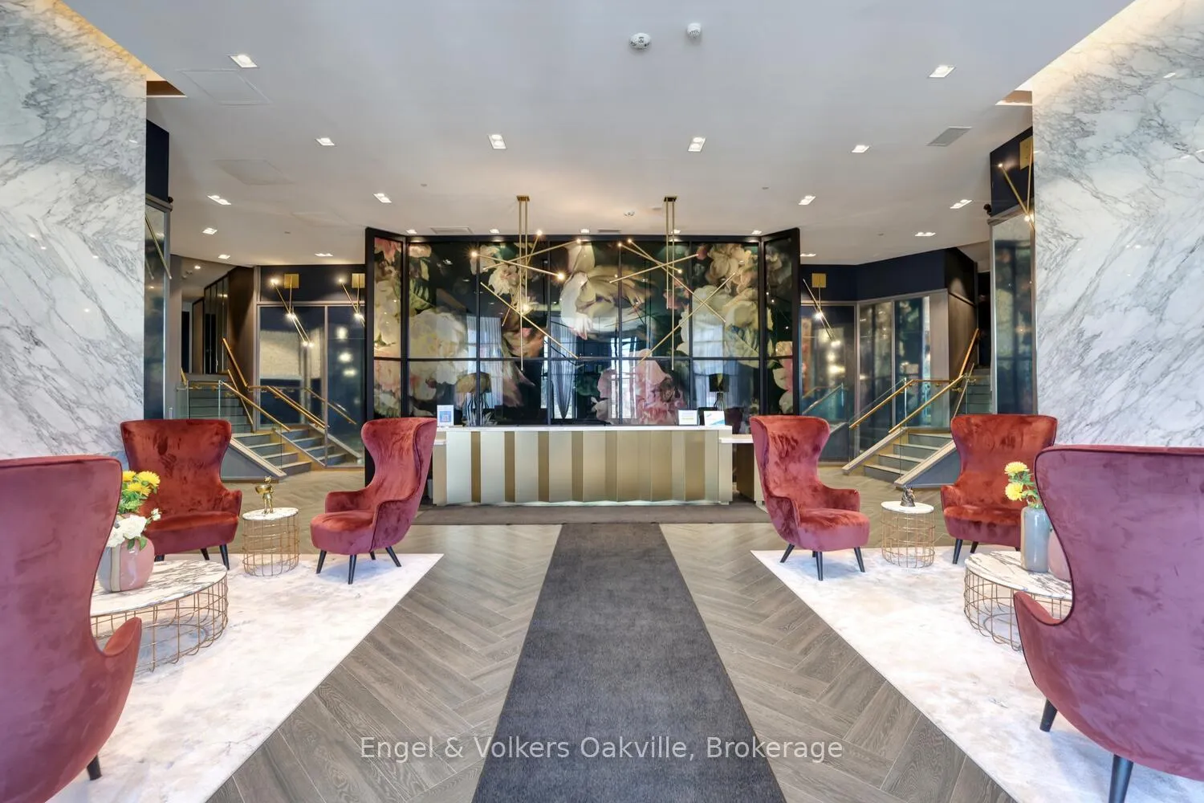
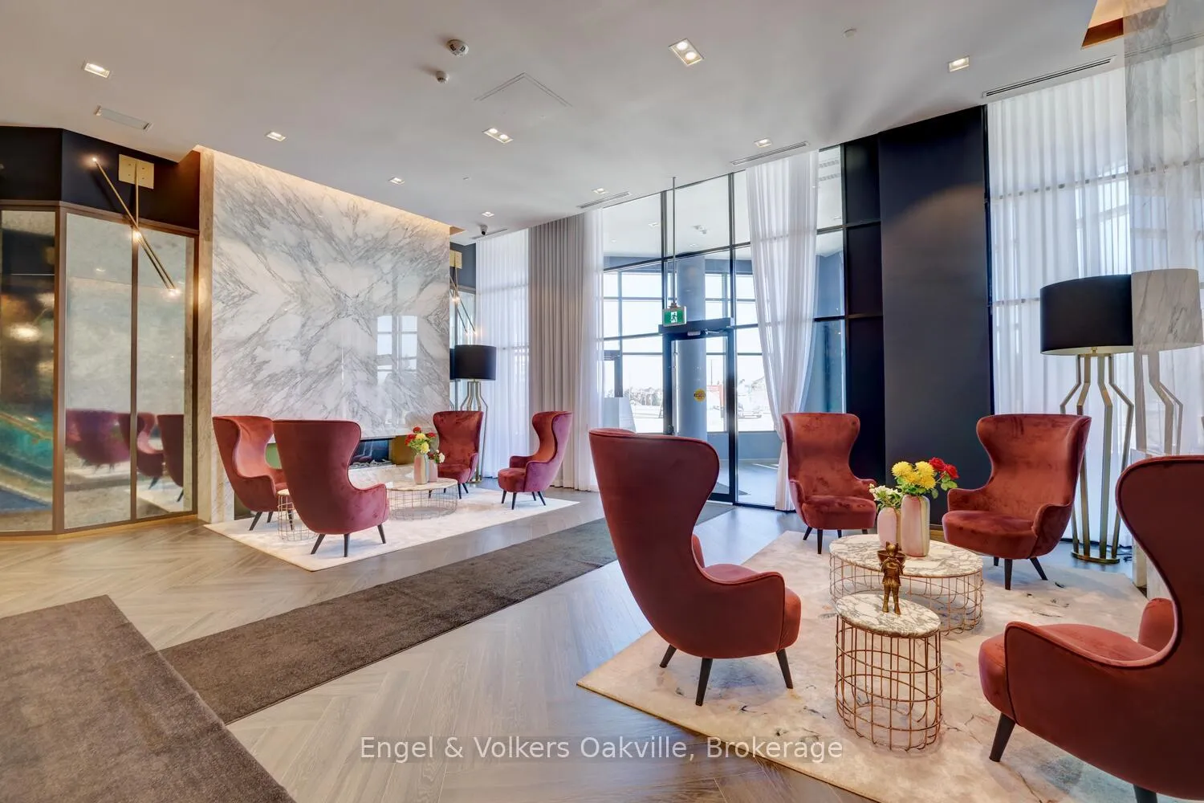
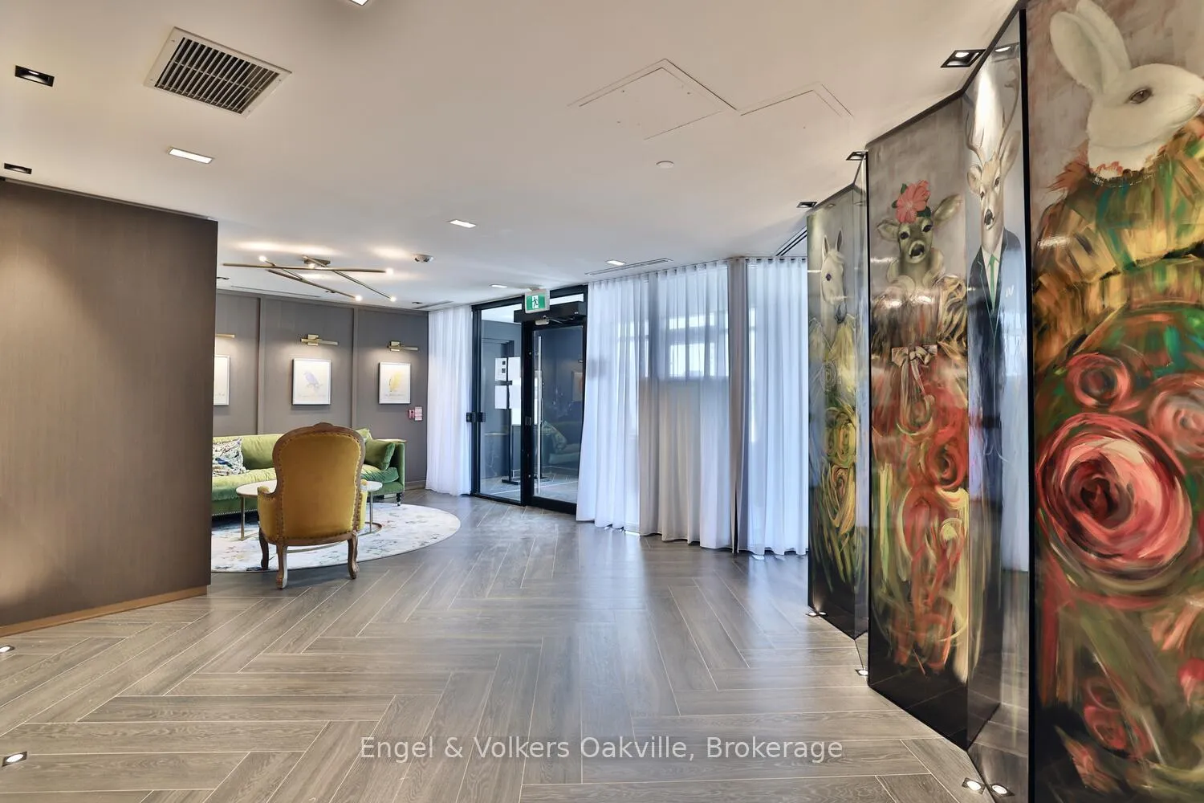
This is the very "best buy" opportunity in Oakville's luxurious Distrikt Trailside West. Meticulously maintained, this bright & airy 811 sq. ft. 2 bedroom, 2 bathroom executive suite, with spectacular south west facing 180 sq. ft. balcony provides unobstructed views to Gladeside Pond. Suite 307 offers a uniquely wide living & dining floor plan layout, with 9' ceilings & light white-washed laminate flooring. The modern Trevisano designed kitchen features quartz counters, soft close cabinets & premium SS energy-efficient appliances. The sun-lit primary bedroom has a walk-in closet & ensuite 3-piece bath, while the 2nd bedroom could also act as a den/office. This unit also has a main 4-piece bathroom, ensuite laundry, as well as 1 underground parking space & not 1, but 2 storage lockers, conveniently located adjacent to the suite on the 3rd floor. The touch-pad Smart system provides seamless control of your home, security, and community features. Residents of this exclusive property have access to an abundance of amenities, including 24-hour concierge for added security, double-height fitness studio equipped with cutting-edge weights & cardio equipment, as well as various indoor & outdoor spaces for yoga & Pilates, plus ample visitor parking. The 6th floor features a private dining room, lounge, games room, outdoor rooftop area with BBQ's. Conveniently located within walking distance to shopping and dining options, with easy access to major highways. This is a must see.
Ask about this home
A HOMEH agent will answer your questions about this home.
Know more about Distrikt Trailside 2.0

Condo building · 393-407 Dundas Street W
Distrikt Trailside 2.0 is a 10-storey condo with 349 suites, built in 2025 by Distrikt Developments. Right now 7 for sale and 3 for rent are on the market here.
- 10storeys
- 349suites
- $700/sq ft
- 2025built
No similar units for sale in Distrikt Trailside 2.0 right now.
Around this home
Daily convenience, out of 100, from the distances below
Schools nearby
School rating, out of 10.
Helpful calculators
Your HOMEH agent

"Priced 6% under the Hestimate. I would see it this week."