

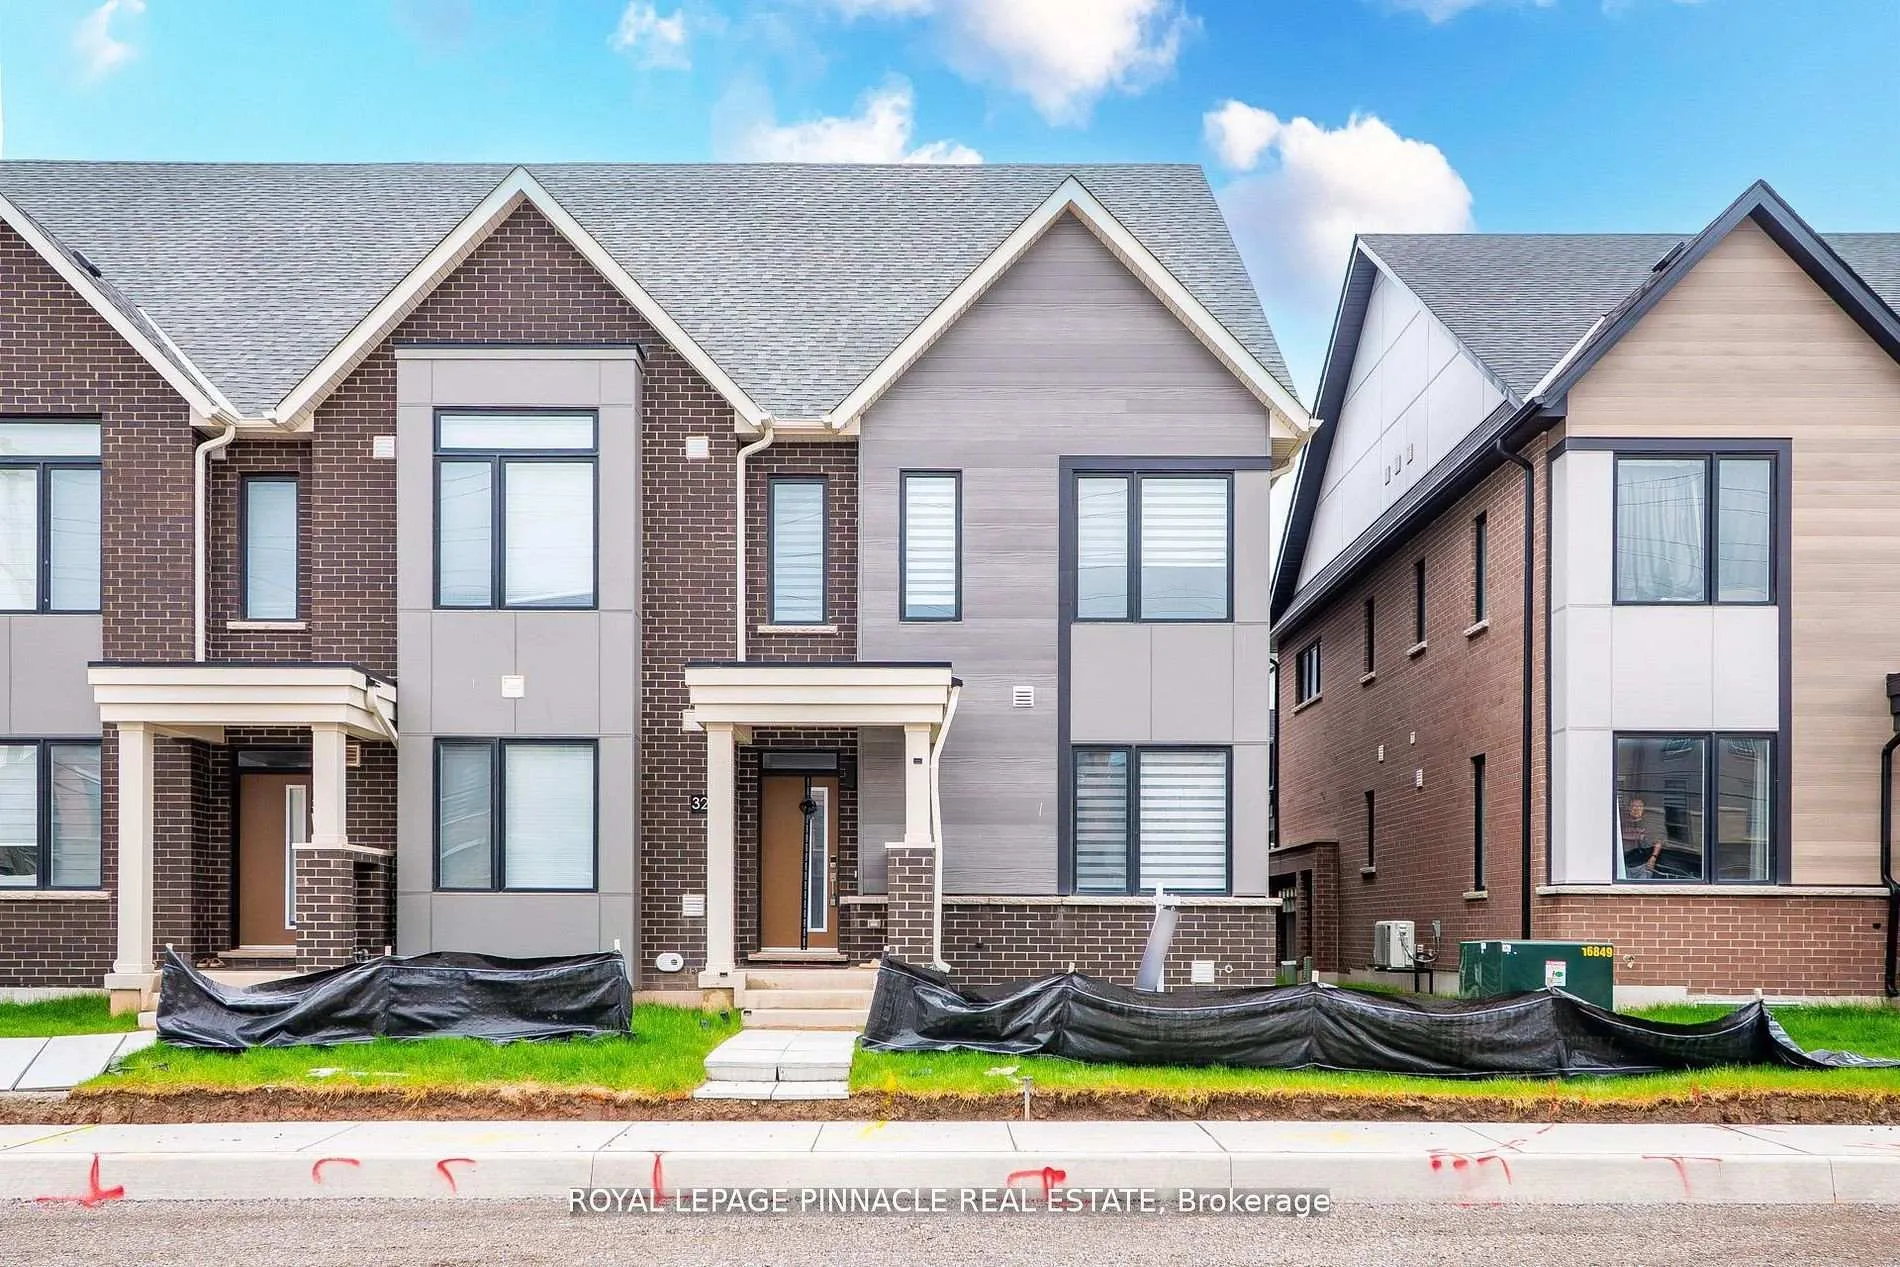
3234 Sixth Line
3234 Sixth Line
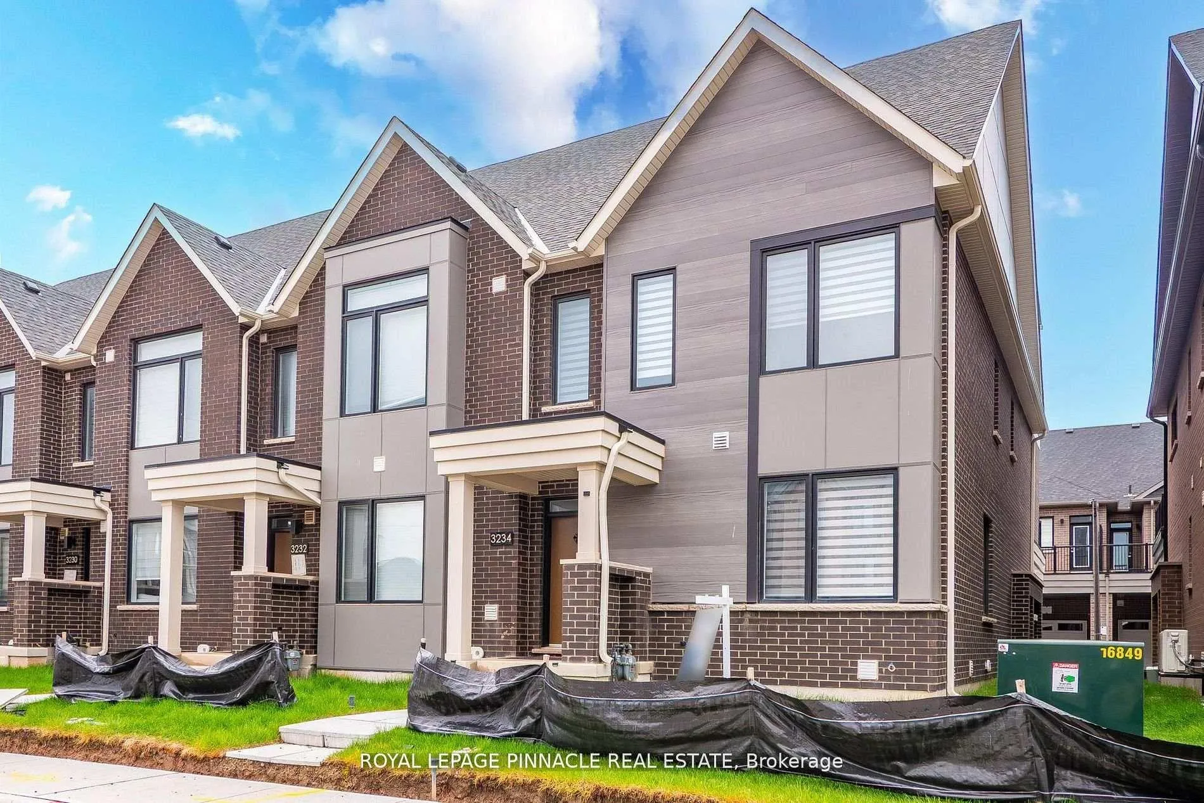
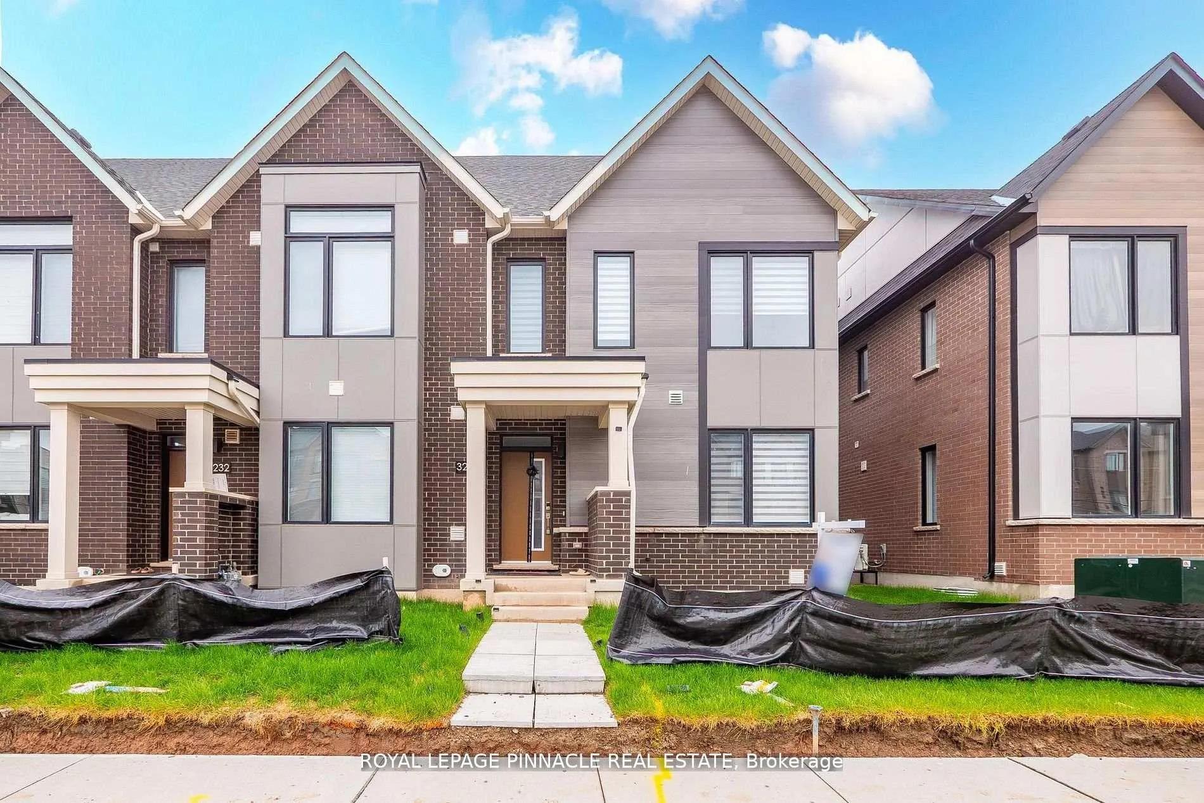
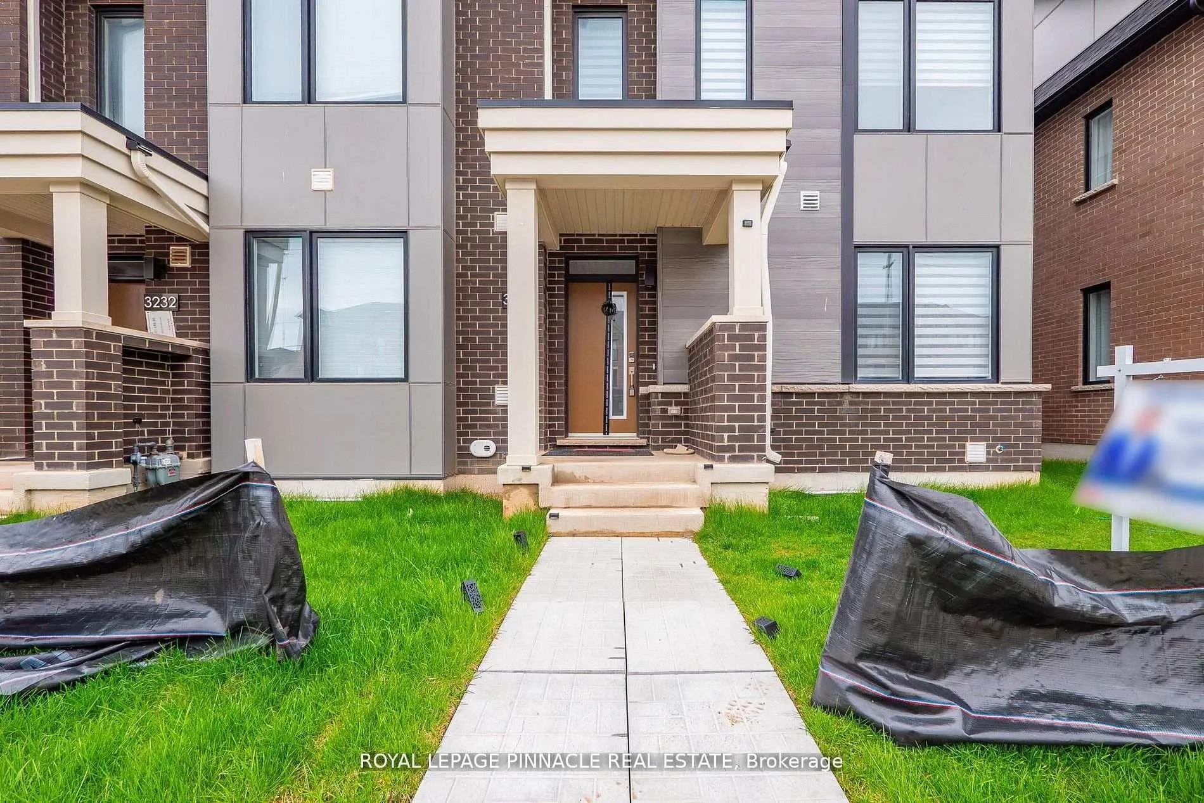
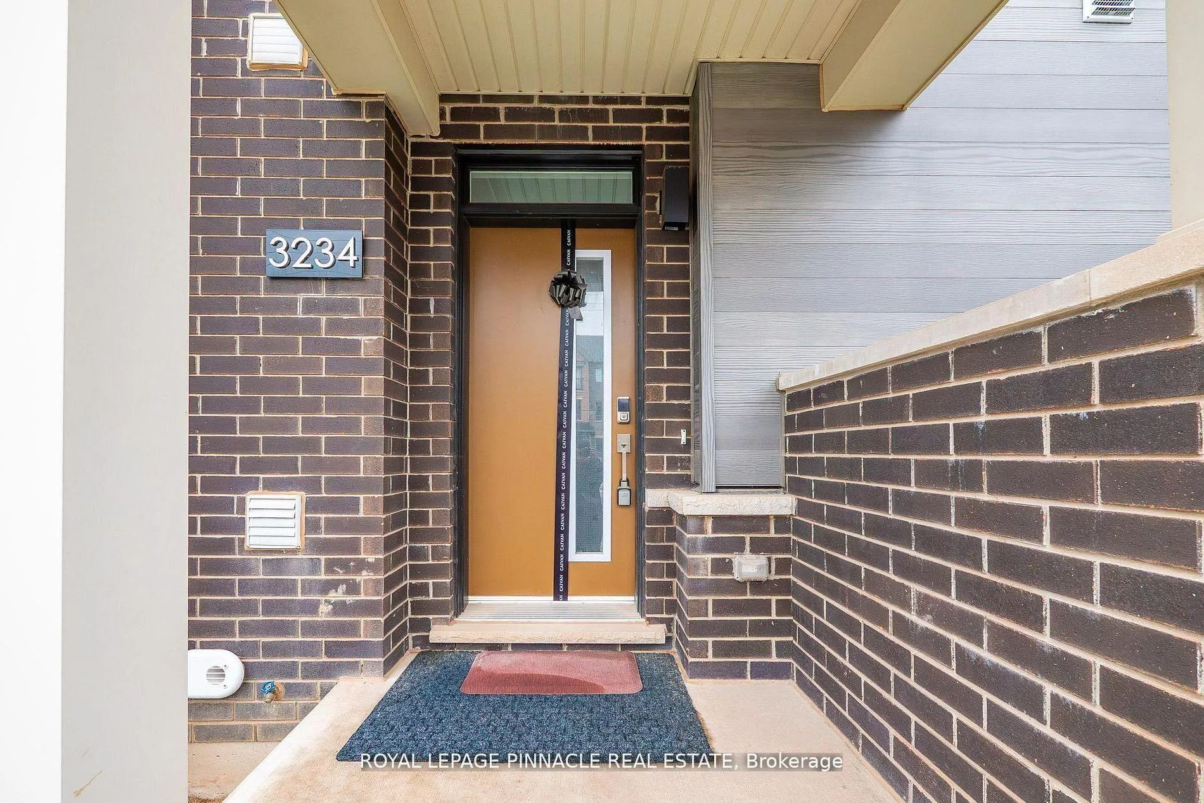 See all 39 photos
Property history
- $999,888TerminatedList: 2026-06-11|End: 2026-06-26|15 daysW13434322
- $4,000TerminatedList: 2026-05-26|End: 2026-06-25|30 daysW13177832
- $999,900TerminatedList: 2026-06-03|End: 2026-06-11|8 daysW13234512
- $1,149,900TerminatedList: 2026-05-14|End: 2026-06-03|20 daysW13129132
- $1,159,900TerminatedList: 2026-04-27|End: 2026-05-12|15 daysW13050142
- $999,000TerminatedList: 2026-04-09|End: 2026-04-27|18 daysW12975476
- $1,249,000TerminatedList: 2026-02-27|End: 2026-03-27|28 daysW12829090
Facts and features
- BasementFinished
- Age of homeNew
- Price per sq ft~$444
- Water, sewerMunicipal
- Central air
The homeFreehold Townhouse, 2-storey, New
- Type: Freehold Townhouse
- Style: 2-storey
- Age: New
- Living space: 2,000–2,500 sq ft
- Basement: Finished
- Waterfront: None
InsideUpper level, Ventilation system, water heater, Rooms above ground 7
- Laundry: Upper level
- Features: Ventilation system, water heater
- Rooms above ground: 7
- Rooms in the basement: 1
- Bedrooms: 4
- Bathrooms: 5
- Kitchens: 1
Outside and lotBrick, Asphalt shingle, Concrete
- Exterior: Brick
- Roof: Asphalt shingle
- Foundation: Concrete
- Size: 25.42 × 87.1 ft
Parking2 Garage, Attached, Available
- Spaces: 2 Garage
- Garage: Attached
- Driveway: Available
Heating, water and powerWater, gas, Central air, Municipal water
- Heating: Water, gas
- Cooling: Central air
- Water: Municipal water
Costs and taxesTaxes $4,530 a year, HST included in the price, Hot water heater rental
- Taxes, 2026: $4,530 a year
- HST: HST included in the price
- Rental items: Hot water heater rental
Listing detailsW13434322, Terminated, Jun 11, 2026
- MLS® number: W13434322
- Status: Terminated
- Listed on: Jun 11, 2026
- Days on market: 15
- Updated: Jun 26, 2026
- Possession: 30-59 days
- Occupied by: Owner
- Listing brokerage: ROYAL LEPAGE PINNACLE REAL ESTATE
About this home
3234 Sixth Line, Oakville (Glenorchy), ON L6M 4K1
Welcome to this brand-new, 4-bedroom, 5-bathroom end-unit freehold townhouse by Caivan, perfectly positioned in one of North Oakville's most sought-after and rapidly growing communities. Over 2,500 sqft of beautifully finished living space, including a finished basement, this home seamlessly blends modern design with everyday functionality. This rare end-unit-an increasingly hard-to-find offering-features a double car garage plus two additional driveway parking spaces. The sun-filled main floor showcases a bright open-concept layout enhanced by oversized windows-an exclusive benefit of the premium end-unit-flooding the space with natural light. The contemporary kitchen overlooks the spacious living and dining areas, creating an ideal setting for both entertaining and comfortable family living. Upstairs, you'll find generously sized bedrooms and thoughtfully designed living spaces, including a standout loft level that functions as a private fourth bedroom retreat-complete with its own terrace, walk-in closet, and ensuite bathroom, offering the perfect blend of privacy and luxury. The finished basement expands the home's versatility, featuring a convenient 2-piece powder room and ample space for entertaining, whether as a recreation room, home gym, or additional lounge area. Step outside to enjoy a massive deck, ideal for summer gatherings, outdoor dining, and relaxing evenings.Located in prime North Oakville, this home is surrounded by parks, scenic trails, and top-rated schools, while being just minutes to shopping, dining, and everyday amenities. Enjoy quick access to Highways 403, 407, and the QEW for a seamless commute across the GTA. Move-in ready and complete with all appliances and light fixtures, this is a rare opportunity to own a brand-new, end-unit townhouse offering space, parking, and exceptional flexibility in one of Oakville's most desirable communities.
Ask about this home
A HOMEH agent will answer your questions about this home.
Around this home
Daily convenience, out of 100, from the distances below
Schools nearby
School rating, out of 10.
Helpful calculators
Your HOMEH agent

"Priced 6% over the Hestimate. I would see it this week."