

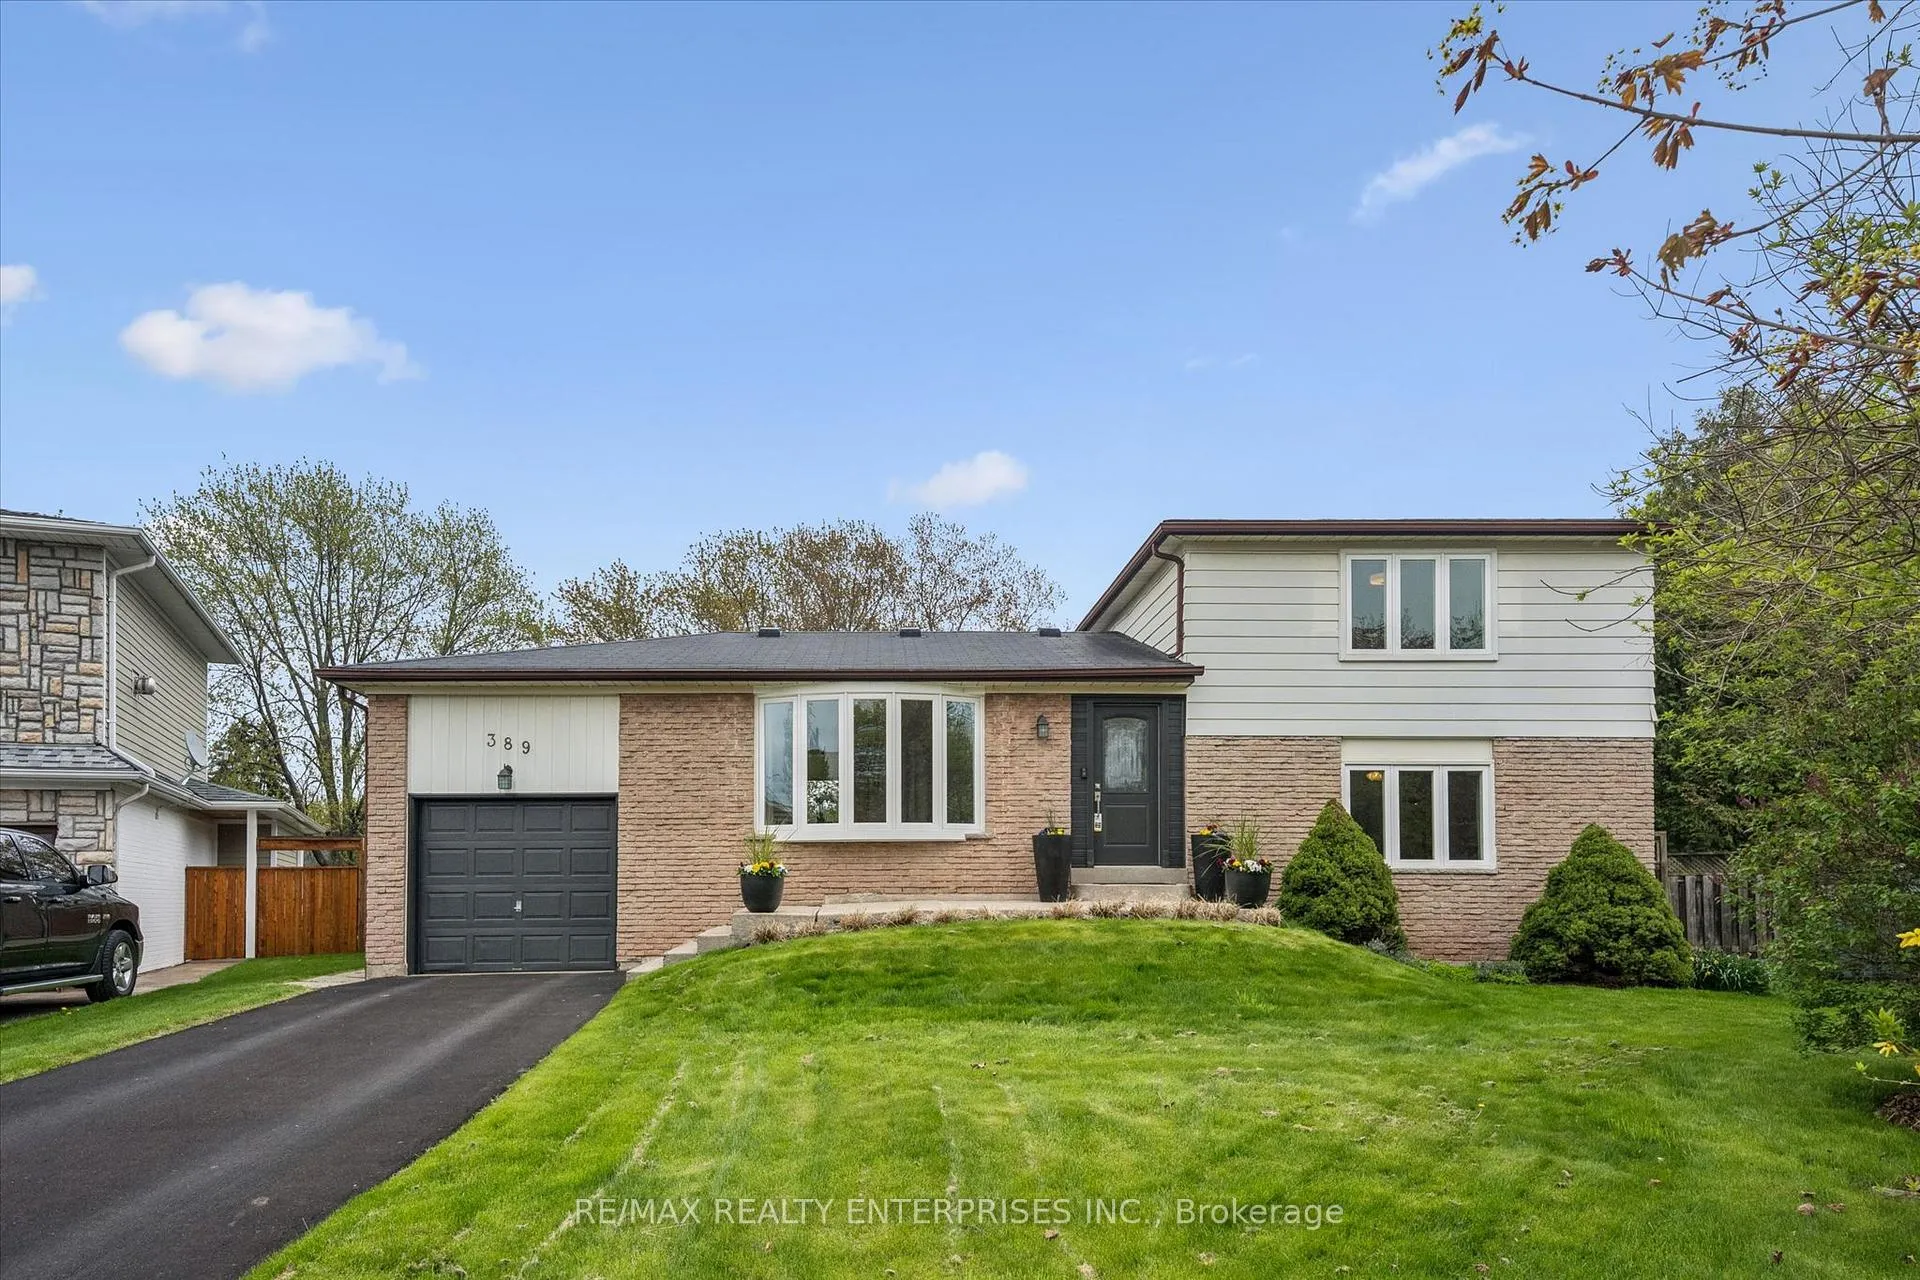
389 Worth Place
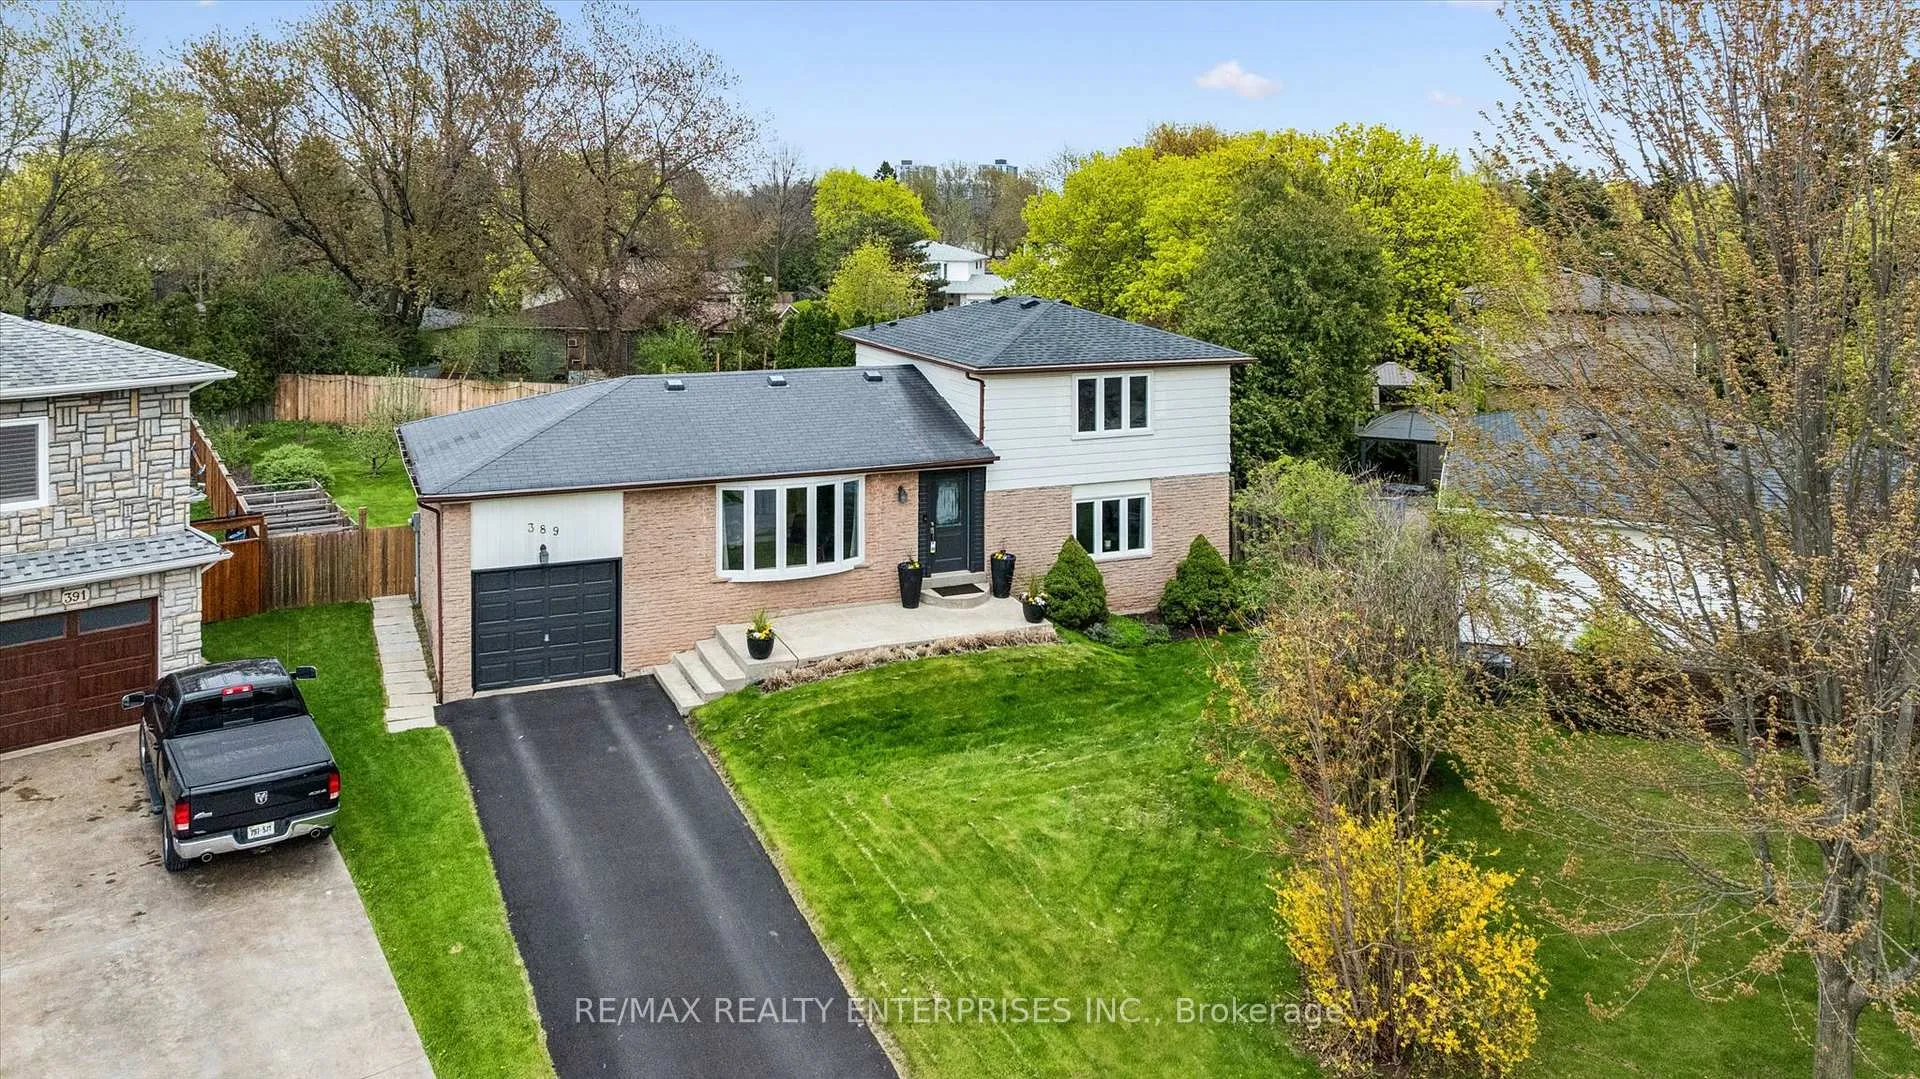
389 Worth Place
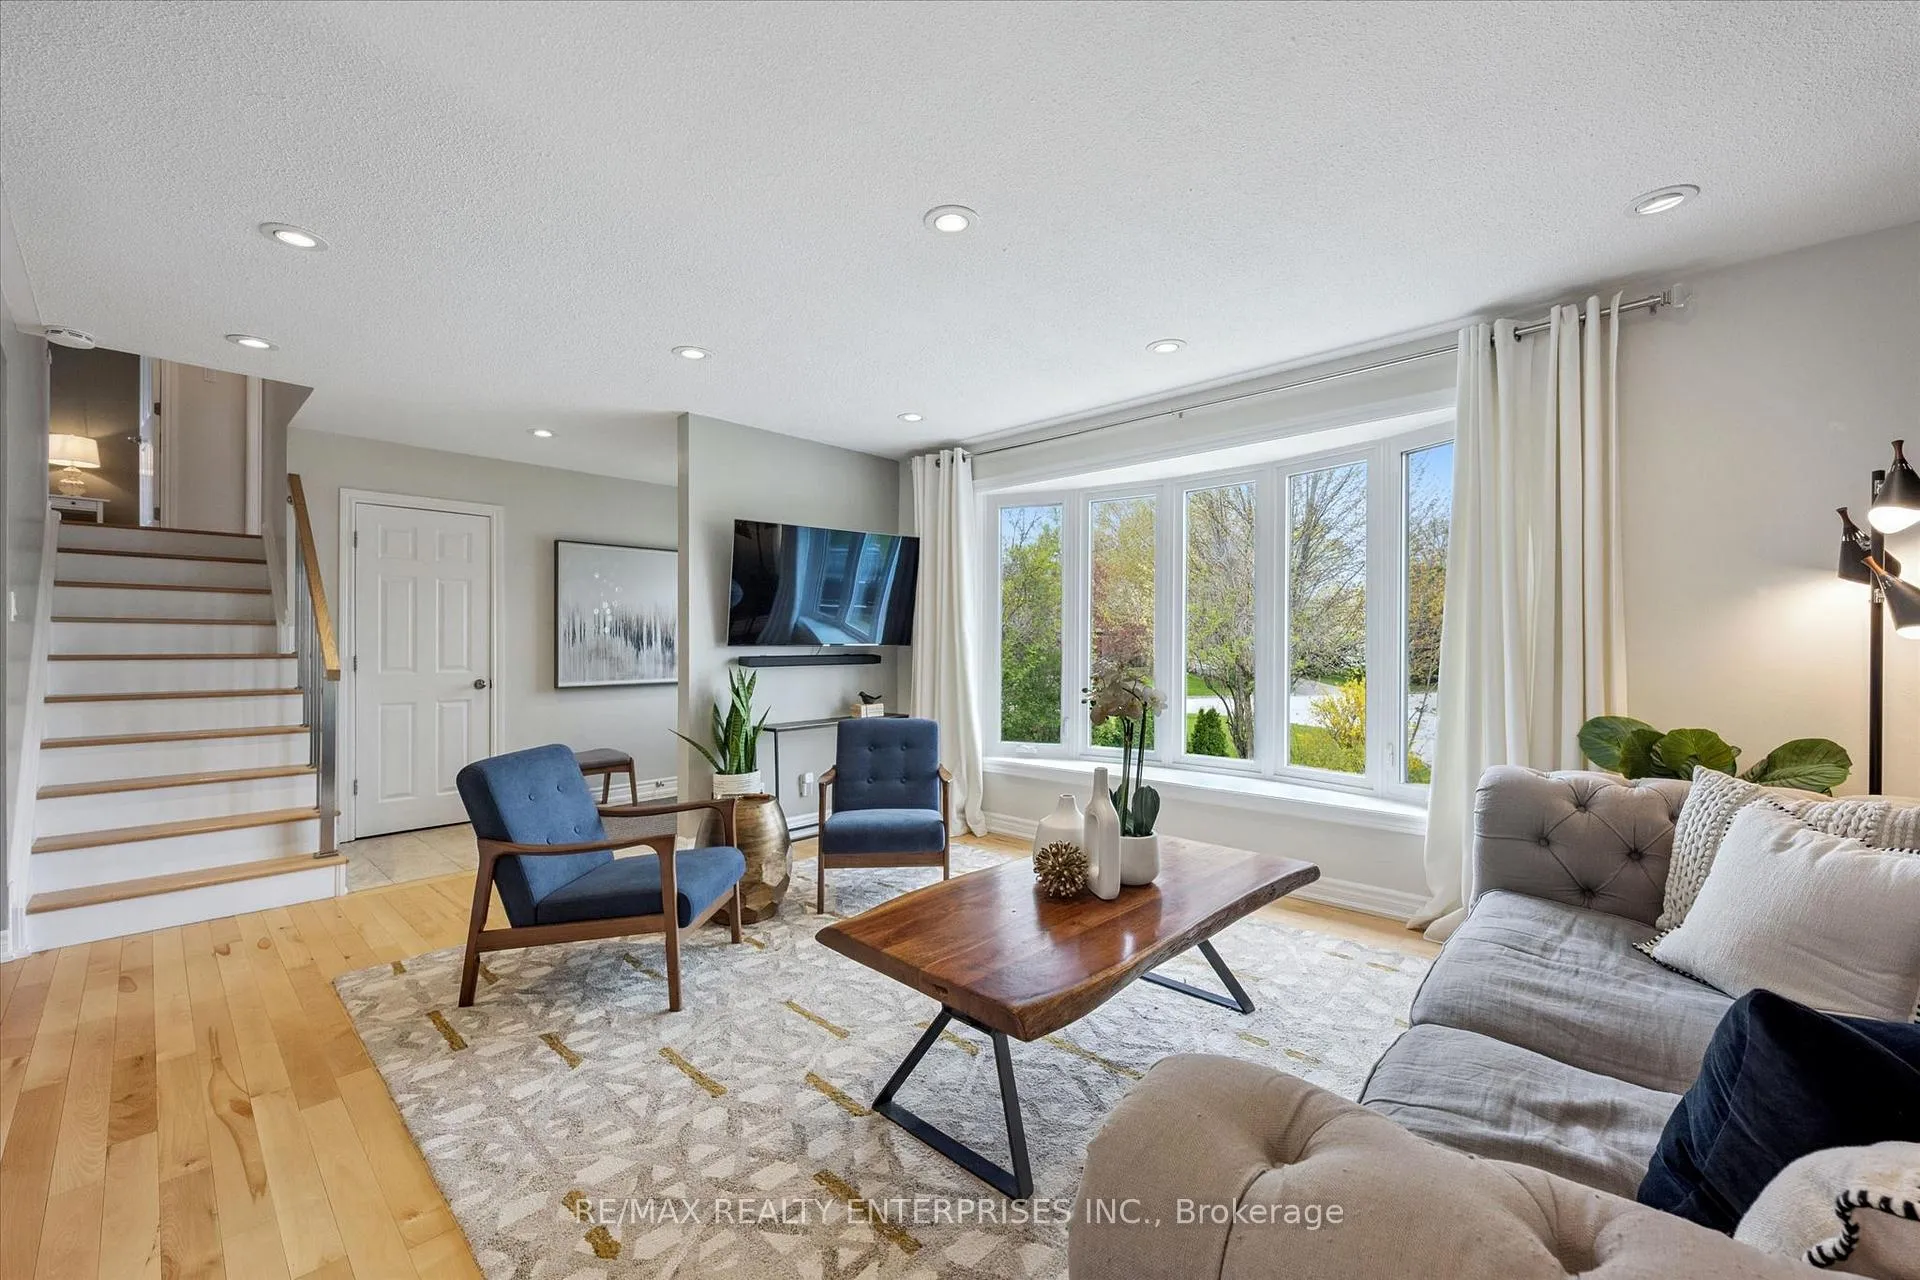 See all 37 photos
Property history
Facts and features
- BasementFinished
- Age of home51–99 years
- Water, sewerMunicipal
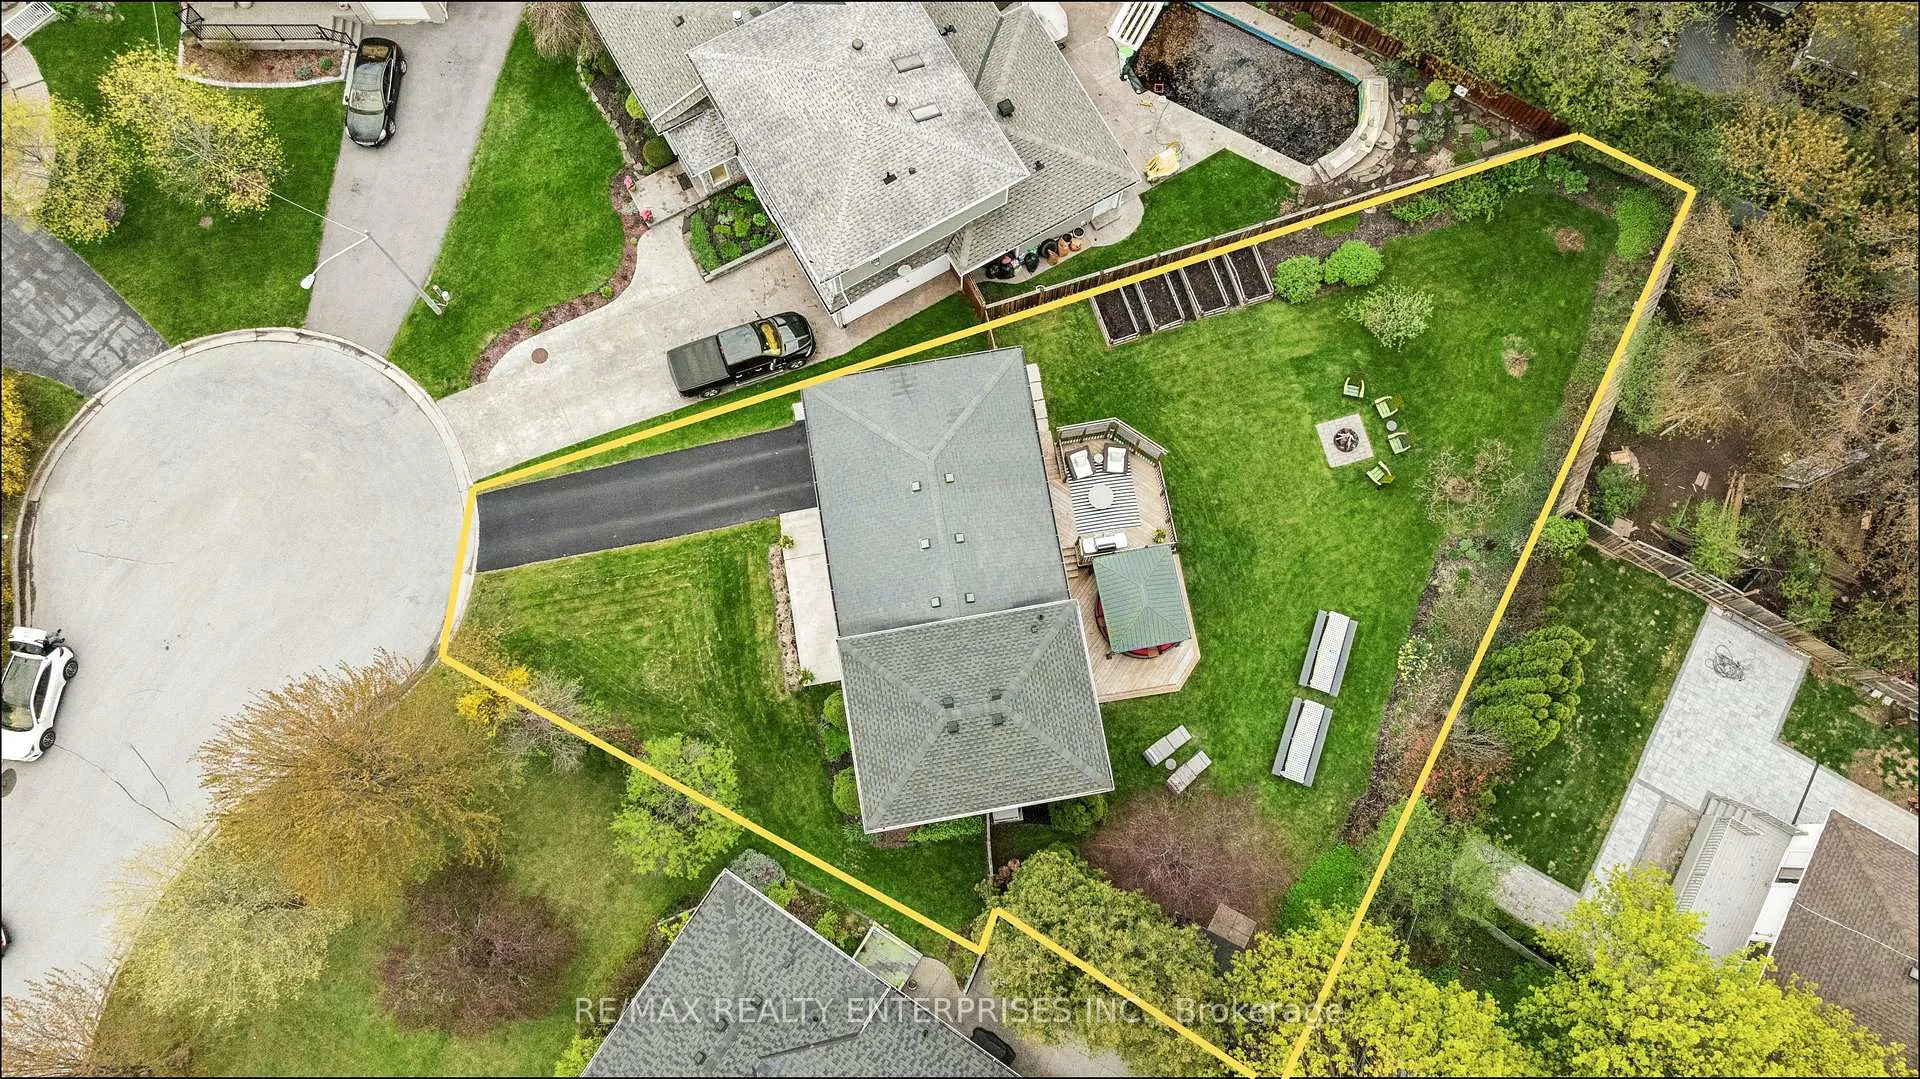
- Lot shapePie
- Hardwood floors
- Central air
The homeDetached, Sidesplit 4, Age 51–99 years
- Type: Detached
- Style: Sidesplit 4
- Age: 51–99 years
- Living space: 1,500–2,000 sq ft
- Basement: Finished
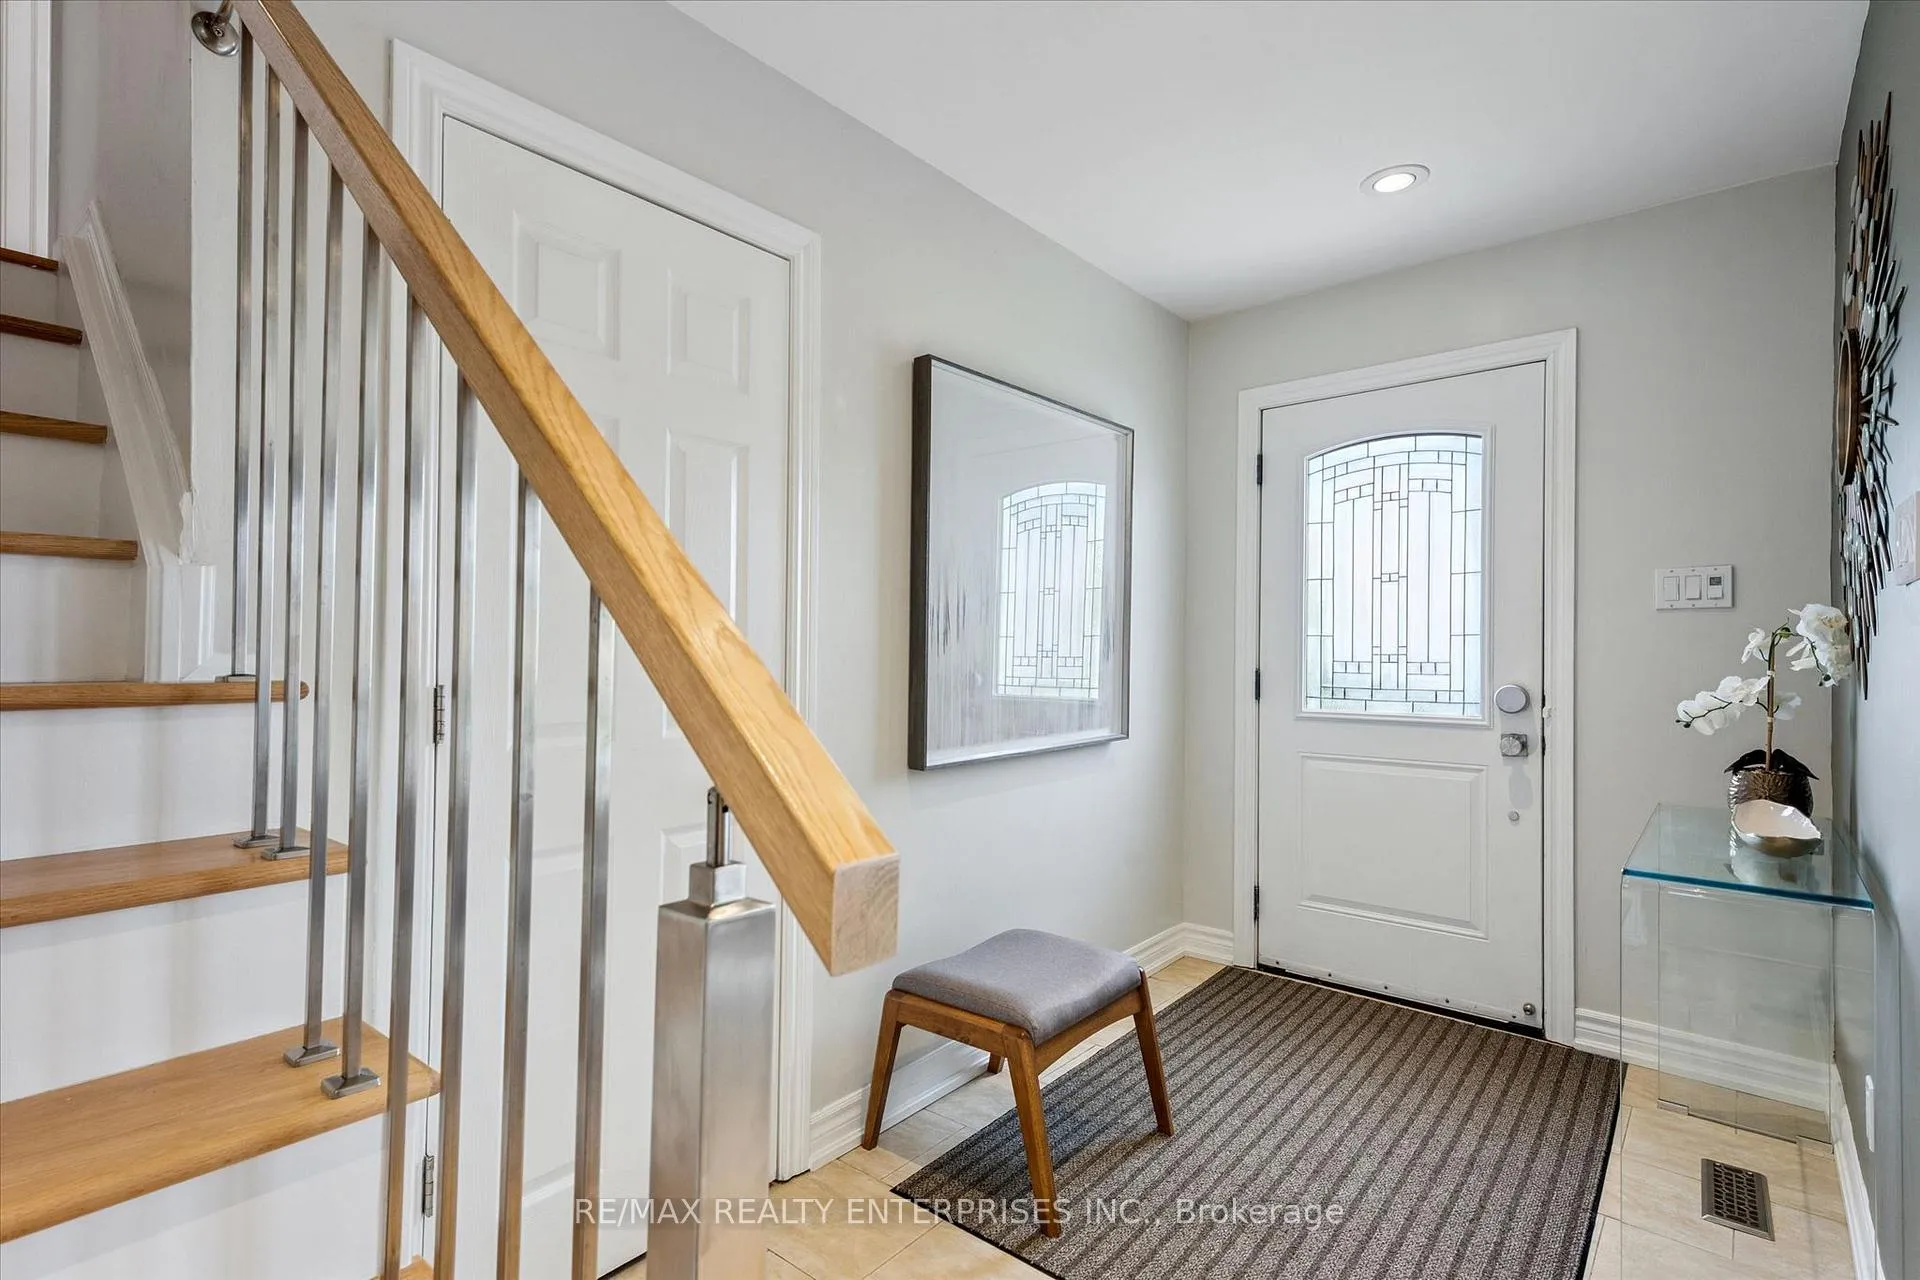
InsideHardwood, Ceramic, Lower level, Auto garage door remote, carpet free, storage, upgraded insulation, water heater owned, water meter, sump pump
- Flooring: Hardwood, Ceramic
- Laundry: Lower level
- Features: Auto garage door remote, carpet free, storage, upgraded insulation, water heater owned, water meter, sump pump
- Rooms above ground: 7
- Rooms in the basement: 2
- Bedrooms: 4
- Bathrooms: 3
- Kitchens: 1
Outside and lotBrick, aluminum siding, Asphalt shingle, Concrete
- Exterior: Brick, aluminum siding
- Roof: Asphalt shingle
- Foundation: Concrete
- Features: Landscaped, privacy, porch
- Other structures: Shed
- Size: 38.71 × 135.46 ft
- Shape: Pie
- Zoning: RL3-0
Parking1 Garage, Attached, Private, tandem
- Spaces: 1 Garage
- Garage: Attached
- Driveway: Private, tandem
Heating, water and powerForced air, gas, Central air, Municipal water
- Heating: Forced air, gas
- Cooling: Central air
- Water: Municipal water
- Sewer: Municipal sewer
- Natural gas: Yes
- Hydro: Yes
- Cable: Available
- Telephone: Available
Costs and taxesTaxes $6,740 a year, HST included in the price
- Taxes, 2026: $6,740 a year
- HST: HST included in the price
Included in the saleStainless steel fridge/stove (2022)/built-in dishwasher, whirlpool extra-large steam washer & dryer, all window coverings, all electric light fixtures, custom closet organizers, retractable stairs to storage loft in garage, heat pump 2024, wifi thermostat, wifi gdo & remotes, gas bbq hookup, two samsung mounted tv's, outdoor built-in gas fireplace, firewood & rack, garden shed, upper roof shingles (2023), garden box trellis's, hot water tank owned, 200 amp service., Ev charger, tv sound bar
- Included: Stainless steel fridge/stove (2022)/built-in dishwasher, whirlpool extra-large steam washer & dryer, all window coverings, all electric light fixtures, custom closet organizers, retractable stairs to storage loft in garage, heat pump 2024, wifi thermostat, wifi gdo & remotes, gas bbq hookup, two samsung mounted tv's, outdoor built-in gas fireplace, firewood & rack, garden shed, upper roof shingles (2023), garden box trellis's, hot water tank owned, 200 amp service.
- Not included: Ev charger, tv sound bar
Listing detailsW13435268, Sold, Jun 11, 2026
- MLS® number: W13435268
- Status: Sold
- Listed on: Jun 11, 2026
- Days on market: 42
- Updated: Jul 23, 2026
- Possession: Flexible
- Occupied by: Owner
- Listing brokerage: RE/MAX REALTY ENTERPRISES INC.
About this home
389 Worth Place, Oakville (West), ON L6L 3L8
Tucked at the end of an exclusive, child-friendly court, this turn-key home offers the space, privacy, and possibility that family life deserves. The light-filled main level is designed for everyday family living and easy entertaining. The kitchen features custom wood cabinetry, polished granite, mosaic backsplash, and stainless appliances. Open-concept dining and living room ideal for dinners, lounging, and gatherings. Hardwood floors throughout. The finished basement boasts added gathering space, 3-piece bath, laundry room, and storage (In-law capability). The pie-shaped 0.25-acre (Approximate) pool sized fenced lot is an entertainers dream with all the added features: tiered wood deck, gazebo with built-in gas fireplace, two custom picnic tables for outdoor family dining, wood campfire retreat, fruit trees, flower gardens, and berry bushes (All low maintenance). Enough space for backyard soccer and tag, badminton, golf chipping practice, outdoor movie night (Inflatable screen and projector included), cornhole, or a winter skating rink. The options are endless. Steps to great local amenities: top rated schools, transit, parks, Bronte pool, Donavan Bailey Trail, Queen Elizabeth Park Community Centre, Oakville Tennis Club, Bronte Village, and so much more.. QEW and Bronte GO just minutes away.
Ask about this home
A HOMEH agent will answer your questions about this home.
Around this home
Daily convenience, out of 100, from the distances below
Schools nearby
School rating, out of 10.
Helpful calculators
Your HOMEH agent

"I would see it this week."