

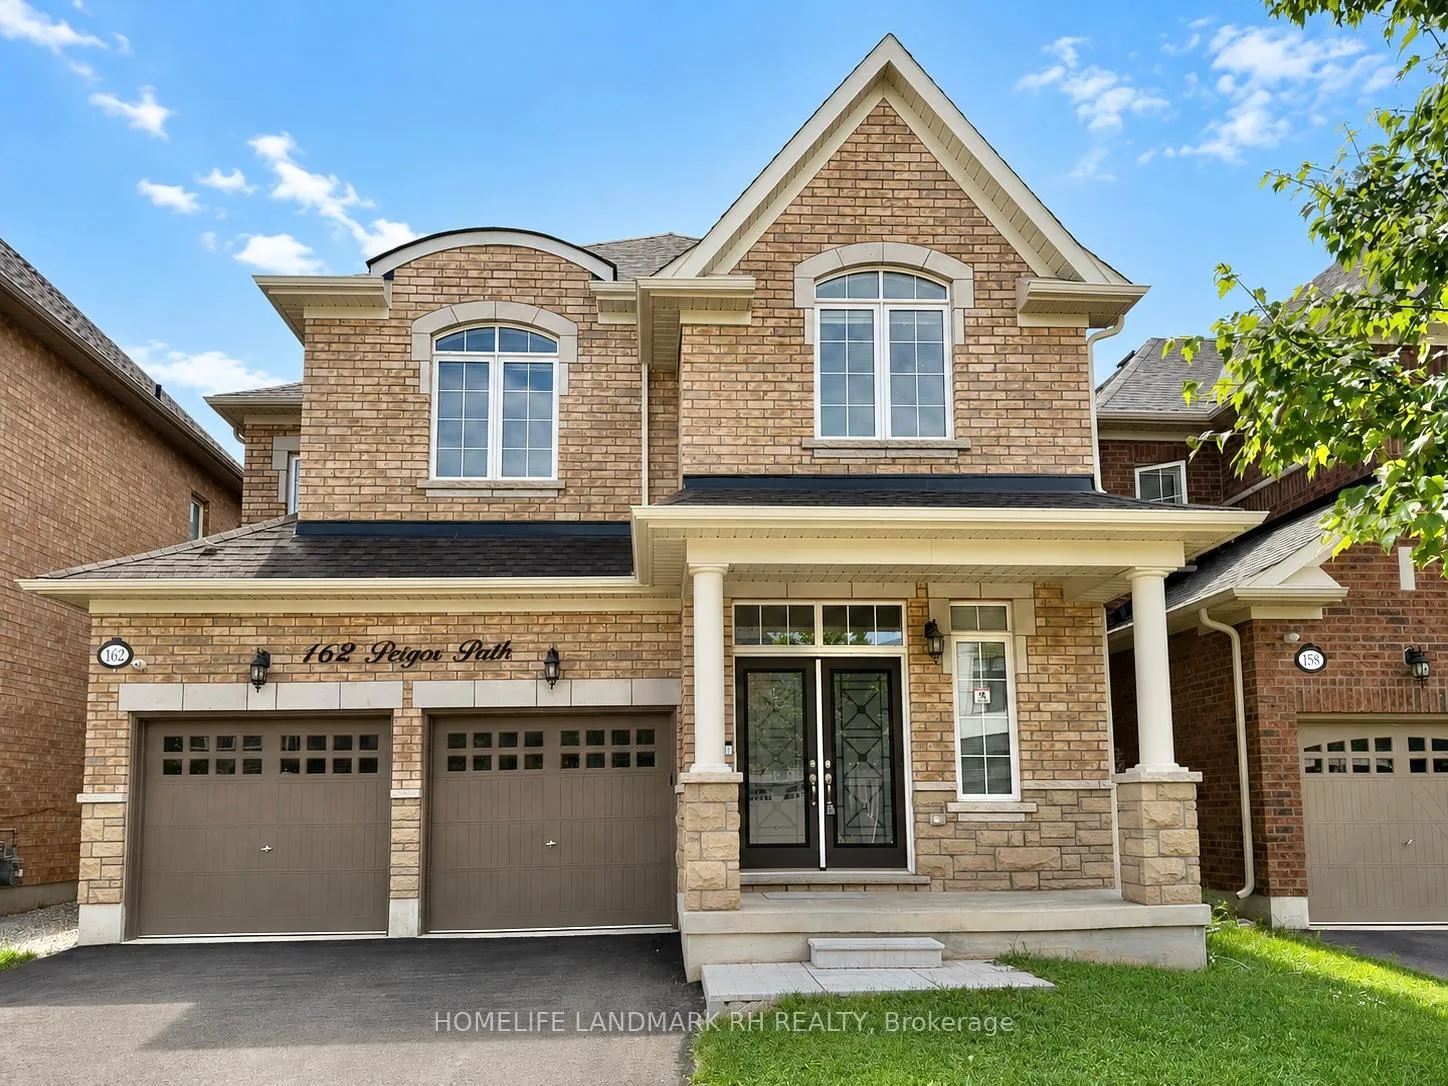
162 Petgor Path
162 Petgor Path
Property history
Facts and features
- BasementUnfinished
- Age of home0–5 years
- Water, sewerMunicipal
- HeatingForced air
- Hardwood floors
- Fireplace
- Central air
The homeDetached, 2-storey, Age 0–5 years
- Type: Detached
- Style: 2-storey
- Age: 0–5 years
- Living space: 2,500–3,000 sq ft
- Basement: Unfinished
InsideFireplace Yes, family room, Hardwood, Tile, Carpet free
- Fireplace: Yes, family room
- Flooring: Hardwood, Tile
- Features: Carpet free
- Rooms above ground: 12
- Bedrooms: 4
- Bathrooms: 4
- Kitchens: 1
- Family room: Yes
Outside and lotBrick, Asphalt shingle, Concrete
- Exterior: Brick
- Roof: Asphalt shingle
- Foundation: Concrete
- Size: 38.06 × 89.9 ft
Parking2 Garage, Attached, Private double
- Spaces: 2 Garage
- Garage: Attached
- Driveway: Private double
Heating, water and powerForced air, gas, Central air, Municipal water
- Heating: Forced air, gas
- Cooling: Central air
- Water: Municipal water
- Sewer: Municipal sewer
- Natural gas: Yes
- Hydro: Yes
- Cable: Yes
- Telephone: Yes
Costs and taxesTaxes $7,804 a year, HST included in the price, Hot water tank ( $51.93 + hst/ month )
- Taxes, 2025: $7,804 a year
- HST: HST included in the price
- Rental items: Hot water tank ( $51.93 + hst/ month )
Included in the saleS/s appl ( fridge, stove, rangehood, b/i dishwasher ), front loaded washer & dryer. water softener. drinking water filter, all existing elf & window coverings. cac, cvac, gdo & remote.
- Included: S/s appl ( fridge, stove, rangehood, b/i dishwasher ), front loaded washer & dryer. water softener. drinking water filter, all existing elf & window coverings. cac, cvac, gdo & remote.
Listing detailsW13435562, Sold, Jun 12, 2026
- MLS® number: W13435562
- Status: Sold
- Listed on: Jun 12, 2026
- Days on market: 12
- Updated: Jun 24, 2026
- Possession: Flexible
- Occupied by: Vacant
- Listing brokerage: HOMELIFE LANDMARK RH REALTY
About this home
162 Petgor Path, Oakville (Glenorchy), ON L6H 0Y6
5 Yrs New Detached Home with 2 Car Garage. All Brick Exterior with Covered Porch. $$$ Upgrades: Double Wrought Iron Glass Door Entry. 9' Ceiling On Main & Upper. Hardwood Flooring & Pot Lights Throughout. Extended Kitchen Cabinet with Valance Lighting & Pantry, Quartz Counter, Backsplash & S/S Appl. Centre Island w/ Breakfast Bar. Large Breakfast Area with Bow Window and Overlooks Backyard. Oak Staircase with Iron Pickets. Master Bdrm with 5pcs Ensuite & W/I Closet. Quartz Vanity Top In All Baths. Upper Floor Laundry Rm with Large Window. Main Floor Mud Rm with Closet /Sitting & Direct Access to Garage. Southeast Exposure Backyard with Cover Porch & Stone interlocking Patio. Steps to Conservation/Trail, Close to Public Transit & Shopping Plaza, Mins Drive to Golf, Hwy407 / 403...
Ask about this home
A HOMEH agent will answer your questions about this home.
Around this home
Daily convenience, out of 100, from the distances below
Schools nearby
School rating, out of 10.
Helpful calculators
Your HOMEH agent

"I would see it this week."