

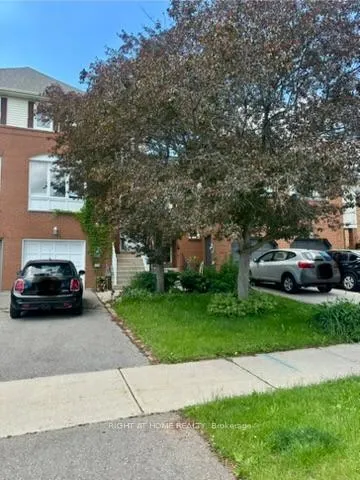
1140 Leewood Drive
1140 Leewood Drive
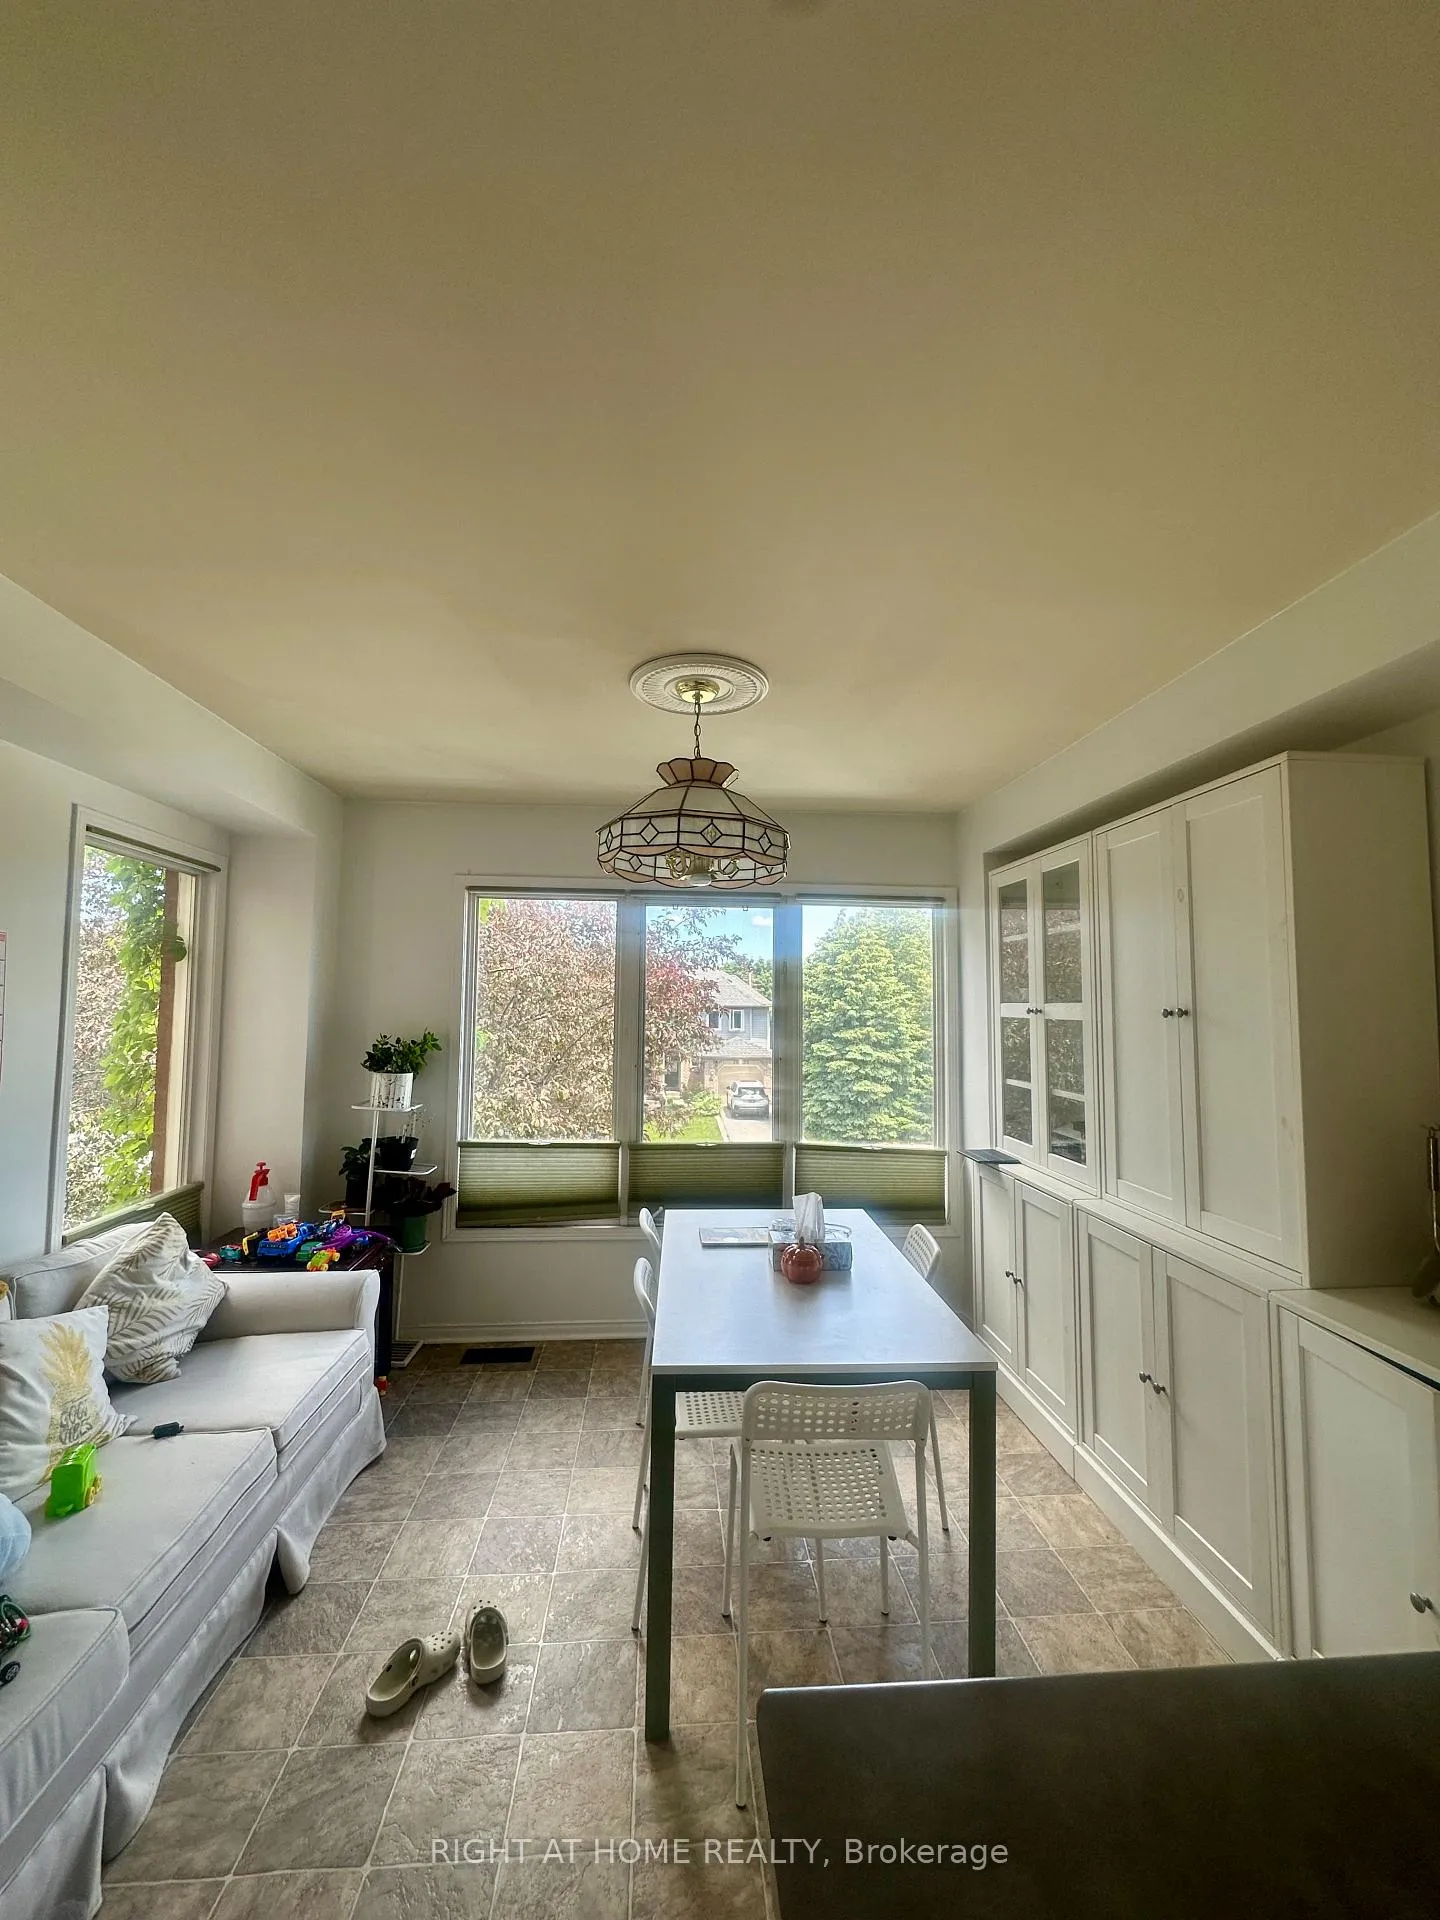 See all 25 photos
Facts and features
- BasementWalk-out
- Water, sewerMunicipal
- HeatingForced air
- CoolingCentral air
- Hardwood floors
- Fireplace
- Central air
The homeFreehold Townhouse, 2 1/2 storey, 1,500–2,000 sq ft
- Type: Freehold Townhouse
- Style: 2 1/2 storey
- Living space: 1,500–2,000 sq ft
- Basement: Finished with walk-out
InsideFireplace Yes, wood stove, Hardwood, Lower level
- Fireplace: Yes, wood stove
- Flooring: Hardwood
- Laundry: Lower level
- Features: Auto garage door remote, garburator
- Rooms above ground: 8
- Rooms in the basement: 1
- Bedrooms: 3
- Bathrooms: 4
- Kitchens: 1
- Family room: Yes
Outside and lotBrick, Asphalt shingle, Concrete
- Exterior: Brick
- Roof: Asphalt shingle
- Foundation: Concrete
- Size: 20.01 × 111.55 ft
Parking1 Garage, Built-in
- Spaces: 1 Garage
- Garage: Built-in
Heating, water and powerForced air, gas, Central air, Municipal water
- Heating: Forced air, gas
- Cooling: Central air
- Water: Municipal water
- Sewer: Municipal sewer
Costs and taxesTaxes $3,789 a year, HST included in the price, Hot water heater
- Taxes, 2025: $3,789 a year
- HST: HST included in the price
- Rental items: Hot water heater
Included in the salePlease check the full list of inclusions in schedule c, Not included None
- Included: Please check the full list of inclusions in schedule c
- Not included: None
Listing detailsW13435816, Sold, Jun 12, 2026
- MLS® number: W13435816
- Status: Sold
- Listed on: Jun 12, 2026
- Days on market: 41
- Updated: Jul 23, 2026
- Possession: 2026-08-03 / 30-59 days
- Occupied by: Tenant
- Listing brokerage: RIGHT AT HOME REALTY
About this home
1140 Leewood Drive, Oakville (Glen Abbey), ON L6M 3B7
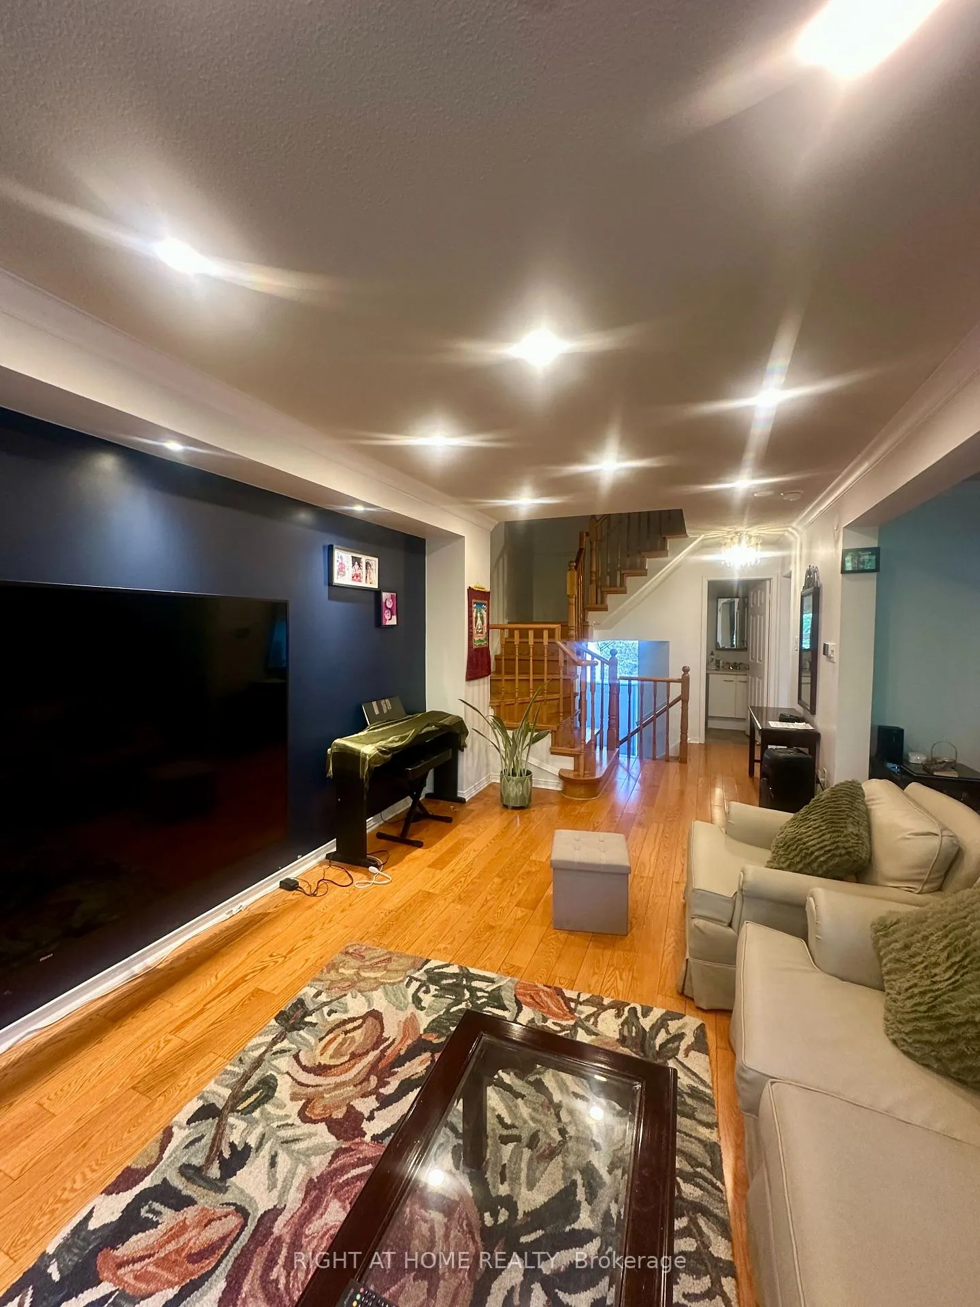
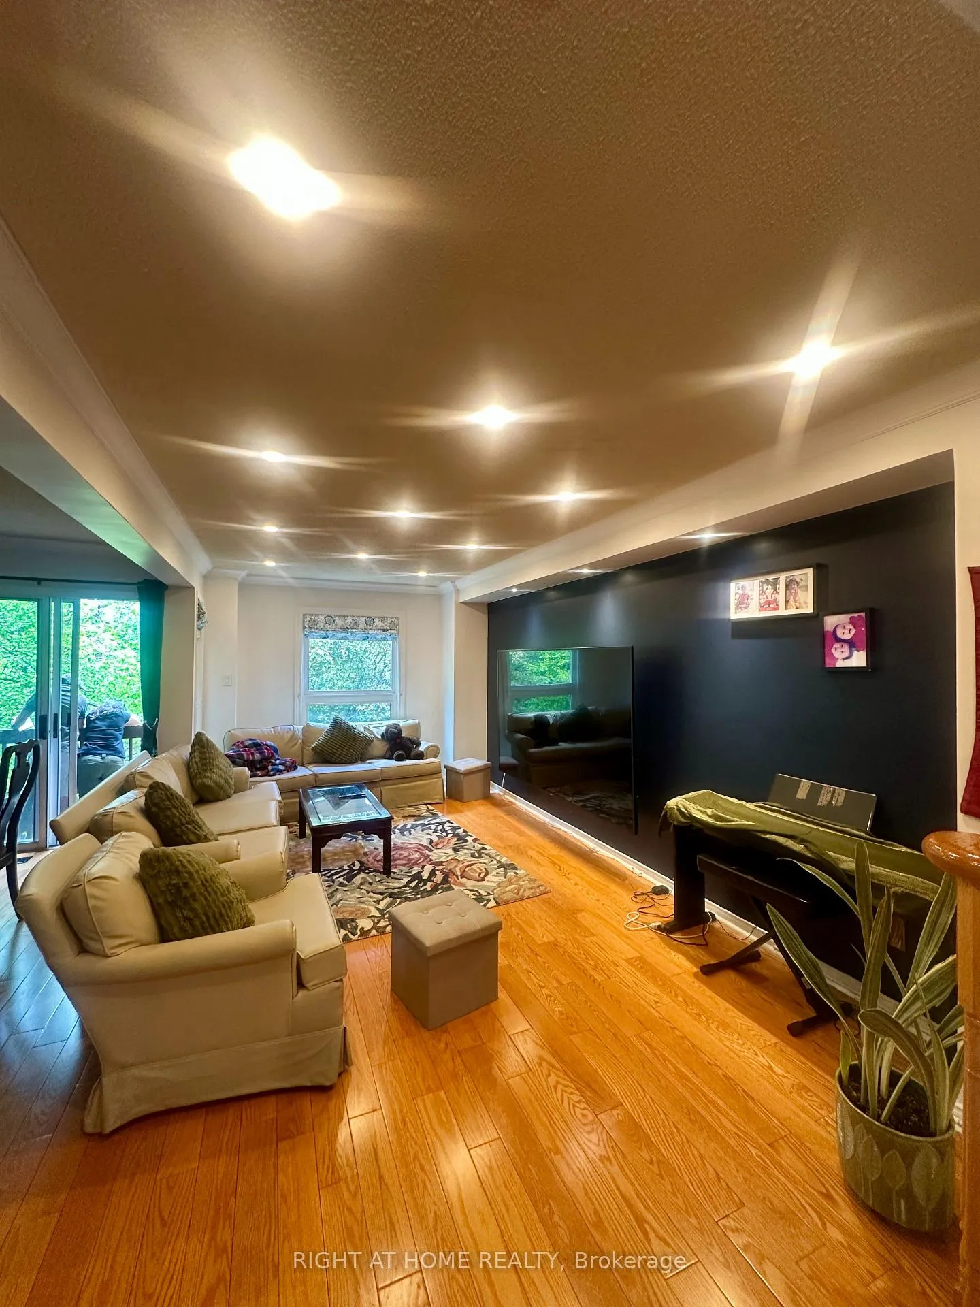
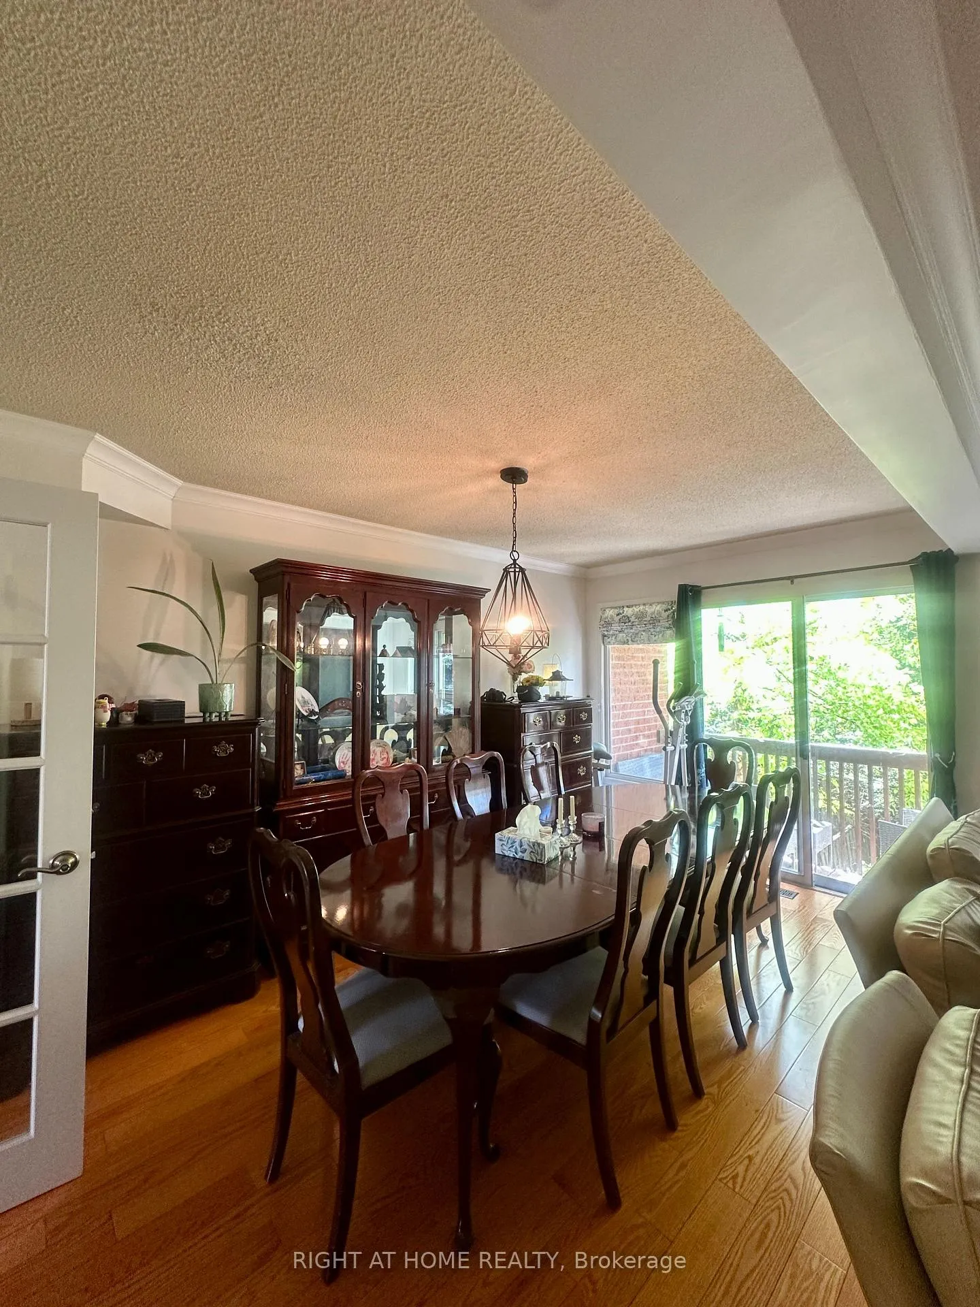
Welcome to this spacious and beautifully maintained freehold townhouse in the highly sought-after Glen Abbey community. Featuring a functional multi-level layout, this bright and inviting home offers an eat-in kitchen with stainless steel appliances, pantry, and sunny breakfast area. The open-concept living and dining rooms provide an ideal space for entertaining, while the large family room on ground level is perfect extra entertainment space or guest accomodation. The generous primary bedroom features three large closets and a private 4-piece ensuite. Hardwood flooring throughout adds warmth and elegance. Enjoy the convenience of a walk-out lower level, additional washroom, and direct access to the garage. Located in one of Oakville's most desirable neighbourhoods, surrounded by parks, trails, golf courses, and top-rated schools. Close to shopping, transit, recreation facilities, and all amenities. A fantastic opportunity for families, professionals, or downsizers seeking a move-in-ready home in an exceptional location at an affordable price.
Ask about this home
A HOMEH agent will answer your questions about this home.
Around this home
Daily convenience, out of 100, from the distances below
Schools nearby
School rating, out of 10.
Helpful calculators
Your HOMEH agent

"I would see it this week."