

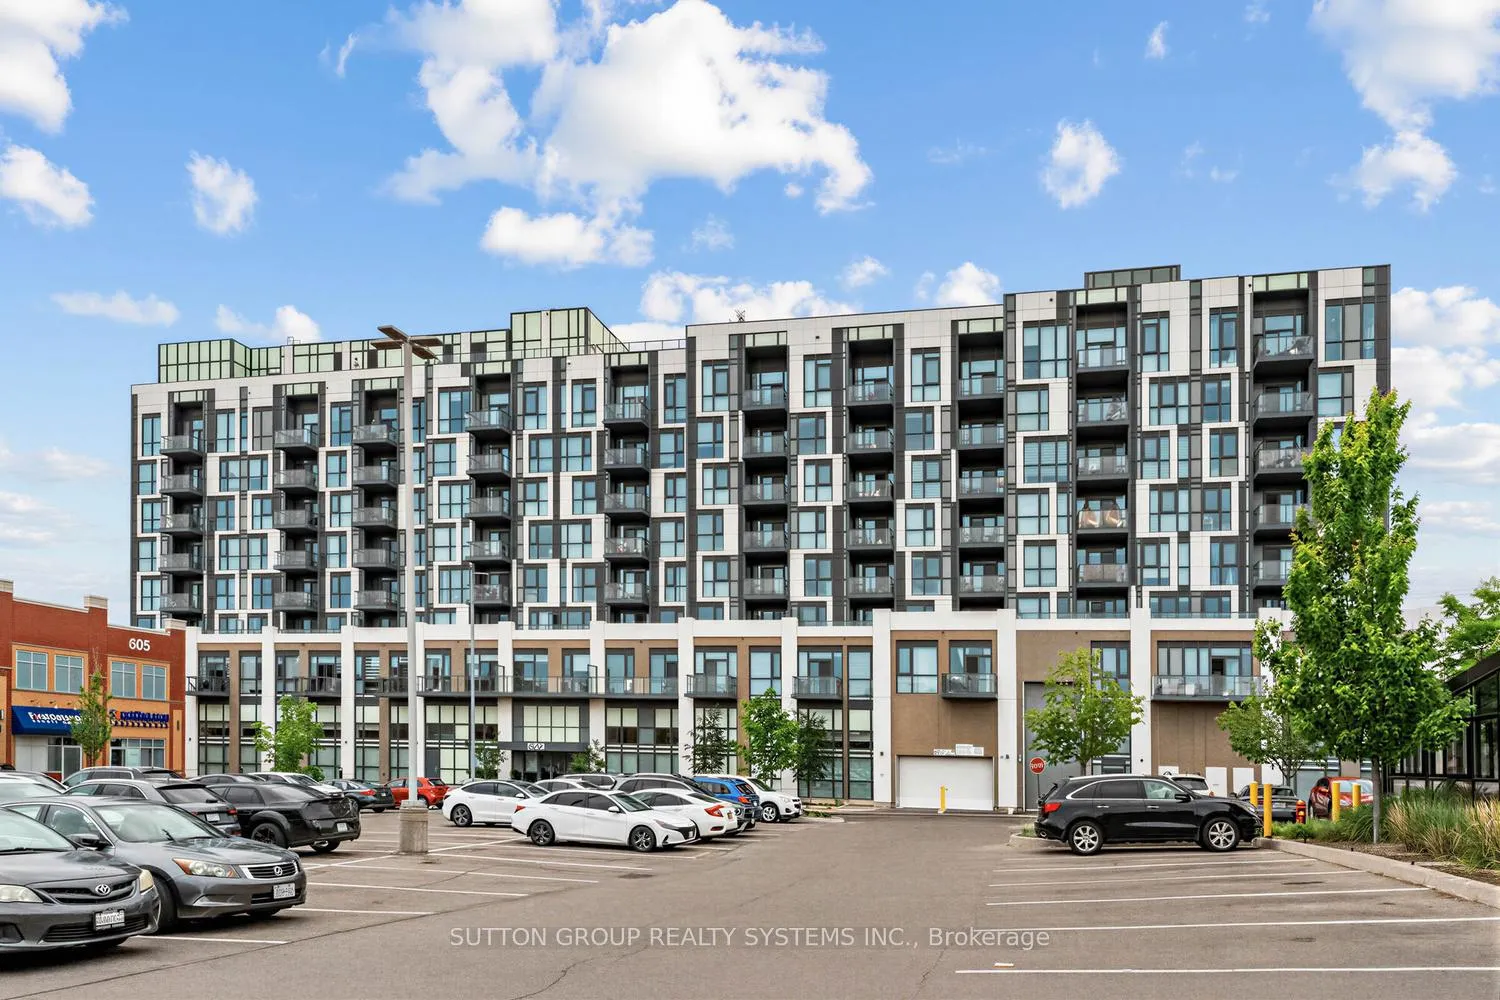
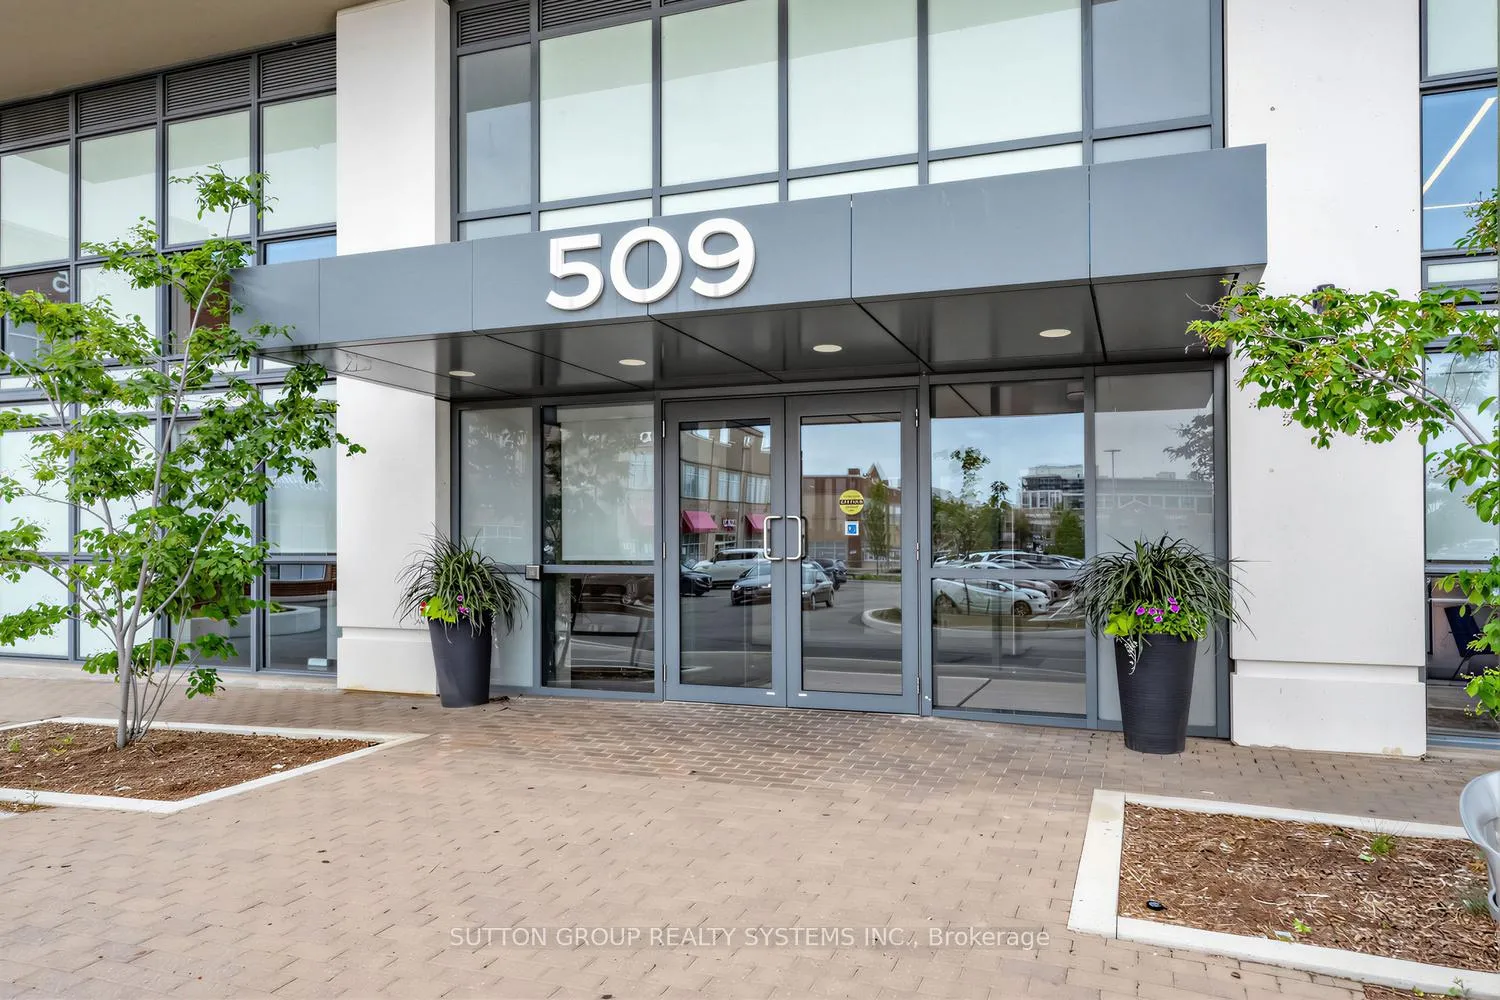
Unit 521, 509 Dundas Street W
Unit 521, 509 Dundas Street W
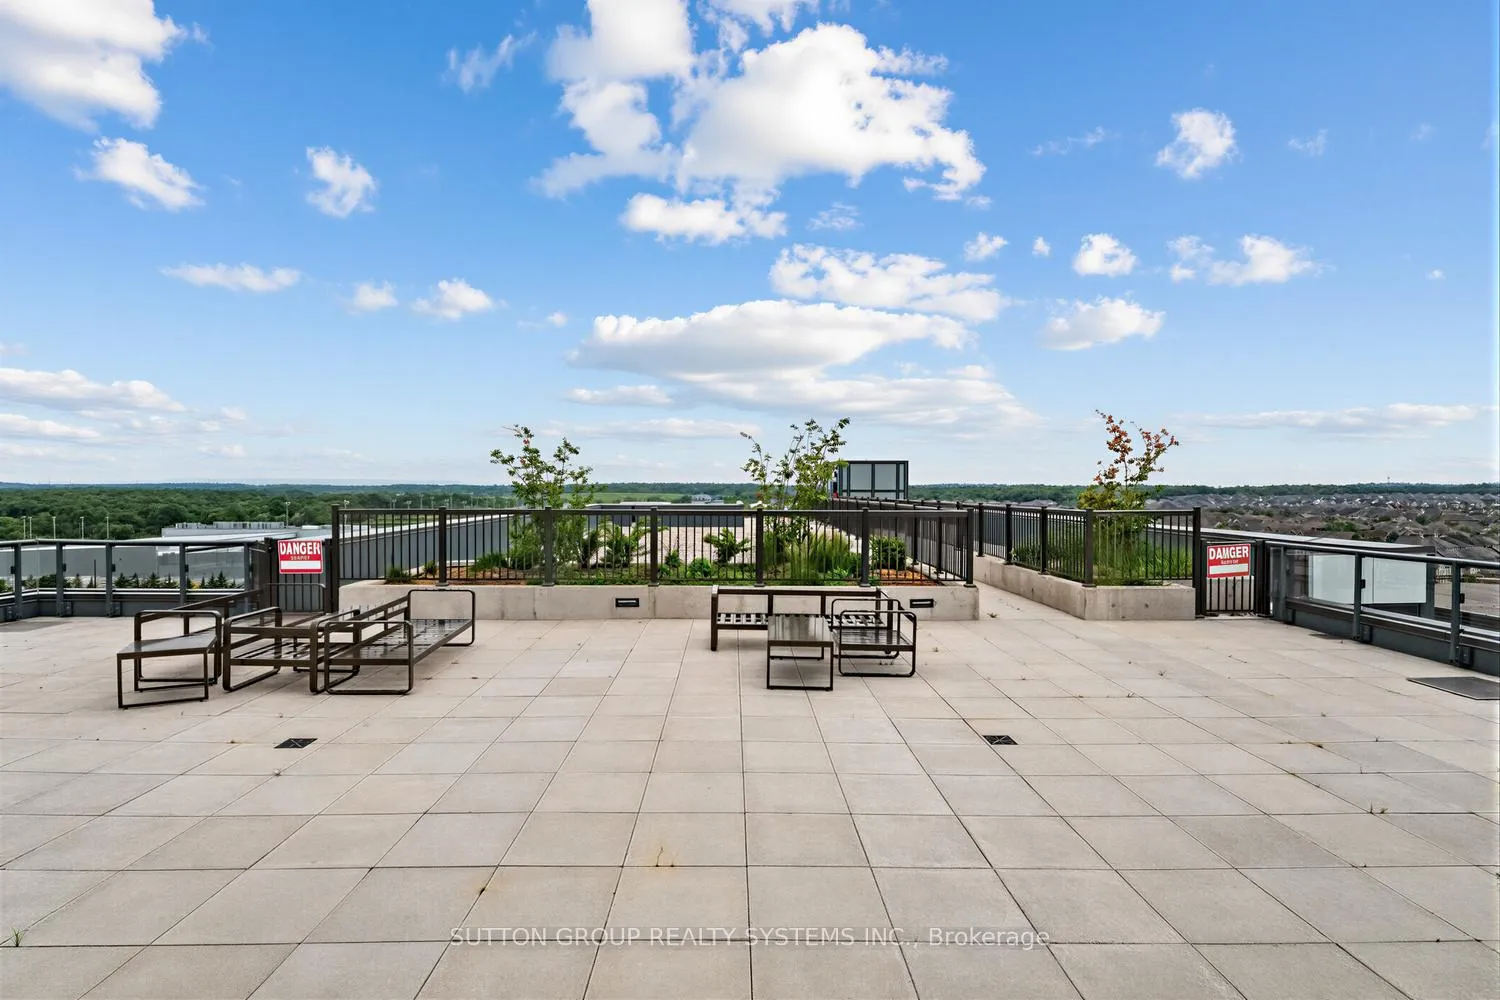 See all 27 photos
Property history
Facts and features
- ExposureWest
- LaundryIn-suite
- LockerOwned
- BalconyOpen
- Central air
- Concierge
- Gym
- Rooftop deck/garden
- Party room/meeting room
The homeCondo Apartment, Apartment, 500–599 sq ft
- Type: Condo Apartment
- Style: Apartment
- Living space: 500–599 sq ft
- Basement: None
- Exposure: West
InsideIn-suite laundry, Carpet free, Rooms above ground 4
- Laundry: In-suite laundry
- Features: Carpet free
- Rooms above ground: 4
- Bedrooms: 1
- Bathrooms: 1
- Kitchens: 1
OutsideBrick, Open
- Exterior: Brick
- Balcony: Open
Parking and locker1 Parking, Underground, Parking type Owned
- Spaces: 1 Parking
- Garage: Underground
- Parking type: Owned
- Driveway: Underground
- Spot: 11
- Locker: Owned
BuildingDunwest coondo, Storeys 8, Units 153
- Name: Dunwest coondo
- Storeys: 8
- Units: 153
- Registered: 2021
- Condo corporation: 769
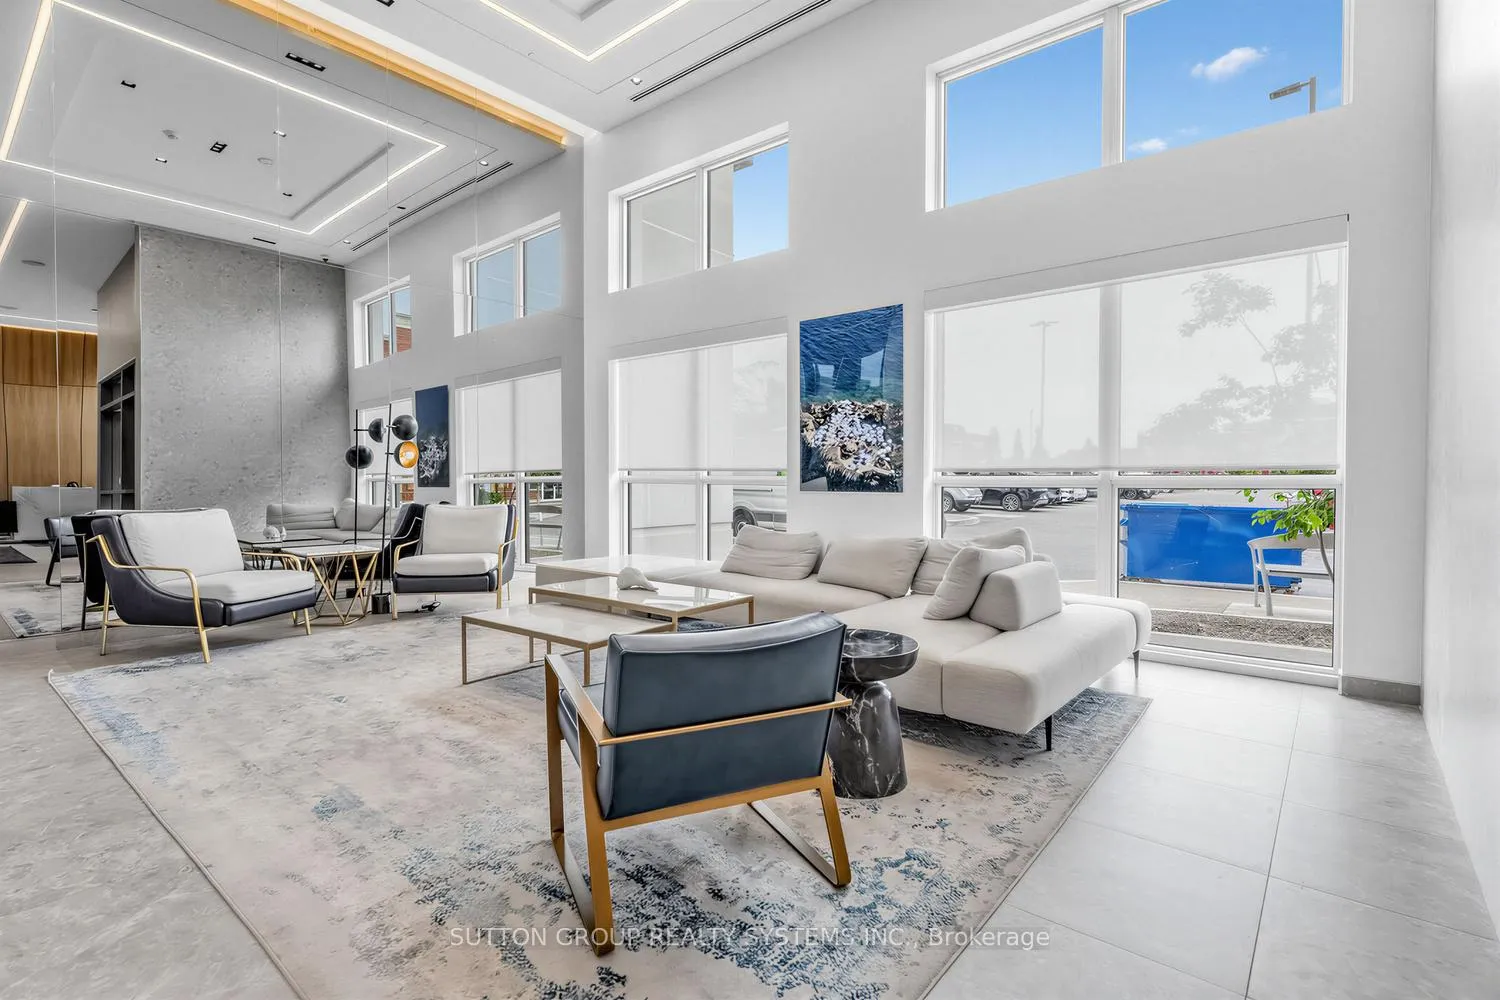
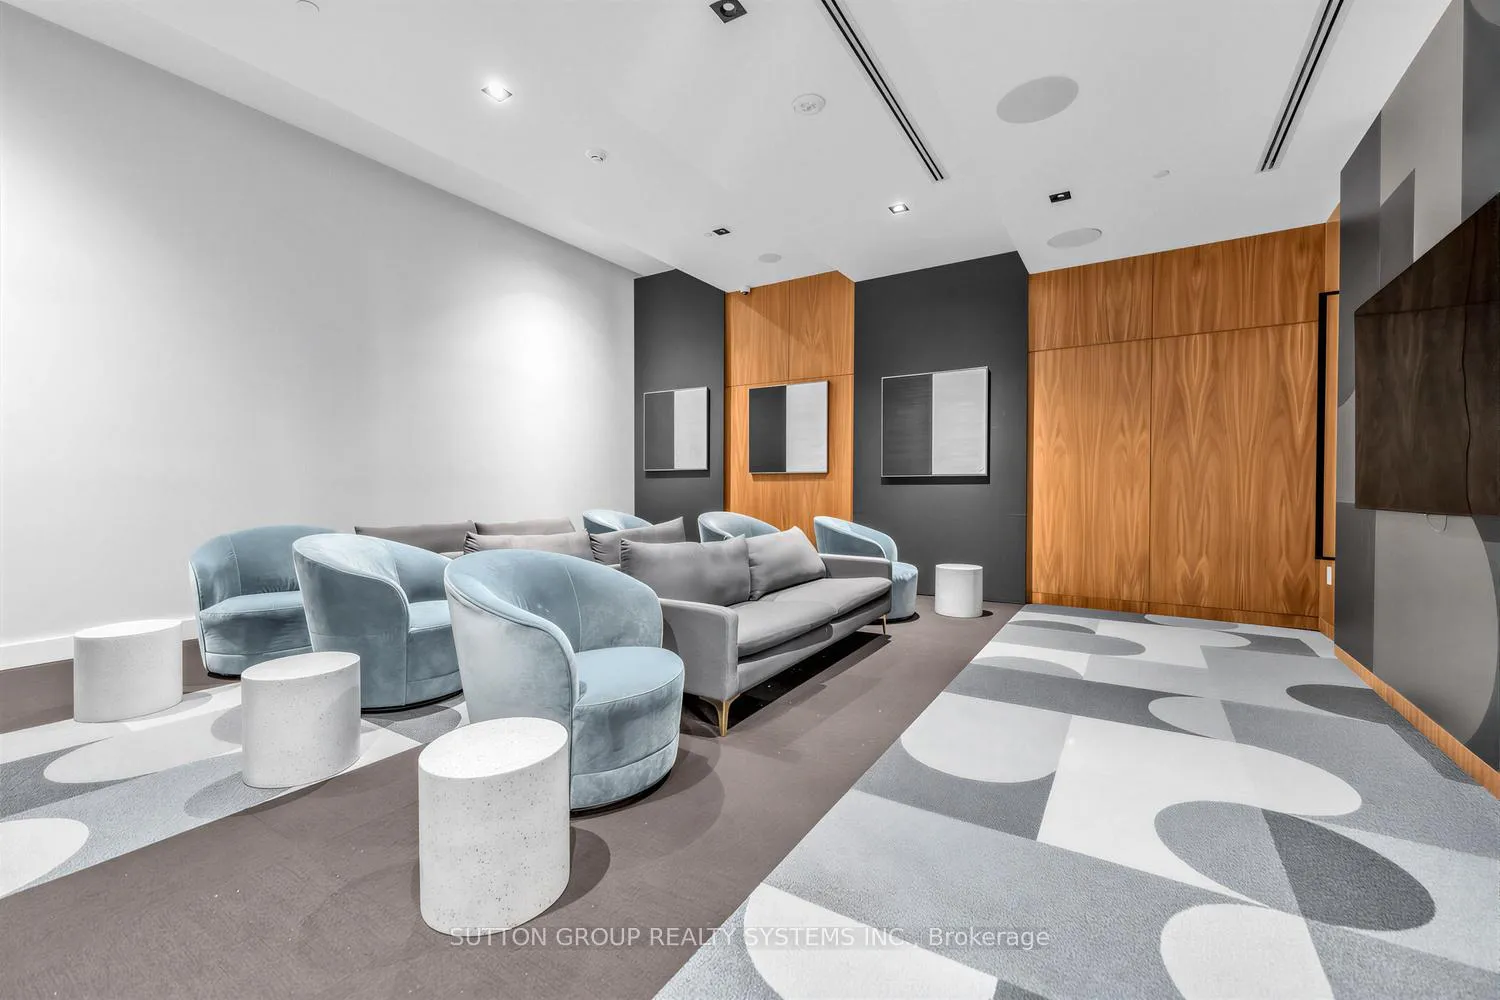
- Amenities: Concierge, gym, visitor parking, rooftop deck/garden, party room/meeting room, guest suites
- Pets: Not allowed
Heating, water and powerForced air, gas, Central air
- Heating: Forced air, gas
- Cooling: Central air
Rent and termsRent $2,200 a month, Entire property, Unfurnished
- Rent: $2,200 a month
- Space for rent: Entire property
- Furnished: Unfurnished
- Lease: 12 months
- Paid: Monthly
- Rent includes: Building insurance, high speed internet, parking
- Deposit: Required
- Credit check: Required
- Employment letter: Required
- Rental application: Required
- References: Required
IncludedUse of all existing furniture, all appliances, window blinds, all electrical light fixtures, 1 parking space, and 1 locker.
- Included: Use of all existing furniture, all appliances, window blinds, all electrical light fixtures, 1 parking space, and 1 locker.
NearbyPublic transit, hospital, school, ravine
- Close to: Public transit, hospital, school, ravine
Listing detailsW13436252, Rented, Jun 12, 2026
- MLS® number: W13436252
- Status: Rented
- Listed on: Jun 12, 2026
- Days on market: 12
- Updated: Jun 24, 2026
- Possession: 2026-06-15 / Immediate
- Occupied by: Owner
- Listing brokerage: SUTTON GROUP REALTY SYSTEMS INC.
About this home
Unit 521, 509 Dundas Street W, Oakville (Glenorchy), ON L6M 4M2
Bright and spacious 1-bedroom 1-bathroom suite in a modern 8-storey Greenpark building located in one of North Oakville's most desirable communities at Dundas and Neyagawa. This west-facing unit offers plenty of natural light and features an open-concept layout with a walkout to a private balcony, perfect for enjoying your morning coffee. The modern kitchen is equipped with quartz countertops, stainless steel appliances, and a stylish backsplash. The large bedroom includes a walk-in closet and floor-to-ceiling windows. Residents enjoy excellent amenities including a rooftop terrace, party room, concierge service, fitness and yoga studio, theatre room, and more. Conveniently located close to major highways, including the 407, 403, and QEW, as well as Oakville GO Transit and Oakville Trafalgar Memorial Hospital. Grocery stores, banks, restaurants, retail shops, and everyday essentials are all within walking distance. Surrounded by beautiful parks and trails, including Sixteen Mile Creek. One underground parking space, locker, and internet are included.
Ask about this home
A HOMEH agent will answer your questions about this home.
Know more about Dunwest Condos
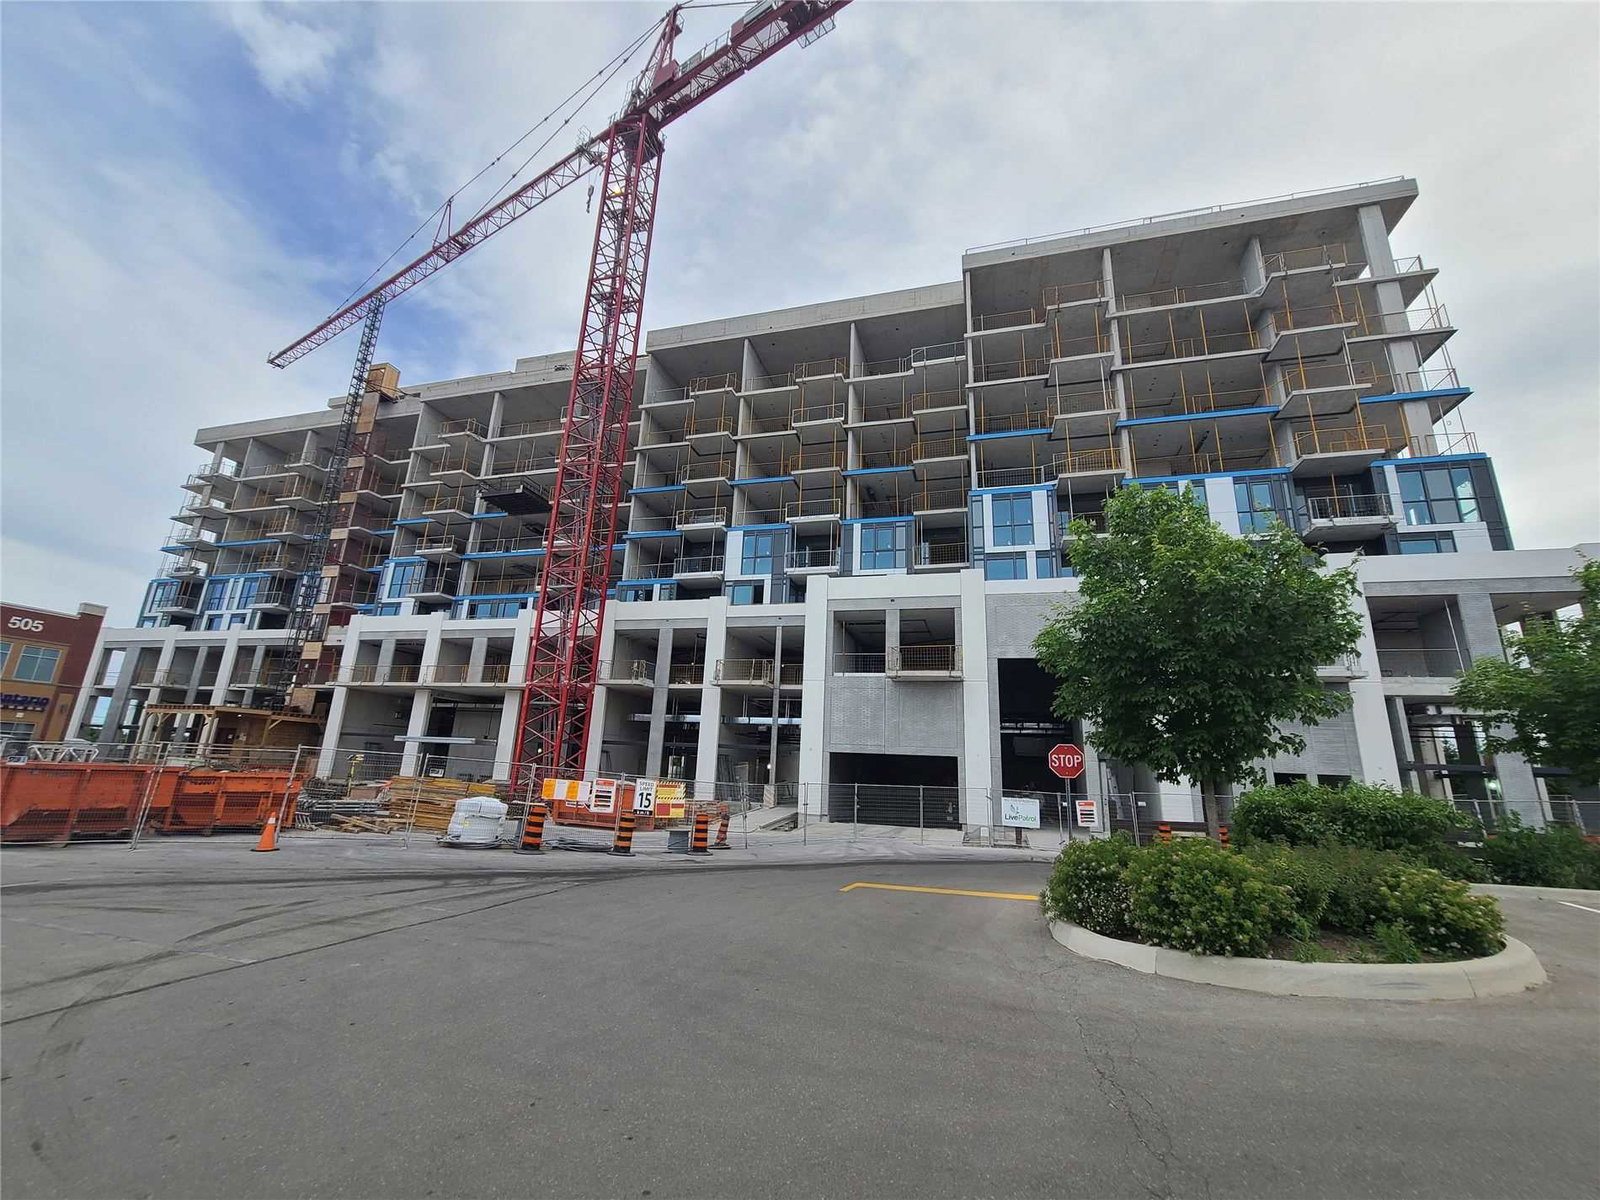
Condo building · 509 Dundas Street W
Dunwest Condos is an 8-storey condo with 153 suites, built in 2021 by Greenpark Homes. Right now 6 for sale and 2 for rent are on the market here.
- 8storeys
- 153suites
- $860/sq ft
- 2021built
No similar units for rent in Dunwest Condos right now.
Around this home
Daily convenience, out of 100, from the distances below
Schools nearby
School rating, out of 10.
Helpful calculators
Your HOMEH agent

"I would see it this week."