

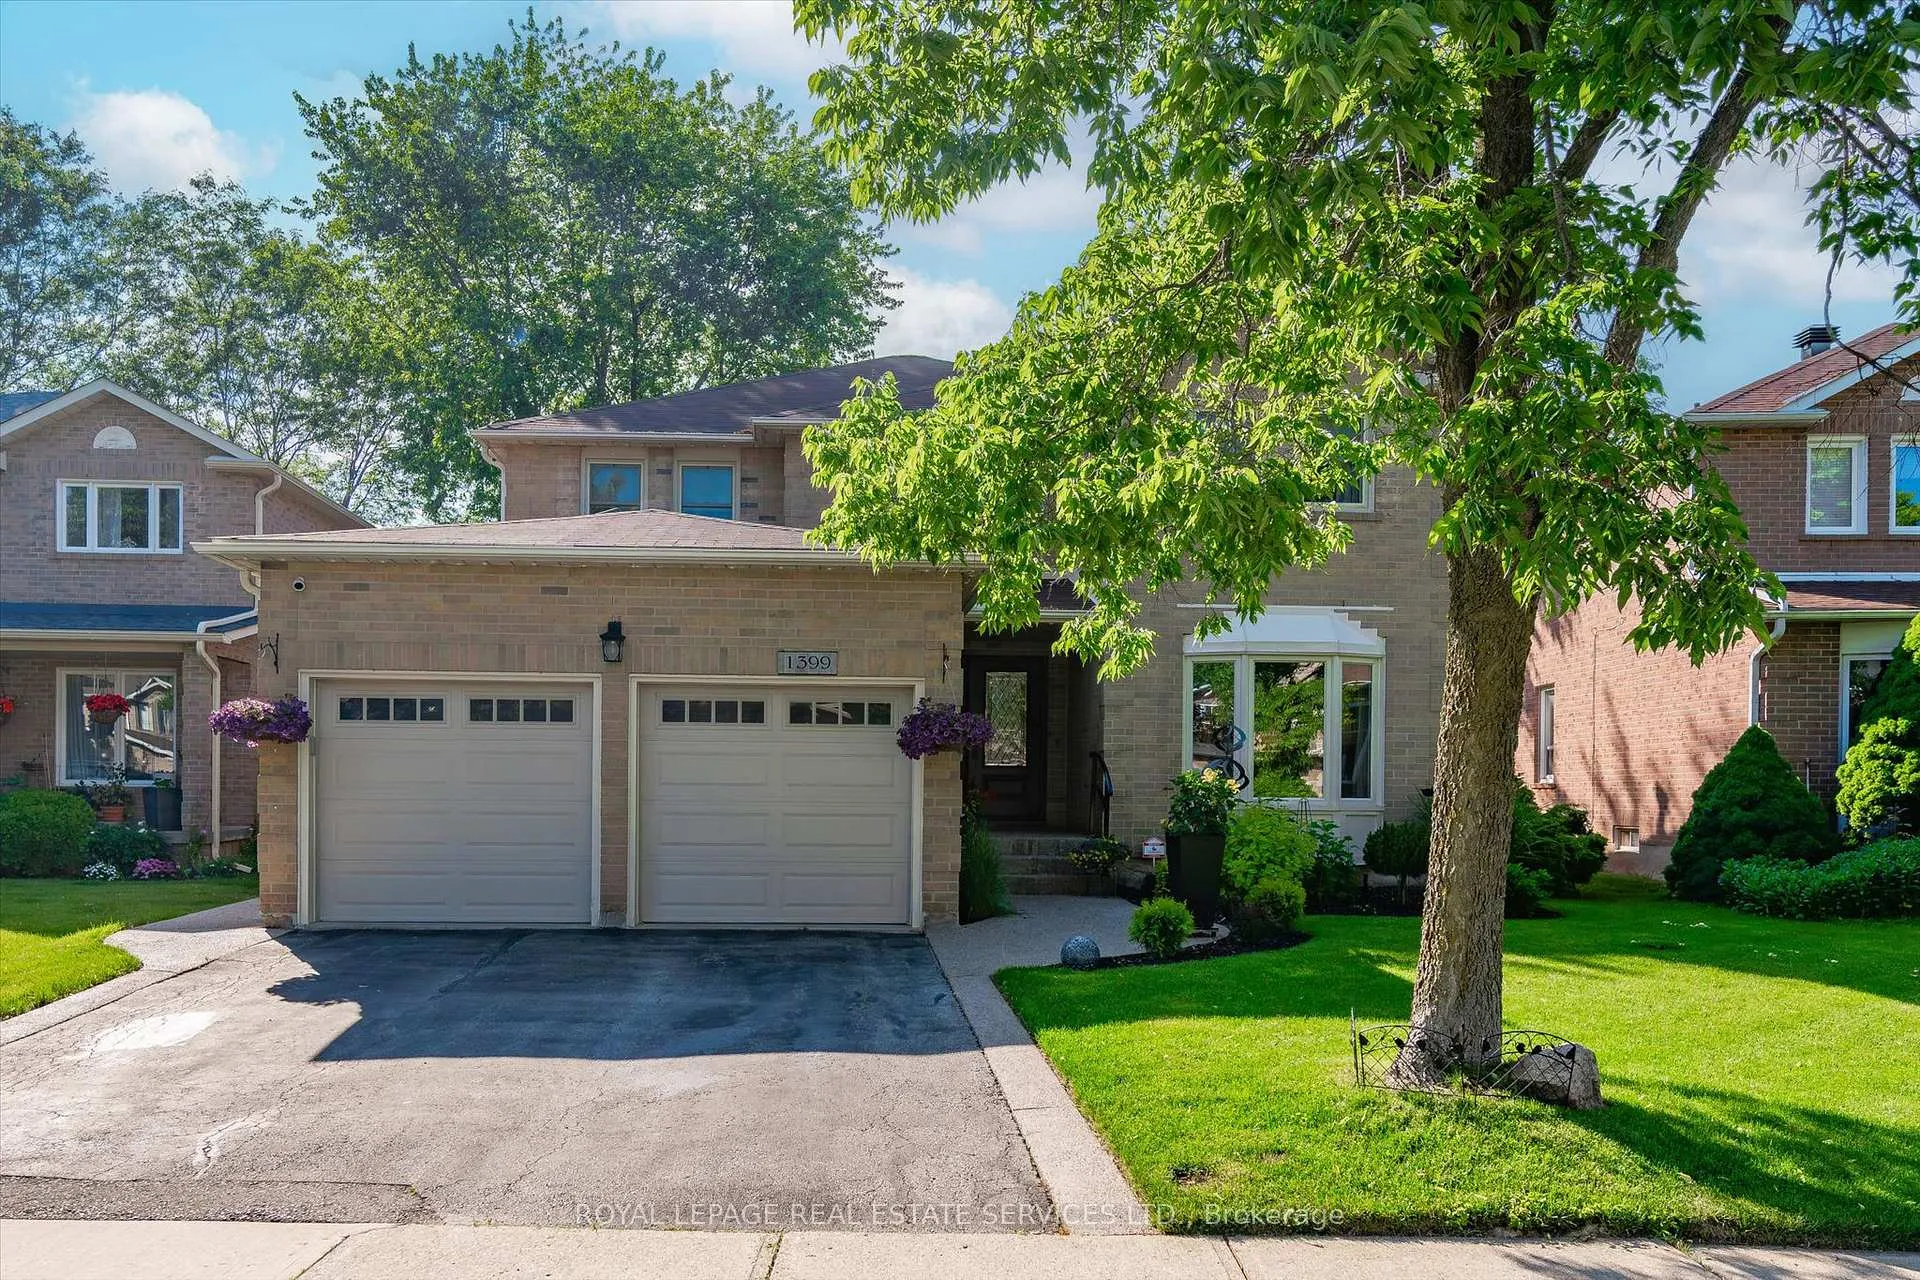
1399 Fieldcrest Lane
1399 Fieldcrest Lane
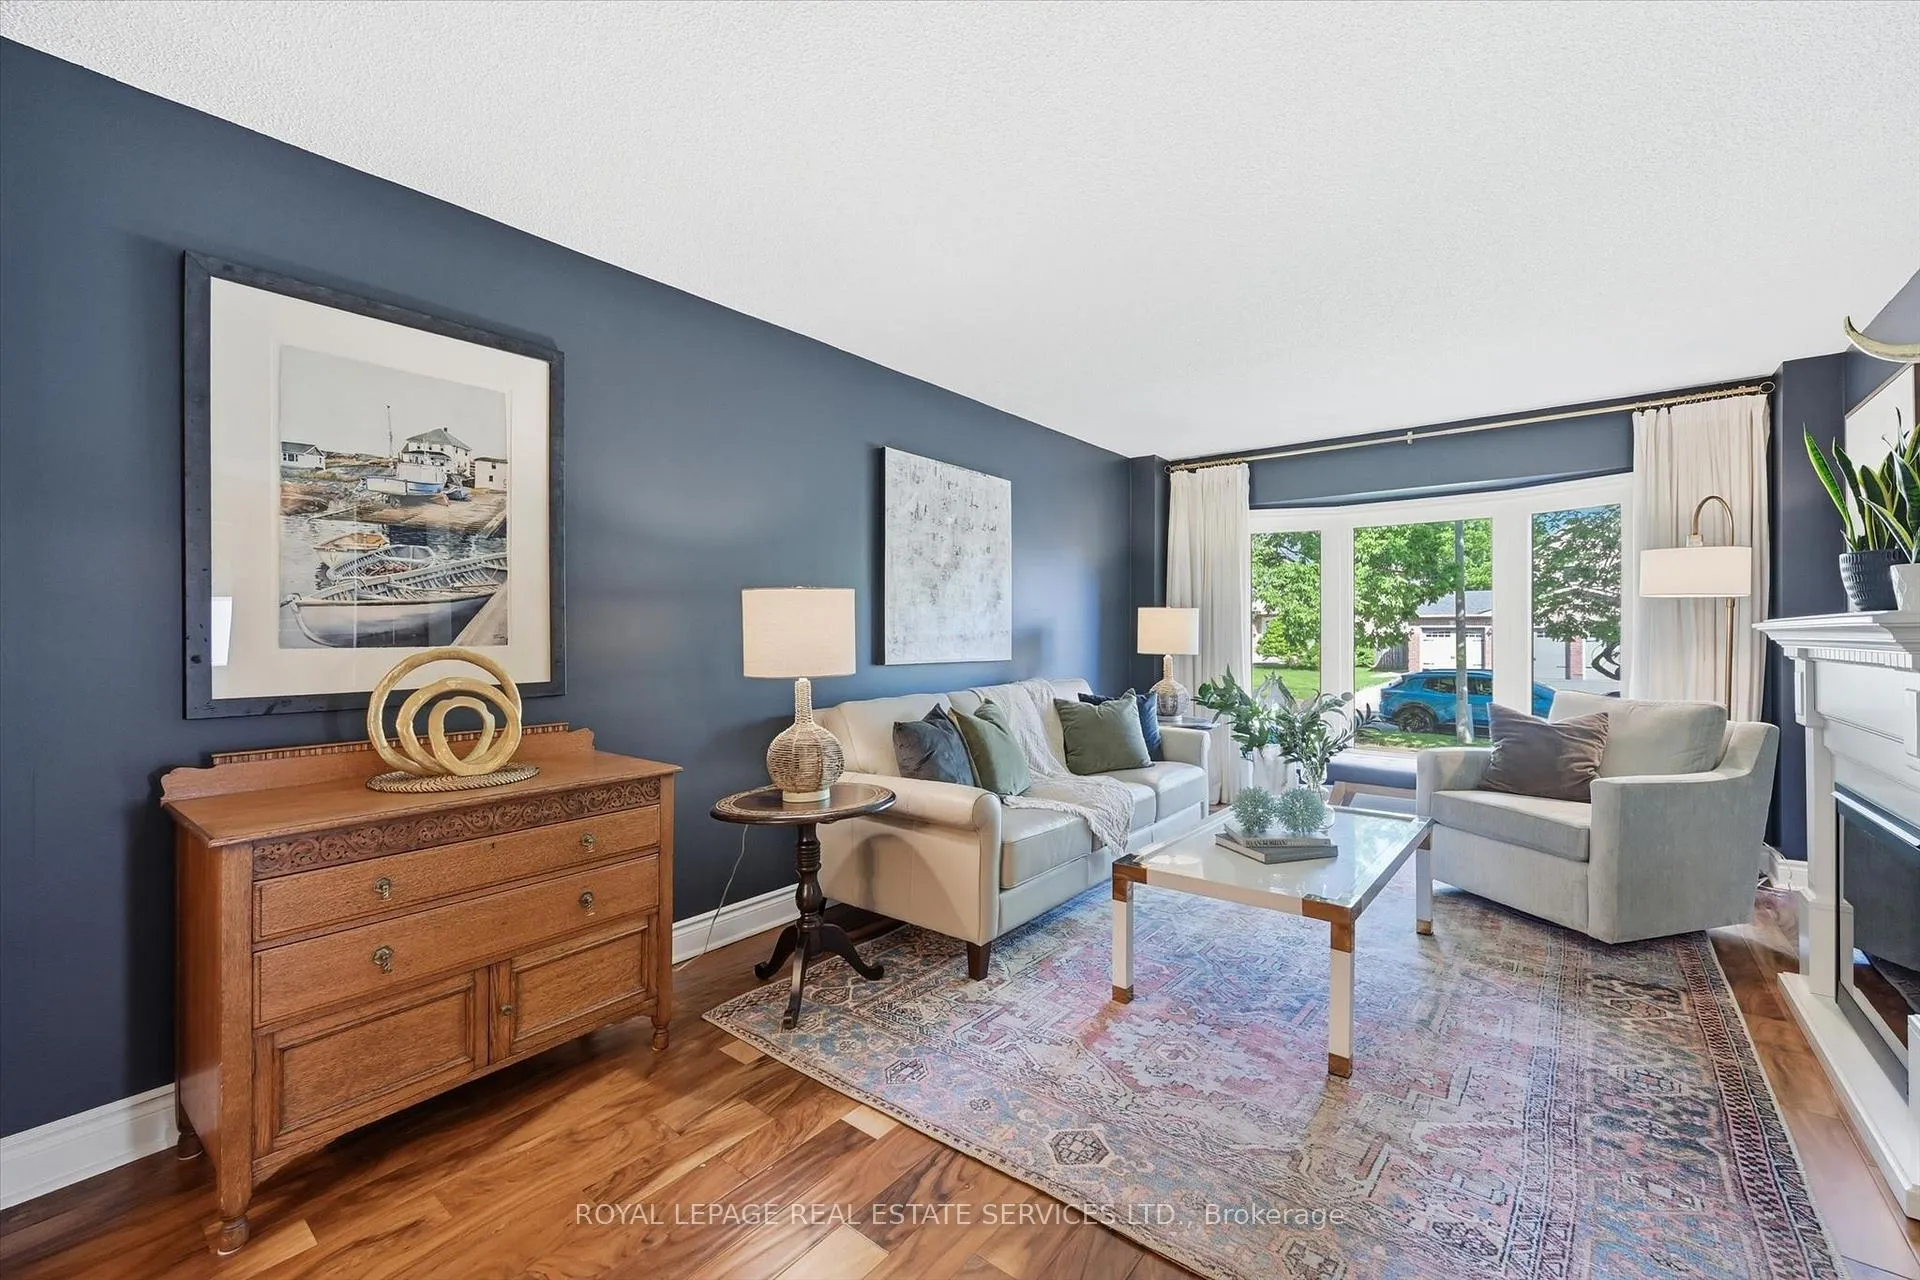 See all 50 photos
Property history
Facts and features
- BasementFinished
- Age of home31–50 years
- Water, sewerMunicipal
- HeatingForced air
- Hardwood floors
- Fireplace
- Central air
The homeDetached, 2-storey, Age 31–50 years
- Type: Detached
- Style: 2-storey
- Age: 31–50 years
- Living space: 2,500–3,000 sq ft
- Basement: Full, finished
- Special designation: Accessibility
InsideFireplace Yes, electric, wood, Hardwood, Tile, Vinyl, Main level
- Fireplace: Yes, electric, wood
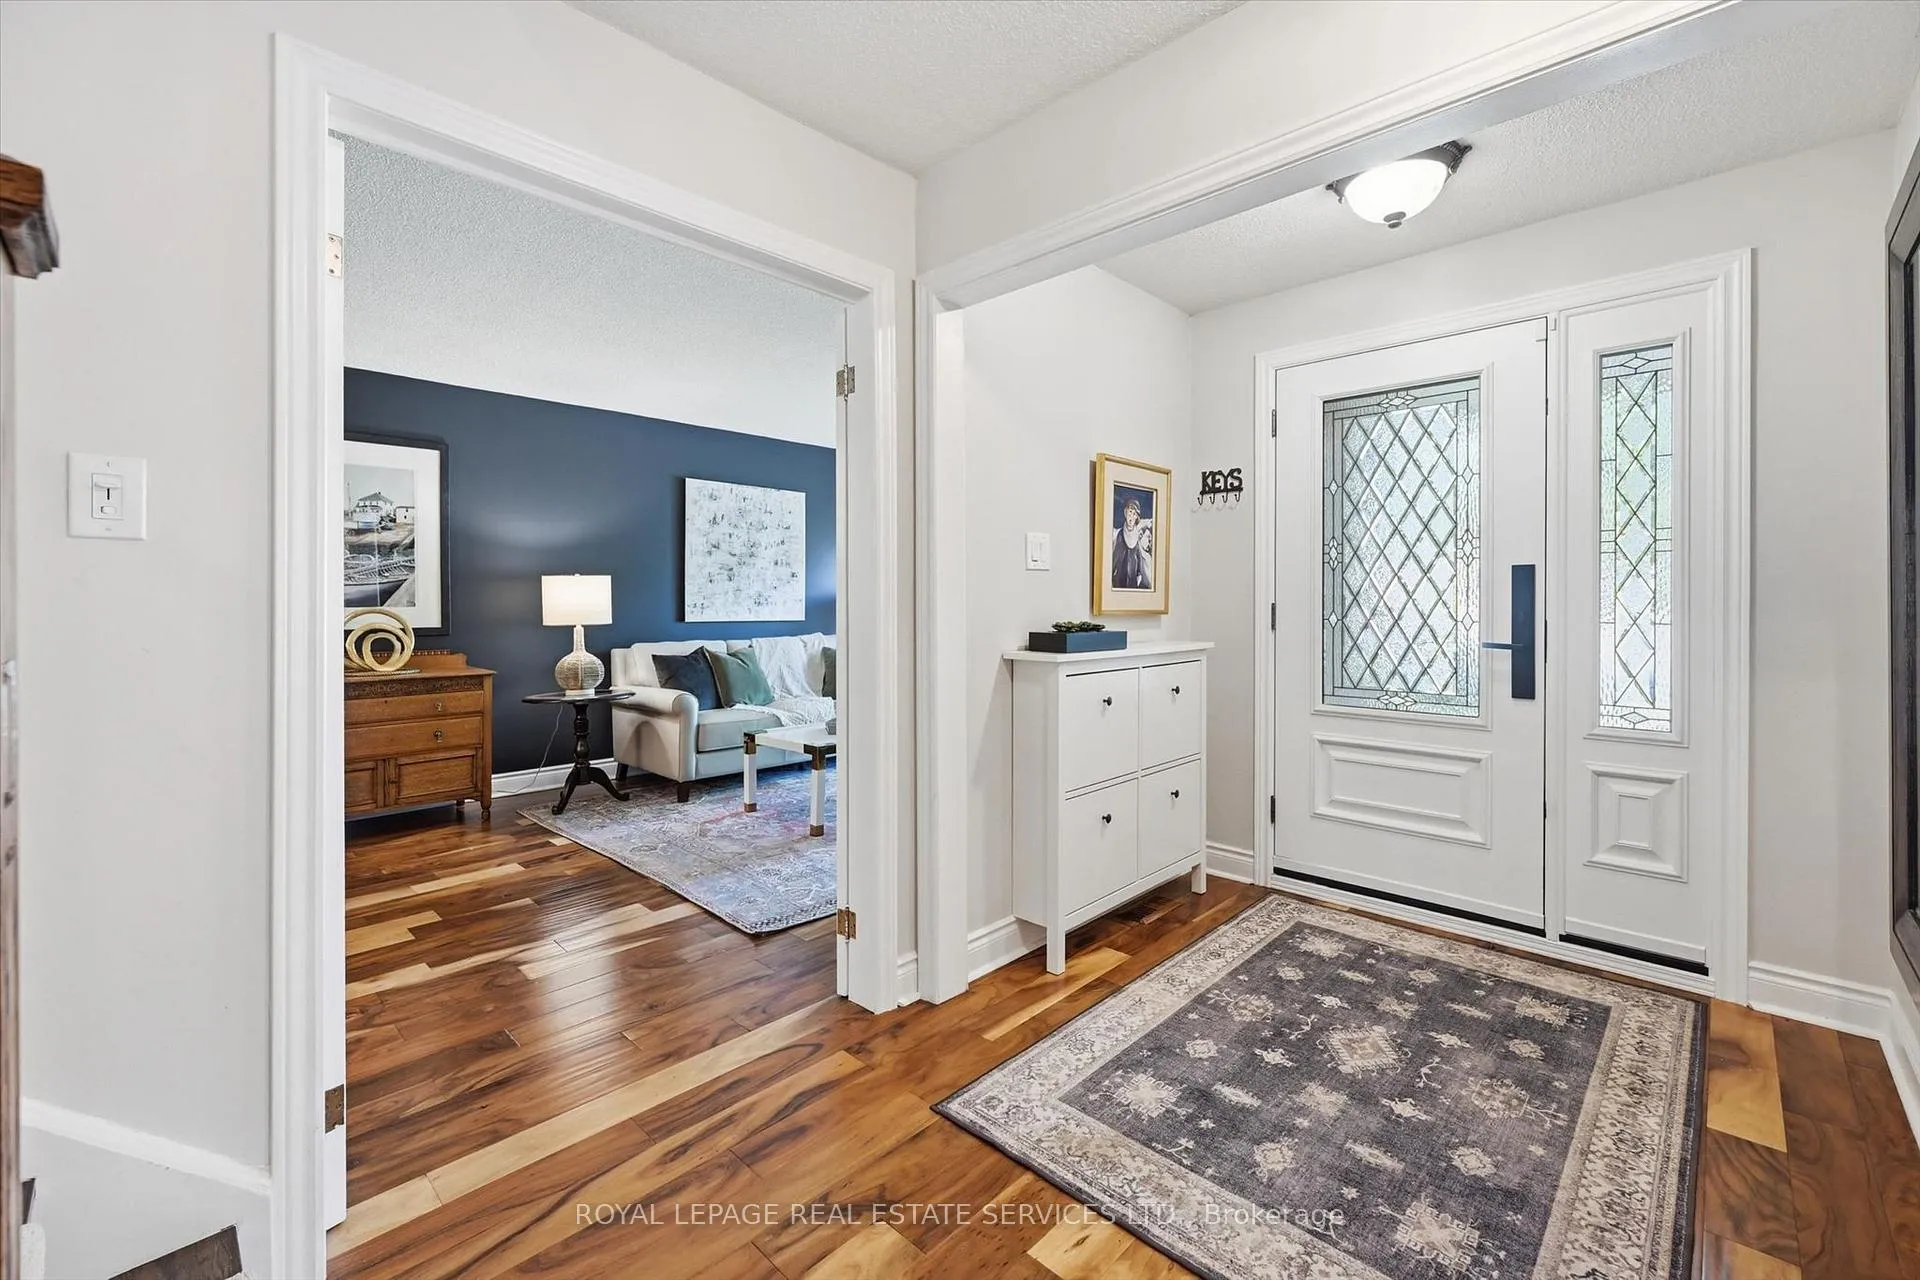
- Flooring: Hardwood, Tile, Vinyl
- Laundry: Main level
- Features: Auto garage door remote, carpet free, central vacuum
- Security: Security system
- Rooms above ground: 10
- Rooms in the basement: 2
- Bedrooms: 4
- Bathrooms: 4
- Kitchens: 1
- Family room: Yes
Outside and lotBrick, Asphalt shingle, Poured concrete
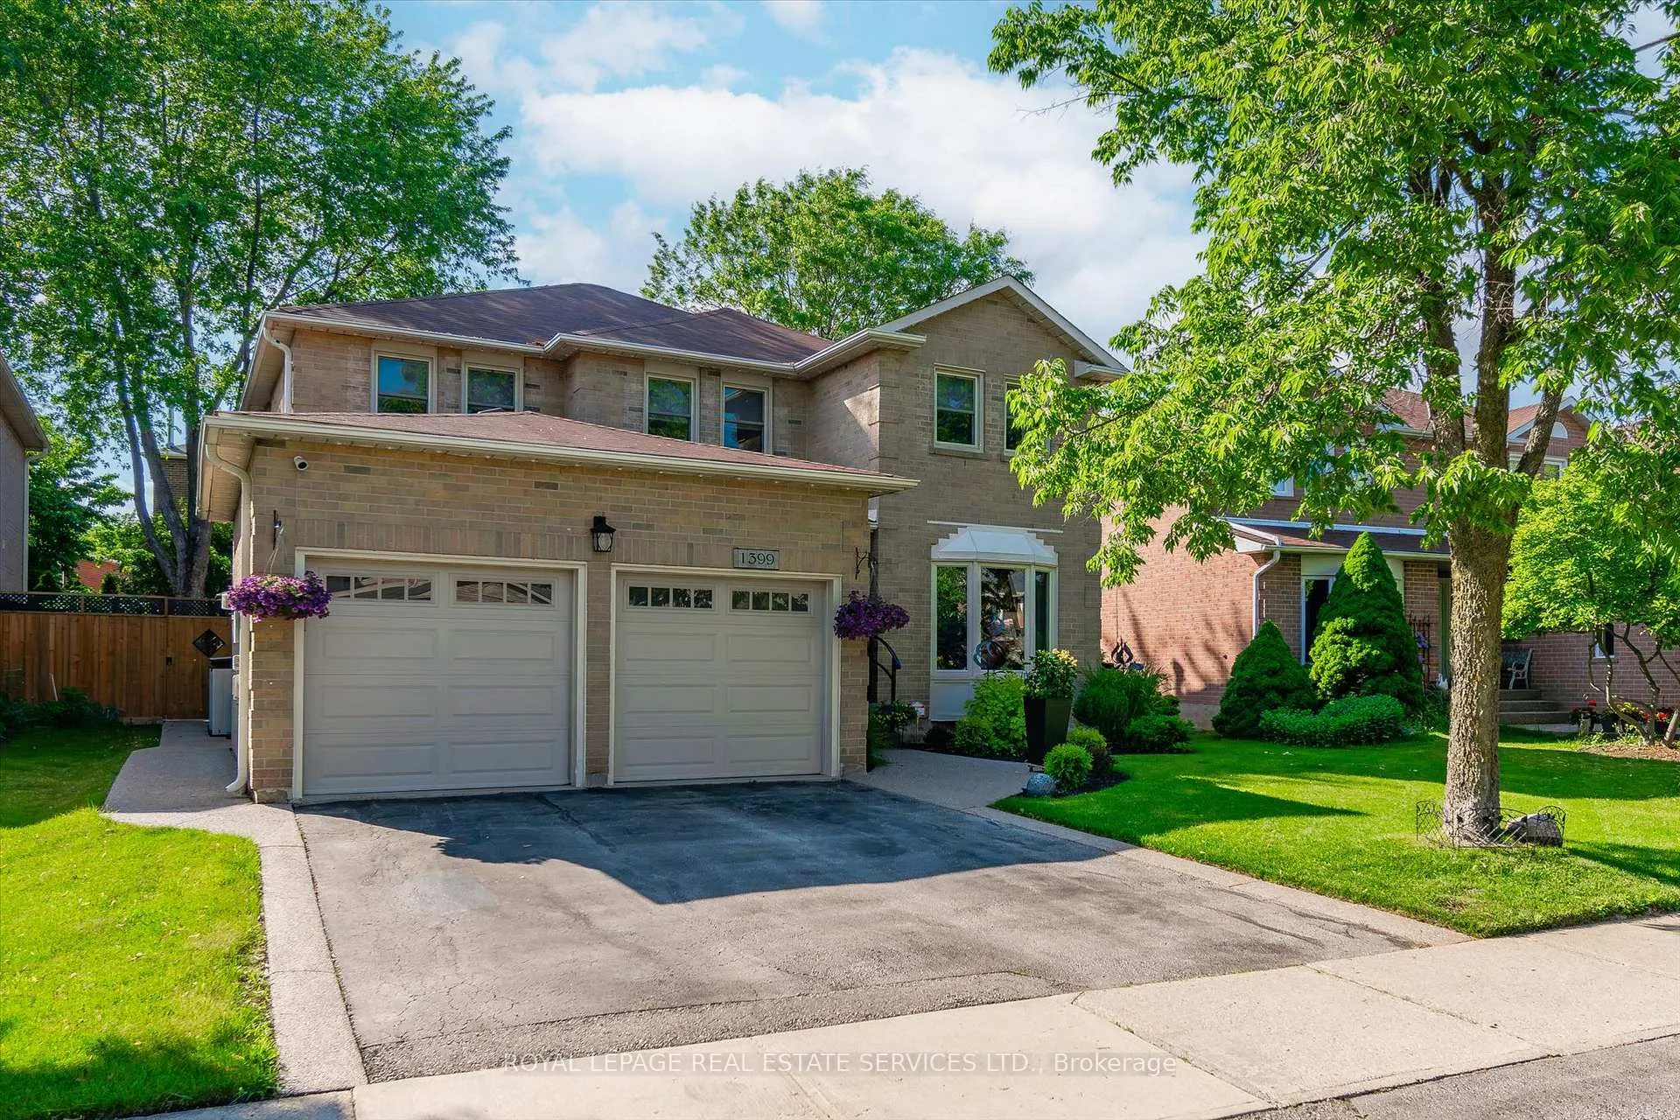
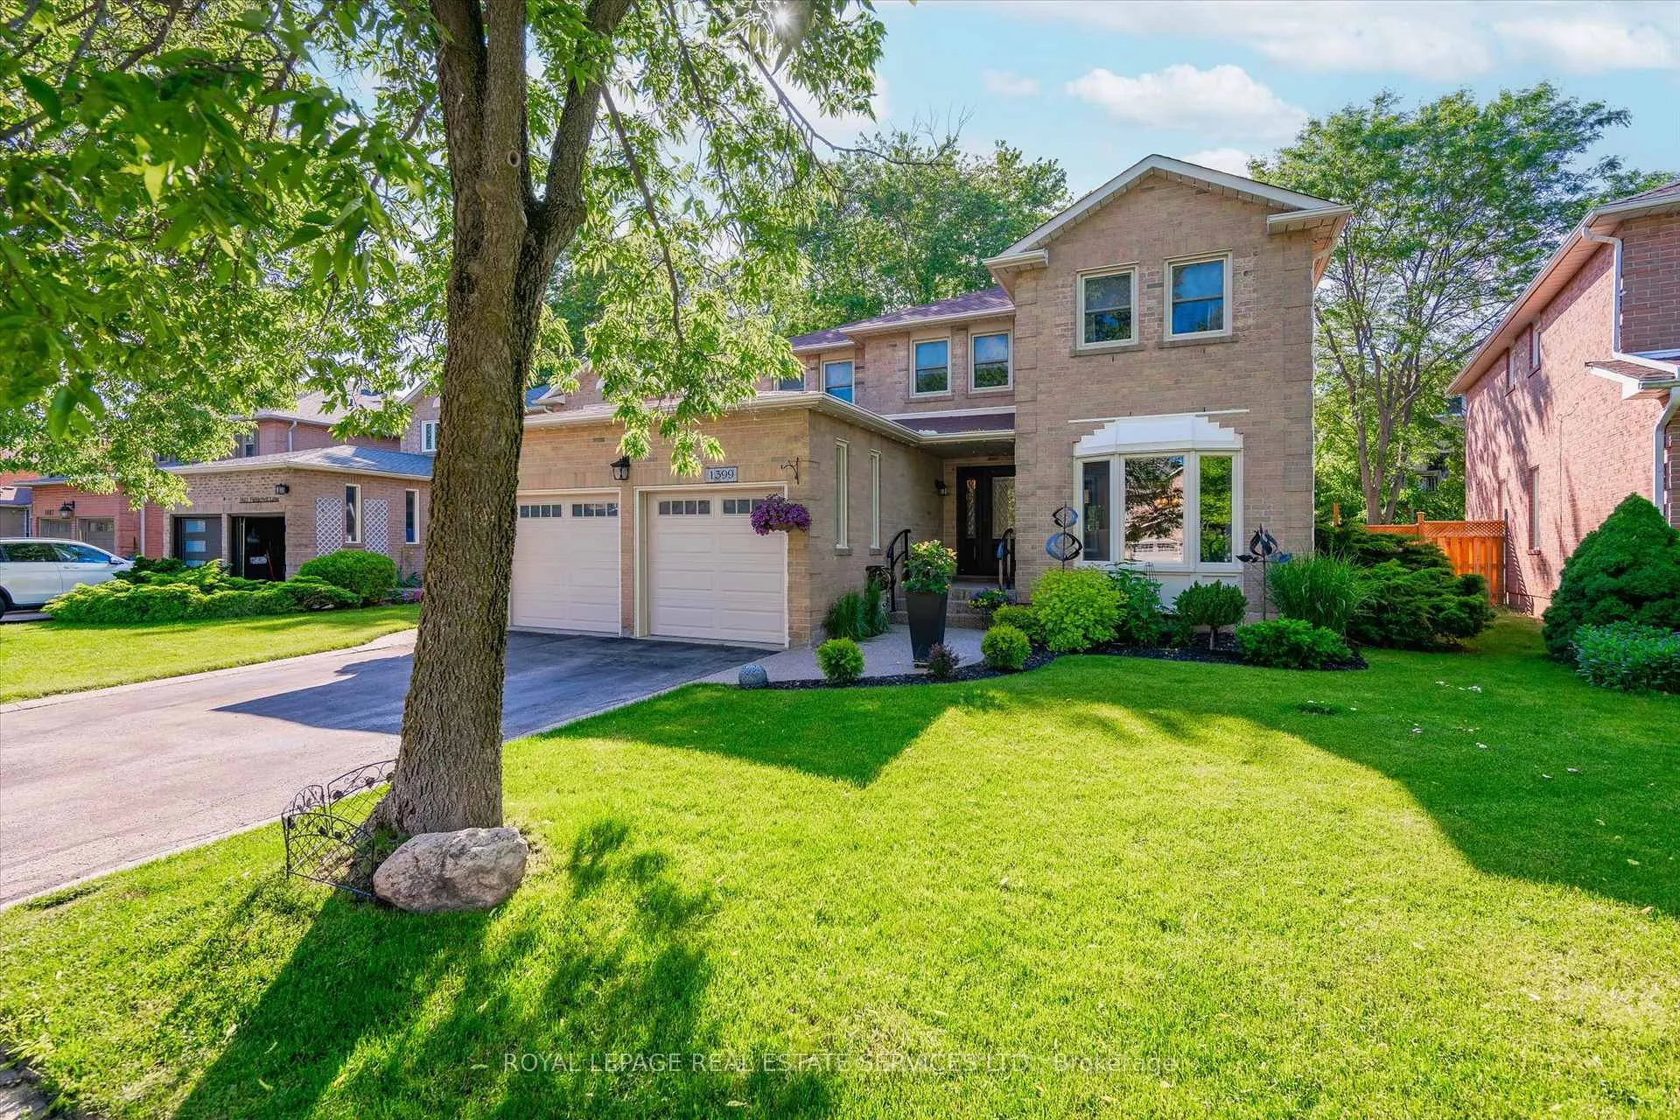
- Exterior: Brick
- Roof: Asphalt shingle
- Foundation: Poured concrete
- Features: Porch, deck, hot tub, landscaped, lawn sprinkler system
- Size: 49.87 × 108.96 ft
- Zoning: RL5
Parking2 Garage, Attached, Private double, inside entry
- Spaces: 2 Garage
- Garage: Attached
- Driveway: Private double, inside entry
Heating, water and powerForced air, gas, Central air, Municipal water
- Heating: Forced air, gas
- Cooling: Central air
- Water: Municipal water
- Sewer: Municipal sewer
- Natural gas: Available
- Hydro: Available
- Cable: Available
- Telephone: Available
Costs and taxesTaxes $7,253 a year, HST No HST, Hot water heater.
- Taxes, 2025: $7,253 a year
- HST: No HST
- Rental items: Hot water heater.
- Under contract: Hot water heater
Included in the saleAll light fixtures and window coverings, built-in s/s microwave (2025/2026), frigidaire s/s stove (2025/2026), built-in s/s dishwasher (2025/2026), lg s/s refrigerator (2025/2026), bathroom mirrors, washer and dryer (2025), lg s/s refrigerator in wet bar, three electric fireplaces, central vacuum system, security system, two garage door openers plus remotes, hot tub (2017) including cover and accessories, two backyard awnings, inground sprinkler system (front and back yards).
- Included: All light fixtures and window coverings, built-in s/s microwave (2025/2026), frigidaire s/s stove (2025/2026), built-in s/s dishwasher (2025/2026), lg s/s refrigerator (2025/2026), bathroom mirrors, washer and dryer (2025), lg s/s refrigerator in wet bar, three electric fireplaces, central vacuum system, security system, two garage door openers plus remotes, hot tub (2017) including cover and accessories, two backyard awnings, inground sprinkler system (front and back yards).
Listing detailsW13435934, Sold, Jun 12, 2026
- MLS® number: W13435934
- Status: Sold
- Listed on: Jun 12, 2026
- Days on market: 7
- Updated: Jun 19, 2026
- Possession: Flexible
- Occupied by: Owner
- Listing brokerage: ROYAL LEPAGE REAL ESTATE SERVICES LTD.
About this home
1399 Fieldcrest Lane, Oakville (Glen Abbey), ON L6M 2W3
IDEAL GLEN ABBEY SETTING! WALK TO PILGRIM WOOD PUBLIC SCHOOL AND ABBEY PARK HIGH SCHOOL! DESIRABLE NEIGHBOURHOOD SURROUNDED BY GLEN ABBEY TRAILS, INDIAN RIDGE TRAIL, AND McCRANEY CREEK TRAIL LOOP! Beautifully renovated in 2016, the main level offers comfortable family living with Acacia engineered hardwood flooring, open concept living and dining rooms, a family room with woodburning fireplace, home office/den, powder room, and laundry room with access to both the garage and side yard. The updated family-sized kitchen showcases granite countertops, a subway tile backsplash, new stainless steel appliances (2025/2026), pine ceiling, and a spacious breakfast area with custom cabinetry, brick accent wall, and a double French door walkout to the deck. The oversized primary bedroom features double door entry, an electric fireplace, walk-in closet, and a spa-inspired four-piece ensuite renovated in 2022 with double sinks and a glass shower. Three additional bedrooms and a luxurious four-piece main bathroom, fully renovated in 2021, complete the upper level. Extending the living space is the professionally finished basement, offering a massive recreation and games area with a wet bar and electric stove, gym, powder room, and ample storage. Notable upgrades include the furnace (2020), staircase (2019), upper level flooring (2019), blown-in insulation (2018), a 200-amp electrical panel, and the deck and fencing (2024). Main floor windows and French doors to deck have been replaced within the past six years, except in dining room. The two-car garage is fully insulated and heated. Private backyard ideal for both relaxation and entertaining, featuring a large custom deck with awnings and an enclosed hot tub area. An extensively updated family home in one of Oakville's most sought-after and established neighbourhoods, surrounded by trails, parks, top-rated schools, and every convenience, offering an exceptional lifestyle in the heart of Glen Abbey.
Ask about this home
A HOMEH agent will answer your questions about this home.
Around this home
Daily convenience, out of 100, from the distances below
Schools nearby
School rating, out of 10.
Helpful calculators
Your HOMEH agent

"I would see it this week."