

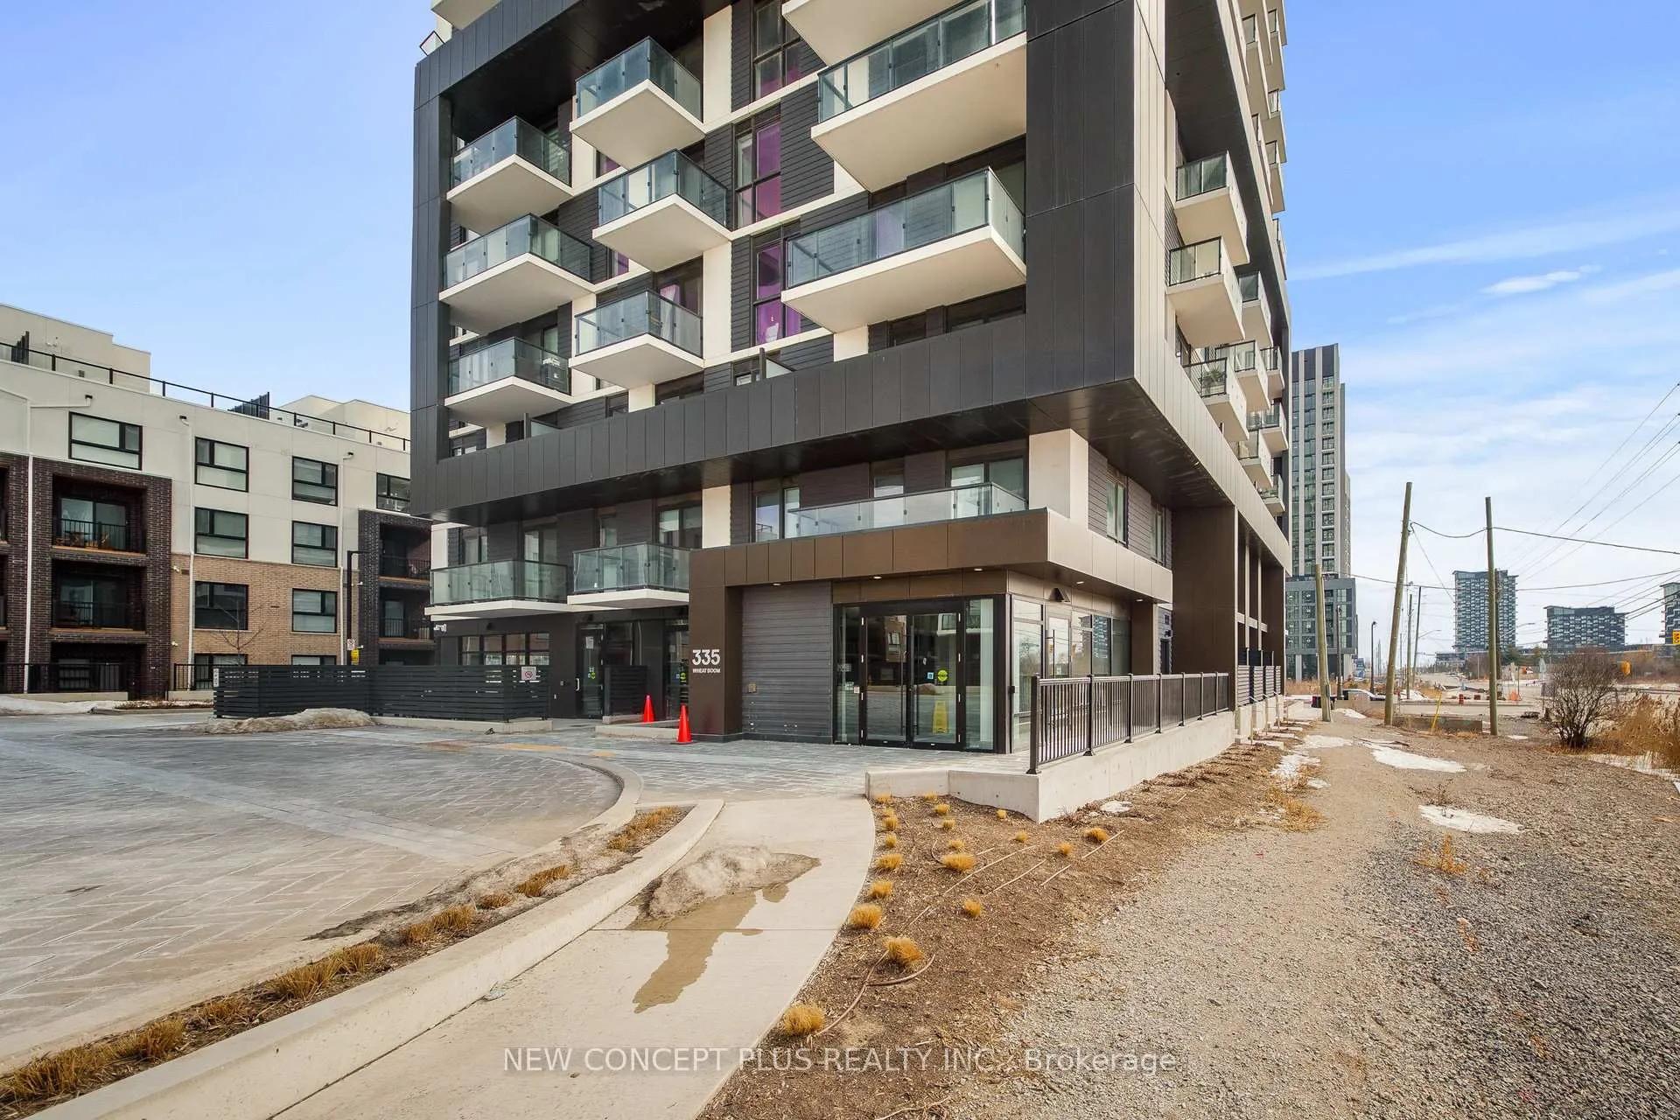
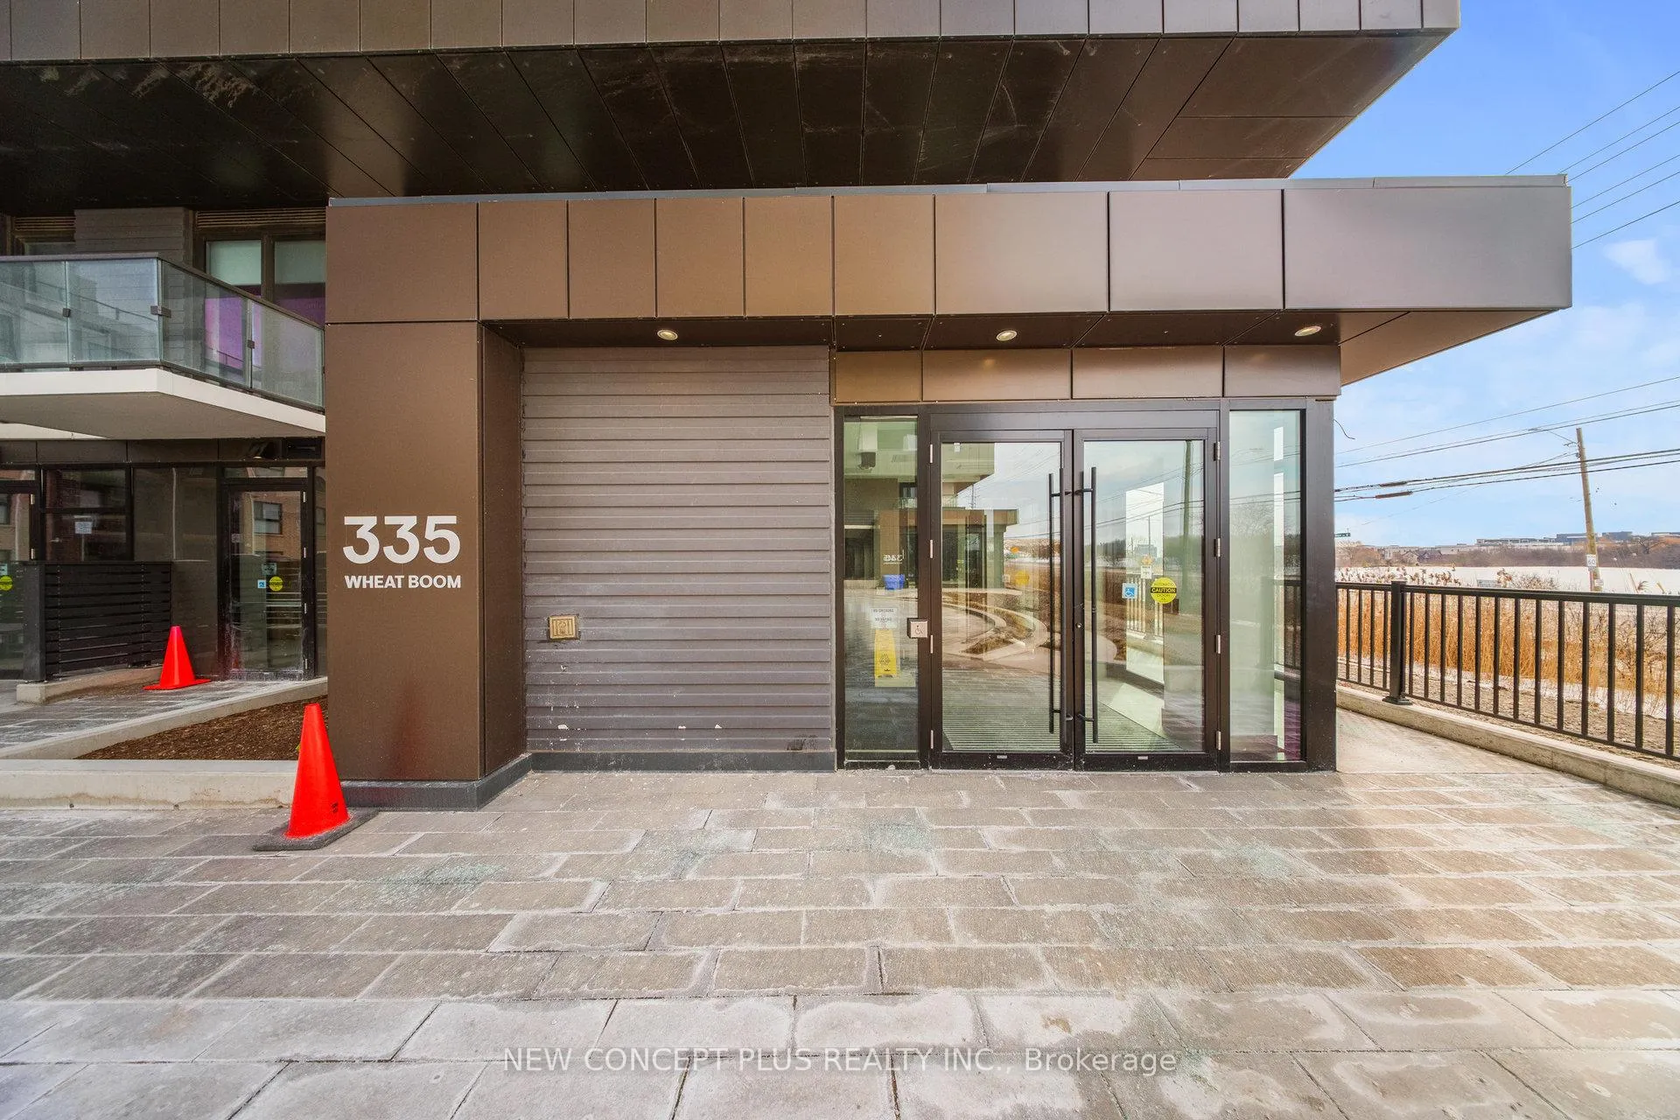
Unit 416, 335 Wheat Boom Drive
Unit 416, 335 Wheat Boom Drive
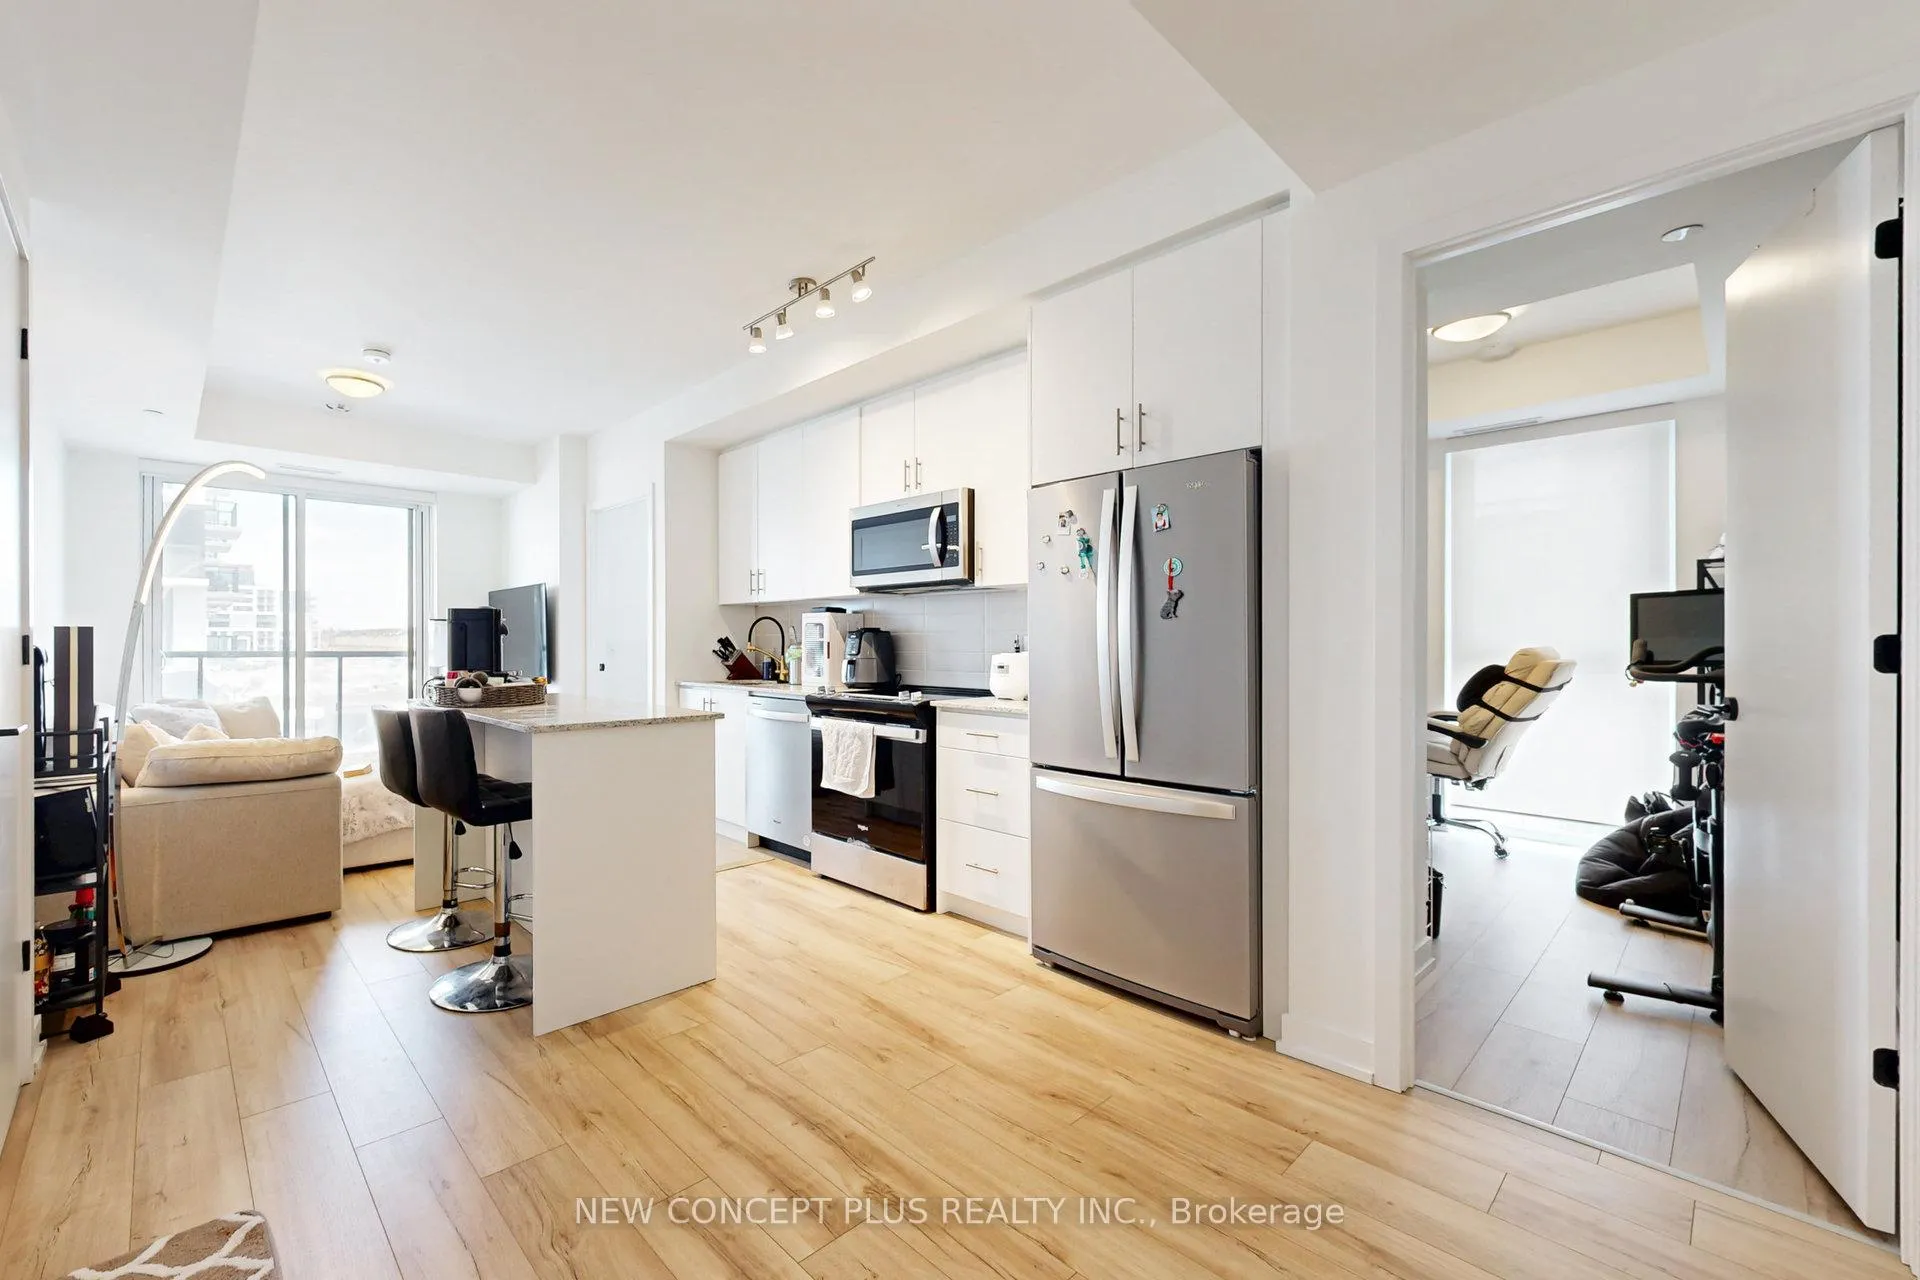 See all 37 photos
Property history
Facts and features
- ExposureNorth east
- LaundryEnsuite
- LockerNone
- BalconyOpen
- Central air
- Gym
- Party room/meeting room
- Rooftop deck/garden
The homeCondo Apartment, Apartment, Age 0–5 years
- Type: Condo Apartment
- Style: Apartment
- Age: 0–5 years
- Living space: 600–699 sq ft
- Basement: None
- Exposure: North East
InsideEnsuite, Other, Concierge/security, smoke detector, carbon monoxide detectors
- Laundry: Ensuite
- Features: Other
- Security: Concierge/security, smoke detector, carbon monoxide detectors
- Rooms above ground: 3
- Rooms in the basement: 1
- Bedrooms: 1 + 1 in the basement
- Bathrooms: 1
- Kitchens: 1
OutsideBrick, concrete, Open
- Exterior: Brick, concrete
- Balcony: Open
Parking and locker1 Parking, Underground, Parking type Owned
- Spaces: 1 Parking
- Garage: Underground
- Parking type: Owned
- Driveway: Underground
- Spot: 502
- Locker: None
BuildingNorth oak, Condo corporation 764, Community bbq, elevator, gym, party room/meeting room, rooftop deck/garden, visitor parking
- Name: North oak
- Condo corporation: 764
- Amenities: Community bbq, elevator, gym, party room/meeting room, rooftop deck/garden, visitor parking
- Pets: Allowed
Heating, water and powerForced air, gas, Central air
- Heating: Forced air, gas
- Cooling: Central air
Rent and termsRent $2,350 a month, Entire property, Unfurnished
- Rent: $2,350 a month
- Space for rent: Entire property
- Furnished: Unfurnished
- Lease: 12 months
- Paid: Monthly
- Rent includes: Building insurance, central air conditioning, common elements
- Deposit: Required
- Credit check: Required
- Employment letter: Required
- Rental application: Required
- References: Required
- Rental items: Aaa tenants only. offers to [email protected]. attach schedule b. rental app, full credit report with score, employment letter, and pay stubs. 48 hrs irrevocable.
IncludedBuilder upgraded blinds on all windows, built-in refrigerator, stove, microwave & dishwasher
- Included: Builder upgraded blinds on all windows, built-in refrigerator, stove, microwave & dishwasher
NearbyHospital, lake/pond, park, public transit, school, wooded/treed
- Close to: Hospital, lake/pond, park, public transit, school, wooded/treed
Listing detailsW13436124, Rented, Jun 12, 2026
- MLS® number: W13436124
- Status: Rented
- Listed on: Jun 12, 2026
- Days on market: 7
- Updated: Jun 19, 2026
- Possession: 2026-07-01 / 30-59 days
- Occupied by: Owner
- Listing brokerage: NEW CONCEPT PLUS REALTY INC.
About this home
Unit 416, 335 Wheat Boom Drive, Oakville (Joshua Meadows), ON L6H 7Y1
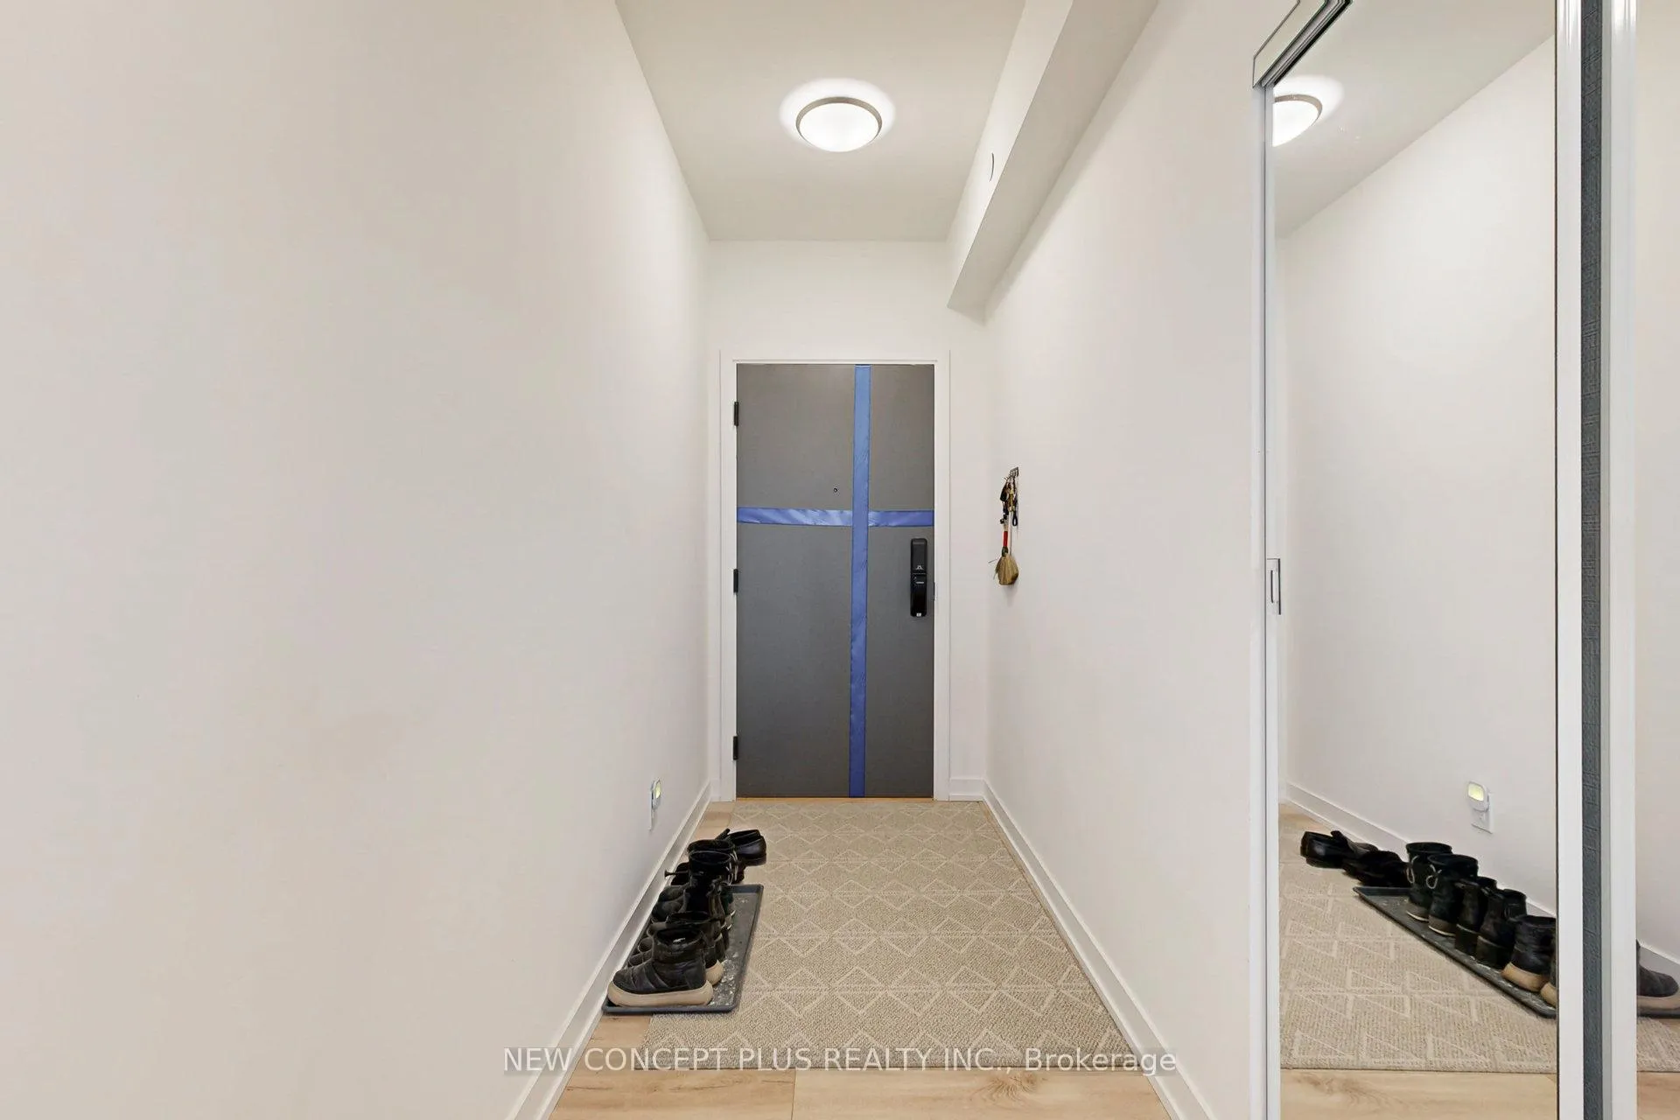
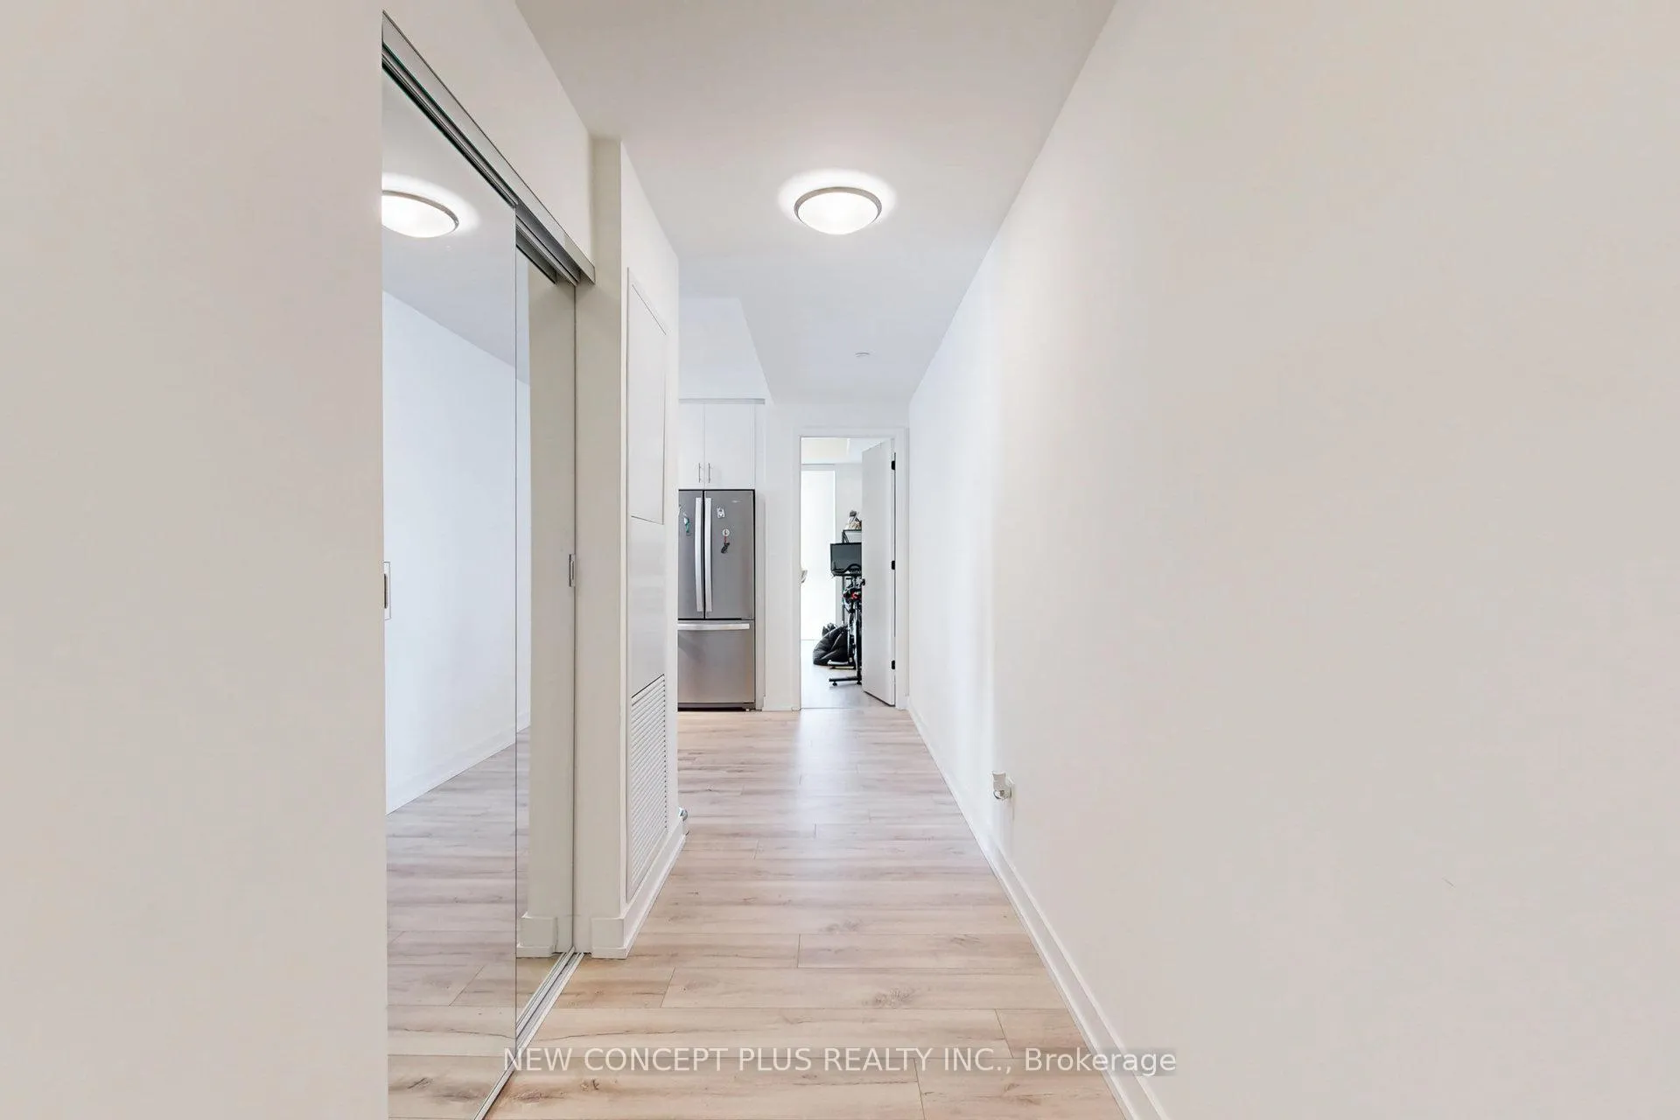
Discover this beautifully designed corner unit in the sought-after Minto Oakvillage 2 community in North Oakville! Boasting a super functional layout with abundant natural light, this unit features large windows throughout- including a rare window in the large den, offering endless possibilities for a home office, guest space, or creative studio. The modern kitchen is builder upgraded, featuring an oversized island, perfect for entertaining, complemented by sleek finishes and stainless steel appliances. Enjoy added privacy and comfort with custom window coverings installed throughout. The light and airy atmosphere makes this the perfect home for a young couple or growing family. This exceptional unit includes one underground parking space and offers a prime location near highways 403, 407, and 401, GO Transit, and a variety of top-tier amenities including Walmart, Longo's, restaurants, banks, and Oakville Trafalgar Memorial Hospital. Don't miss this fantastic opportunity to live in one of North Oakville's most desirable communities!
Ask about this home
A HOMEH agent will answer your questions about this home.
Know more about Oakvillage
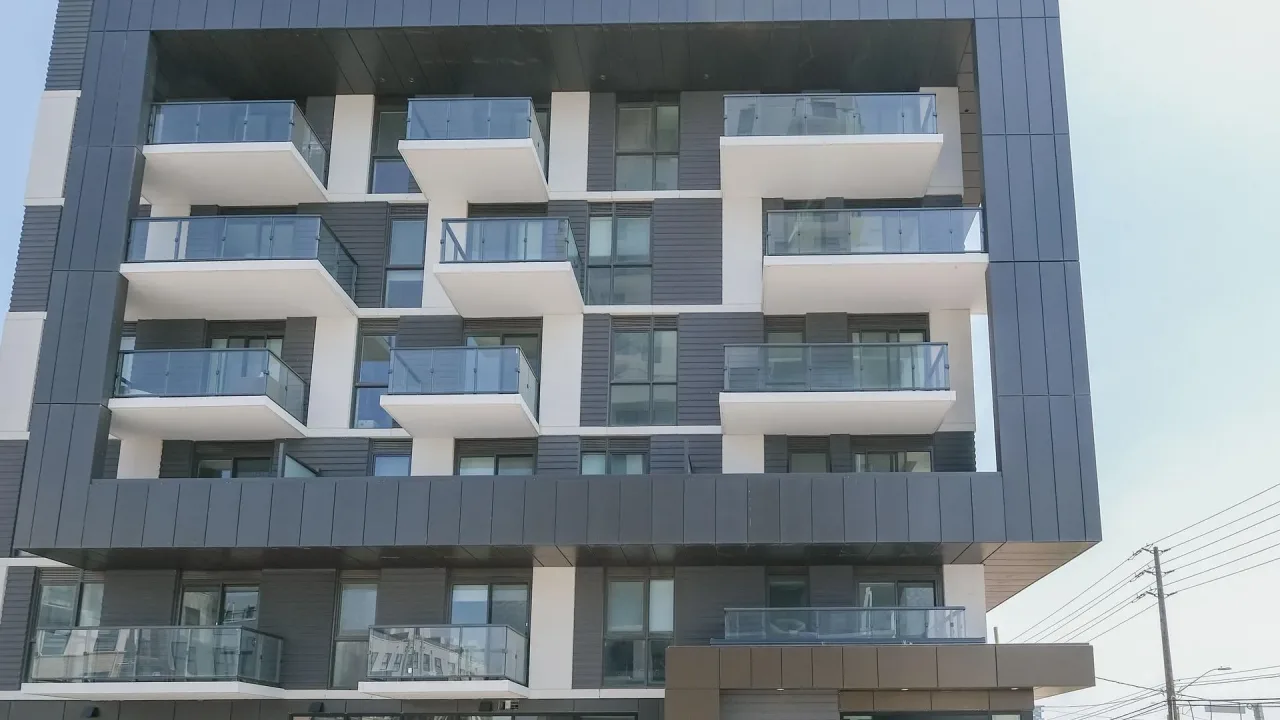
Condo building · 335 Wheat Boom Drive
Oakvillage is a condo. Right now 6 for sale and 4 for rent are on the market here.
- $640/sq ft
No similar units for rent in Oakvillage right now.
Around this home
Daily convenience, out of 100, from the distances below
Schools nearby
School rating, out of 10.
Helpful calculators
Your HOMEH agent

"I would see it this week."