

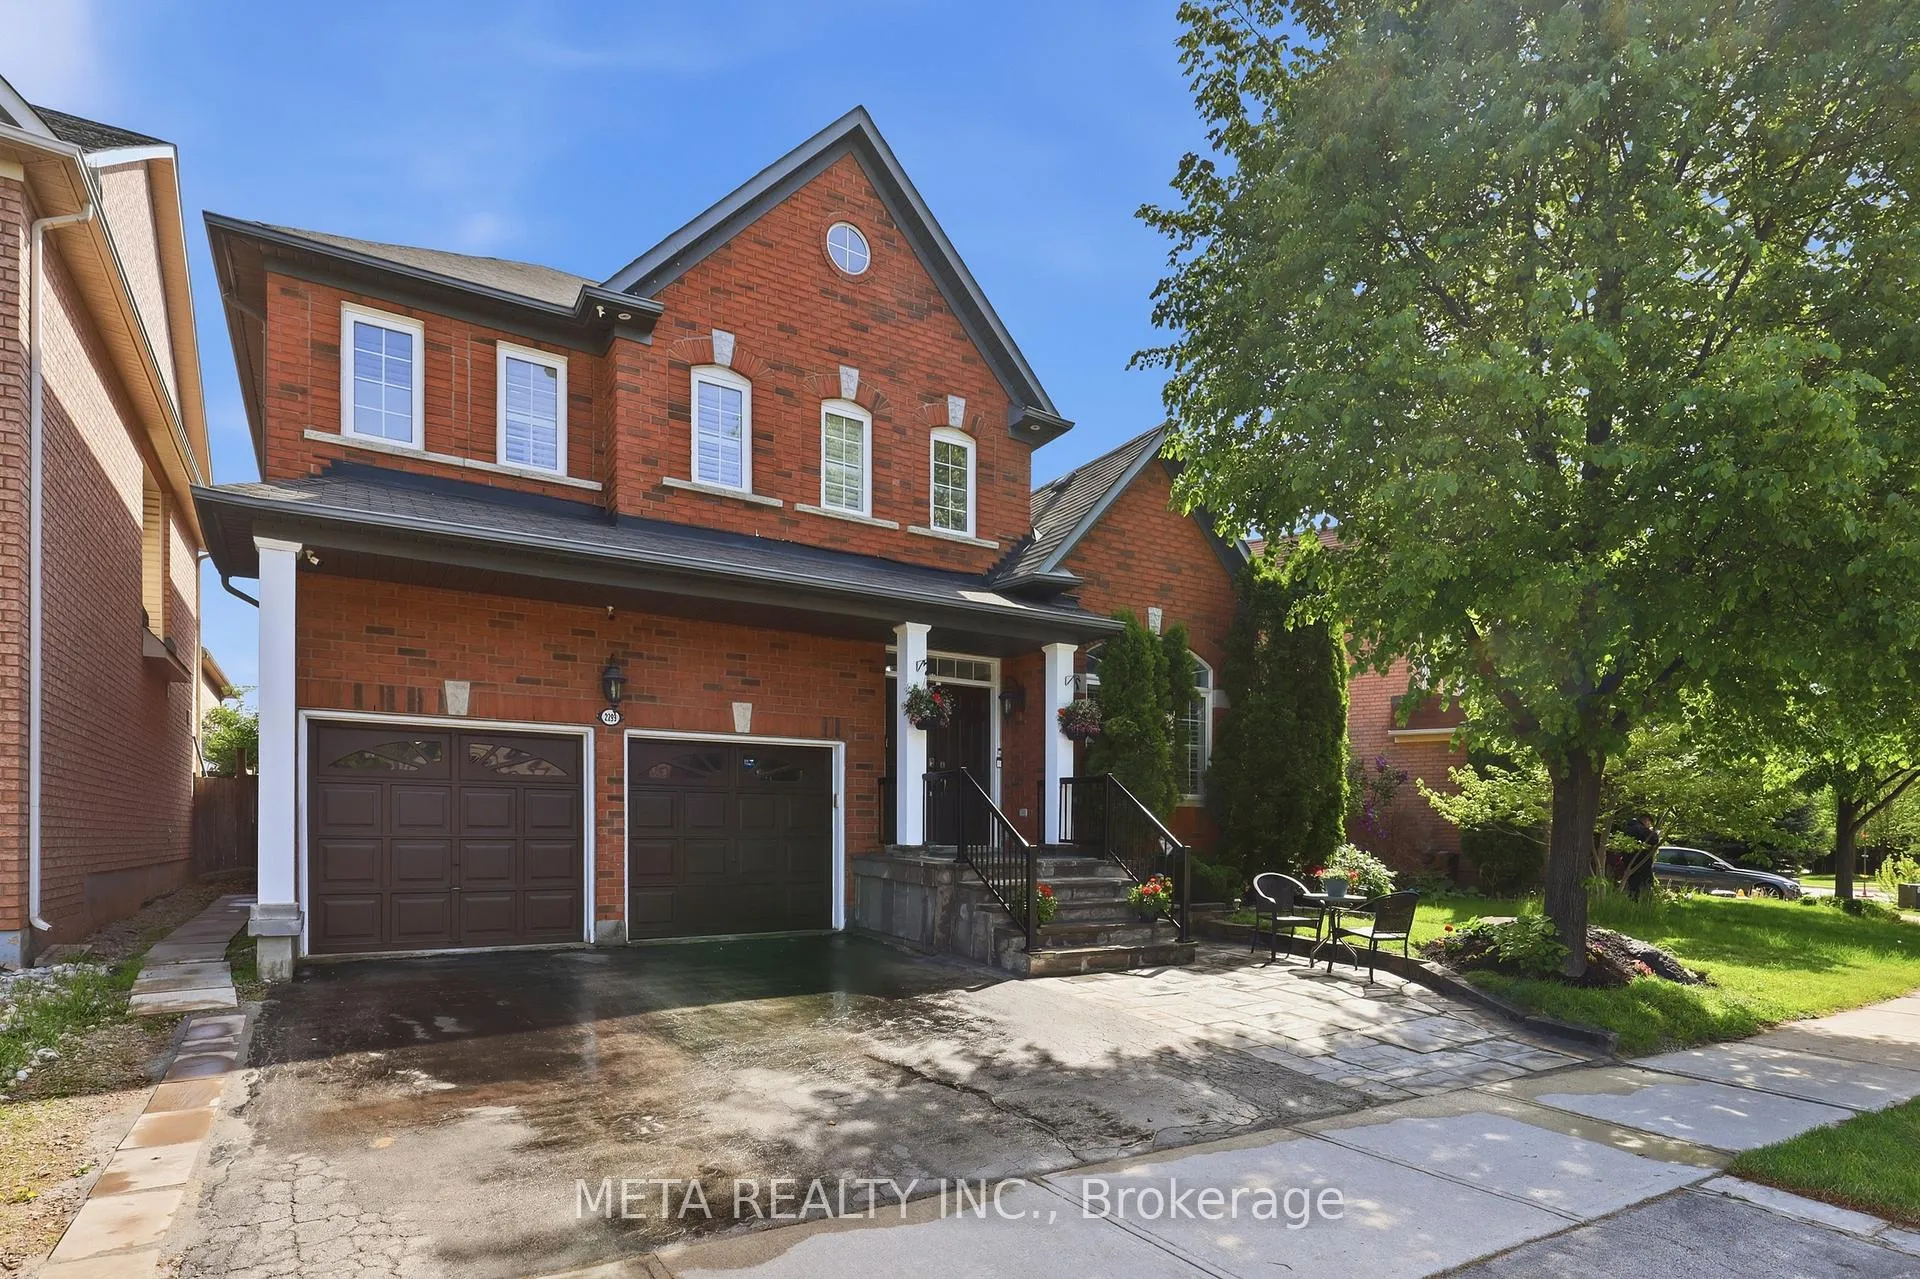
2299 Stratus Drive
2299 Stratus Drive
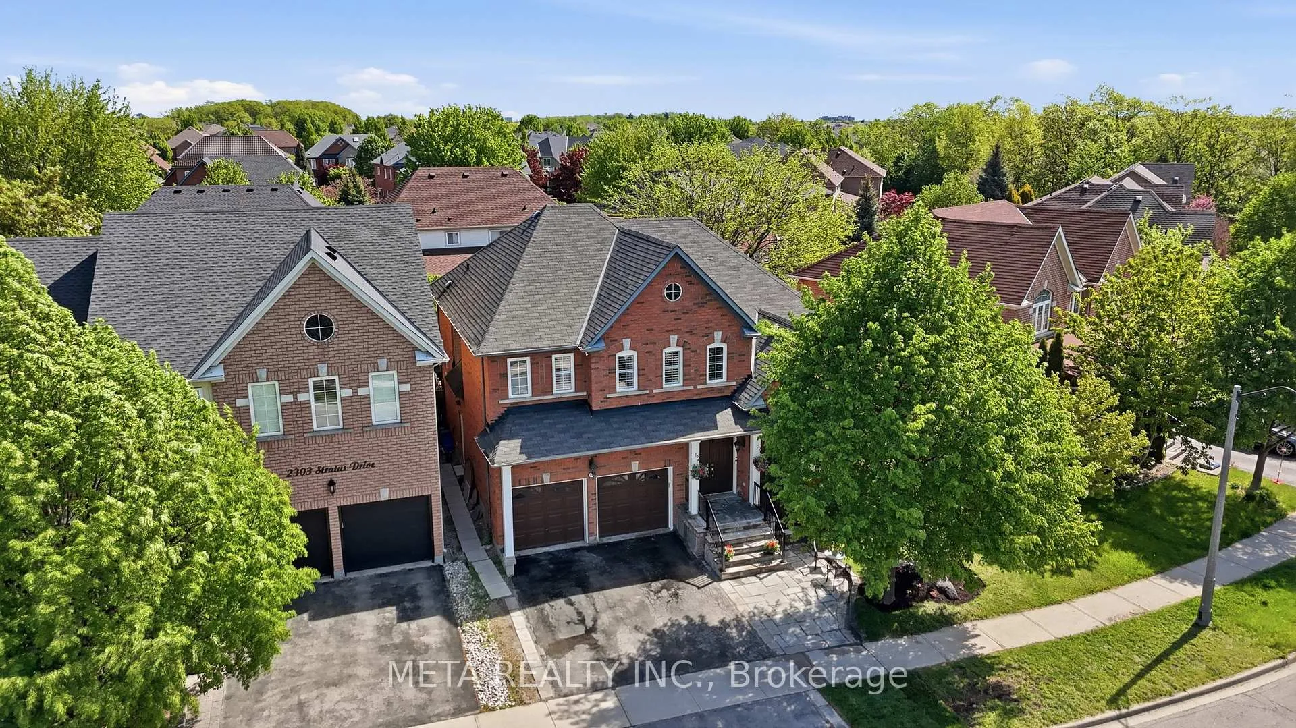
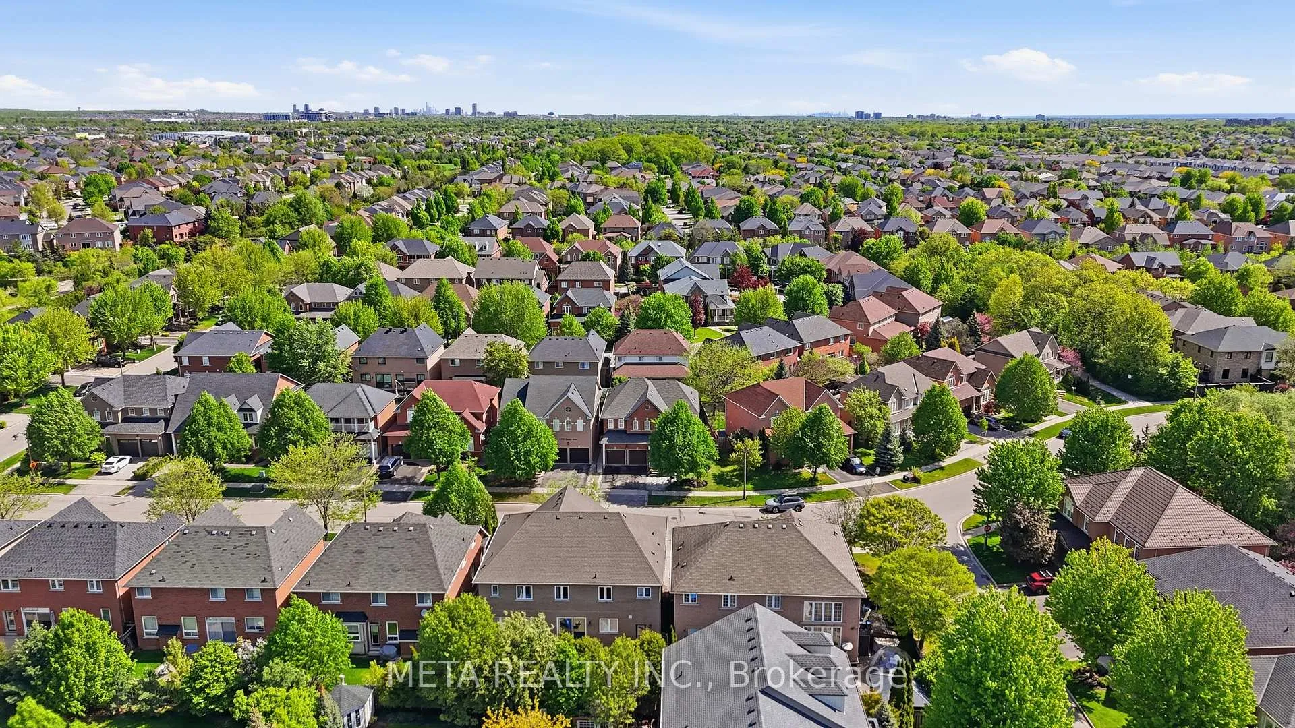
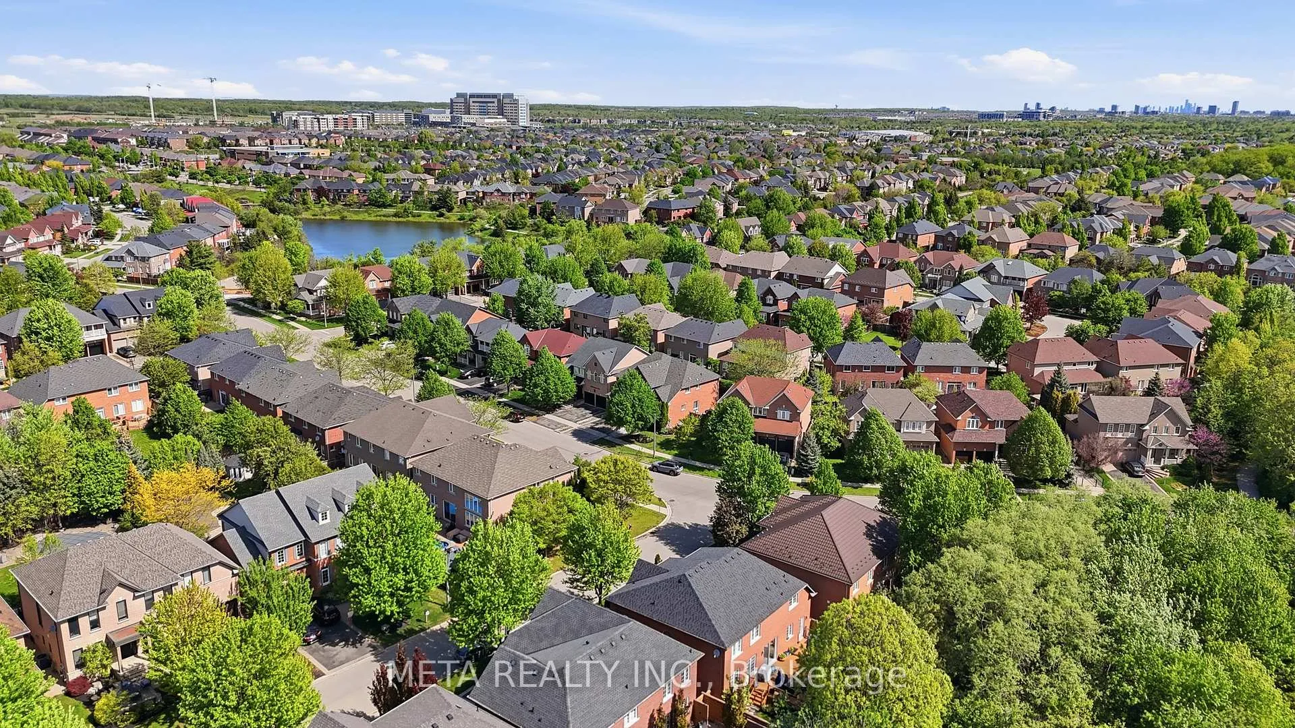
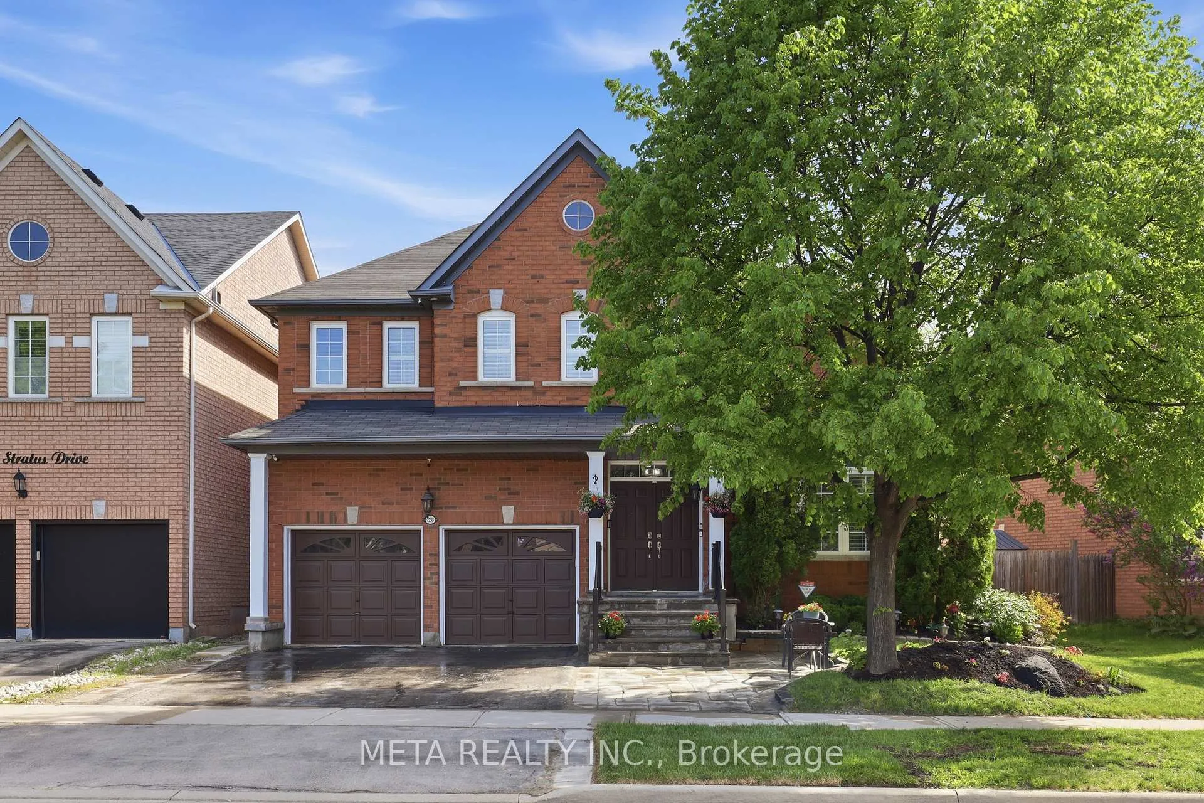 See all 43 photos
Property history
- $1,769,000ExpiredList: 2026-06-11|End: 2026-08-31|81 daysW13434610
- $1,899,000TerminatedList: 2026-05-22|End: 2026-06-11|20 daysW13163116
Facts and features
- BasementApartment
- Age of home16–30 years
- Price per sq ft~$643
- Water, sewerMunicipal
- Second kitchen
- Separate entrance
- Hardwood floors
- Fireplace
- Central air
The homeDetached, 2-storey, Age 16–30 years
- Type: Detached
- Style: 2-storey
- Age: 16–30 years
- Living space: 2,500–3,000 sq ft
- Basement: Separate entrance, apartment
InsideFireplace Yes, Hardwood, Carpet free
- Fireplace: Yes
- Flooring: Hardwood
- Features: Carpet free
- Rooms above ground: 8
- Rooms in the basement: 2
- Bedrooms: 4 + 1 in the basement
- Bathrooms: 4
- Kitchens: 2
- Family room: Yes
Outside and lotBrick, Shingles, Poured concrete
- Exterior: Brick
- Roof: Shingles
- Foundation: Poured concrete
- Size: 54.53 × 85.3 ft
Parking2 Garage, Built-in, Private
- Spaces: 2 Garage
- Garage: Built-in
- Driveway: Private
Heating, water and powerForced air, gas, Central air, Municipal water
- Heating: Forced air, gas
- Cooling: Central air
- Water: Municipal water
- Sewer: Municipal sewer
Costs and taxesTaxes $7,353 a year, HST included in the price, Hot water tank, furnace, air conditioner
- Taxes, 2026: $7,353 a year
- HST: HST included in the price
- Rental items: Hot water tank, furnace, air conditioner
Included in the saleFridge, gas cooktop, dual ovens, dishwasher. washer and dryer, all blinds.
- Included: Fridge, gas cooktop, dual ovens, dishwasher. washer and dryer, all blinds.
Listing detailsW13434610, Expired, Jun 11, 2026
- MLS® number: W13434610
- Status: Expired
- Listed on: Jun 11, 2026
- Days on market: 81
- Updated: Aug 31, 2026
- Possession: 2026-07-31 / 30-59 days
- Occupied by: Owner+tenant
- Listing brokerage: META REALTY INC.
About this home
2299 Stratus Drive, Oakville (Westmount), ON L6M 4Z9
Welcome to this beautifully upgraded family home nestled in a sought-after, family-oriented neighbourhood close to Oakville Trafalgar Hospital, parks, transit, schools, and shopping. Recently upgraded with top-of-the-line finishes throughout, this exceptional home offers the perfect blend of luxury, comfort, and functionality for modern family living. Step inside to discover stunning hardwood flooring throughout the living areas, upper level, landing, and staircase, complemented by elegant coffered ceilings, crown moulding, pot lights, and soaring 9' ceilings that create a bright and sophisticated atmosphere. The inviting family room features a cozy fireplace, making it the perfect space to relax and entertain. The upgraded chef-inspired kitchen is truly the heart of the home, showcasing porcelain tile flooring, seamless Corian stone countertops and backsplash, a pot filler over the gas cooktop, industrial-style hood fan, dual ovens, LG Studio side-by-side fridge/freezer, KitchenAid dishwasher, JennAir gas cooktop, and a convenient movable island for added versatility. Upstairs, enjoy a spacious landing area ideal for a home office or sitting space, along with generously sized bedrooms featuring hardwood floors throughout. The primary suite offers both a walk-in and double closet, while the spa-inspired ensuite includes a Jacuzzi tub, oversized shower with a brand-new massage jet shower system, double sinks, and elegant crown moulding finishes. Additional highlights include California wood shutters throughout, a separate outside entrance plus garage entry, and a functional laundry room complete with Whirlpool washer and dryer, extra-large sink with cabinet storage, and tiled flooring. Step outside to a beautifully designed backyard featuring a spacious deck that is fantastic for entertaining family and friends all season long. Includes a finished 1 bed bsm't apt. This move-in-ready home truly has it all in one of the area's most desirable family communities.
Ask about this home
A HOMEH agent will answer your questions about this home.
Around this home
Daily convenience, out of 100, from the distances below
Schools nearby
School rating, out of 10.
Helpful calculators
Your HOMEH agent

"I would see it this week."