

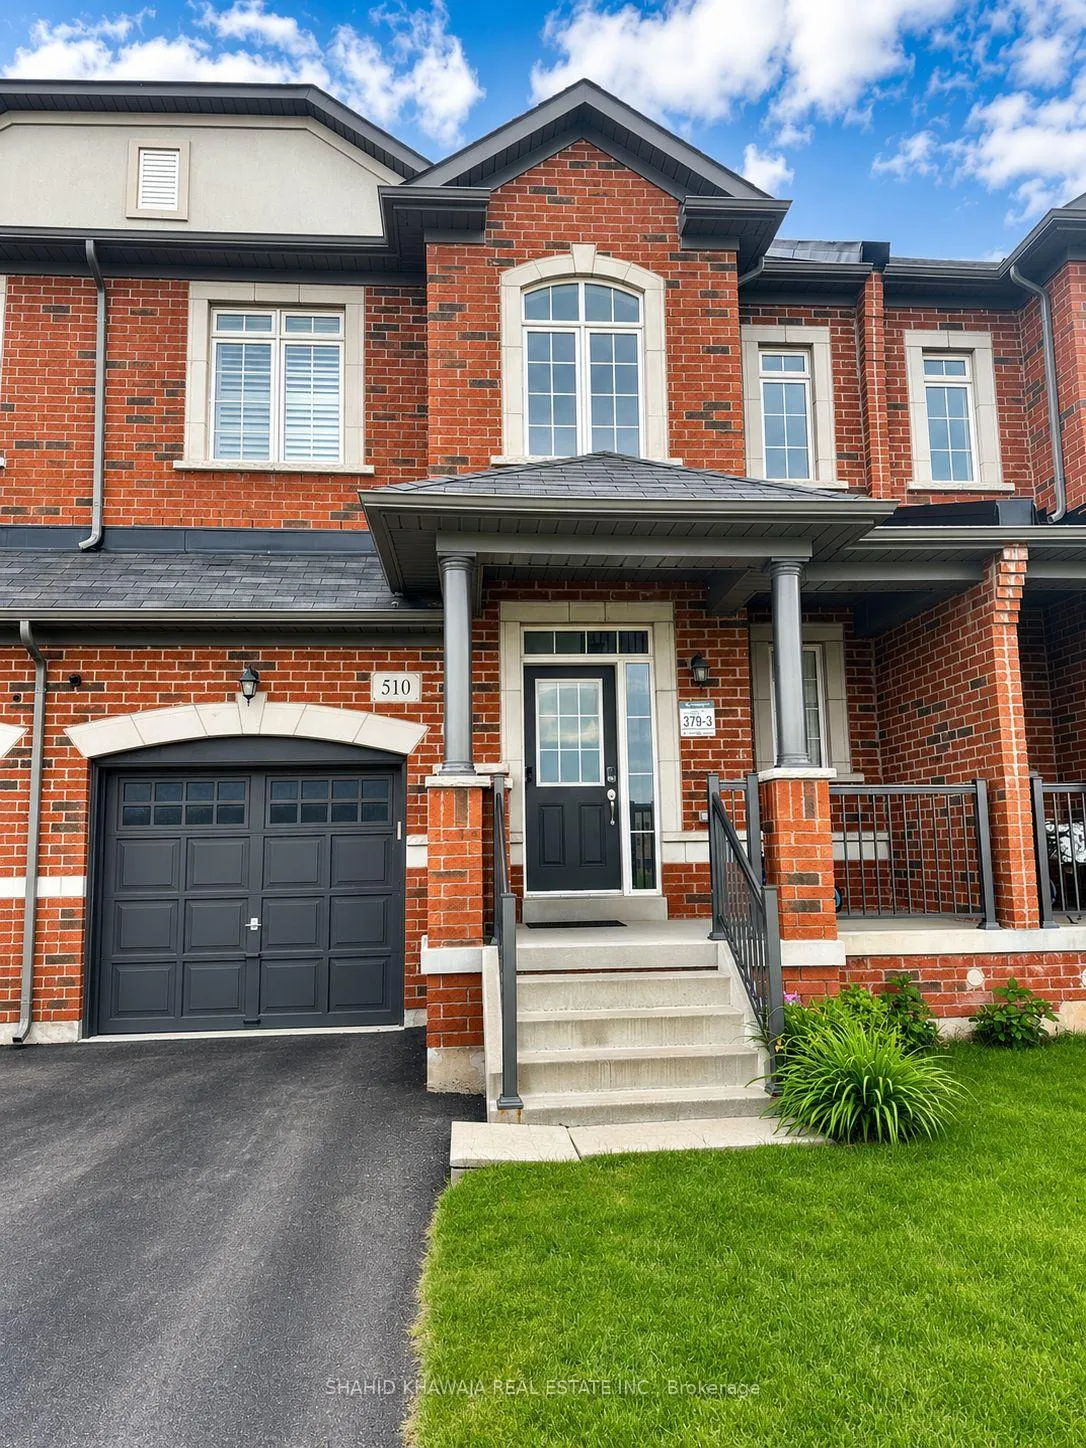
510 Threshing Mill Boulevard
510 Threshing Mill Boulevard
 See all 17 photos
Property history
Facts and features
- BasementFinished
- Lot size25 × 90 ft
- Lease term12 months
- FurnishedFurnished
- Hardwood floors
- Central air
The homeFreehold Townhouse, 2-storey, Age 6–15 years
- Type: Freehold Townhouse
- Style: 2-storey
- Age: 6–15 years
- Living space: 1,500–2,000 sq ft
- Basement: Finished
InsideHardwood, Ceramic, Ensuite, lower level, Guest accommodations, other
- Flooring: Hardwood, Ceramic
- Laundry: Ensuite, lower level
- Features: Guest accommodations, other
- Rooms above ground: 6
- Rooms in the basement: 1
- Bedrooms: 3 + 1 in the basement
- Bathrooms: 3
- Kitchens: 1
Outside and lotBrick, Asphalt shingle, Concrete block
- Exterior: Brick
- Roof: Asphalt shingle
- Foundation: Concrete block
- Size: 24.61 × 90.22 ft
Parking1 Garage, Built-in, Private
- Spaces: 1 Garage
- Garage: Built-in
- Driveway: Private
Heating, water and powerForced air, gas, Central air, none, Municipal water
- Heating: Forced air, gas
- Cooling: Central air, none
- Water: Municipal water
- Sewer: Municipal sewer
Rent and termsRent $4,000 a month, Entire property, Furnished
- Rent: $4,000 a month
- Space for rent: Entire property
- Furnished: Furnished
- Lease: 12 months
- Paid: Monthly
- Rent includes: Parking, common elements
- Deposit: Required
- Credit check: Required
- Employment letter: Required
- Rental application: Required
- References: Required
IncludedS/s fridge, s/s stove, s/s dishwasher, washer/dryer and all elf's and window coverings *
- Included: S/s fridge, s/s stove, s/s dishwasher, washer/dryer and all elf's and window coverings *
NearbyHospital, level, park, public transit, ravine, school
- Close to: Hospital, level, park, public transit, ravine, school
Listing detailsW13434144, Rented, Jun 11, 2026
- MLS® number: W13434144
- Status: Rented
- Listed on: Jun 11, 2026
- Days on market: 22
- Updated: Jul 3, 2026
- Possession: 2026-08-01 / Immediate
- Occupied by: Owner
- Listing brokerage: SHAHID KHAWAJA REAL ESTATE INC.
About this home
510 Threshing Mill Boulevard, Oakville (Joshua Meadows), ON L6H 0S9
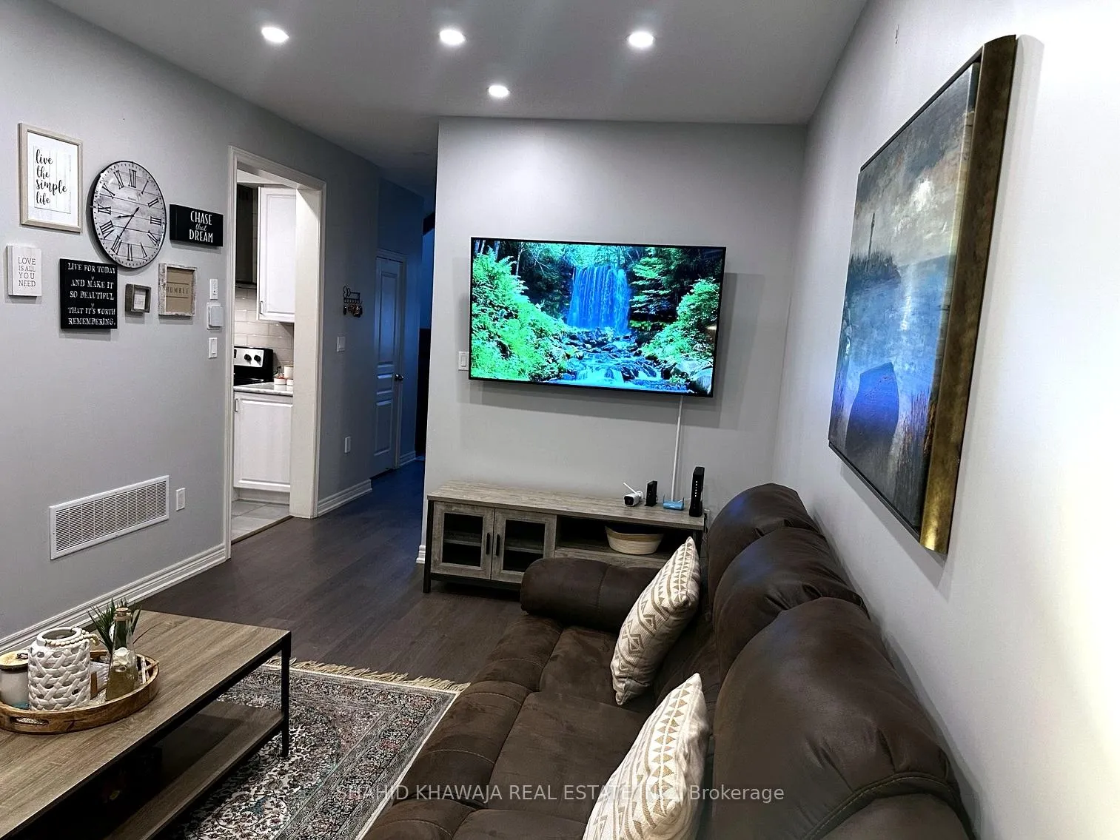
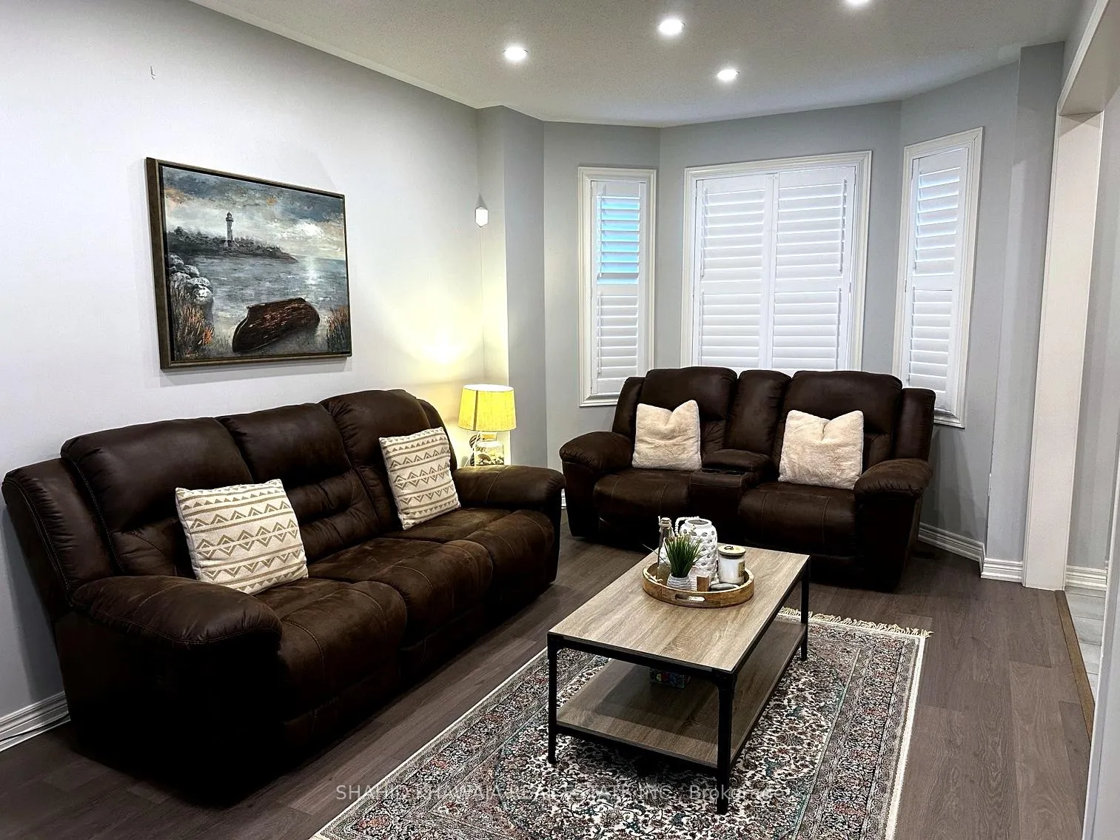
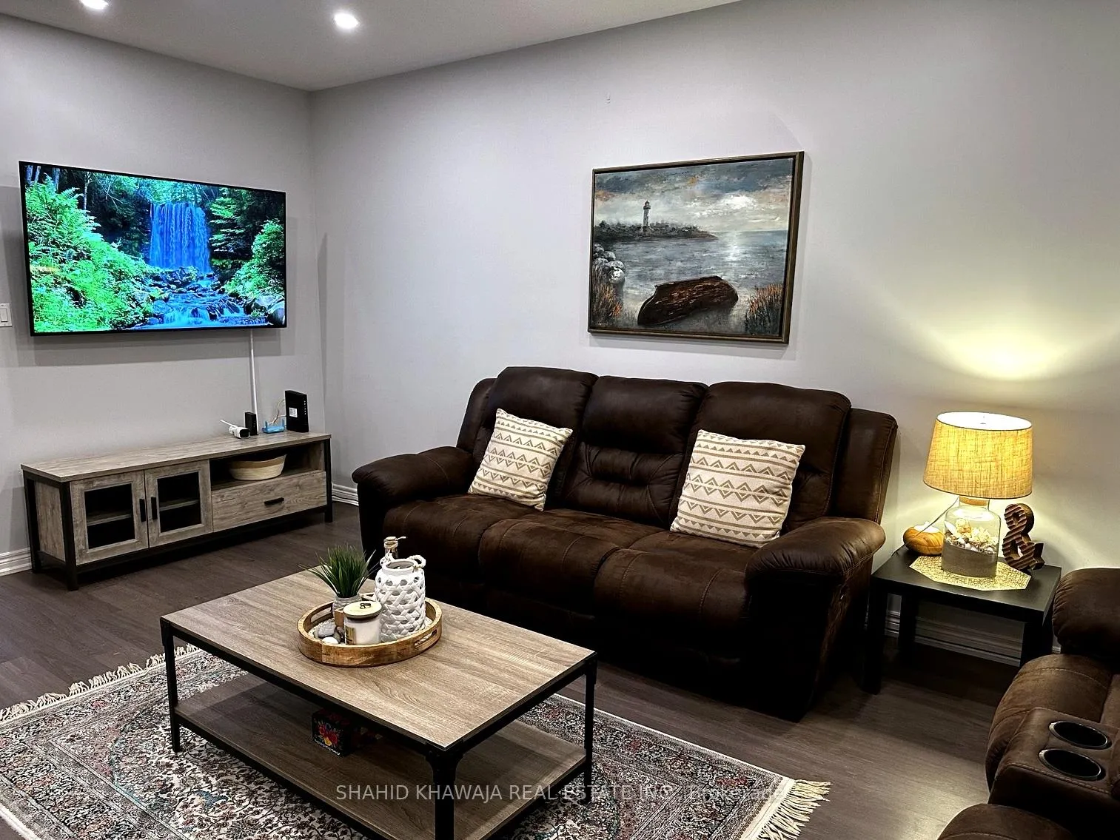
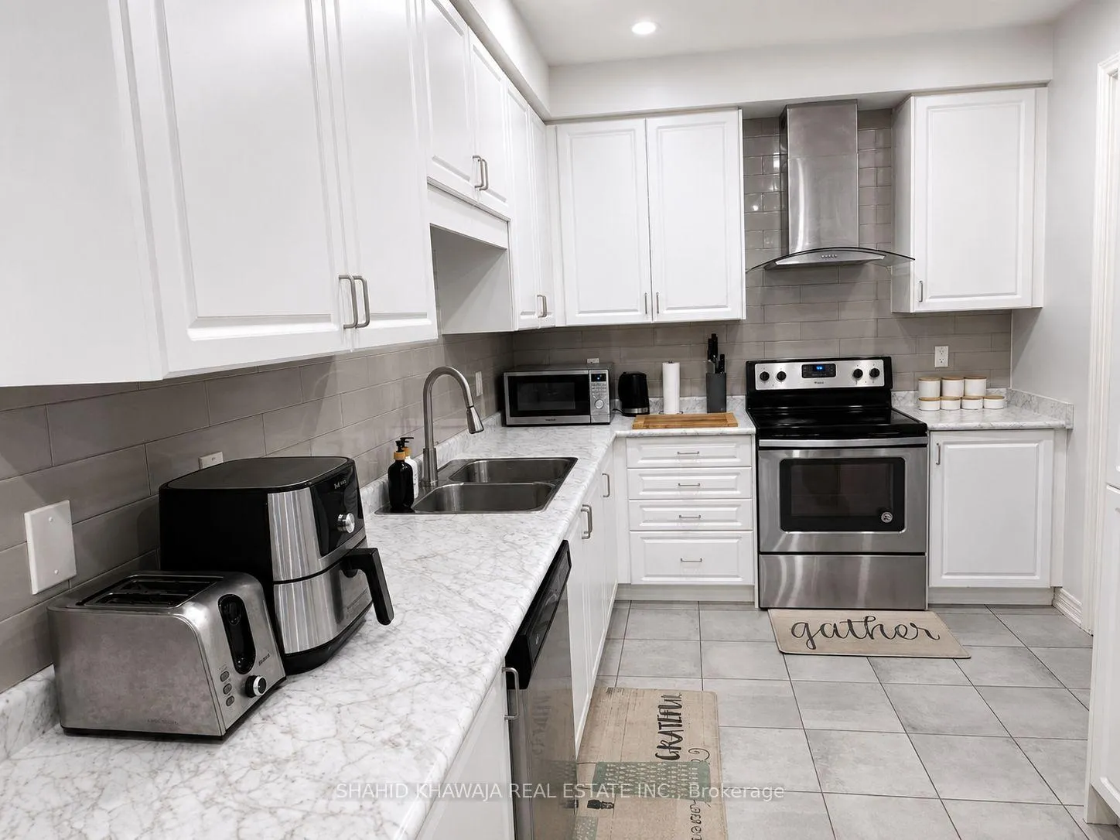
**Fully furnished & Move-In Ready Executive Townhome** Offers a Comfortable Living Space In Oakville's Highly Desirable Joshua Meadows Community! This Beautifully Maintained 3+1 Bedroom, 2.5 Bathroom Home Features A Bright Open-Concept Layout W/ Hardwood Flooring pot lights & stylish furnishings throughout. Enjoy Two Separate Living Areas Plus A Finished Basement, Providing Exceptional Flexibility For Family Living or a Home Office. The Functional Kitchen Is Equipped W/ Modern Stainless Steel Appliances & a Spacious Breakfast Area. The Upper Level Features A Spacious Primary Retreat W/ A Large Closet & Private 4-Piece Ensuite. Two Additional Generously Sized Bedrooms Offer Ample Closet Space & Large Windows, Ideal For Family Members, Guests or A Dedicated Home Office Setup. A Well-Appointed Main Bathroom Completes The Second Floor. The Finished Basement Extends The Living Space & Can Easily Serve As A Family Room, Recreation Area, Home Office, Fitness Space, Or Guest Accommodations.Additional Highlights Include A 240V EV Charging Outlet, Ample Storage, Private Entrance, Ensuite Laundry, Built-In Garage W/ Driveway Parking & Professionally Furnished Interiors As Shown. Ideally Located Close To Top-Rated Schools, Parks, Ravine Trails, Public Transit, Hospitals, Shopping & Everyday Amenities, W/ Convenient Access To Major Highways And Commuter Routes. A Rare Opportunity To Lease A Fully Furnished Home In One Of Oakville's Most Sought-After Family-Friendly Neighbourhoods. Landlord Prefers No Pets.
Ask about this home
A HOMEH agent will answer your questions about this home.
Around this home
Daily convenience, out of 100, from the distances below
Schools nearby
School rating, out of 10.
Helpful calculators
Your HOMEH agent

"I would see it this week."