

2416 Village Common
2416 Village Common
 See all 49 photos
Property history
Facts and features
- BasementFinished
- Water, sewerMunicipal
- Lot shapeRectangular
- HeatingForced air
- Fireplace
- Central air
The homeFreehold Townhouse, 2-storey, 2,000–2,500 sq ft
- Type: Freehold Townhouse
- Style: 2-storey
- Living space: 2,000–2,500 sq ft
- Basement: Finished, full
InsideFireplace Yes, electric, family room, Auto garage door remote, countertop range, guest accommodations, in-law capability, Rooms above ground 13
- Fireplace: Yes, electric, family room
- Features: Auto garage door remote, countertop range, guest accommodations, in-law capability
- Rooms above ground: 13
- Rooms in the basement: 3
- Bedrooms: 4 + 1 in the basement
- Bathrooms: 5
- Kitchens: 1
- Family room: Yes
Outside and lotBrick, stone, Shingles, Poured concrete
- Exterior: Brick, stone
- Roof: Shingles
- Foundation: Poured concrete
- Size: 28.35 × 103.02 ft
- Shape: Rectangular
Parking2 Garage, Built-in, Private double
- Spaces: 2 Garage
- Garage: Built-in
- Driveway: Private double
Heating, water and powerForced air, electric, Central air, Municipal water
- Heating: Forced air, electric
- Cooling: Central air
- Water: Municipal water
- Sewer: Municipal sewer
- Natural gas: Yes
- Hydro: Yes
- Cable: Available
- Telephone: Available
Costs and taxesTaxes $5,993 a year, HST included in the price, Hot water tank.
- Taxes, 2025: $5,993 a year
- HST: HST included in the price
- Rental items: Hot water tank.
Included in the saleAll appliances i.e. stove, fridge, range hood, dishwasher, microwave, washer, dryer, all light fixtures and window coverings., Tv.
- Included: All appliances i.e. stove, fridge, range hood, dishwasher, microwave, washer, dryer, all light fixtures and window coverings.
- Not included: Tv.
NearbyCul de sac/dead end, fenced yard, hospital, park, place of worship, public transit
- Close to: Cul de sac/dead end, fenced yard, hospital, park, place of worship, public transit
Listing detailsW13433828, Sold, Jun 11, 2026
- MLS® number: W13433828
- Status: Sold
- Listed on: Jun 11, 2026
- Days on market: 8
- Updated: Jun 19, 2026
- Possession: Flexible
- Occupied by: Owner
- Listing brokerage: CENTURY 21 RED STAR REALTY INC.
About this home
2416 Village Common, Oakville (Bronte Creek), ON L6M 0S2
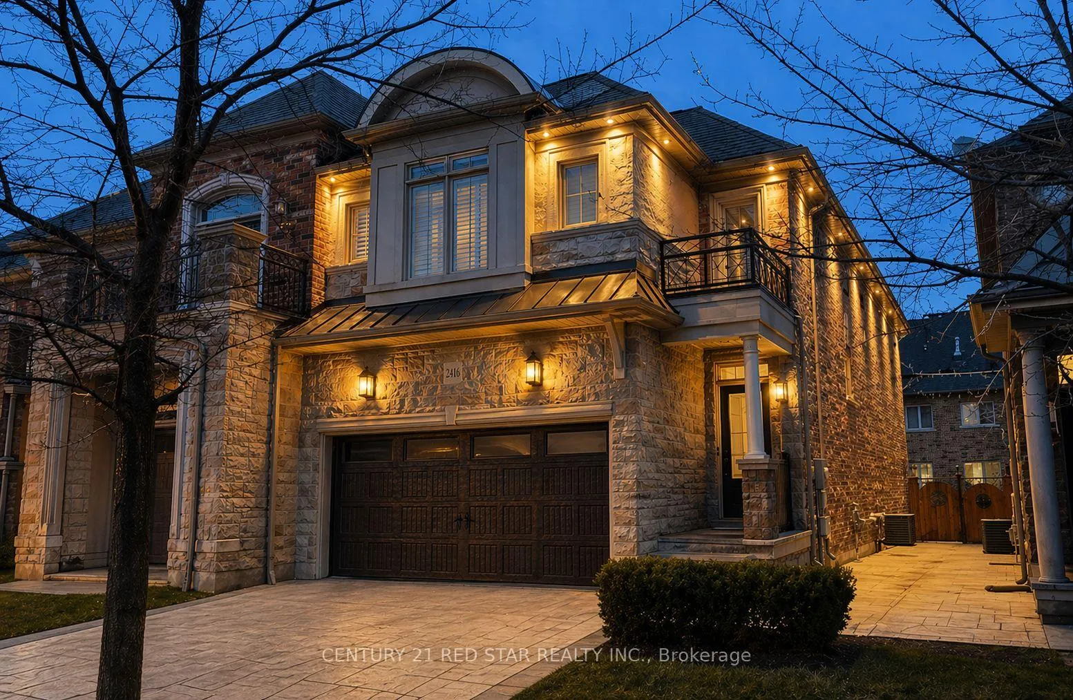
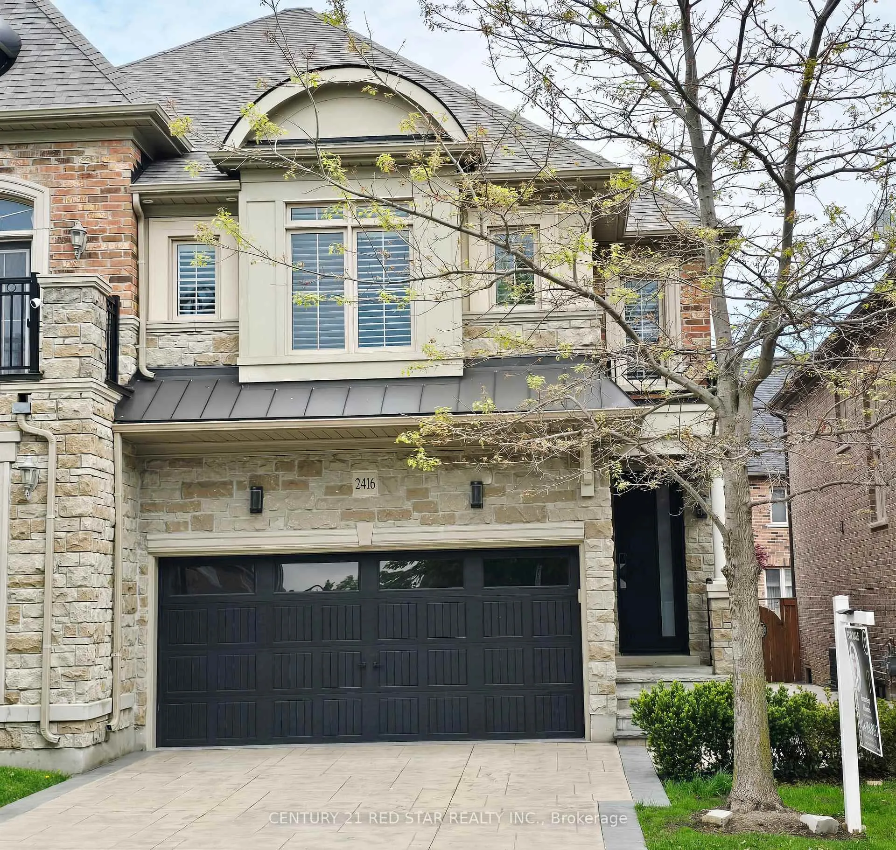
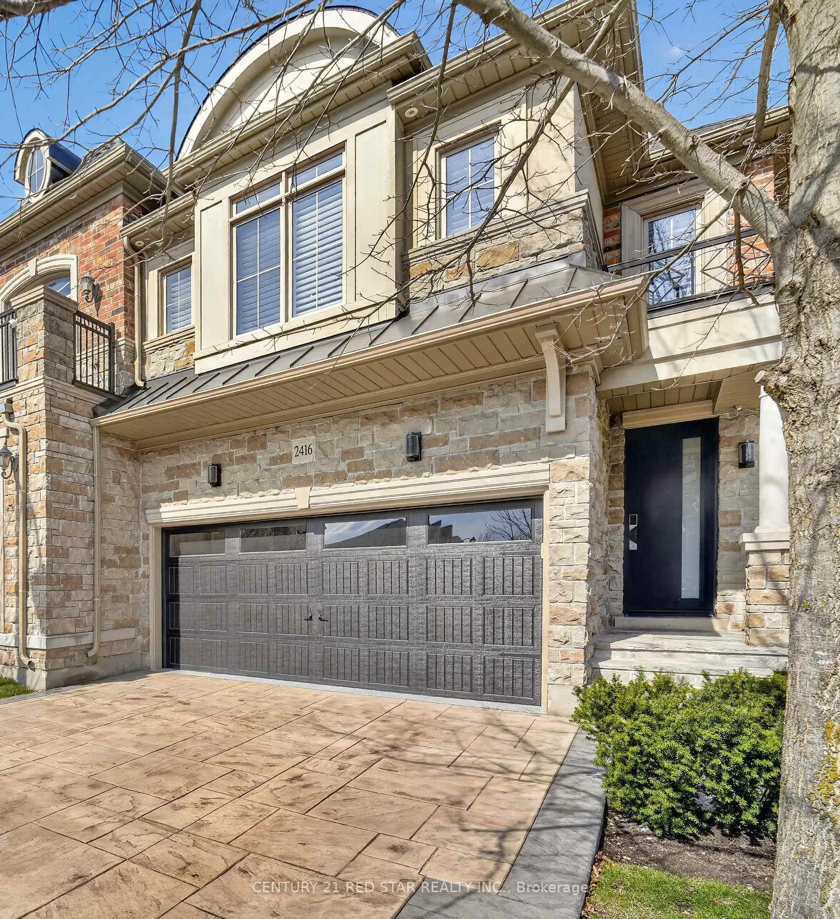
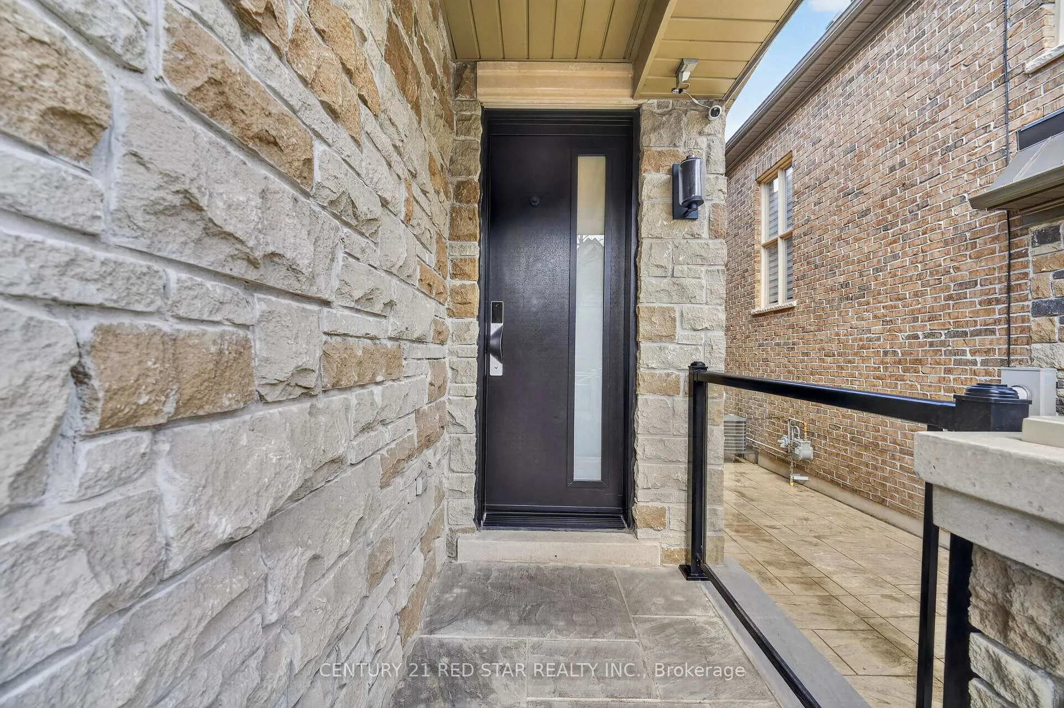
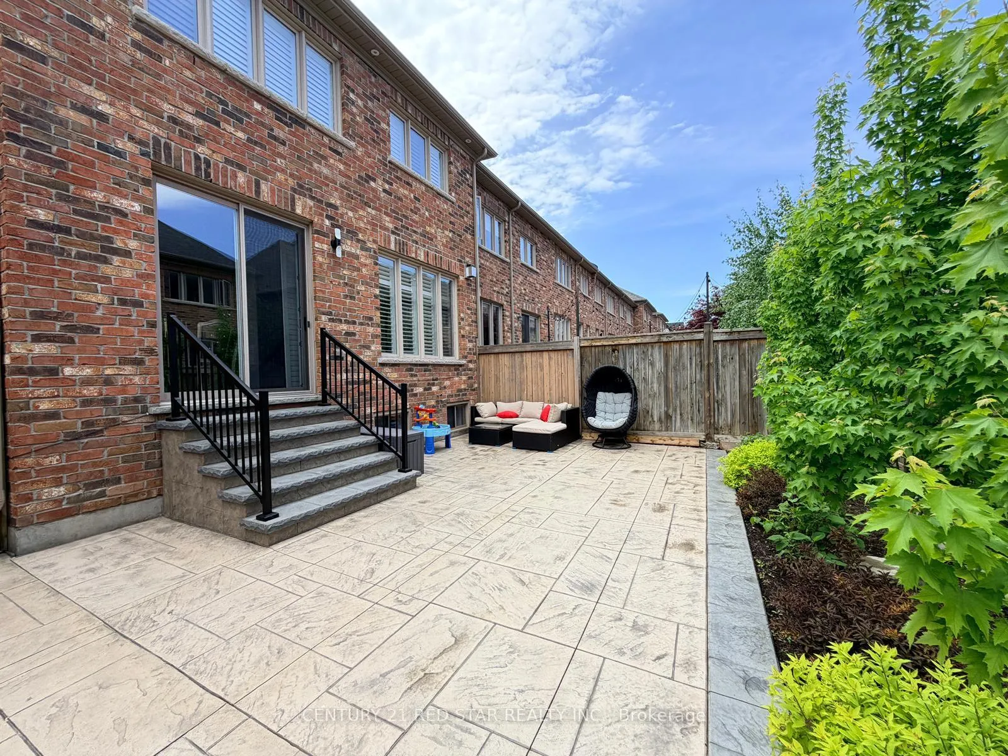
$PRICED TO SELL$ Welcome to highly Upgraded, Executive & Premium End-unit townhome nestled in Cul-de-sac prestigious Bronte Creek community of beautiful Oakville. Featuring rare double car garage and concrete driveway, this home offers 4 Bedrooms, 4.5 Bathrooms with Finished Basement boasting 3279 sqft living space showcases exceptional curb appeal. Almost $100K spent on premium interior and exterior enhancements. Main floor offering 9' ceilings, rich plank hardwood flooring, elegant oak stairs with iron pickets, and California shutters throughout. The open-concept layout features a combined living/family room with cozy fireplace, dining & breakfast area. The chef-inspired kitchen is upgraded with extended white cabinetry, quartz countertops, a stylish backsplash, and brand new Fisher & Paykel premium appliances complimented by pot lights on entire floor. Fully fenced backyard, complete with a concrete patio, Beautiful Landscaping for privacy and calmness. Upstairs offers four spacious bedrooms, the expansive Master bedroom retreat offers a walk-in closet, and a spa-inspired ensuite with double sinks, quartz counters, a separate glass shower, a soaker tub, with a premium mirror. Second bedroom offers lots of space and private 3 pc bathroom adding privacy. Remaining 2 spacious bedrooms and additional 3 pc bathroom offers more cozy space. A second-floor laundry room, eliminating the need to carry loads between floors. The professionally finished Basement includes quality carpet, pot lights, big windows and a spacious recreation area with full bathroom. Additional highlights includes Smart & Secure Front door, Garage Epoxy, Exterior Smart pot-lights, railing at front and patio doors, freshly painted, and recently deep-cleaned. Located within walking distance to top-rated schools, parks, scenic trails and just minutes to 403/407,Bronte GO, Hospital makes this home a Must see. Listed below Appraisal value for quick sale!
Ask about this home
A HOMEH agent will answer your questions about this home.
Around this home
Daily convenience, out of 100, from the distances below
Schools nearby
School rating, out of 10.
Helpful calculators
Your HOMEH agent

"I would see it this week."