

253 Maurice Drive
253 Maurice Drive
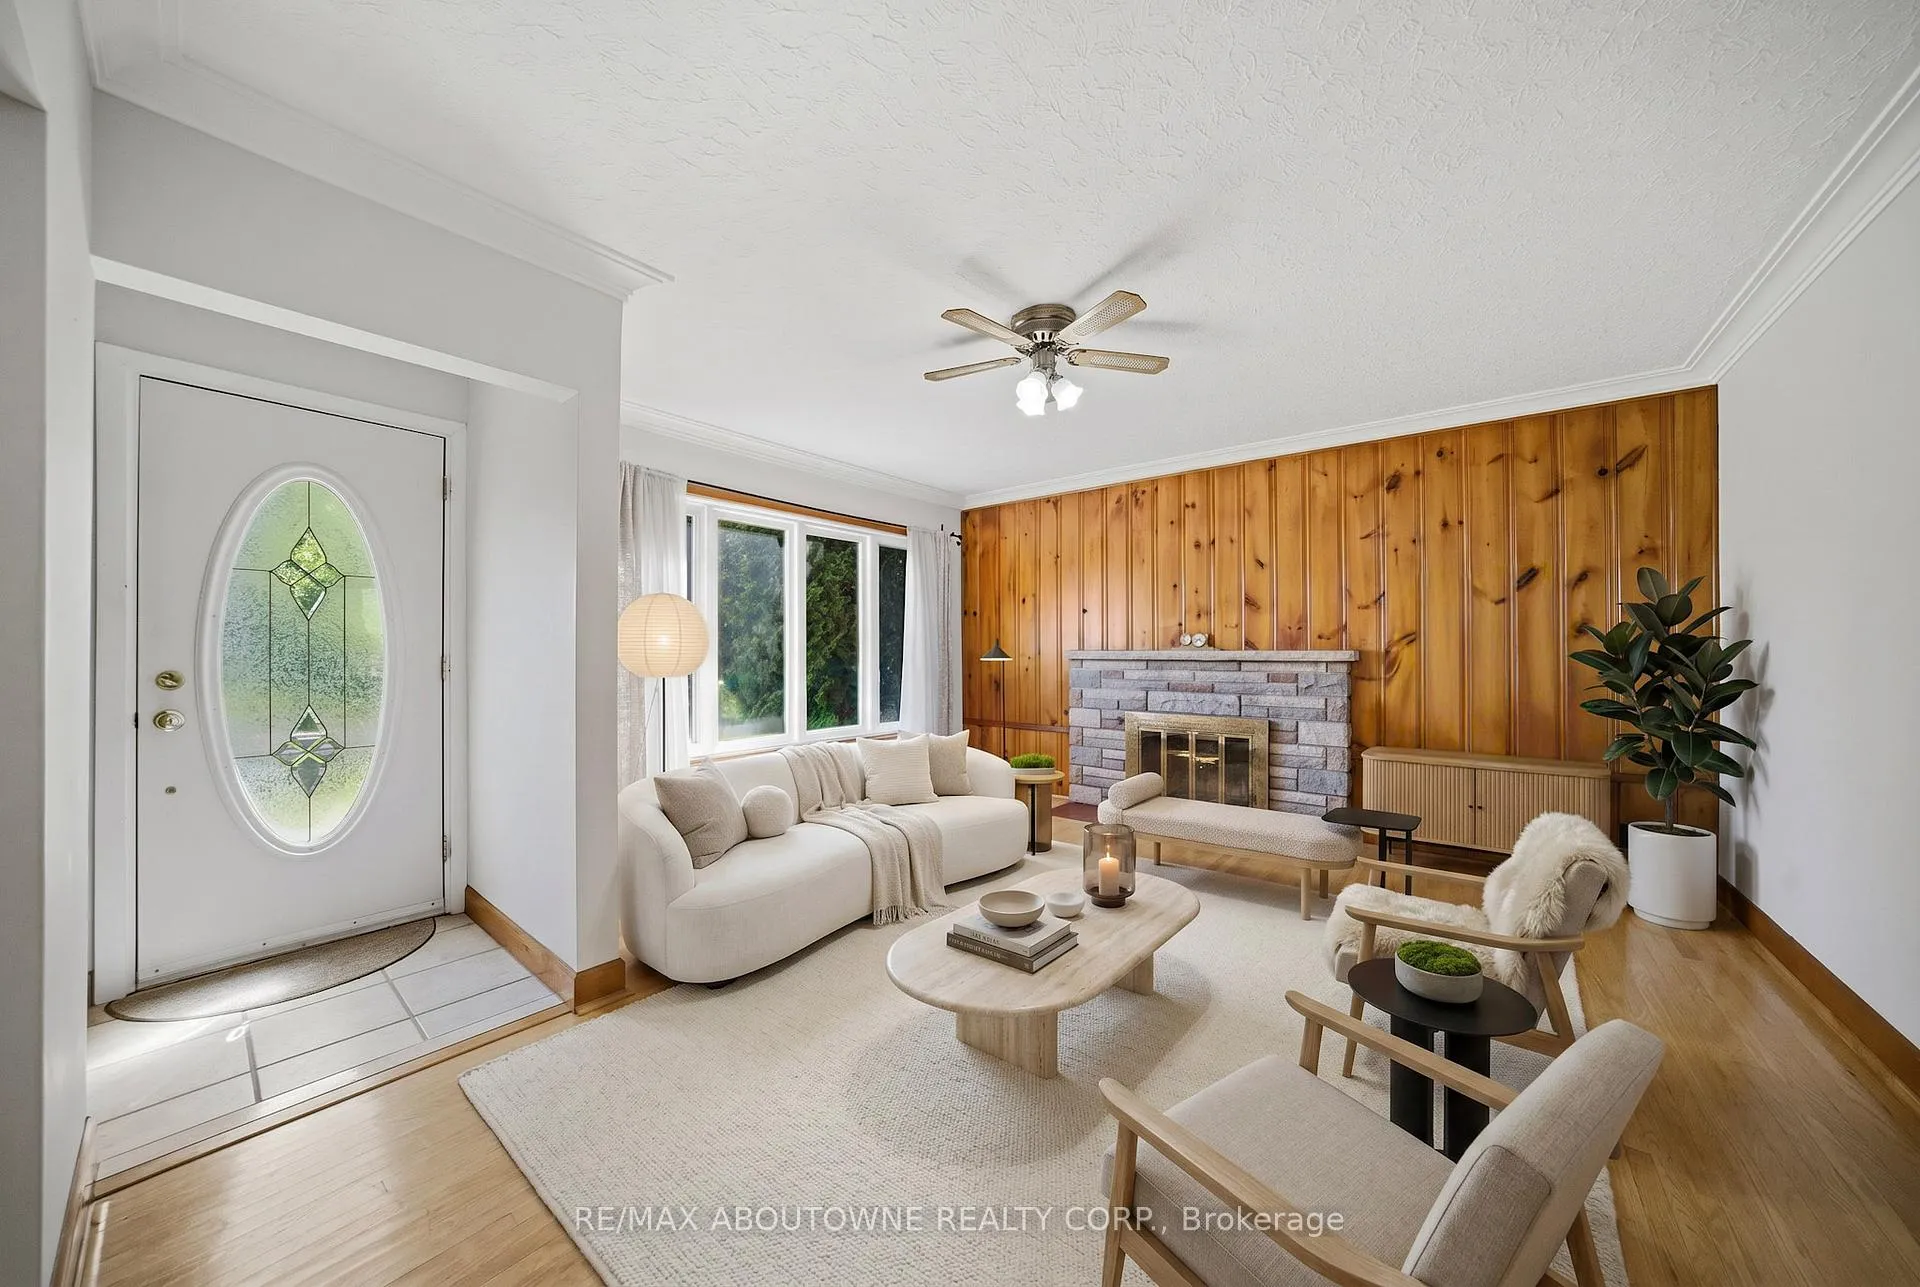 See all 29 photos
Property history
- $1,149,000ExpiredList: 2026-06-11|End: 2026-08-11|61 daysW13434380
Facts and features
- BasementFinished
- Price per sq ft~$1,277
- Water, sewerMunicipal
- HeatingForced air
- Separate entrance
- Fireplace
- Central air
The homeDetached, Bungalow, 700–1,100 sq ft
- Type: Detached
- Style: Bungalow
- Living space: 700–1,100 sq ft
- Basement: Finished, separate entrance
InsideFireplace Yes, wood, Water heater owned, Smoke detector
- Fireplace: Yes, wood
- Features: Water heater owned
- Security: Smoke detector
- Rooms above ground: 6
- Rooms in the basement: 1
- Bedrooms: 3
- Bathrooms: 1
- Kitchens: 1
- Family room: Yes
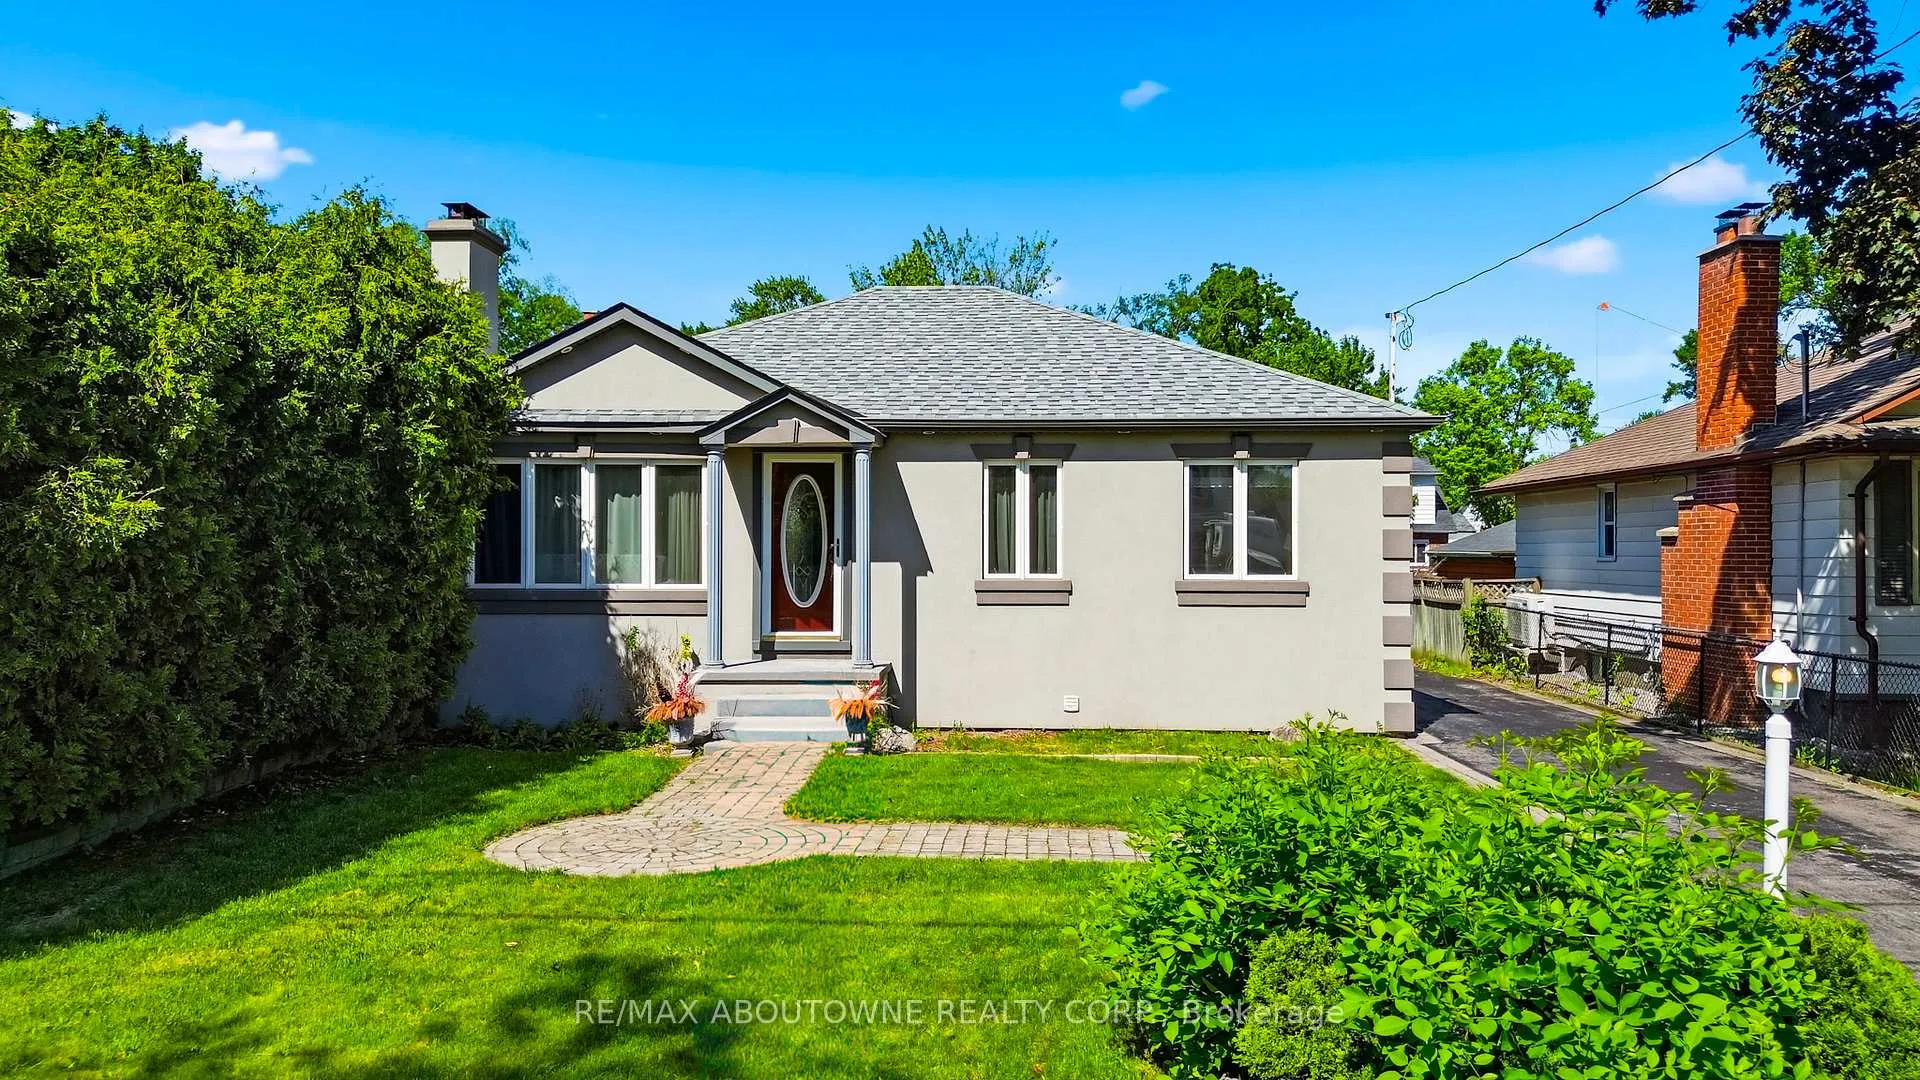
Outside and lotStucco (plaster), vinyl siding, Asphalt shingle, Concrete block
- Exterior: Stucco (plaster), vinyl siding
- Roof: Asphalt shingle
- Foundation: Concrete block
- Size: 50 × 116.83 ft
- Zoning: RL5-0
Parking4 Parking, Private
- Spaces: 4 Parking
- Driveway: Private
Heating, water and powerForced air, gas, Central air, Municipal water
- Heating: Forced air, gas
- Cooling: Central air
- Water: Municipal water
- Sewer: Municipal sewer
Costs and taxesTaxes $4,682 a year, HST No HST, Rental items None
- Taxes, 2025: $4,682 a year
- HST: No HST
- Rental items: None
Included in the saleRefrigerator, stove, microwave, rangehood, washer & dryer, air conditioning, furnace and hot water tank., Not included None
- Included: Refrigerator, stove, microwave, rangehood, washer & dryer, air conditioning, furnace and hot water tank.
- Not included: None
NearbyLibrary, public transit, fenced yard
- Close to: Library, public transit, fenced yard
Listing detailsW13434380, Expired, Jun 11, 2026
- MLS® number: W13434380
- Status: Expired
- Listed on: Jun 11, 2026
- Days on market: 61
- Updated: Aug 11, 2026
- Possession: Immediate
- Occupied by: Vacant
- Listing brokerage: RE/MAX ABOUTOWNE REALTY CORP.
About this home
253 Maurice Drive, Oakville (Central), ON L6K 2X2
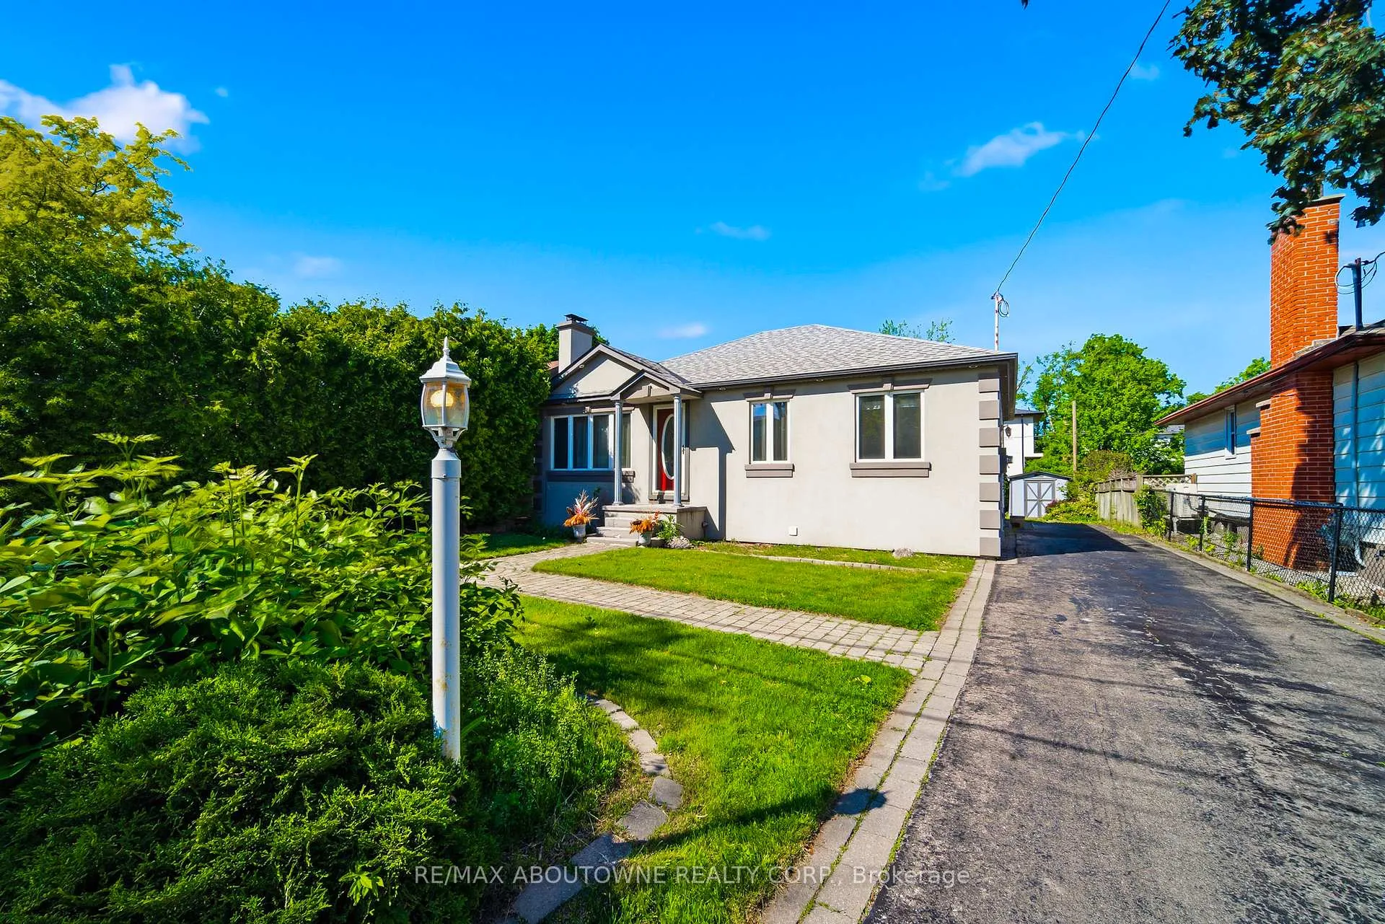
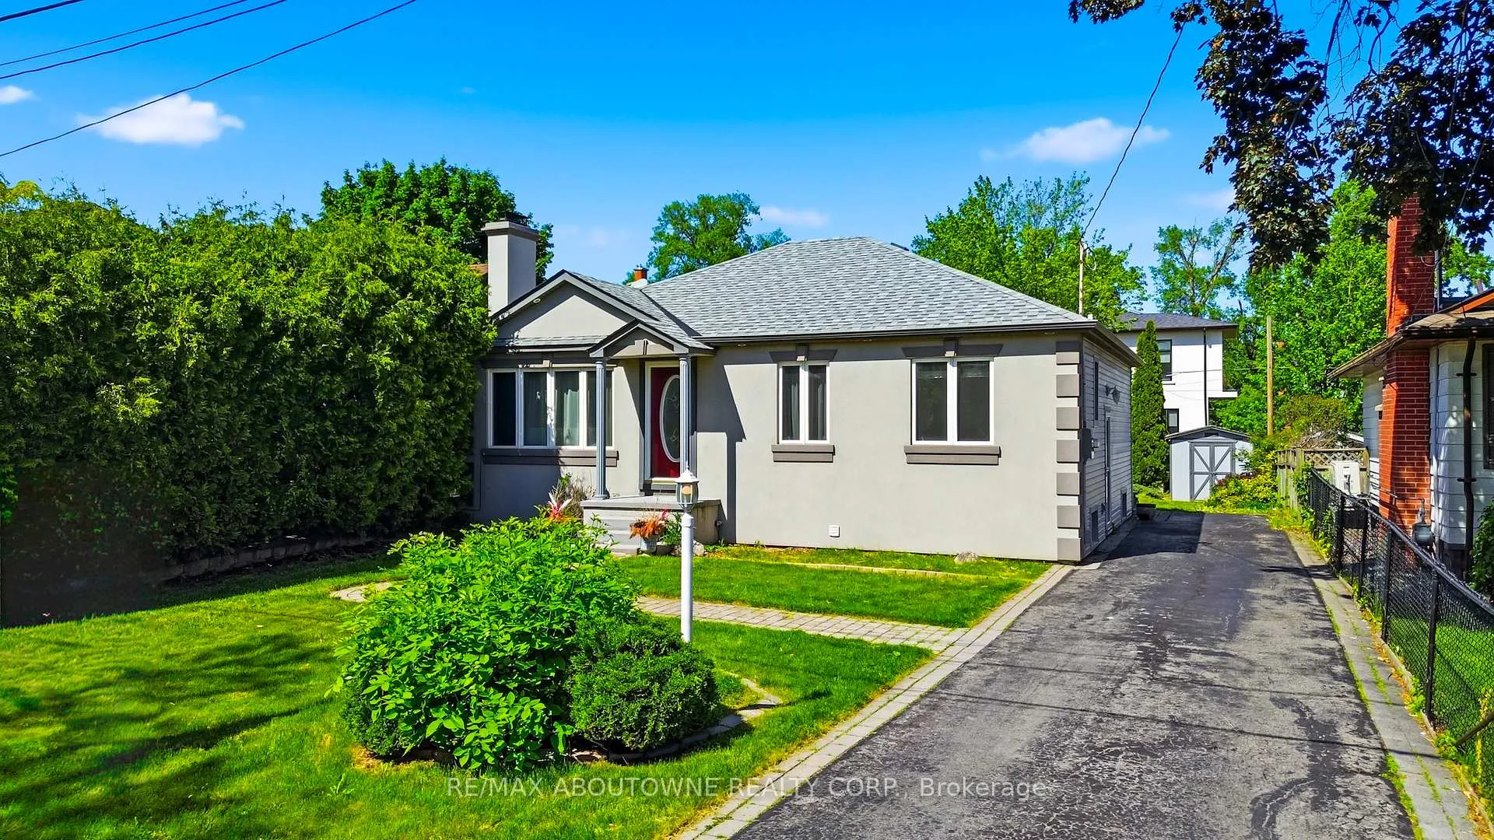
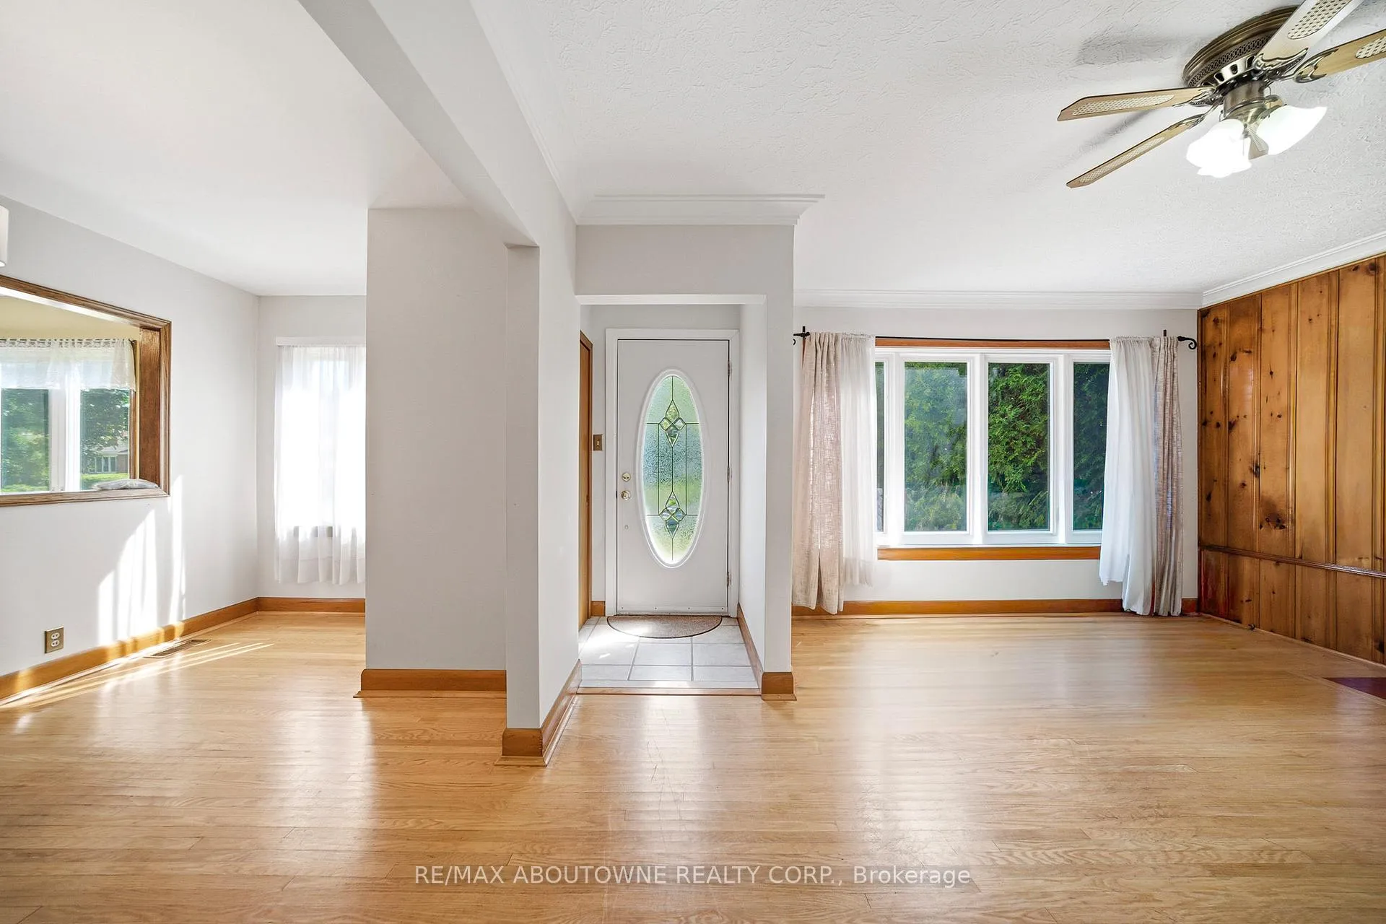
Welcome to 253 Maurice Drive, a charming bungalow in the heart of Central Oakville-perfect for downsizers, first-time buyers, or those seeking comfortable one-level living. This inviting 3-bedroom home offers a warm and welcoming atmosphere with beautiful hardwood flooring and a large picture window that fills the living room with natural light. A stunning wood accent wall and cozy fireplace create the perfect setting for relaxing evenings or entertaining family and friends. The separate dining room comfortably accommodates six guests, while the bright kitchen features ceramic tile flooring, stainless steel appliances, and ample storage. Three spacious bedrooms offer hardwood floors and large windows, complemented by a well-appointed 4-piece bathroom. The finished lower level expands the living space with a generous recreation room featuring a second fireplace, a versatile bonus room ideal for a gym, office, or hobby space, a utility room, and convenient laundry area. Step outside to a beautifully fenced private backyard surrounded by mature trees, creating a peaceful and private setting for entertaining, gardening, or simply relaxing outdoors. A handy garden shed provides additional storage for tools and equipment. Ideally located close to parks, schools, shopping, transit, and all the amenities Central Oakville has to offer. **Photos are virtually staged**
Ask about this home
A HOMEH agent will answer your questions about this home.
Around this home
Daily convenience, out of 100, from the distances below
Schools nearby
School rating, out of 10.
Helpful calculators
Your HOMEH agent

"I would see it this week."