

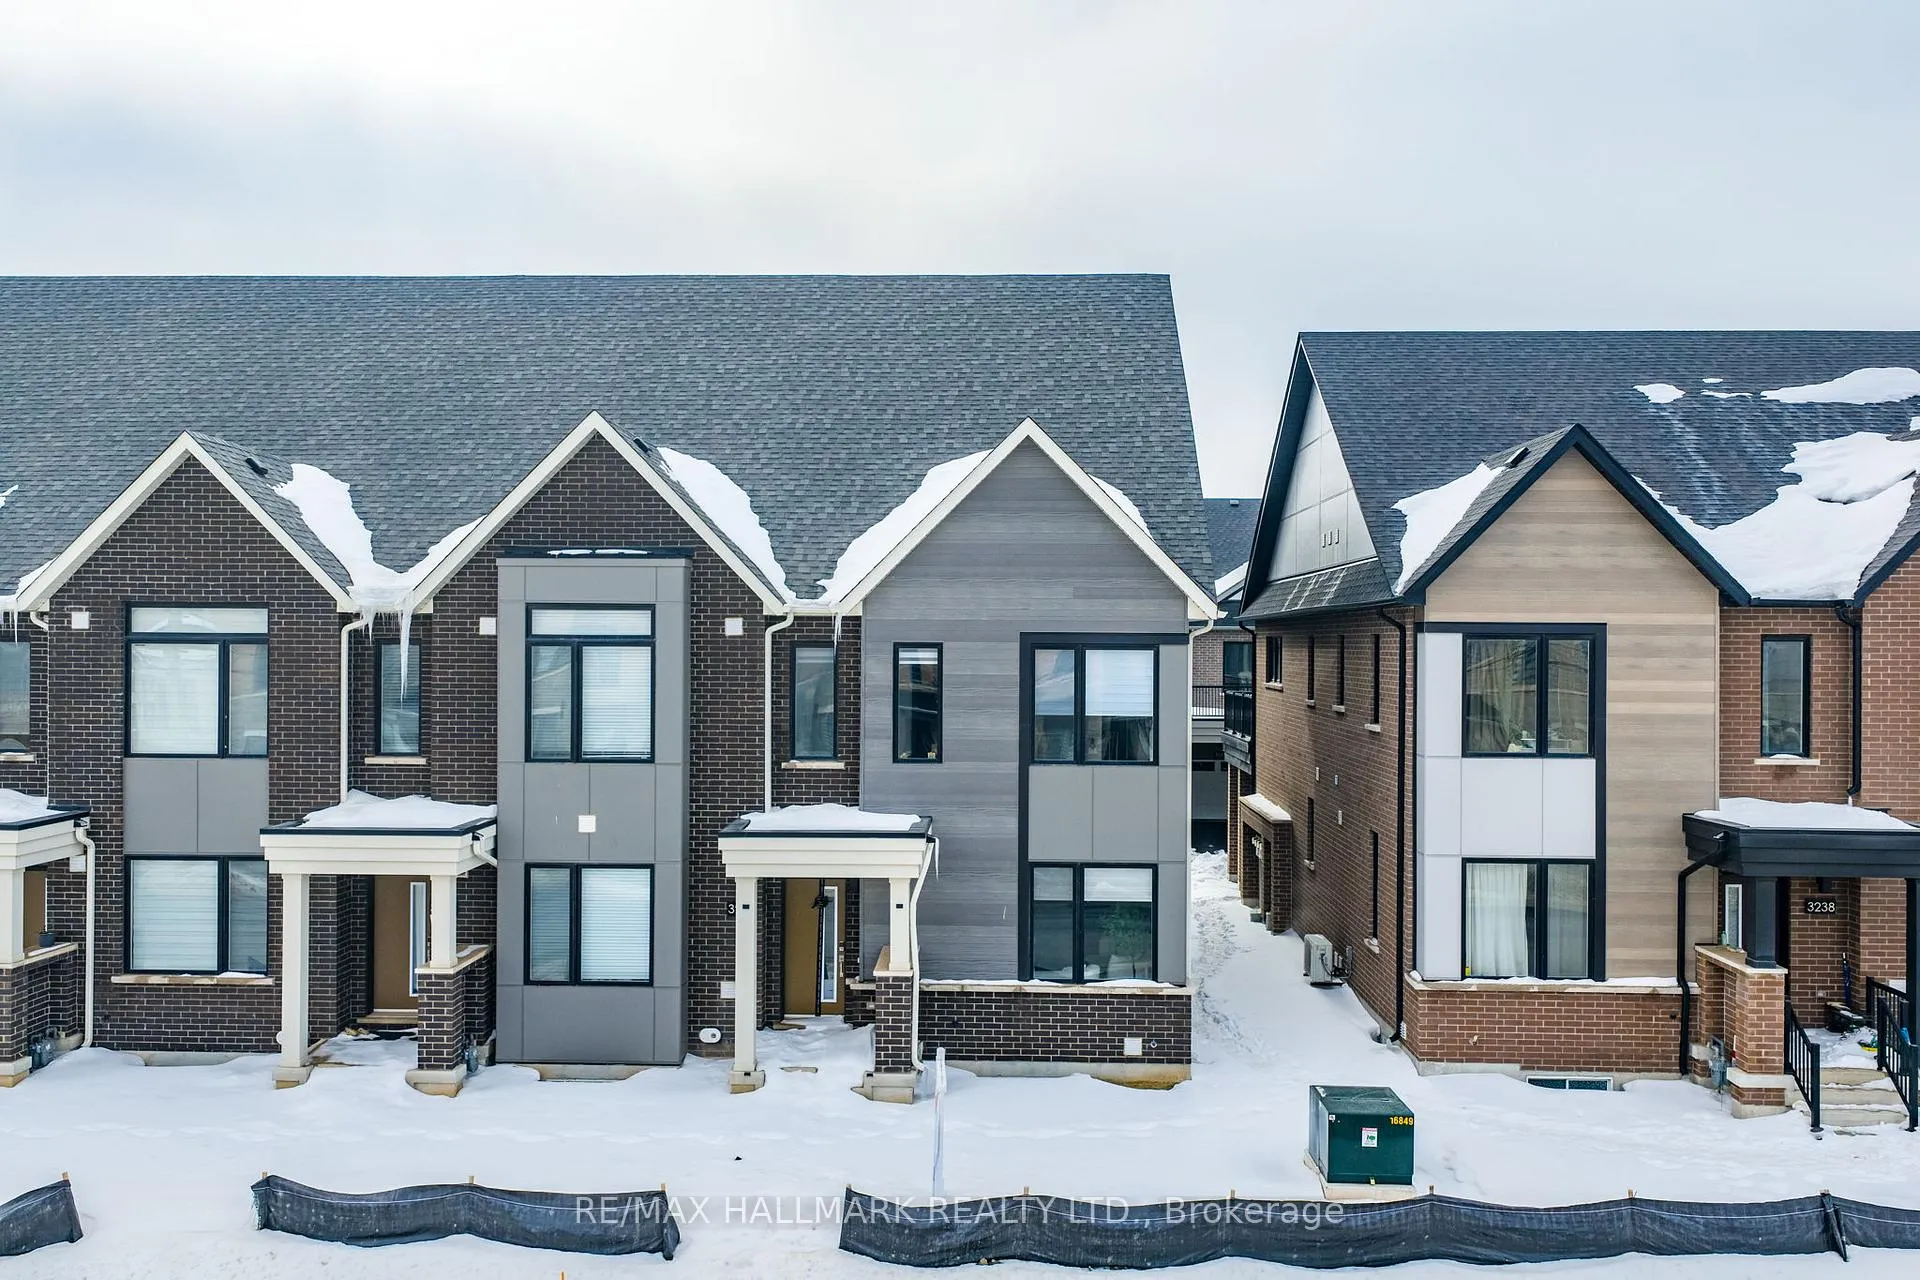
3234 Sixth Line
Freehold Townhouse Terminated
1/183234 Sixth Line
Freehold Townhouse Terminated
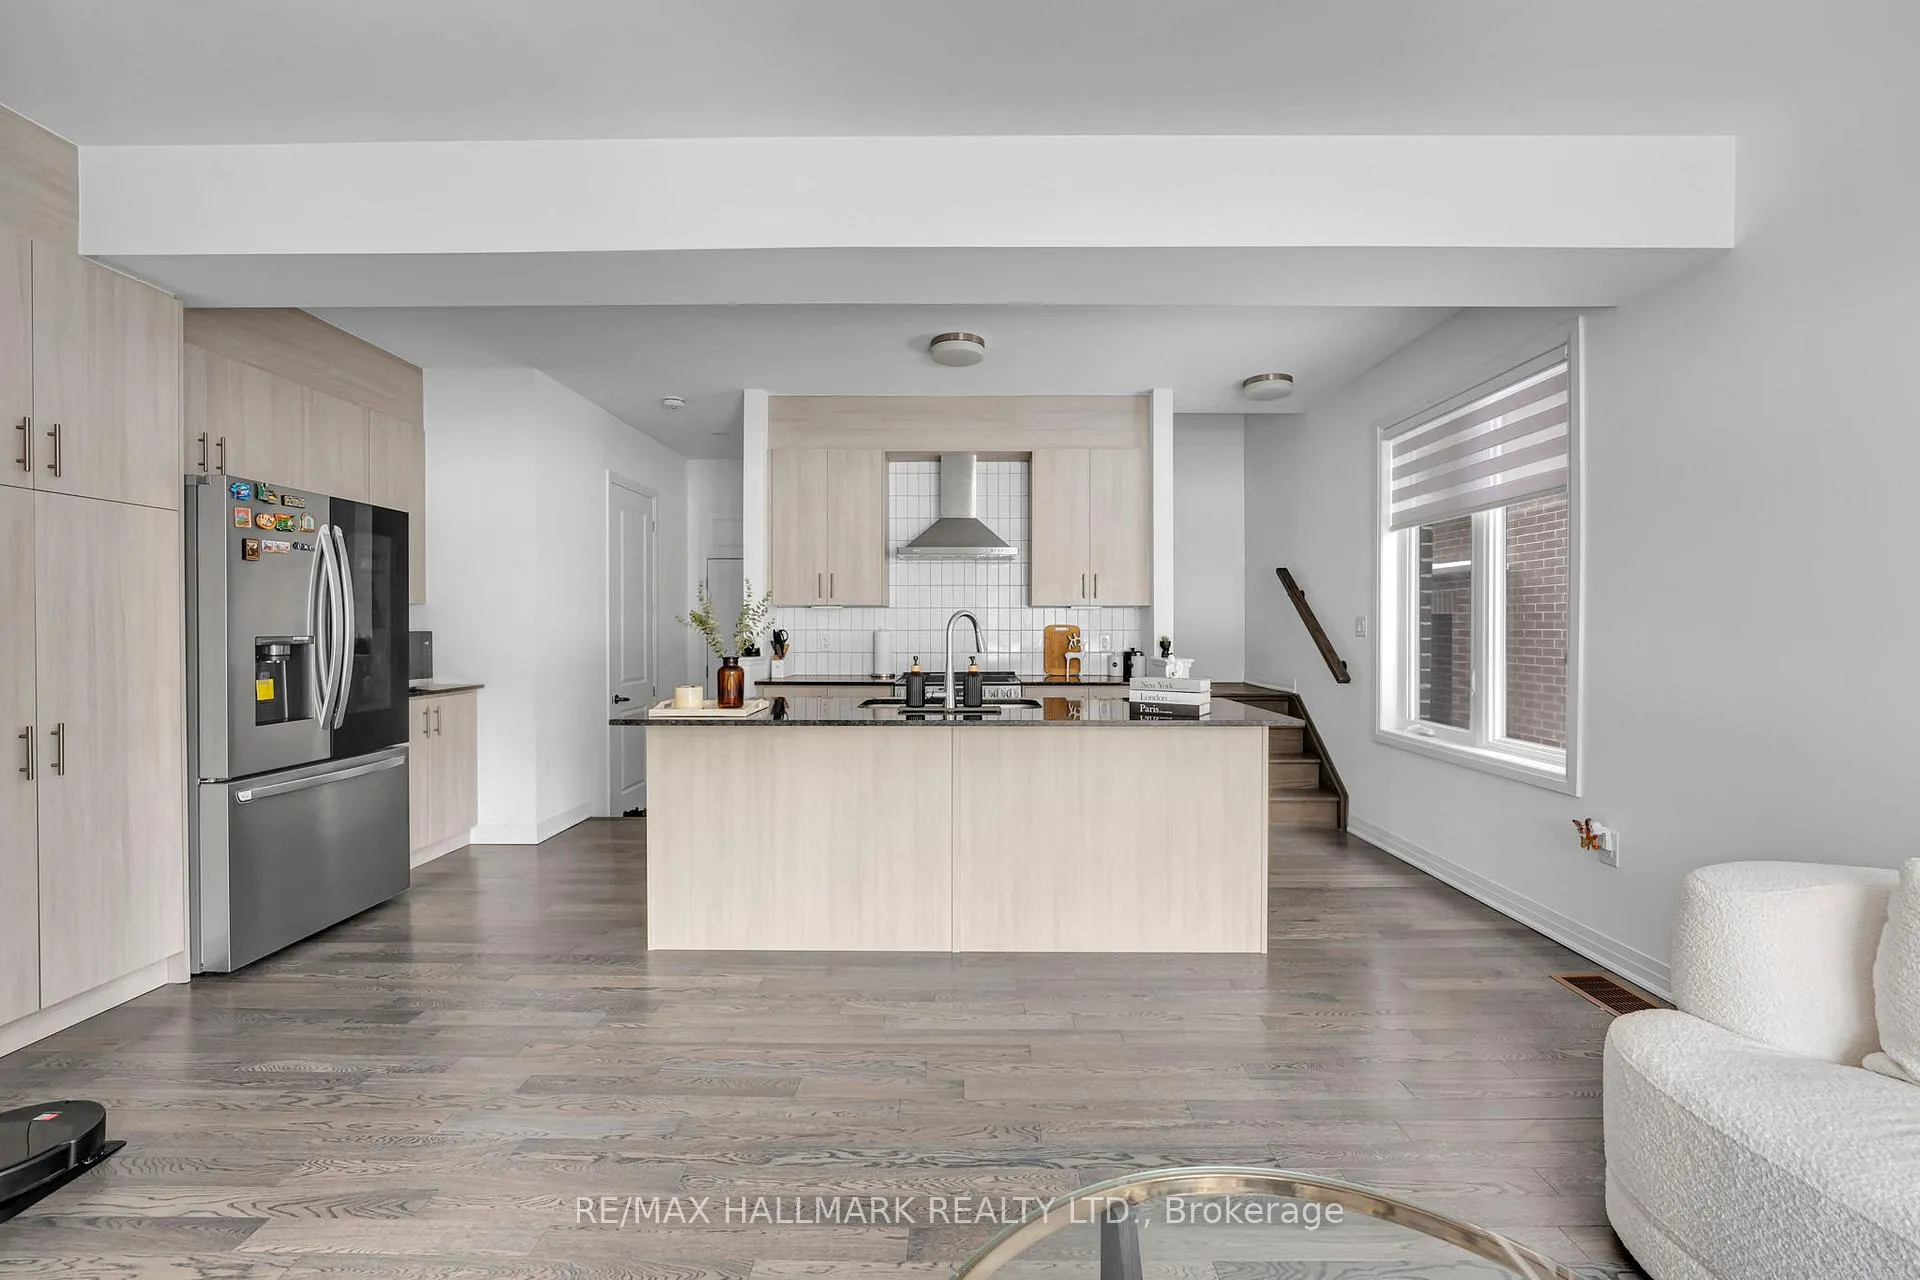 See all 18 photos
Last asked:Terminated Mar 27, 2026
$1,249,000
Hestimate*: $938,000▼ 25%4 Bedrooms
5 Bathrooms
2 Garage
2K–2.5K sq.ft
$4,530/yr
Freehold Townho…
Property history
- $999,888TerminatedList: 2026-06-11|End: 2026-06-26|15 daysW13434322
- $4,000TerminatedList: 2026-05-26|End: 2026-06-25|30 daysW13177832
- $999,900TerminatedList: 2026-06-03|End: 2026-06-11|8 daysW13234512
- $1,149,900TerminatedList: 2026-05-14|End: 2026-06-03|20 daysW13129132
- $1,159,900TerminatedList: 2026-04-27|End: 2026-05-12|15 daysW13050142
- $999,000TerminatedList: 2026-04-09|End: 2026-04-27|18 daysW12975476
- $1,249,000TerminatedList: 2026-02-27|End: 2026-03-27|28 daysW12829090
Facts and features
- BasementFinished
- Price per sq ft~$555
- Water, sewerMunicipal
- HeatingWater
What stands out
- Central air
The homeFreehold Townhouse, 3-storey, 2,000–2,500 sq ft
- Type: Freehold Townhouse
- Style: 3-storey
- Living space: 2,000–2,500 sq ft
- Basement: Finished
InsideVentilation system, water heater, Rooms above ground 12, Bedrooms 4
- Features: Ventilation system, water heater
- Rooms above ground: 12
- Bedrooms: 4
- Bathrooms: 5
- Kitchens: 1
Outside and lotBrick, Asphalt shingle, Concrete
- Exterior: Brick
- Roof: Asphalt shingle
- Foundation: Concrete
Parking2 Garage, Attached, Available
- Spaces: 2 Garage
- Garage: Attached
- Driveway: Available
Heating, water and powerWater, gas, Central air, Municipal water
- Heating: Water, gas
- Cooling: Central air
- Water: Municipal water
Costs and taxesTaxes $4,530 a year, HST included in the price, Water heater is rental (enercare)
- Taxes, 2026: $4,530 a year
- HST: HST included in the price
- Rental items: Water heater is rental (enercare)
Included in the saleAll appliances, light fixtures are included., N/a
- Included: All appliances, light fixtures are included.
- Not included: N/a
Listing detailsW12829090, Terminated, Feb 27, 2026
- MLS® number: W12829090
- Status: Terminated
- Listed on: Feb 27, 2026
- Days on market: 28
- Updated: Mar 27, 2026
- Possession: Flexible
- Occupied by: Owner
- Listing brokerage: RE/MAX HALLMARK REALTY LTD.
About this home
3234 Sixth Line, Oakville (Glenorchy), ON L6M 4K1
Ventilation SystemWater Heater
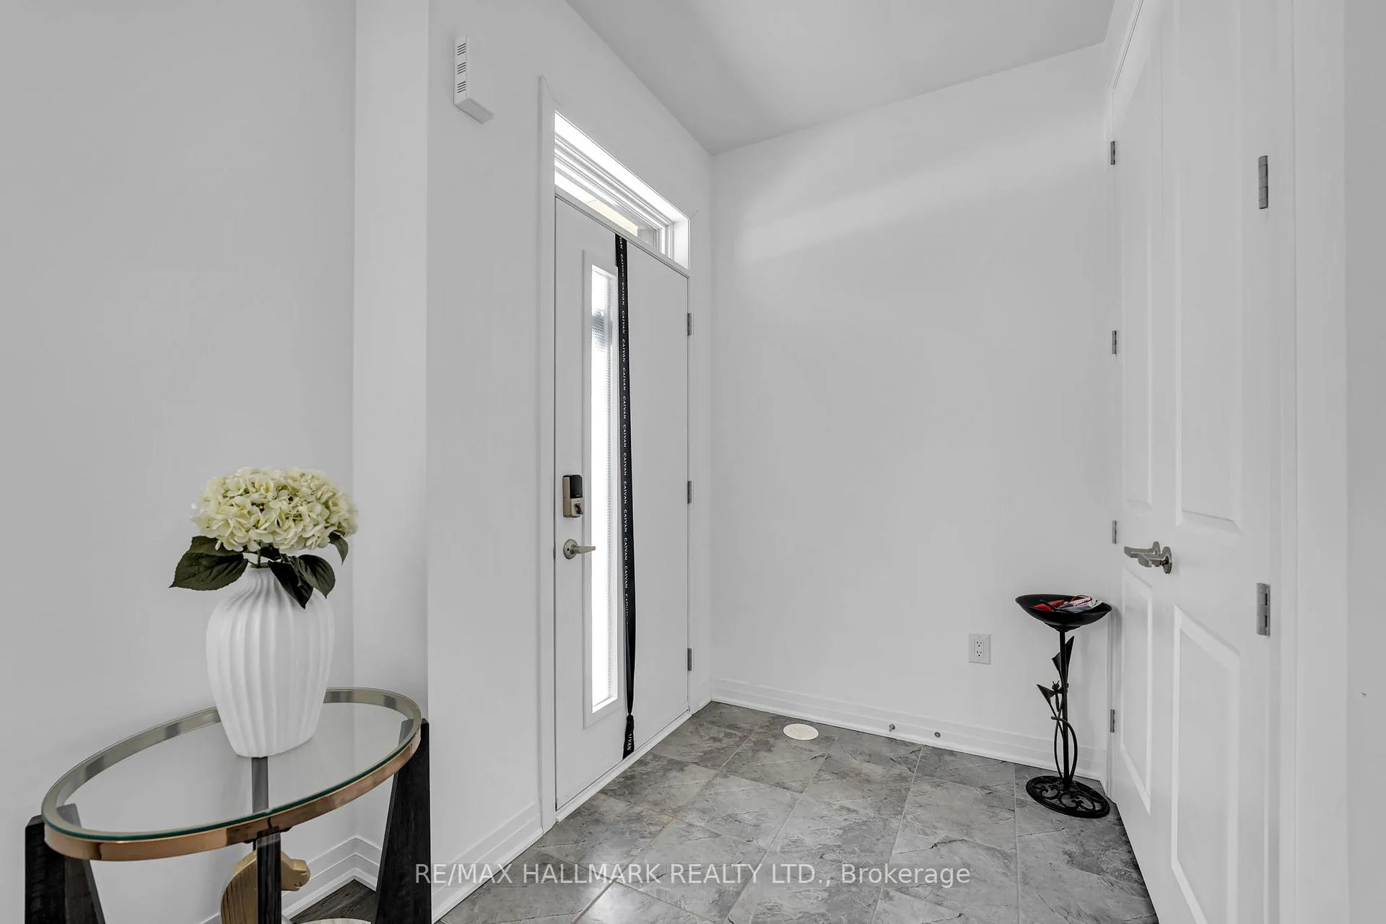
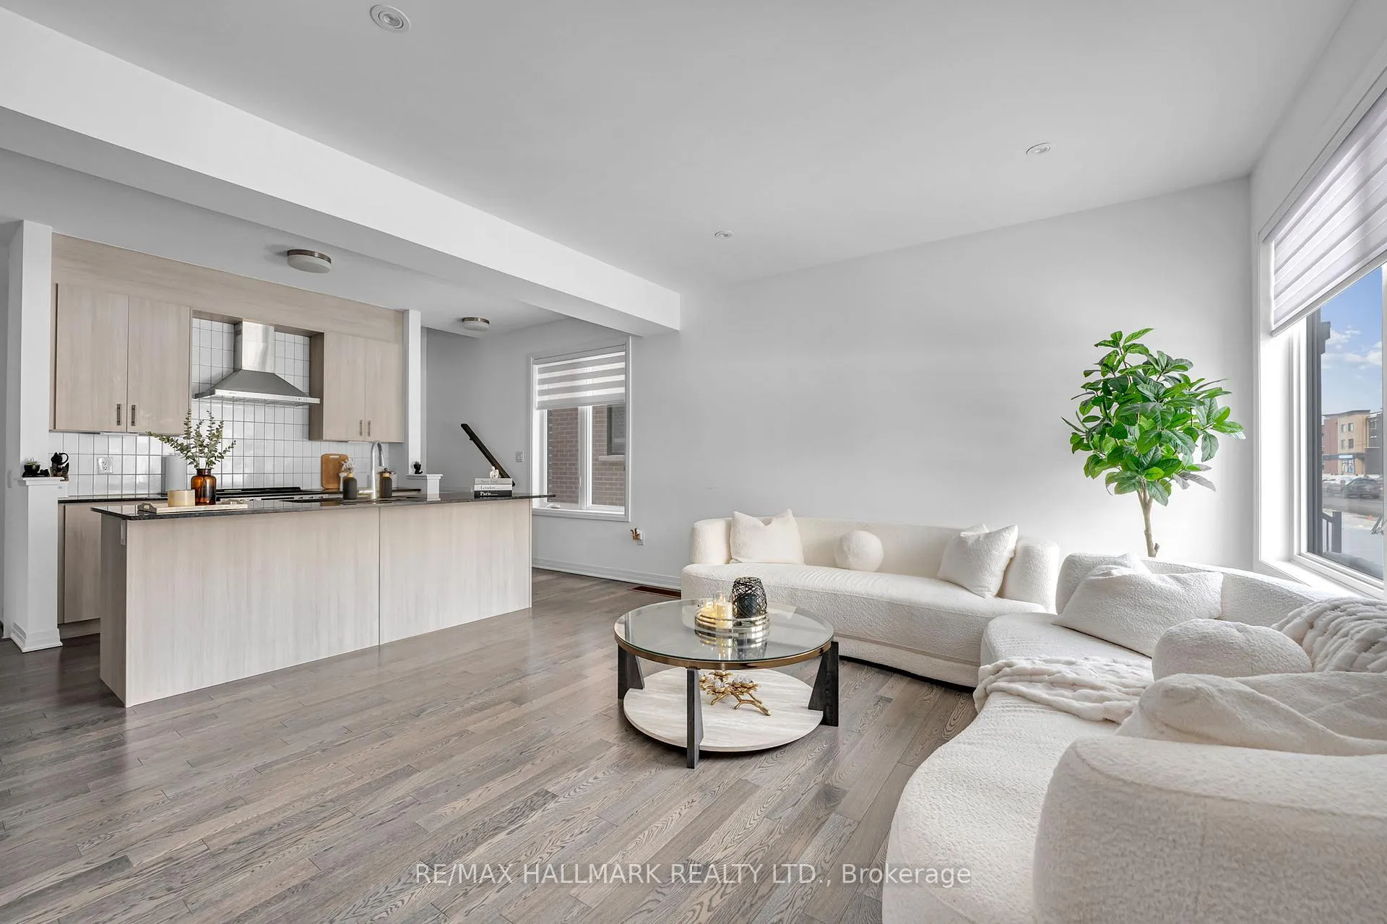
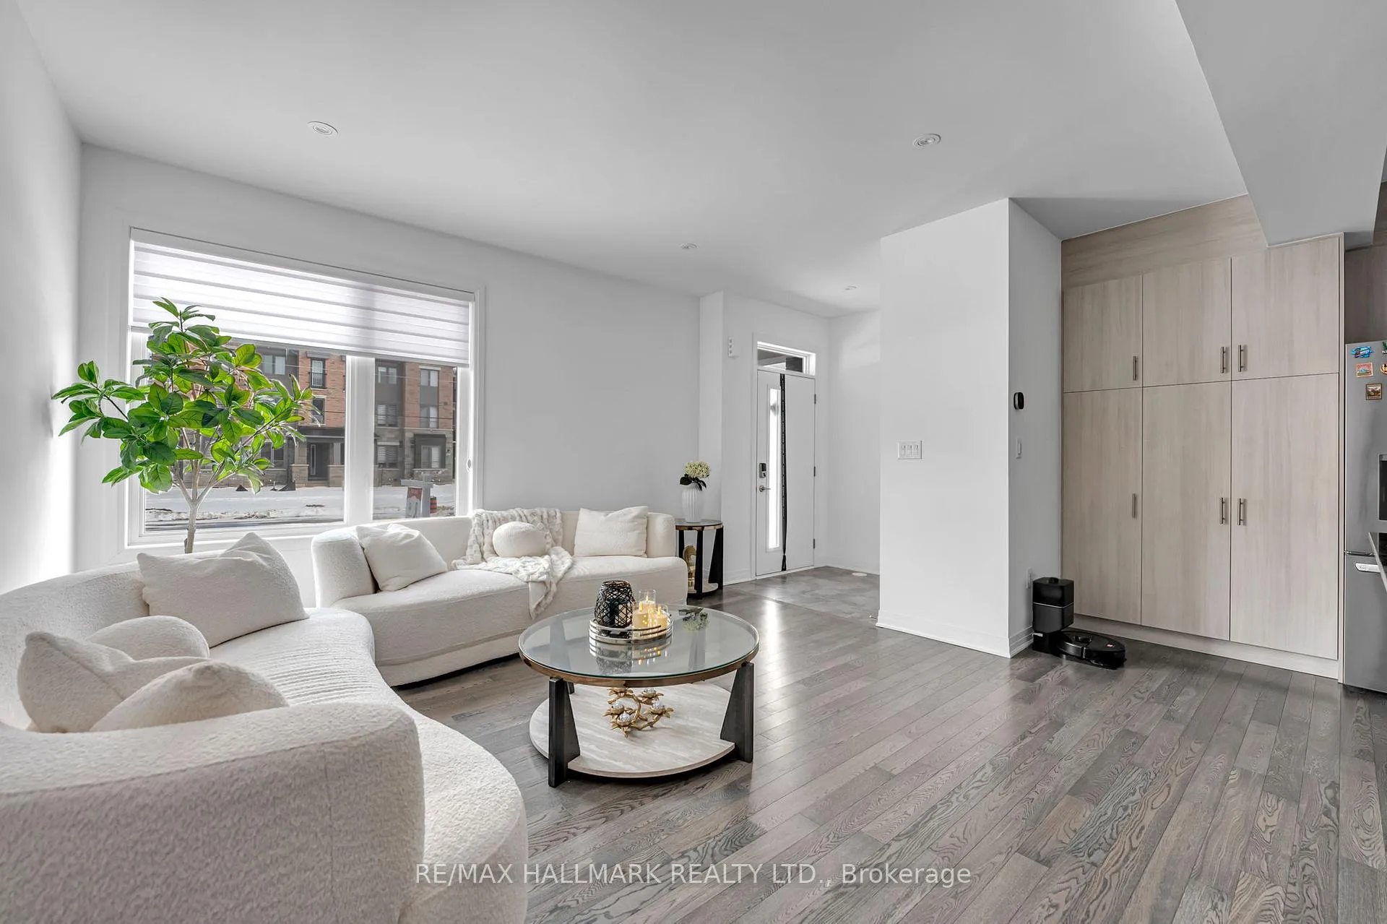
Experience the prefect blend of style and sophistication in this brand-new freehold townhouse by Caivan. With its open-concept kitchen, luxurious bathrooms, and spacious loft, every detail is designed for modern living. Ideal for both relaxation and entertaining, this home is a true masterpiece.
Read more
Ask about this home
A HOMEH agent will answer your questions about this home.
Ask a question
Thinking of selling your home?See what your home is worth today.
Around this home
Sixth line and Dundas Street
Errands
Parks
Schools
Daily convenience, out of 100, from the distances below
ParkHorton Parkettw · 7 within 1 km6 min walk394 m
GroceryReal Canadian Superstore16 min walk966 m
SchoolDr. David R. Williams Public School7 min walk440 m
PharmacyOak Park Pharmacy & Medical Clinic15 min walk910 m
Cafés & foodDragon House · 2 within 1 km16 min walk954 m
Gym & rec centreOrangetheory Fitness21 min walk1.3 km
WalkDriveStraight-line distance, open map data
Grocery1.0 km
Park0.4 km
Coffee1.1 km
Dining1.1 km
Gym1.3 km
Schools nearby
School rating, out of 10.
Dr. David R. Williams Public Schoolelementary · Public · 0.4 km
7.7/10Good
St. Gregory the Great Catholic Elementary Schoolelementary · Catholic · 0.7 km
7.1/10Good
Oodenawi Public Schoolelementary · Public · 1.3 km
7.2/10Good
Contact agent
Helpful calculators
Mortgage
Affordability
Closing costs
Land transfer tax
Property tax
Down payment
CMHC insurance
Stress test
Cashback Rebate
Your HOMEH agent

NimaHOMEH agent · Oakville
"Priced 25% over the Hestimate. I would see it this week."
Ask Nima