

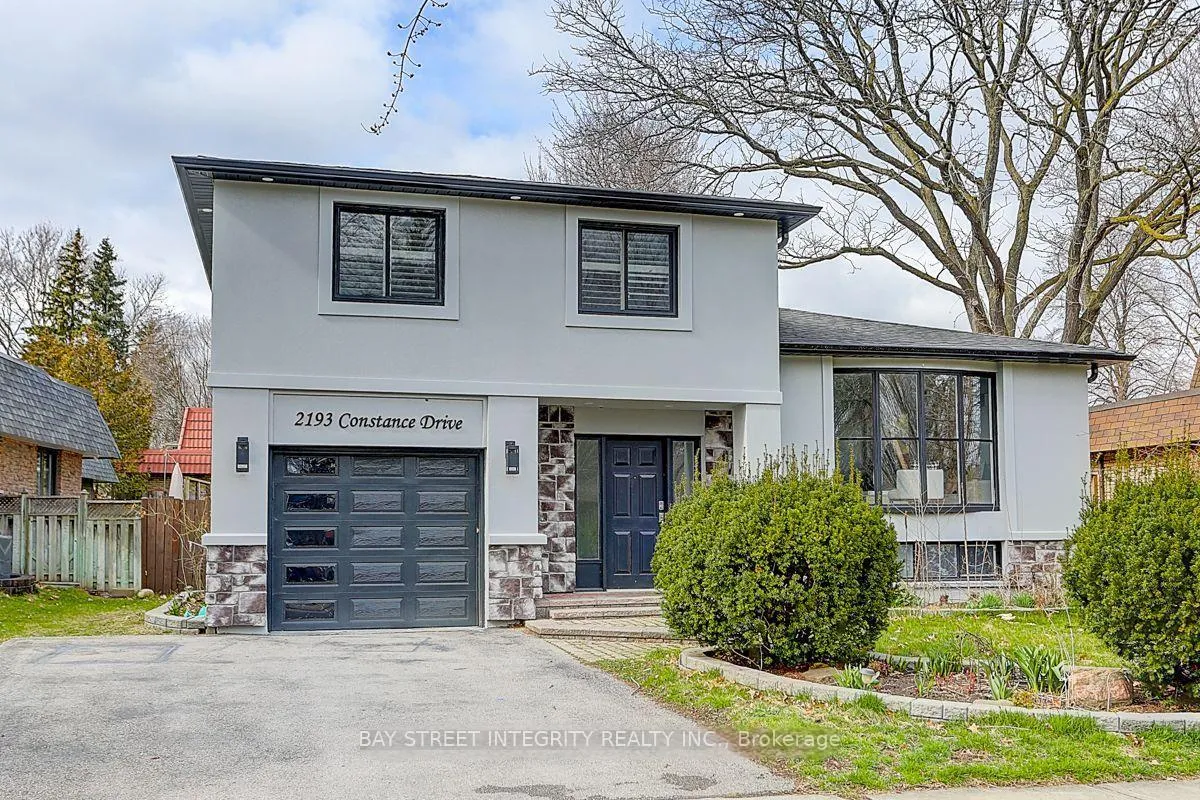
2193 Constance Drive
2193 Constance Drive
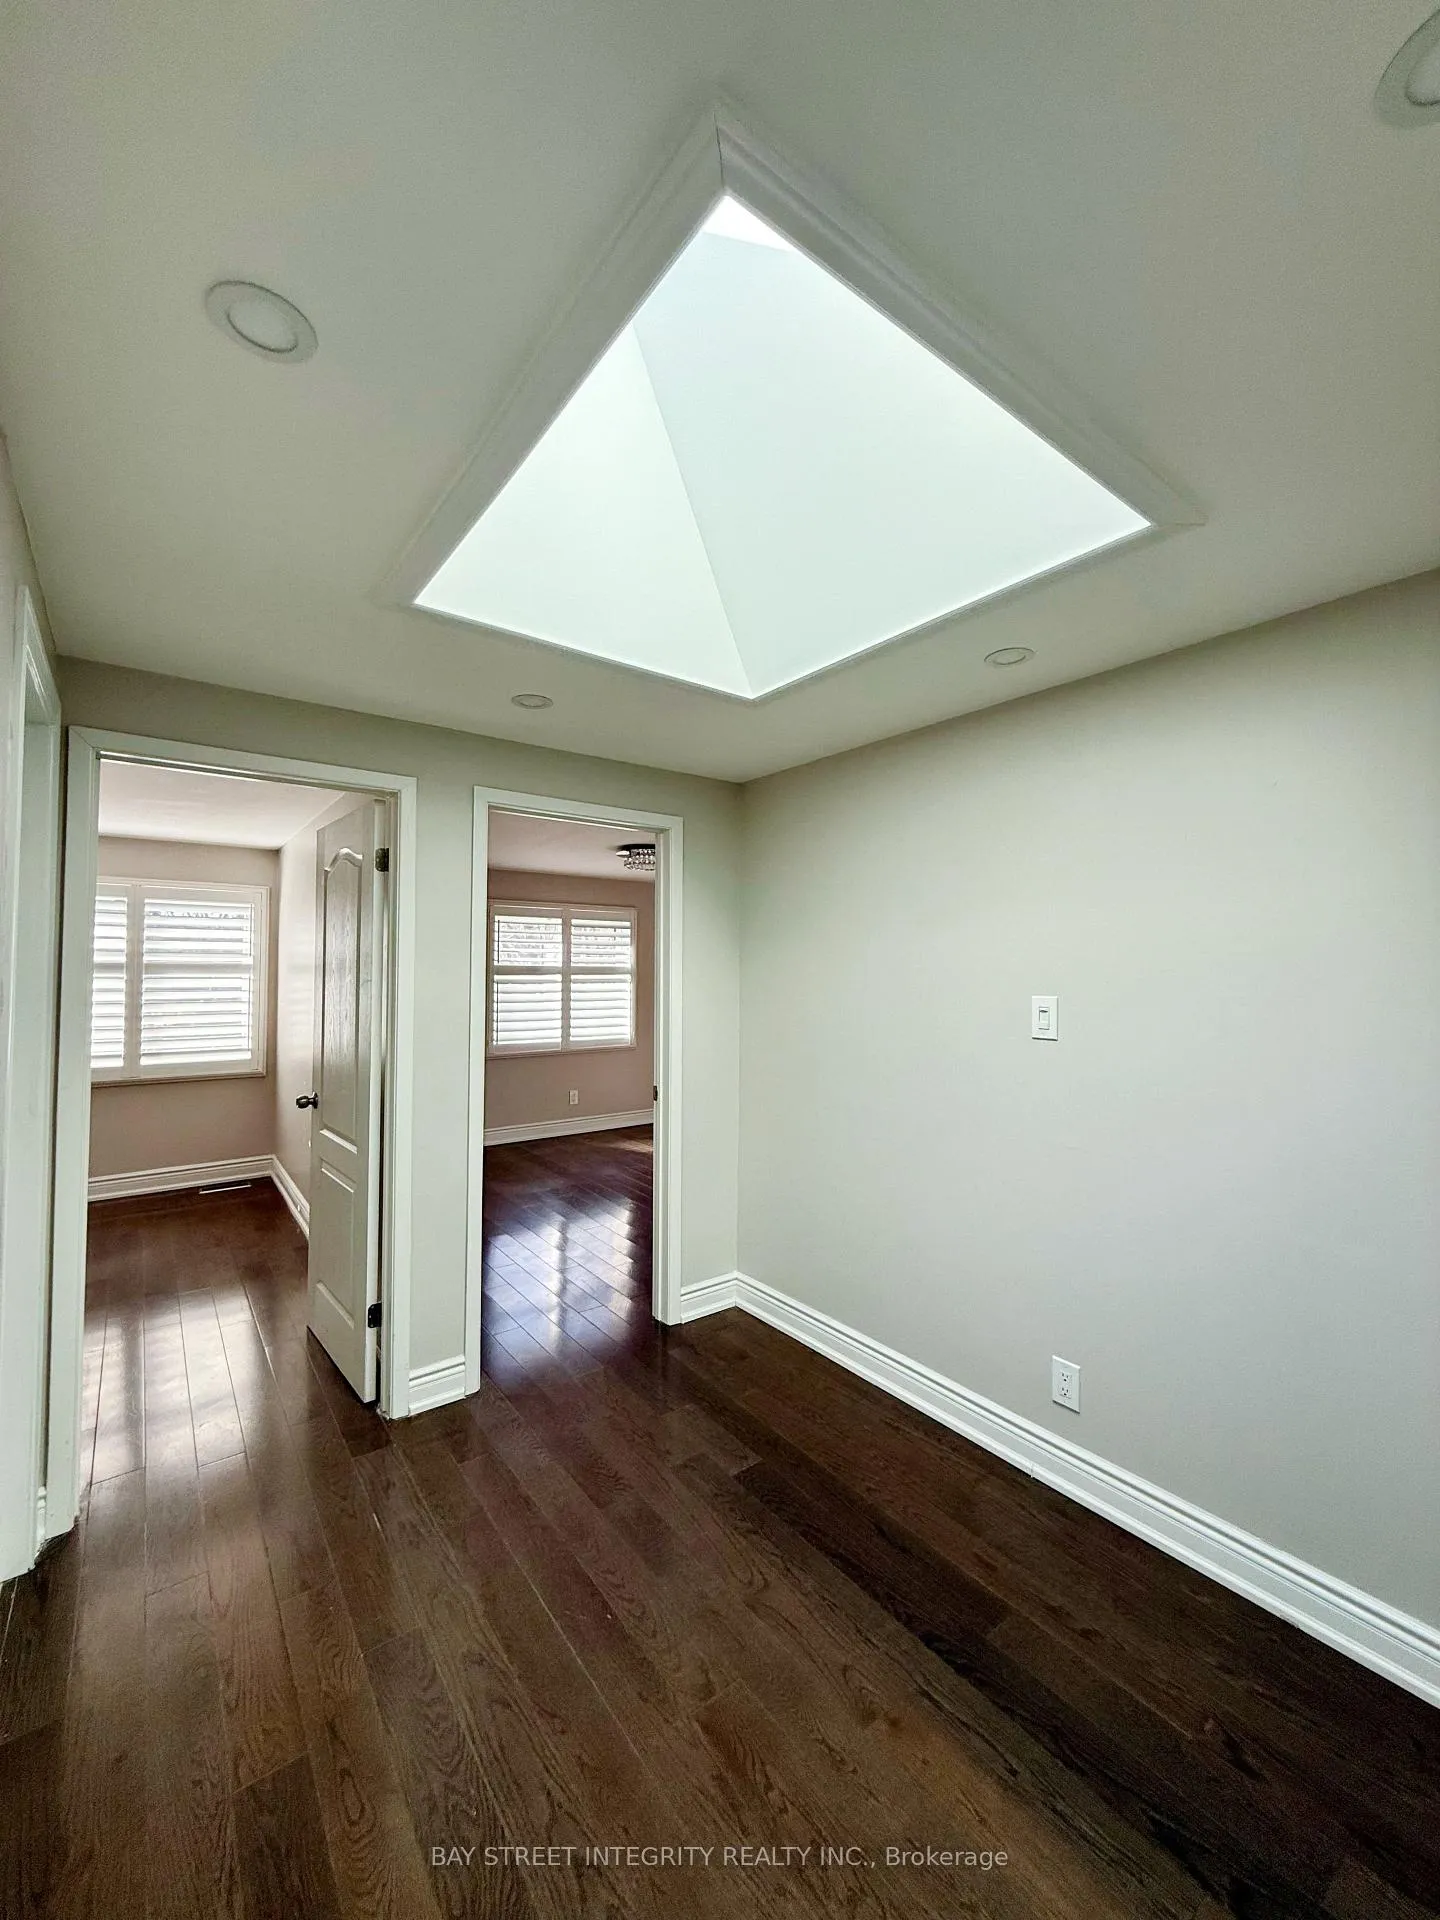 See all 28 photos
Property history
Facts and features
- BasementFinished
- Lot size64 × 120 ft
- Lease term12 months
- FurnishedFurnished
- Fireplace
- Central air
The homeDetached, Sidesplit 4, 1,500–2,000 sq ft
- Type: Detached
- Style: Sidesplit 4
- Living space: 1,500–2,000 sq ft
- Basement: Finished
- Waterfront: None
InsideFireplace Yes, In basement, Carpet free
- Fireplace: Yes
- Laundry: In basement
- Features: Carpet free
- Rooms above ground: 11
- Bedrooms: 4
- Bathrooms: 3
- Kitchens: 1
- Family room: Yes
Outside and lotStucco (plaster), Shingles, Concrete
- Exterior: Stucco (plaster)
- Roof: Shingles
- Foundation: Concrete
- Size: 63.96 × 119.8 ft
Parking1 Garage, Built-in, Private double
- Spaces: 1 Garage
- Garage: Built-in
- Driveway: Private double
Heating, water and powerForced air, wood, Central air, Municipal water
- Heating: Forced air, wood
- Cooling: Central air
- Water: Municipal water
- Sewer: Municipal sewer
Rent and termsRent $4,500 a month, Entire property, Furnished
- Rent: $4,500 a month
- Space for rent: Entire property
- Furnished: Furnished
- Lease: 12 months
- Paid: Monthly
- Deposit: Required
- Credit check: Required
- Employment letter: Required
- Rental application: Required
- References: Required
Listing detailsW12829030, Rented, Feb 27, 2026
- MLS® number: W12829030
- Status: Rented
- Listed on: Feb 27, 2026
- Days on market: 11
- Updated: Mar 10, 2026
- Possession: 2026-02-27 / Immediate
- Occupied by: Vacant
- Listing brokerage: BAY STREET INTEGRITY REALTY INC.
About this home
2193 Constance Drive, Oakville (Ford), ON L6J 5L5
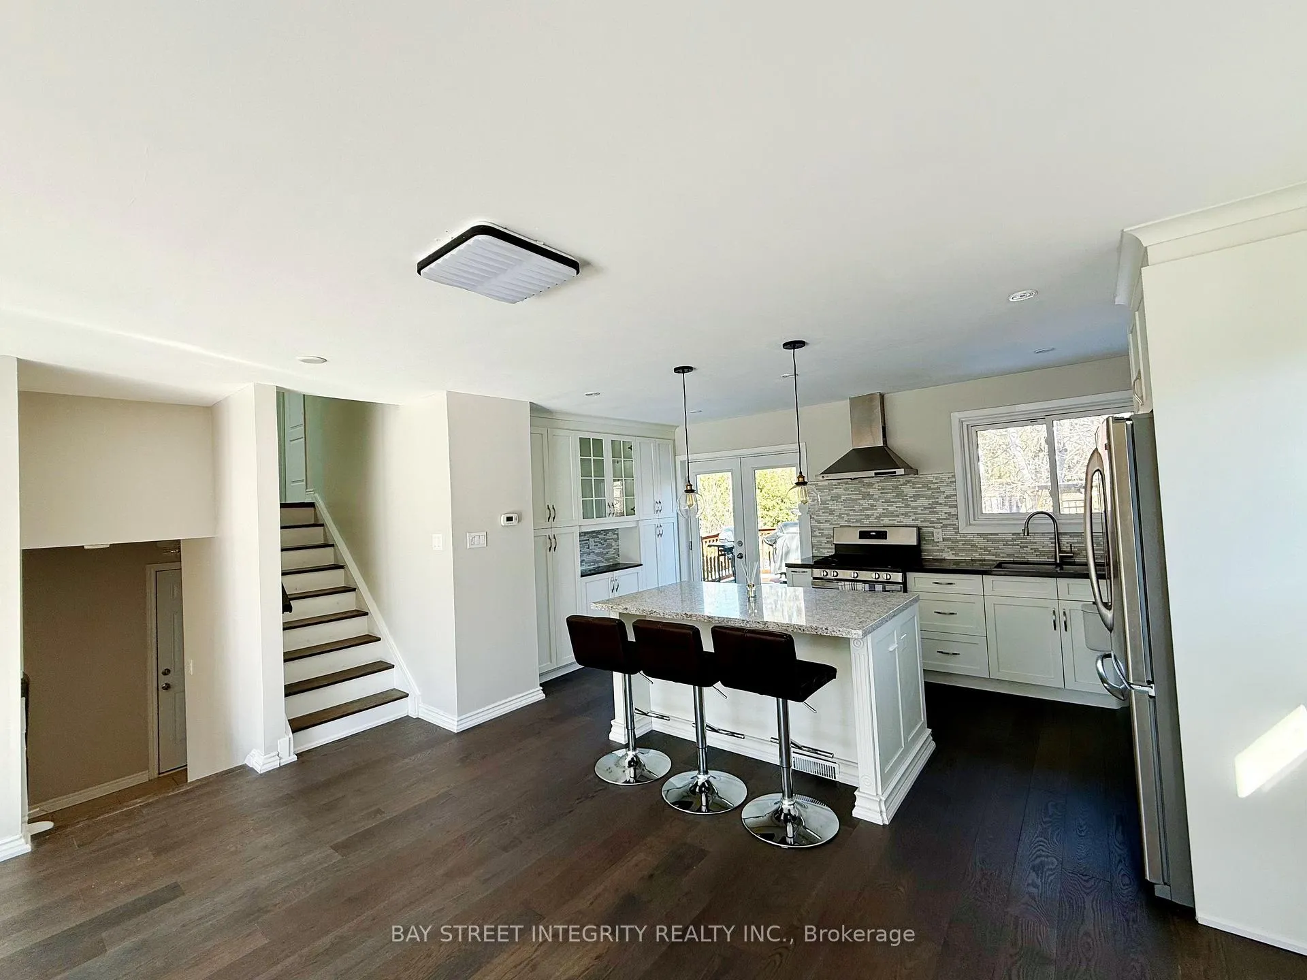
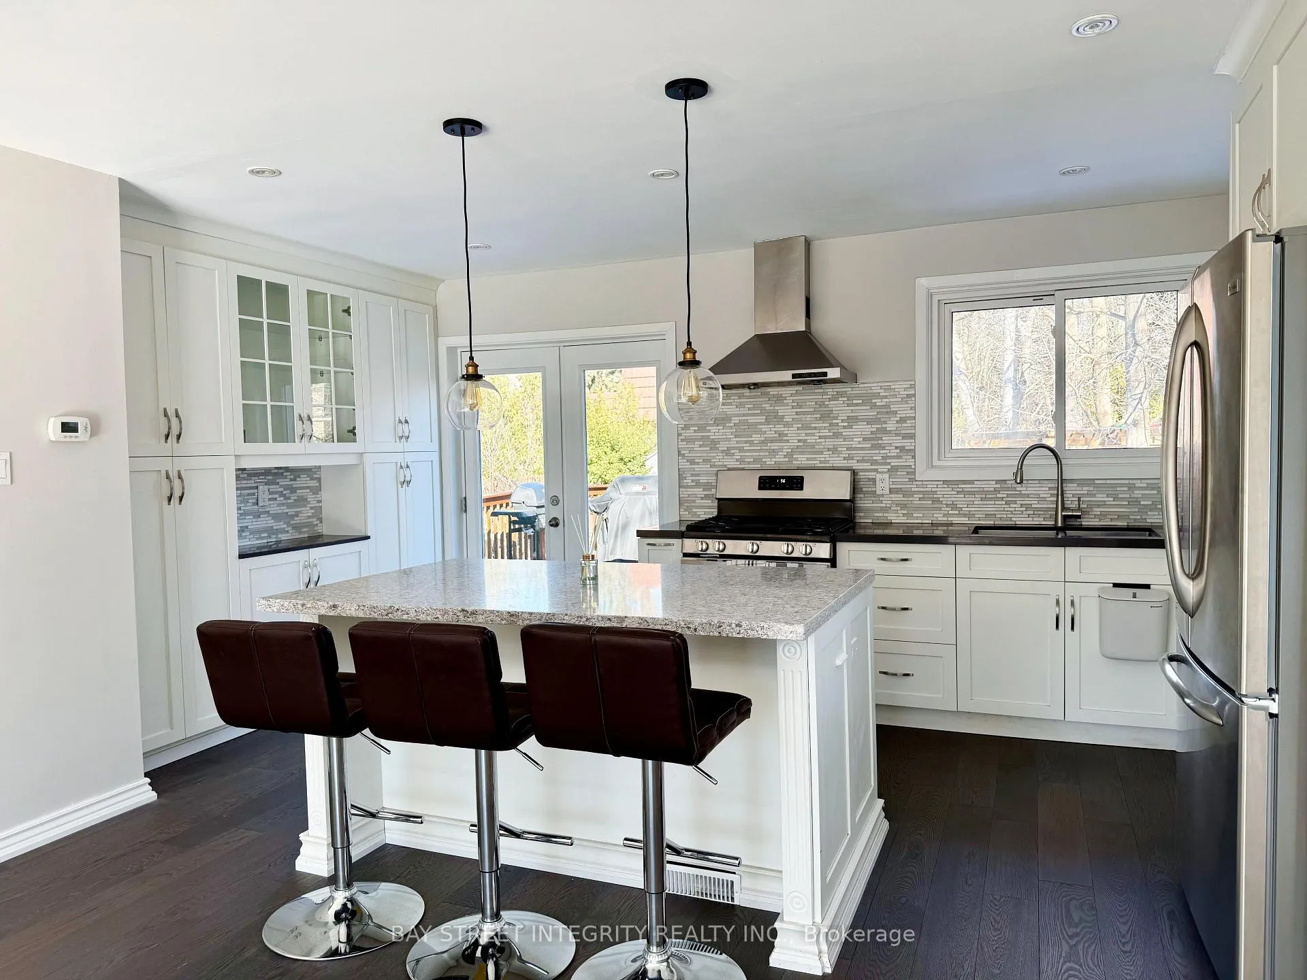
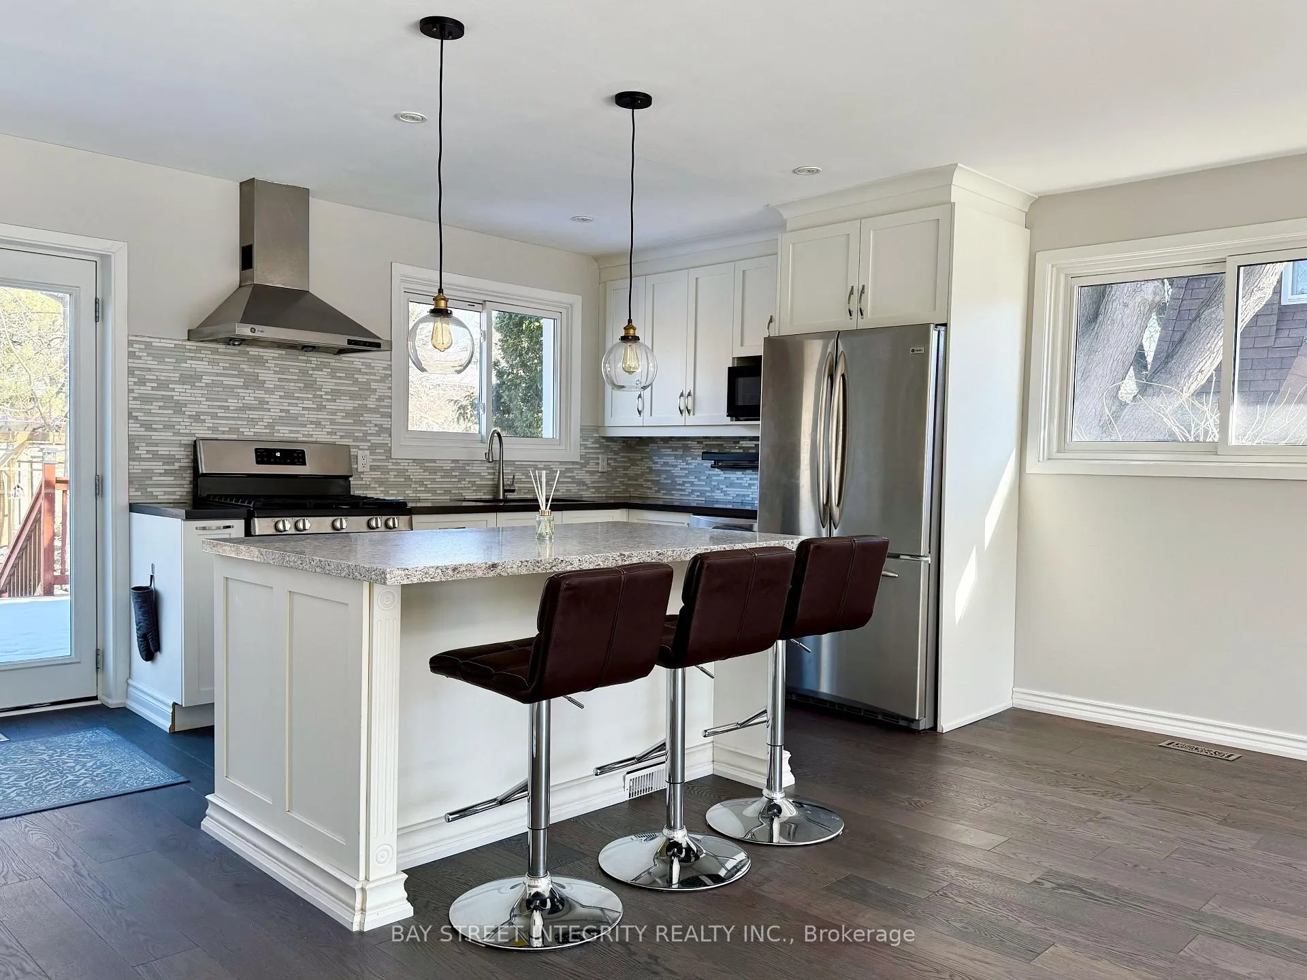
Well-upgraded 4-level sidesplit detached home offering 4 spacious bedrooms and 4 bathrooms. The open-concept chef's kitchen features custom floor-to-ceiling extended cabinetry, a huge centre island with a contrasting granite countertop that doubles as an eat-in table, and a walk-out to a newly painted, generously sized deck-perfect for entertaining.The family room includes a 4-piece ensuite and a separate walk-out to the patio. Professionally landscaped grounds showcase an interlock walkway and patio, beautifully designed flower beds, and a charming pergola.Located in one of Oakville's top school districts, serving students from kindergarten through Grade 12. Excellent sun exposure fills the home with natural light throughout the day.
Ask about this home
A HOMEH agent will answer your questions about this home.
Around this home
Daily convenience, out of 100, from the distances below
Schools nearby
School rating, out of 10.
Helpful calculators
Your HOMEH agent

"I would see it this week."