

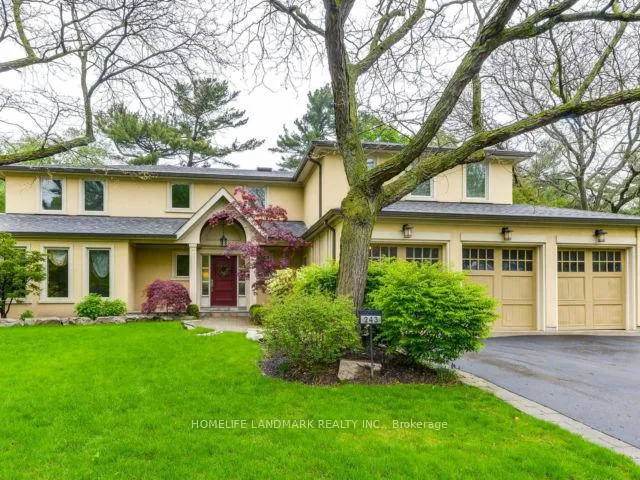
243 Dolphin Court
Detached Rented
1/50243 Dolphin Court
Detached Rented
 See all 50 photos
4+1 Bedrooms
5 Bathrooms
3 Garage
3K–3.5K sq.ft
Entire Home
— Unit
Property history
Facts and features
- BasementFinished
- Lot size93 × 137 ft
- Lease term12 months
- FurnishedUnfurnished
What stands out
- Hardwood floors
- Fireplace
- Central air
- Inground pool
The homeDetached, 2-storey, 3,000–3,500 sq ft
- Type: Detached
- Style: 2-storey
- Living space: 3,000–3,500 sq ft
- Basement: Finished
InsideFireplace Yes, Hardwood, Ceramic, Laundry room, main level
- Fireplace: Yes
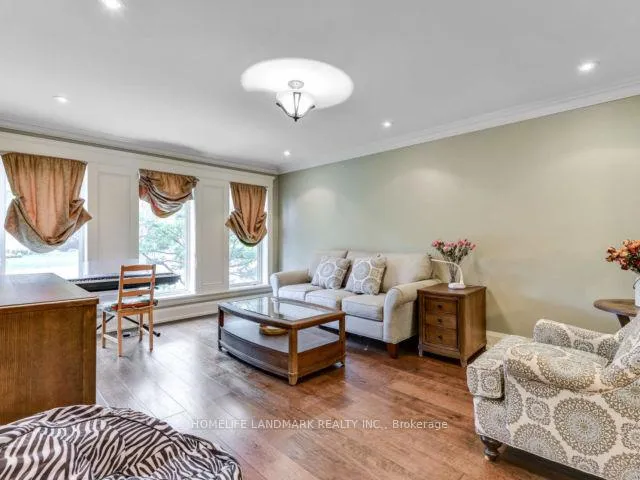
- Flooring: Hardwood, Ceramic
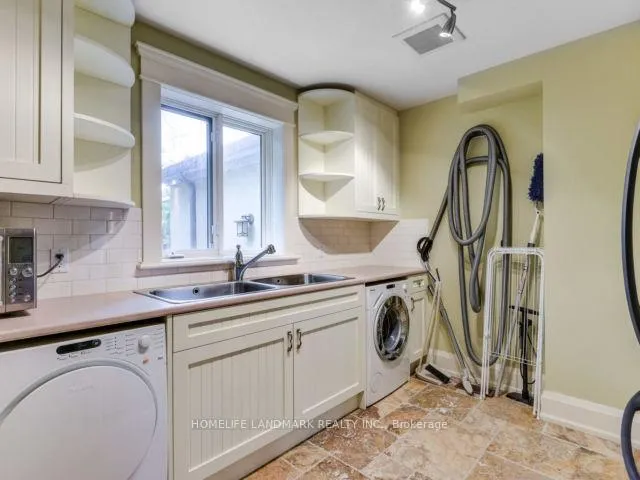
- Laundry: Laundry room, main level
- Features: Water heater
- Rooms above ground: 9
- Rooms in the basement: 3
- Bedrooms: 4 + 1 in the basement
- Bathrooms: 5
- Kitchens: 1
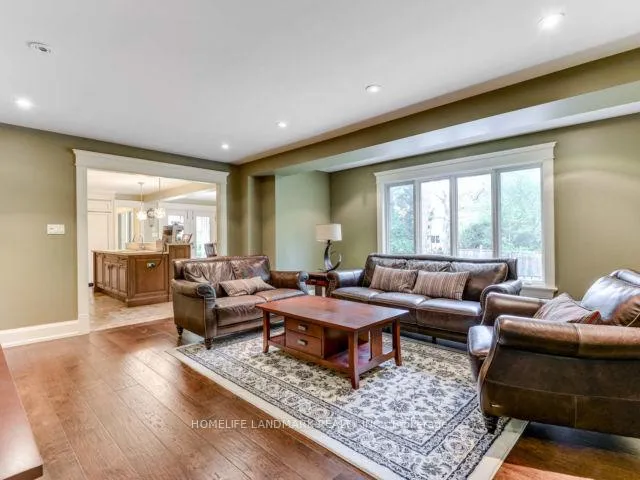
- Family room: Yes
Outside and lotStone, stucco (plaster), Asphalt shingle, Poured concrete
Outside
- Exterior: Stone, stucco (plaster)
- Roof: Asphalt shingle
- Foundation: Poured concrete
- Pool: Inground
- Size: 93.25 × 137.07 ft
- Shape: Irregular
Parking3 Garage, Attached
- Spaces: 3 Garage
- Garage: Attached
Heating, water and powerForced air, gas, Central air, Municipal water
- Heating: Forced air, gas
- Cooling: Central air
- Water: Municipal water
- Sewer: Municipal sewer
Rent and termsRent $9,000 a month, Entire property, Unfurnished
- Rent: $9,000 a month
- Space for rent: Entire property
- Furnished: Unfurnished
- Lease: 12 months
- Paid: Monthly
- Rent includes: Central air conditioning
- Deposit: Required
- Credit check: Required
- Employment letter: Required
- Rental application: Required
- References: Required
- Rental items: Hot water tank
IncludedAll existing appliances, elfs, window coverings, pool equipment. gdosrental items
- Included: All existing appliances, elfs, window coverings, pool equipment. gdosrental items
Listing detailsW12829206, Rented, Feb 27, 2026
- MLS® number: W12829206
- Status: Rented
- Listed on: Feb 27, 2026
- Days on market: 45
- Updated: Apr 13, 2026
- Possession: 2026-03-07 / Immediate
- Occupied by: Tenant
- Listing brokerage: HOMELIFE LANDMARK REALTY INC.
About this home
243 Dolphin Court, Oakville (Morrison), ON L6J 5S7
Water HeaterInground
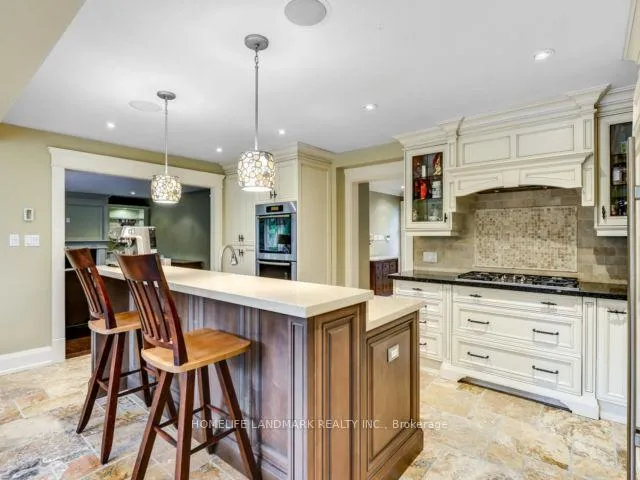
Luxury Home On A Quiet Court In The South Eastlake. High End Finishes Thru-Out. 36' x 18' Inground Pool, Gorgeous Scraped Oak Flrs., Custom Built Ins Thru-Out, Custom Kitchen With Sub Zero And Miele Appliances, 4 Large Bdrs - All Ensuited. Huge Fam. Rm. With Build Ins Over Looking Pool, Fin. Basement With Walk Up to Yard. Walk to The Best Schools.*Picture taken before tenant moved in.
Read more
Ask about this home
A HOMEH agent will answer your questions about this home.
Ask a question
Around this home
Maple Grove Dr / lakeshore Rd E
Errands
Parks
Schools
Daily convenience, out of 100, from the distances below
ParkAlbion Park · 5 within 1 km3 min walk192 m
GroceryChewies18 min walk1.1 km
SchoolMaple Grove Public School6 min walk350 m
PharmacyRexall19 min walk1.2 km
Cafés & foodCluck Cluck's Chicken & Waffles18 min walk1.1 km
Gym & rec centreLion's Wedgewood Pool10 min walk646 m
WalkDriveStraight-line distance, open map data
Grocery1.1 km
Park0.2 km
Coffee1.1 km
Dining1.1 km
Schools nearby
School rating, out of 10.
Maple Grove Public Schoolelementary · Public · 0.3 km
6.6/10Good
Oakville Trafalgar High Schoolsecondary · Public · 0.5 km
9.2/10Excellent
E J James Public Schoolelementary · Public · 0.7 km
9.0/10Excellent
Contact agent
Helpful calculators
Rent vs buy
Affordability
Mortgage
Down payment
Stress test
CMHC insurance
Your HOMEH agent

KimHOMEH agent · Oakville
"I would see it this week."
Ask Kim