

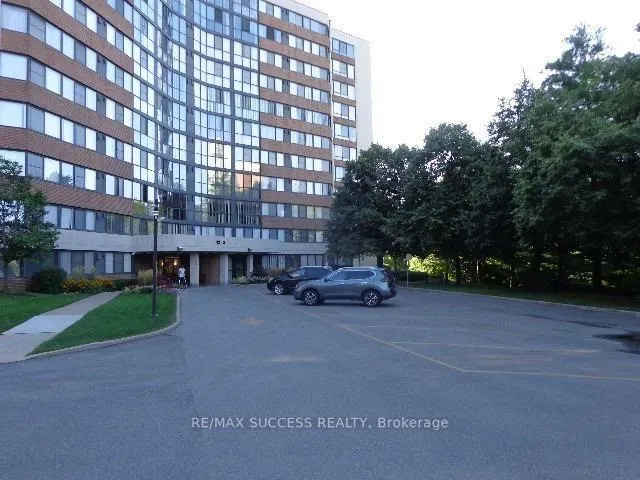
Unit 408, 1230 Marlborough Court
Unit 408, 1230 Marlborough Court
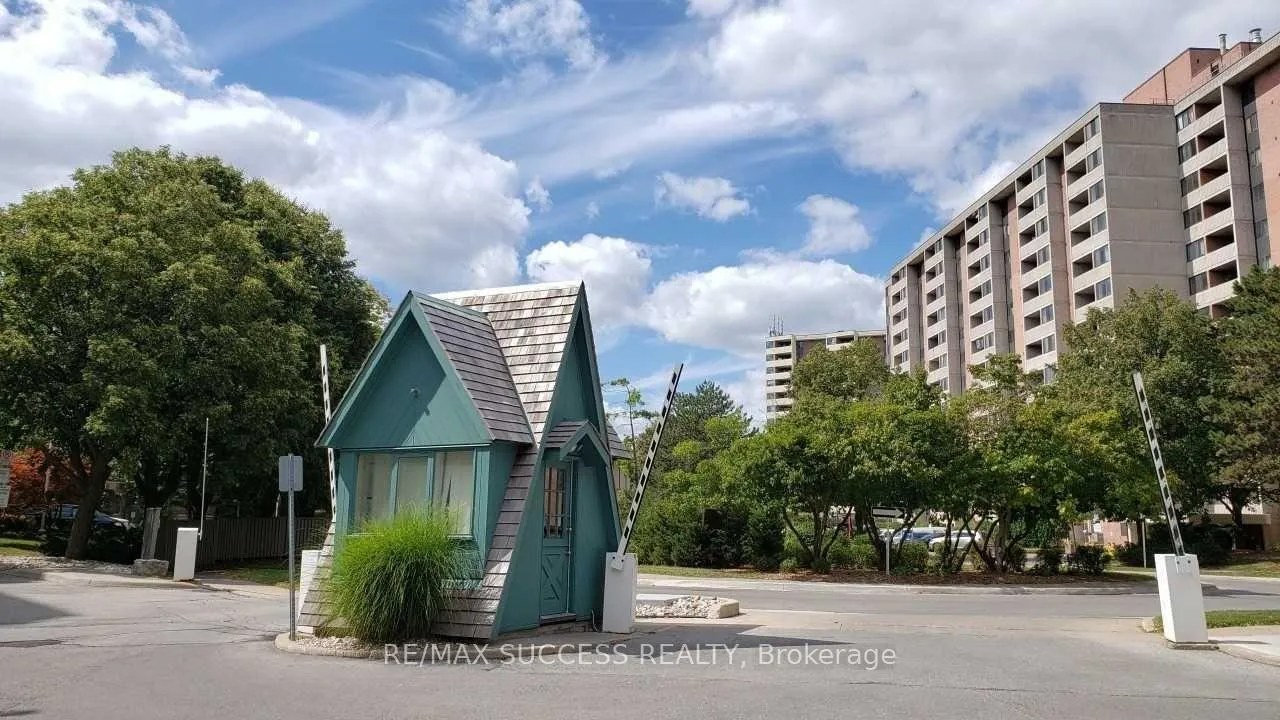
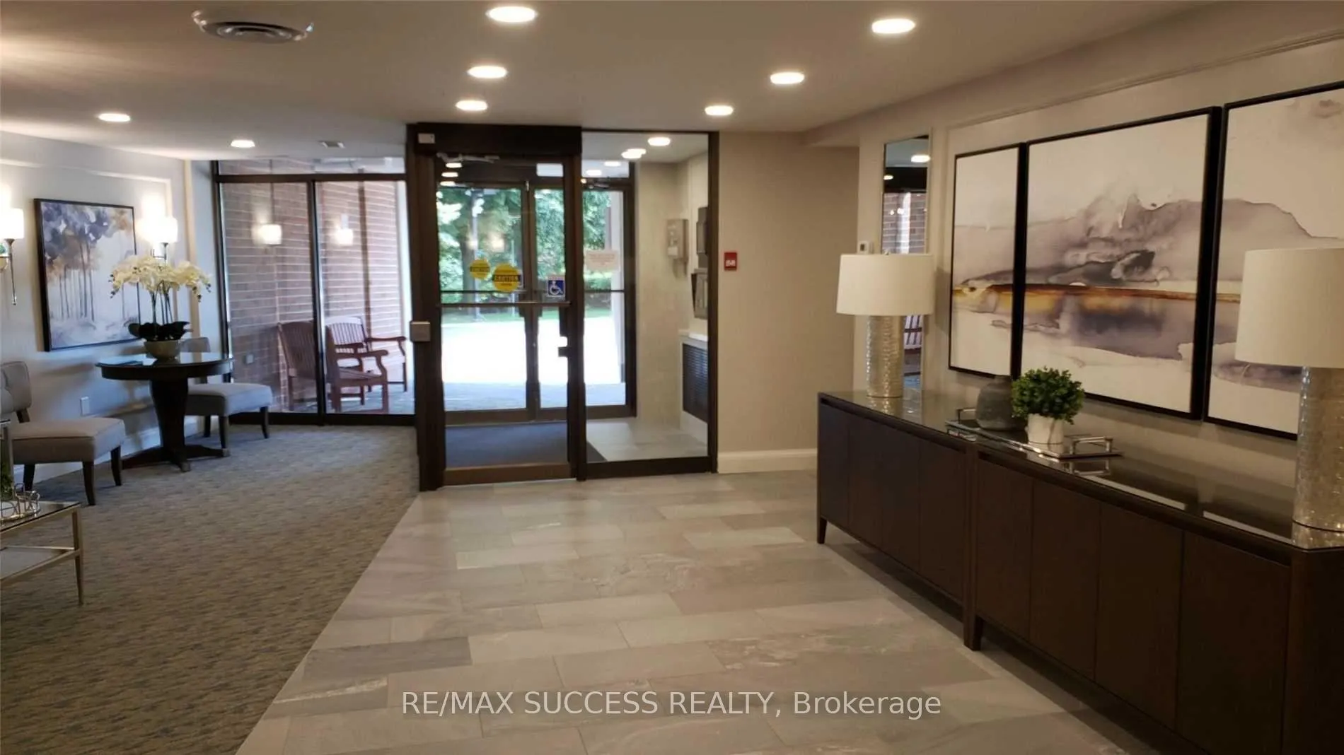
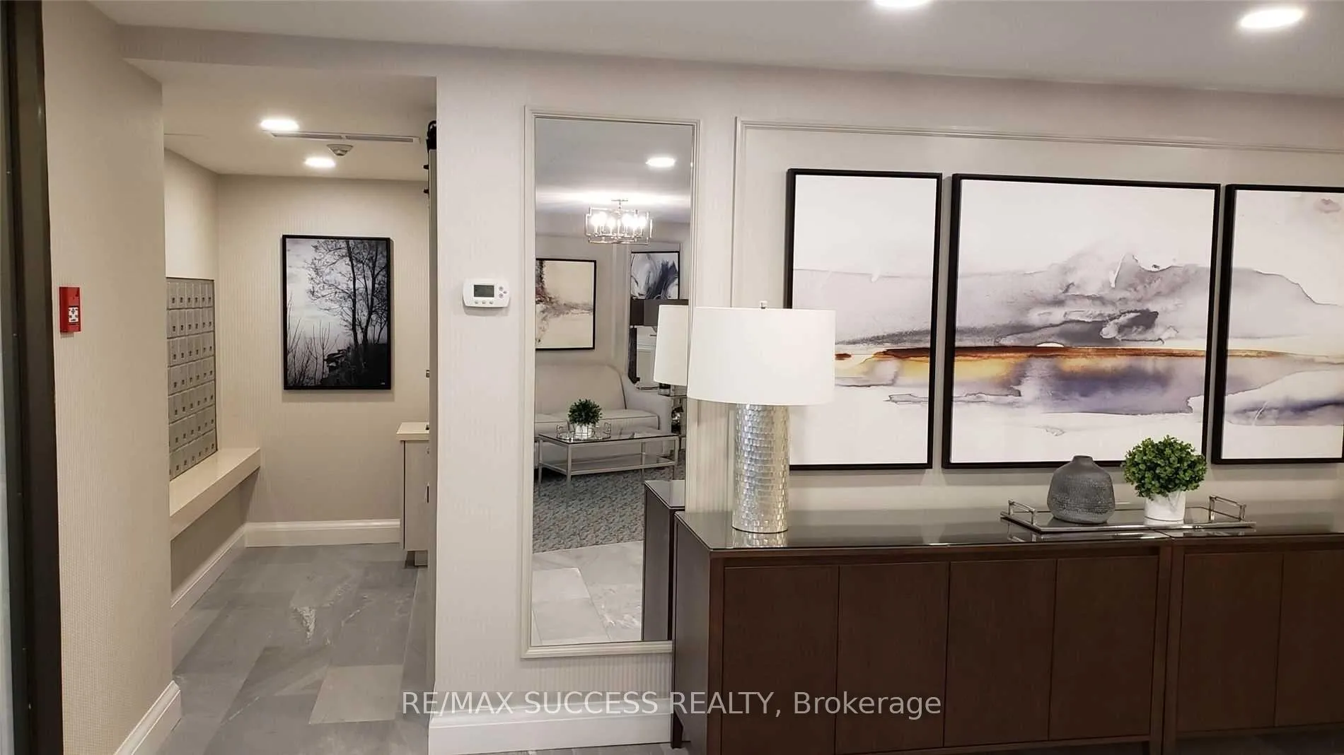
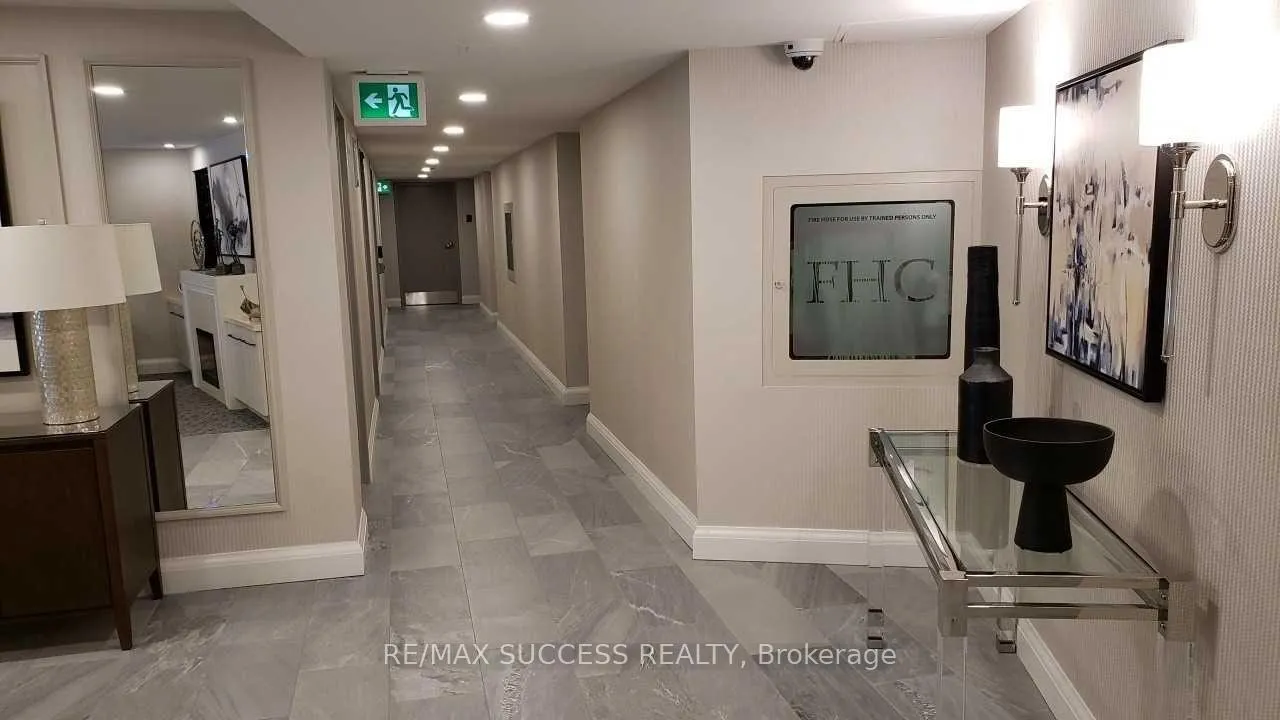 See all 32 photos
Property history
Facts and features
- ExposureNorth east
- LaundryEnsuite
- LockerExclusive
- BalconyNone
- Central air
- Exercise room
- Party room/meeting room
The homeCondo Apartment, Apartment, 1,200–1,399 sq ft
- Type: Condo Apartment
- Style: Apartment
- Living space: 1,200–1,399 sq ft
- Basement: None
- Exposure: North East
InsideWindow floor to ceiling, Tile, Ensuite, main level, Carpet free
- Flooring: Window floor to ceiling, Tile
- Laundry: Ensuite, main level
- Features: Carpet free
- Elevator: Yes
- Rooms above ground: 9
- Bedrooms: 2
- Bathrooms: 2
- Kitchens: 1
- Family room: Yes
OutsideBrick, concrete, Balcony None
- Exterior: Brick, concrete
- Balcony: None
Parking and locker1 Parking, Underground, Exclusive
- Spaces: 1 Parking
- Garage: Underground
- Parking type: Exclusive
- Driveway: Underground
- Locker: Exclusive
- Locker unit: 1
- Locker number: 33
- Locker level: 1
BuildingThe Sovereign Condos, Storeys 11, Units 220
- Name: The Sovereign Condos
- Storeys: 11
- Units: 220
- Registered: 1984
- Condo corporation: 118
- Amenities: Exercise room, party room/meeting room, recreation room, visitor parking
- Pets: Allowed
Heating, water and powerHeat pump, gas, Central air
- Heating: Heat pump, gas
- Cooling: Central air
Rent and termsRent $2,869 a month, Entire property, Unfurnished
- Rent: $2,869 a month
- Space for rent: Entire property
- Furnished: Unfurnished
- Lease: 12 months
- Rent includes: Building maintenance, cable tv, central air conditioning, building insurance, high speed internet, water heater, water, heat, common elements
- Deposit: Required
- Credit check: Required
- Employment letter: Required
- Rental application: Required
- References: Required
- Rental items: N/a.
IncludedFridge, stove, range hood, b/i dishwasher, cloth stacked washer & dryer, all elf's, blindes, internet, tv cable, water, hot water and gas
- Included: Fridge, stove, range hood, b/i dishwasher, cloth stacked washer & dryer, all elf's, blindes, internet, tv cable, water, hot water and gas
NearbyGreenbelt/conservation, library, park, public transit, school, school bus route
- Close to: Greenbelt/conservation, library, park, public transit, school, school bus route
Listing detailsW12829292, Rented, Feb 27, 2026
- MLS® number: W12829292
- Status: Rented
- Listed on: Feb 27, 2026
- Days on market: 38
- Updated: Apr 6, 2026
- Possession: 2026-04-12 / 30-59 days
- Occupied by: Tenant
- Listing brokerage: RE/MAX SUCCESS REALTY
About this home
Unit 408, 1230 Marlborough Court, Oakville (College Park), ON L6H 3K6
Experience refined living in this spectacular and spacious corner suite nestled in the prestigious Uptown College Park community. Offering 1,269 sq. ft. of beautifully appointed living space, this quiet residence showcases tasteful décor, a bright open-concept layout, and expansive windows that fill the home with natural light. The modern kitchen features granite countertops, Backsplash and ample cabinetry, seamlessly flowing into the generous living and dining areas! Perfect for both everyday living and entertaining. Carpet Free, creating a stylish feel. Enjoy unparalleled convenience just steps to shopping centres, cafés, plazas, top-rated restaurants, and Sheridan College. Located within sought-after and high ranked French and English school districts, and close to parks, hospital, and GO Station access. Easy connectivity to Highways 403, 401, and 407, with city transit right at your doorstep. Live in a safe, family-friendly community with vibrant surroundings and premium building amenities including a gym, library, party room, and landscaped garden. A rare opportunity to own in one of Oakville's most desirable neighborhoods.
Ask about this home
A HOMEH agent will answer your questions about this home.
Know more about The Sovereign Condos
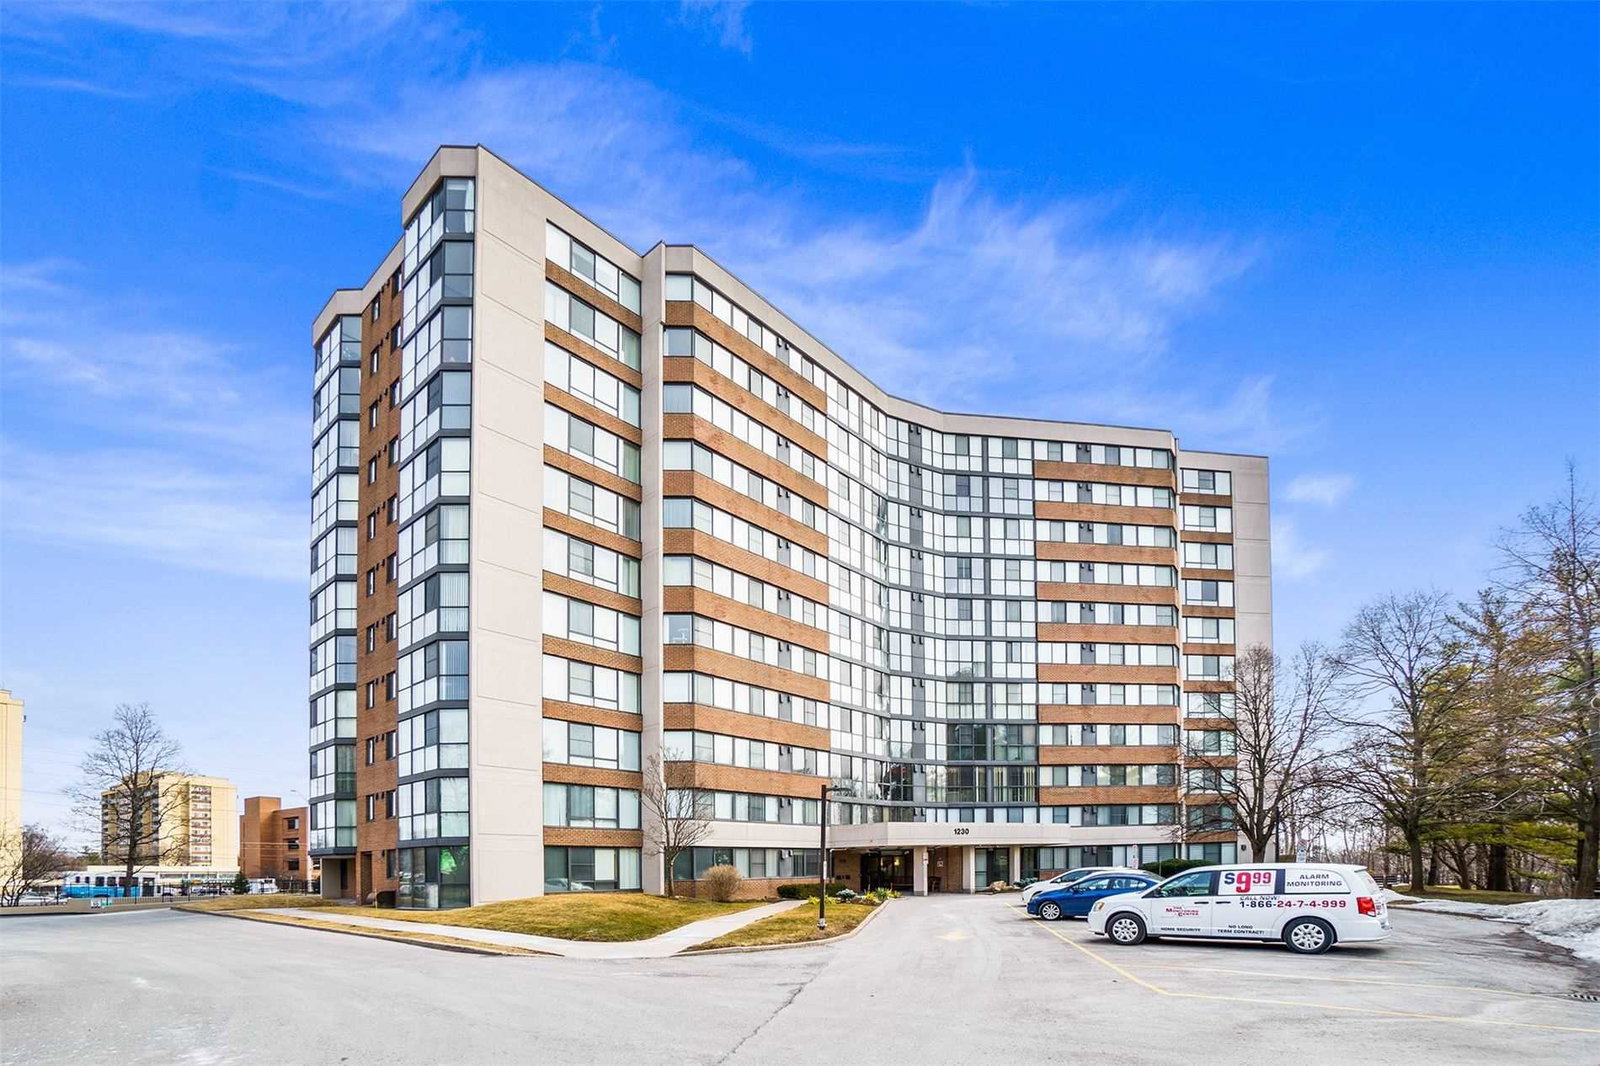
Condo building · 1230 Marlborough Court
The Sovereign Condos is an 11-storey condo with 220 suites, built in 1984 by United Lands Corporation. Right now 1 for sale and 1 for rent are on the market here.
- 11storeys
- 220suites
- $424/sq ft
- 1984built
No similar units for rent in The Sovereign Condos right now.
Around this home
Daily convenience, out of 100, from the distances below
Schools nearby
School rating, out of 10.
Helpful calculators
Your HOMEH agent

"I would see it this week."