

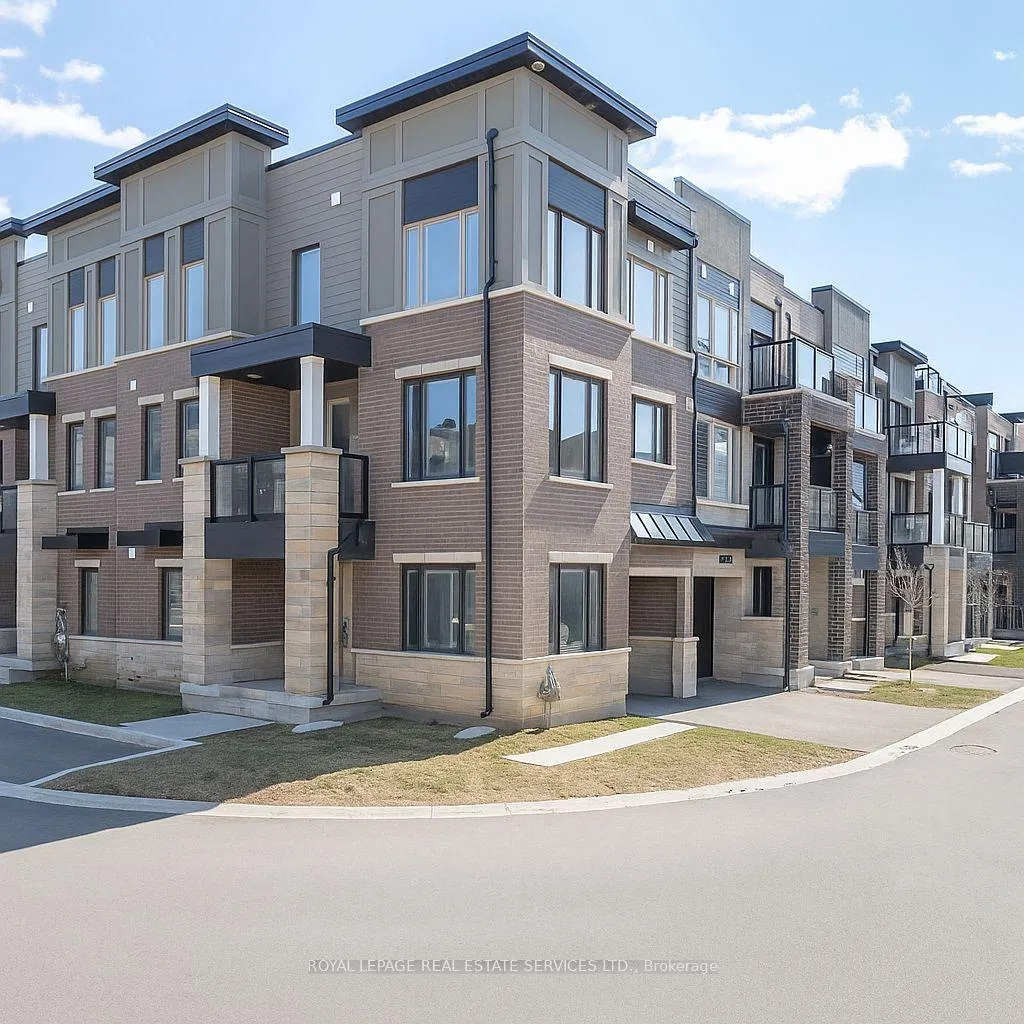
424 Rockwell Common
424 Rockwell Common
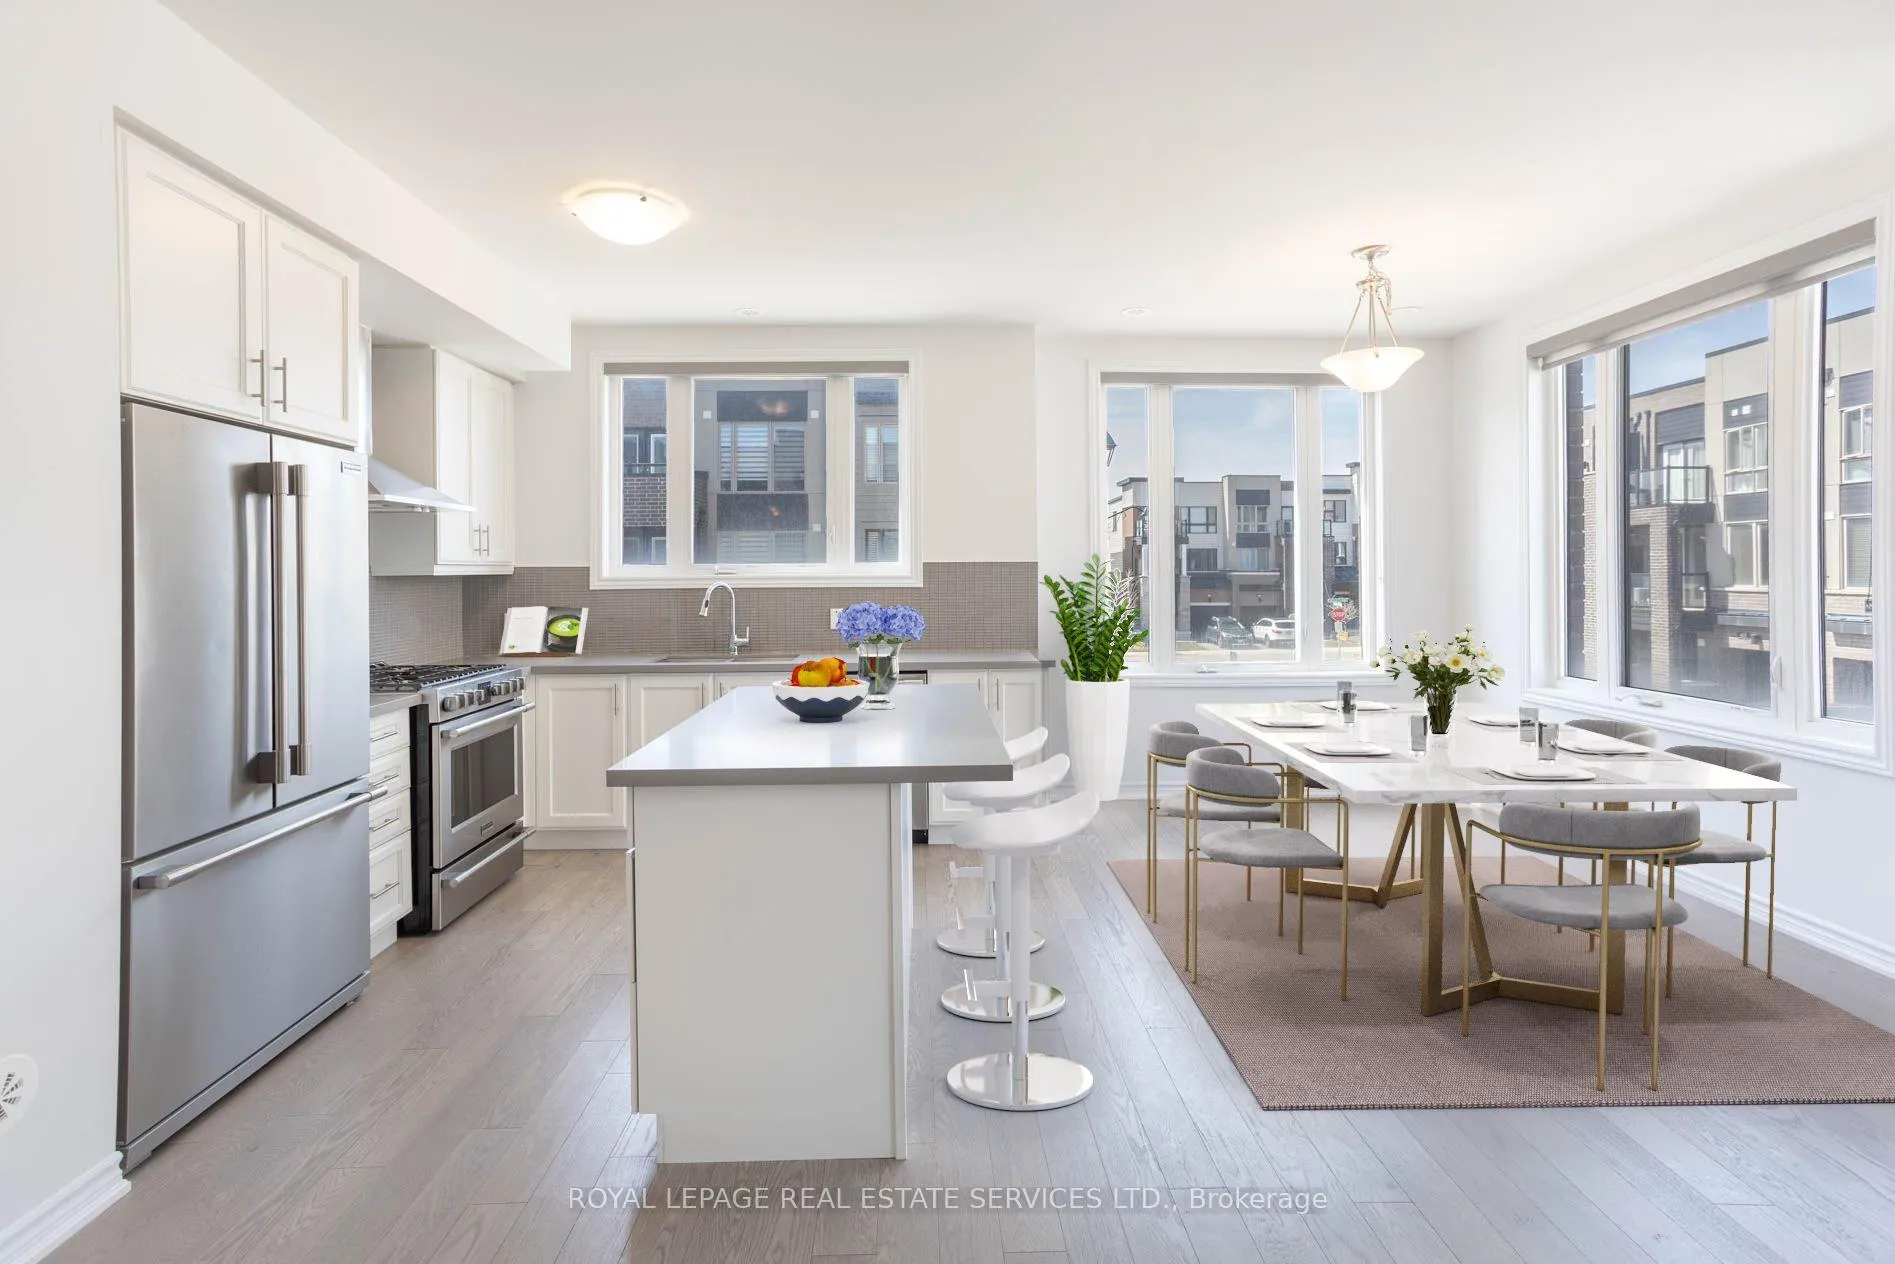 See all 17 photos
Property history
Facts and features
- BasementNone
- Lease term12 months
- FurnishedUnfurnished
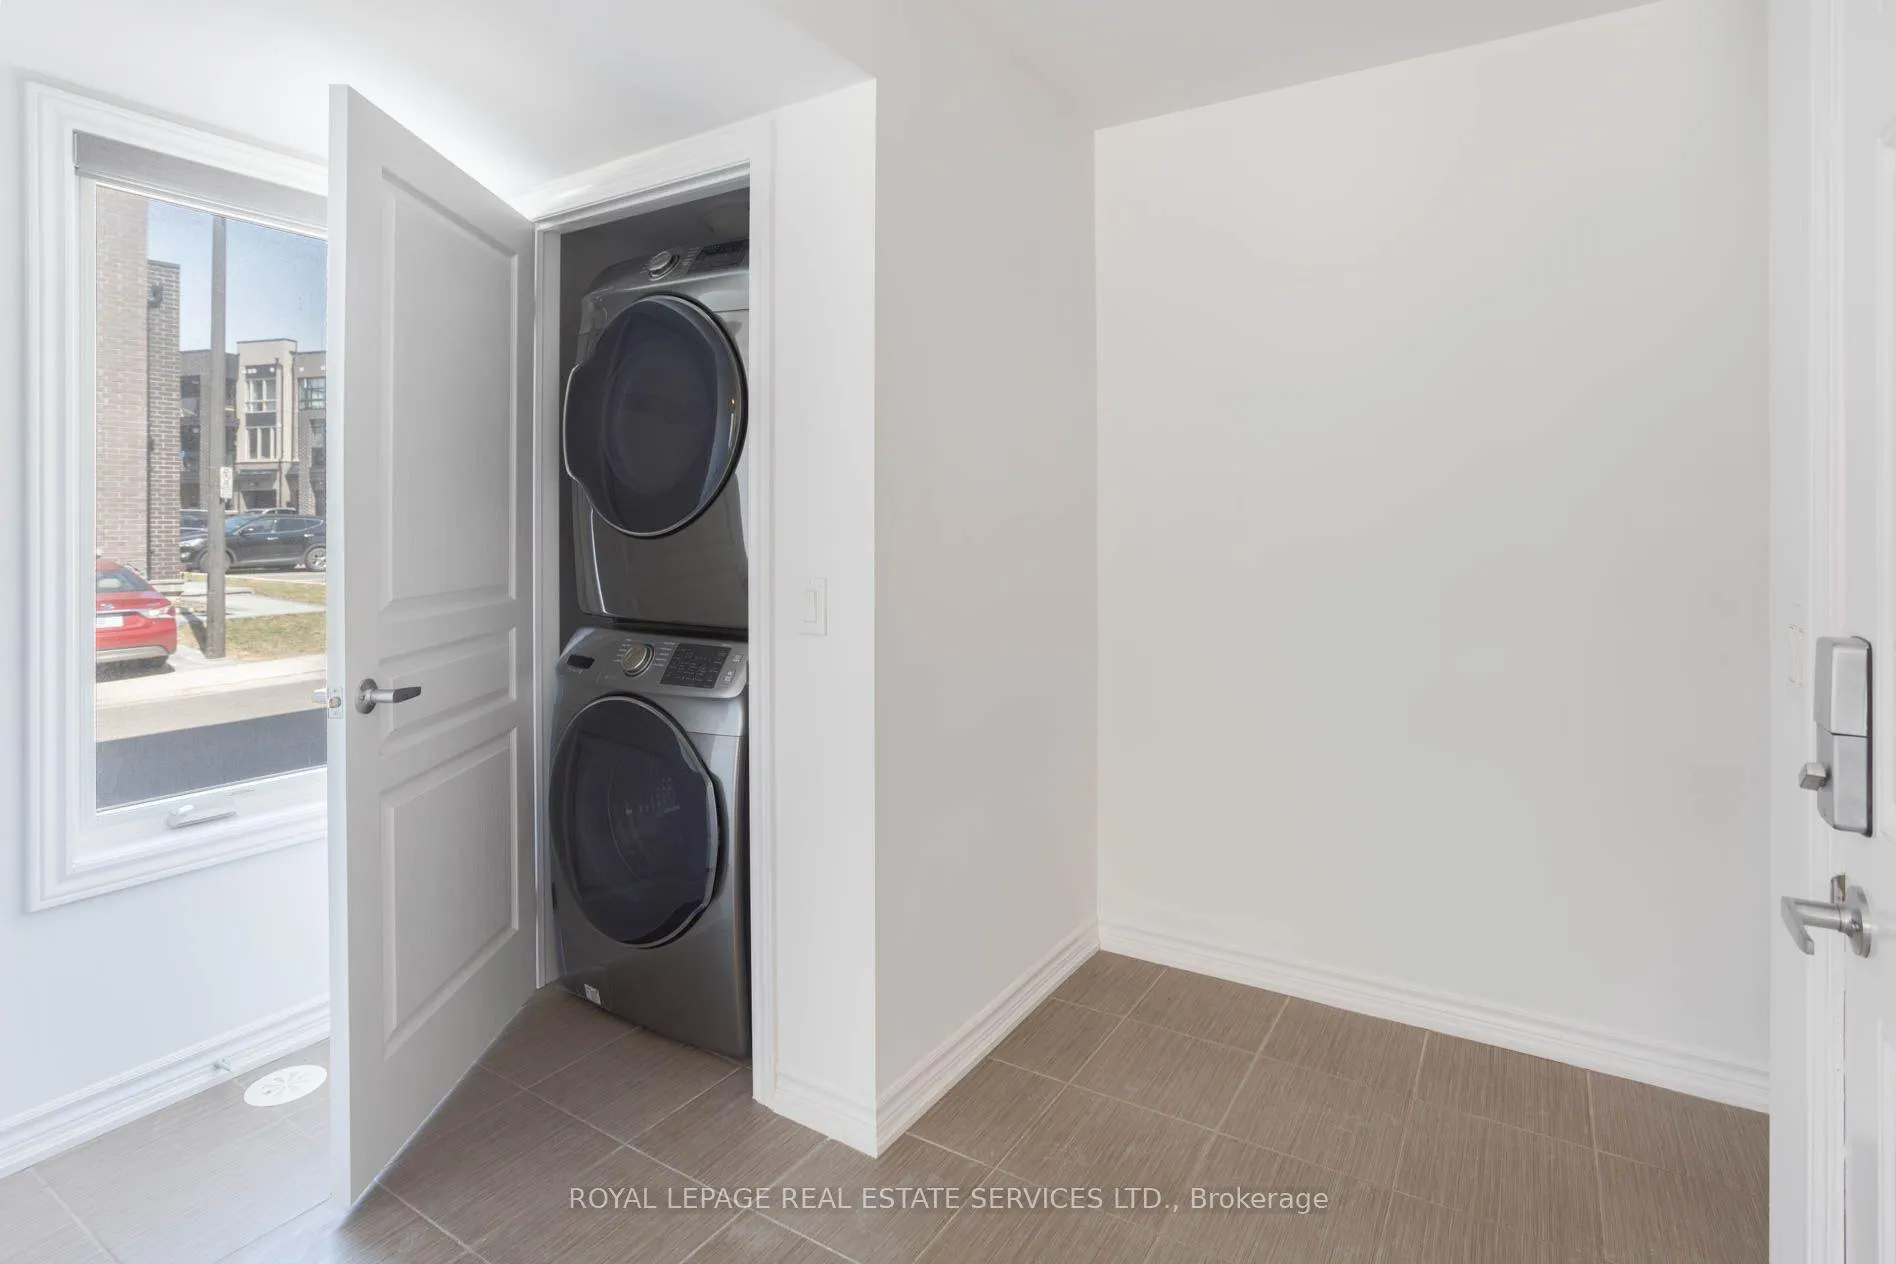
- LaundryEnsuite
- Fireplace
- Central air
The homeFreehold Townhouse, 3-storey, 1,500–2,000 sq ft
- Type: Freehold Townhouse
- Style: 3-storey
- Living space: 1,500–2,000 sq ft
- Basement: None
InsideFireplace Yes, electric, Ensuite, Other
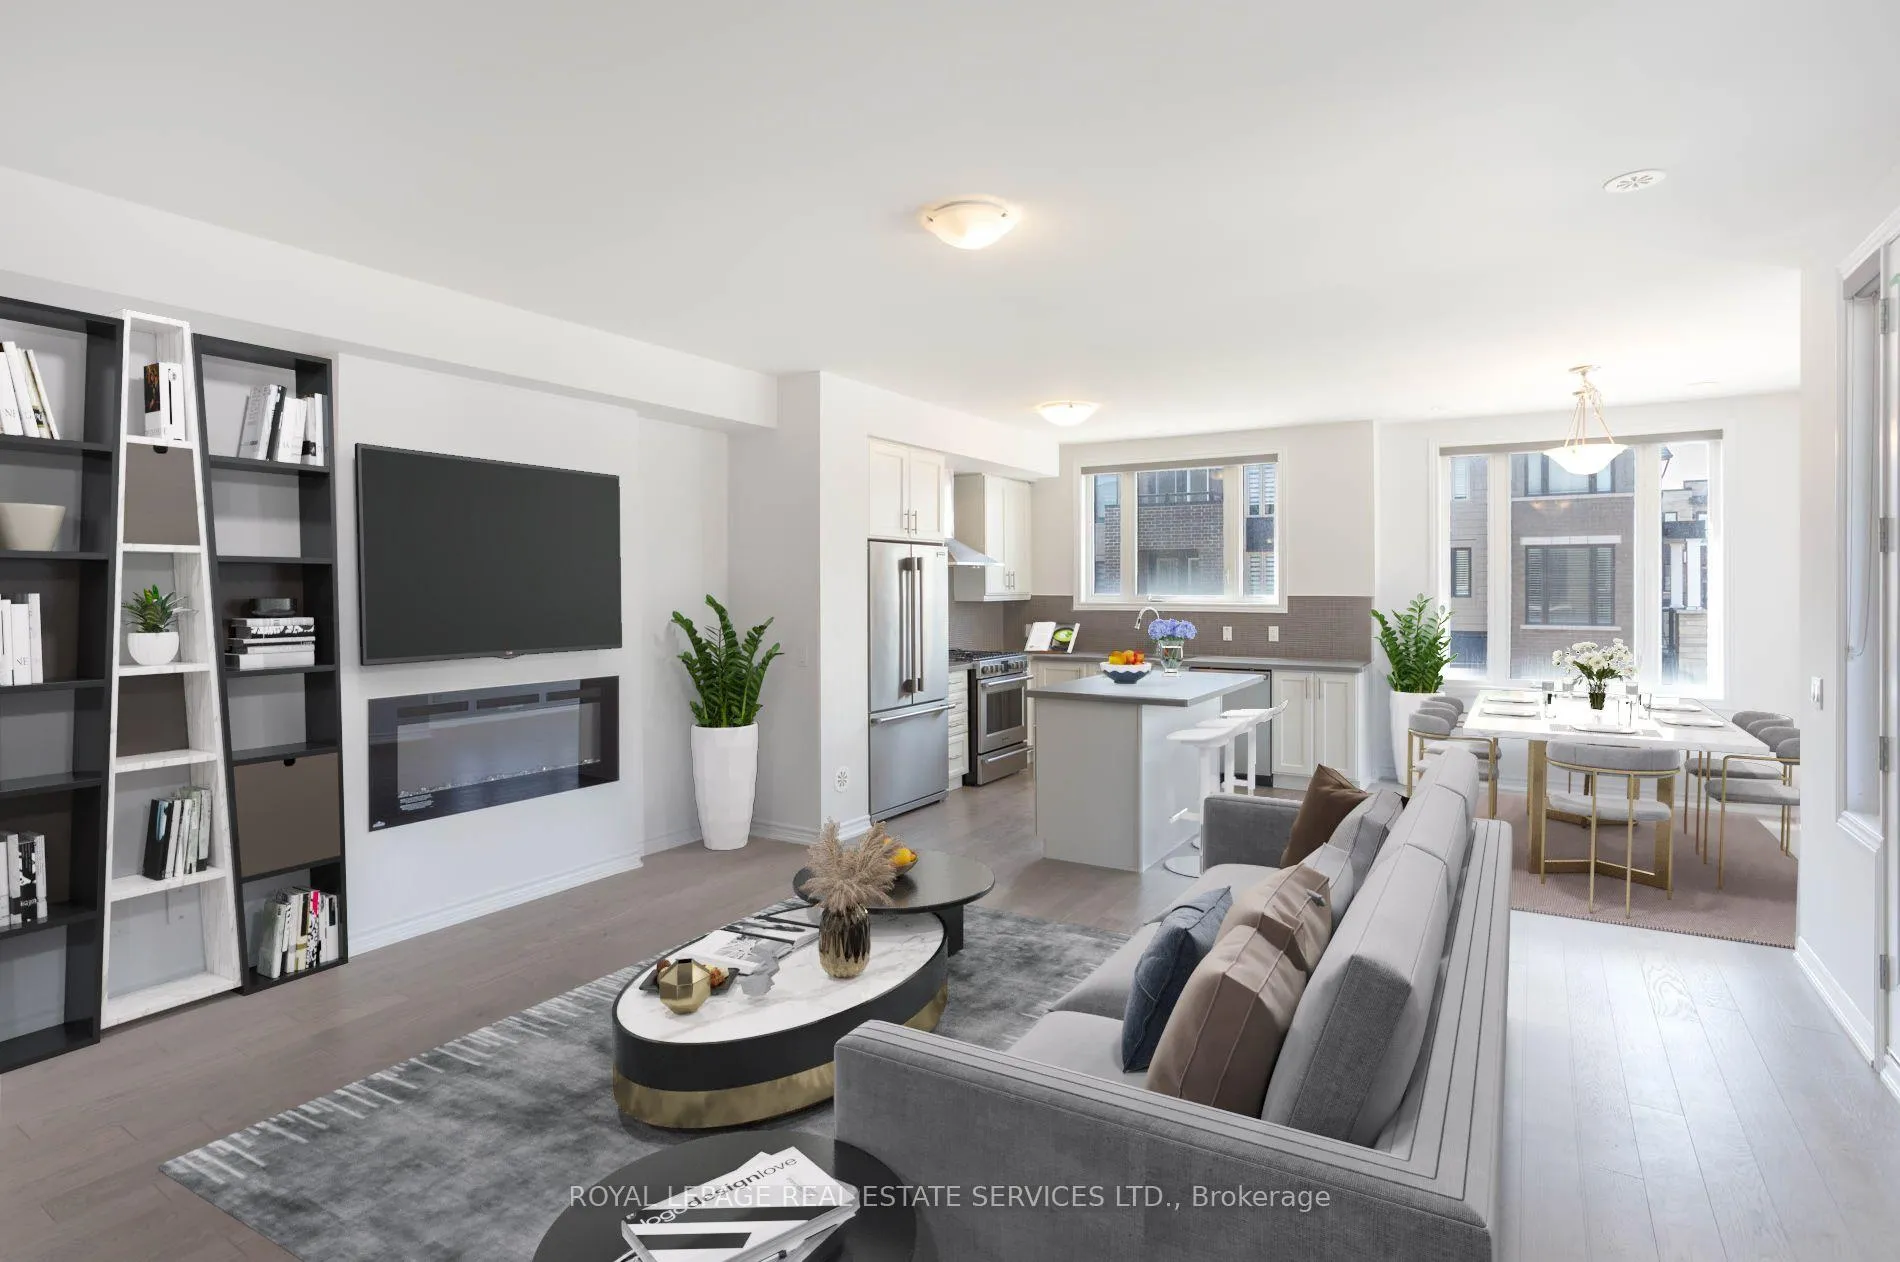
- Fireplace: Yes, electric
- Laundry: Ensuite
- Features: Other
- Rooms above ground: 7
- Bedrooms: 3 + 1 in the basement
- Bathrooms: 3
- Kitchens: 1
Outside and lotBrick, Shingles, Brick, concrete
- Exterior: Brick
- Roof: Shingles
- Foundation: Brick, concrete
Parking1 Garage, Built-in, Mutual
- Spaces: 1 Garage
- Garage: Built-in
- Driveway: Mutual
Heating, water and powerForced air, gas, Central air, Municipal water
- Heating: Forced air, gas
- Cooling: Central air
- Water: Municipal water
- Sewer: Municipal sewer
Rent and termsRent $3,500 a month, Entire property, Unfurnished
- Rent: $3,500 a month
- Space for rent: Entire property
- Furnished: Unfurnished
- Lease: 12 months
- Paid: Monthly
- Deposit: Required
- Credit check: Required
- Employment letter: Required
- Rental application: Required
- References: Required
Listing detailsW12829392, Rented, Feb 28, 2026
- MLS® number: W12829392
- Status: Rented
- Listed on: Feb 28, 2026
- Days on market: 7
- Updated: Mar 7, 2026
- Possession: 2026-03-01 / Immediate
- Occupied by: Vacant
- Listing brokerage: ROYAL LEPAGE REAL ESTATE SERVICES LTD.
About this home
424 Rockwell Common, Oakville (Joshua Meadows), ON L6H 0R7
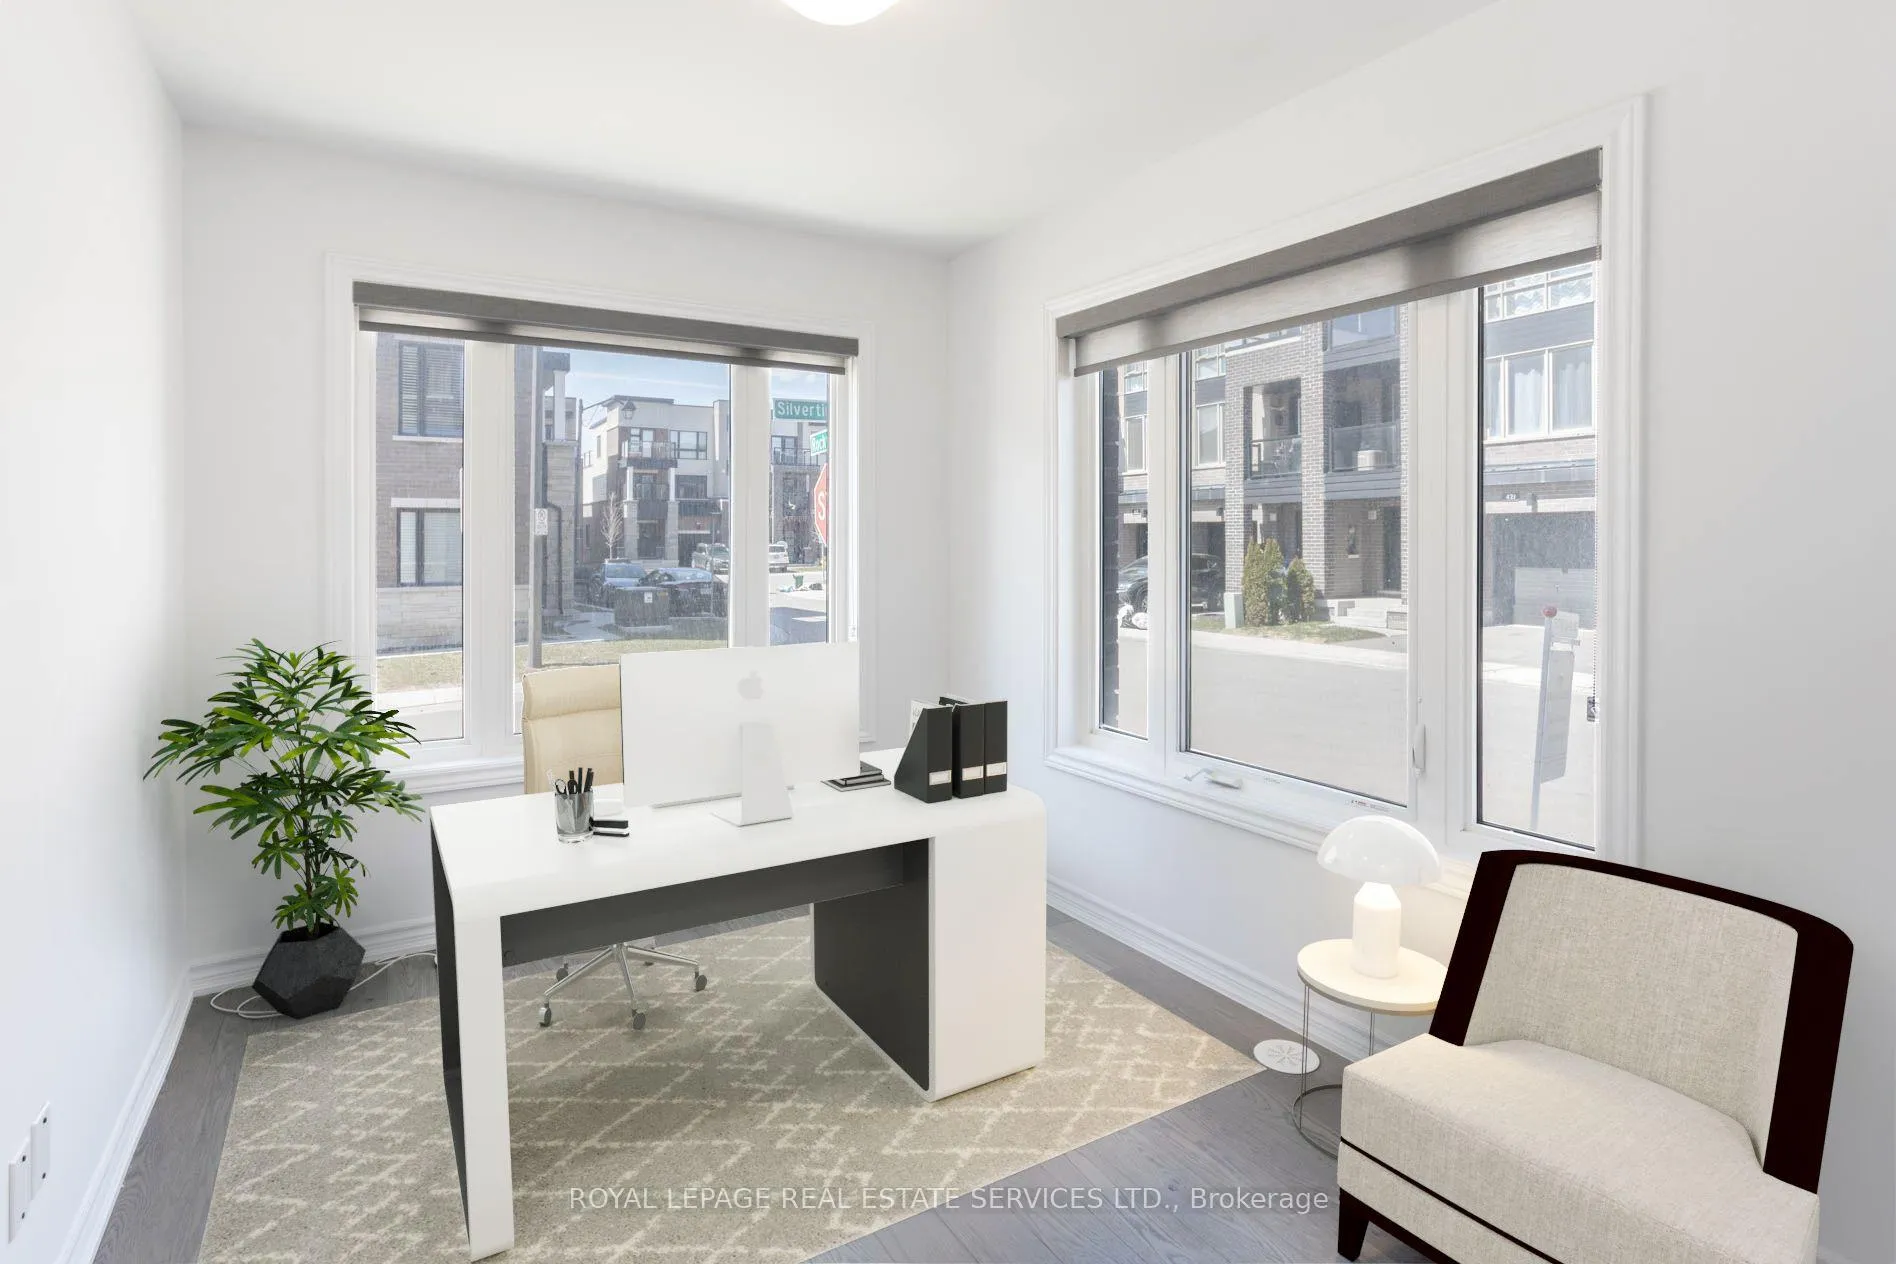
Desirable End-Unit Townhome with Versatile Ground-Floor Den! This spacious sun-filled home features a rare ground-level den-perfect for a 4th bedroom or executive home office. Enjoy a modern open-concept layout with wood flooring thru-out, potlights, & a cozy fireplace. Gourmet kitchen boasts a gas range, quartz counters, & stylish backsplash. Walk out to a private balcony from the living room. Large windows offer abundant natural light. Top-of-the-line appliances & convenient built-ingarage with direct access. Steps to transit, Hwy 403/QEW, top schools, parks, & shopping. Move-in ready luxury in a prime location!
Ask about this home
A HOMEH agent will answer your questions about this home.
Around this home
Daily convenience, out of 100, from the distances below
Schools nearby
School rating, out of 10.
Helpful calculators
Your HOMEH agent

"I would see it this week."