

Unit 323, 3265 Carding Mill Trail
Unit 323, 3265 Carding Mill Trail
 See all 25 photos
Property history
- $2,700ExpiredList: 2026-02-28|End: 2026-05-31|92 daysW12829752
Facts and features
- ExposureNorth east
- LaundryEnsuite
- LockerOwned
- BalconyOpen
- Central air
- Concierge
- Exercise room
- Party room/meeting room
- Rooftop deck/garden
The homeCondo Apartment, Apartment, 900–999 sq ft
- Type: Condo Apartment
- Style: Apartment
- Living space: 900–999 sq ft
- Basement: None
- Exposure: North East
InsideEnsuite, Storage area lockers, Rooms above ground 5
- Laundry: Ensuite
- Features: Storage area lockers
- Rooms above ground: 5
- Bedrooms: 2
- Bathrooms: 2
- Kitchens: 1
OutsideBrick, Open
- Exterior: Brick
- Balcony: Open
Parking and locker1 Parking, Underground, Parking type Owned
- Spaces: 1 Parking
- Garage: Underground
- Parking type: Owned
- Driveway: Underground
- Locker: Owned
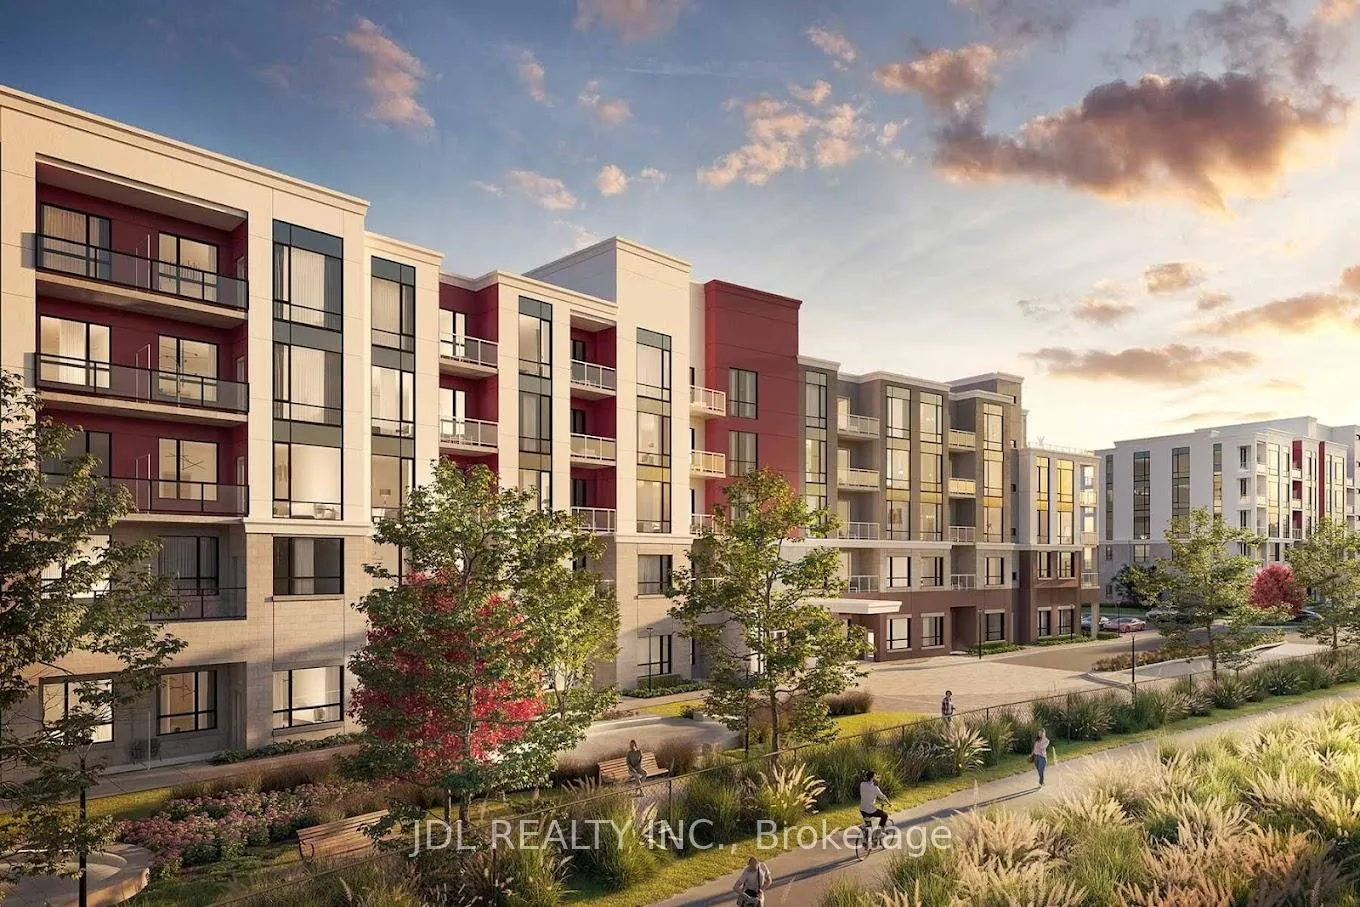
Building3265 Carding Mill Trail, Storeys 4, Condo corporation 768
- Name: 3265 Carding Mill Trail
- Storeys: 4
- Condo corporation: 768
- Amenities: Concierge, exercise room, party room/meeting room, rooftop deck/garden, visitor parking
- Pets: Allowed
Heating, water and powerForced air, gas, Central air
- Heating: Forced air, gas
- Cooling: Central air
Rent and termsRent $2,700 a month, Entire property, Unfurnished
- Rent: $2,700 a month
- Space for rent: Entire property
- Furnished: Unfurnished
- Lease: 12 months
- Rent includes: Parking, central air conditioning, heat, building insurance, common elements
- Deposit: Required
- Credit check: Required
- Employment letter: Required
- Rental application: Required
- References: Required
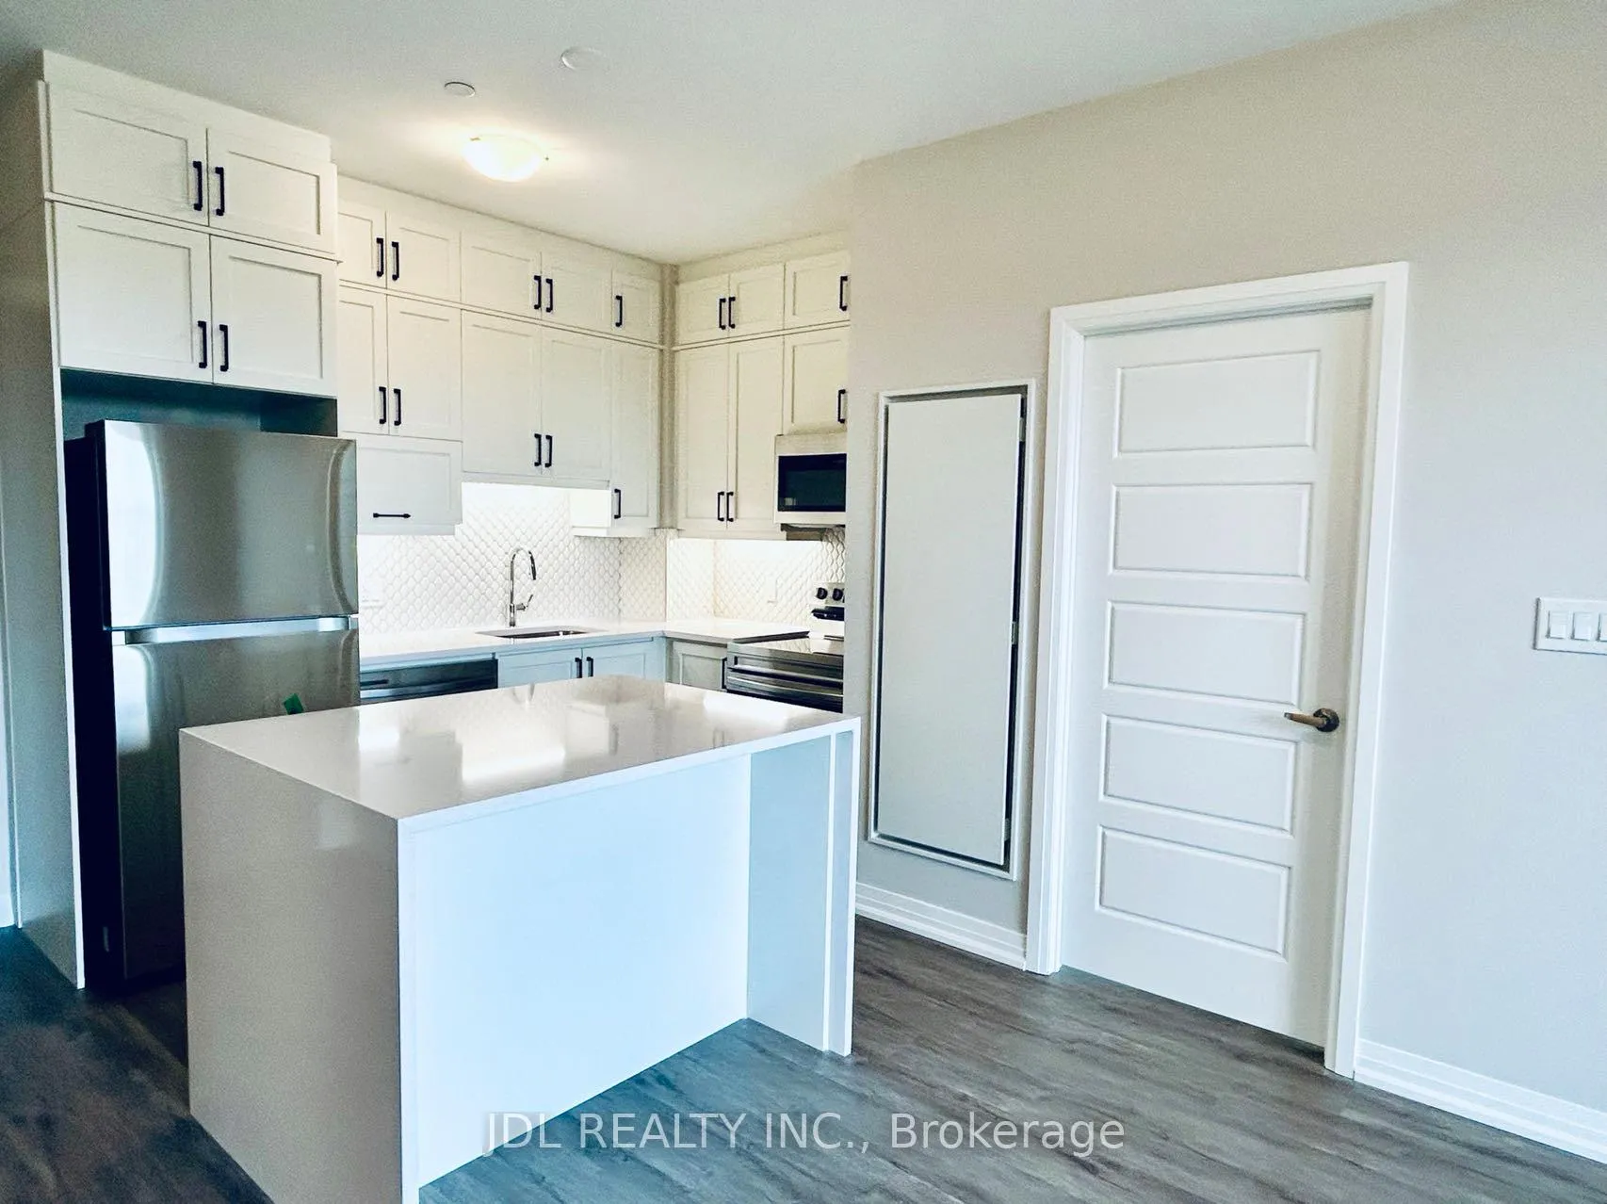
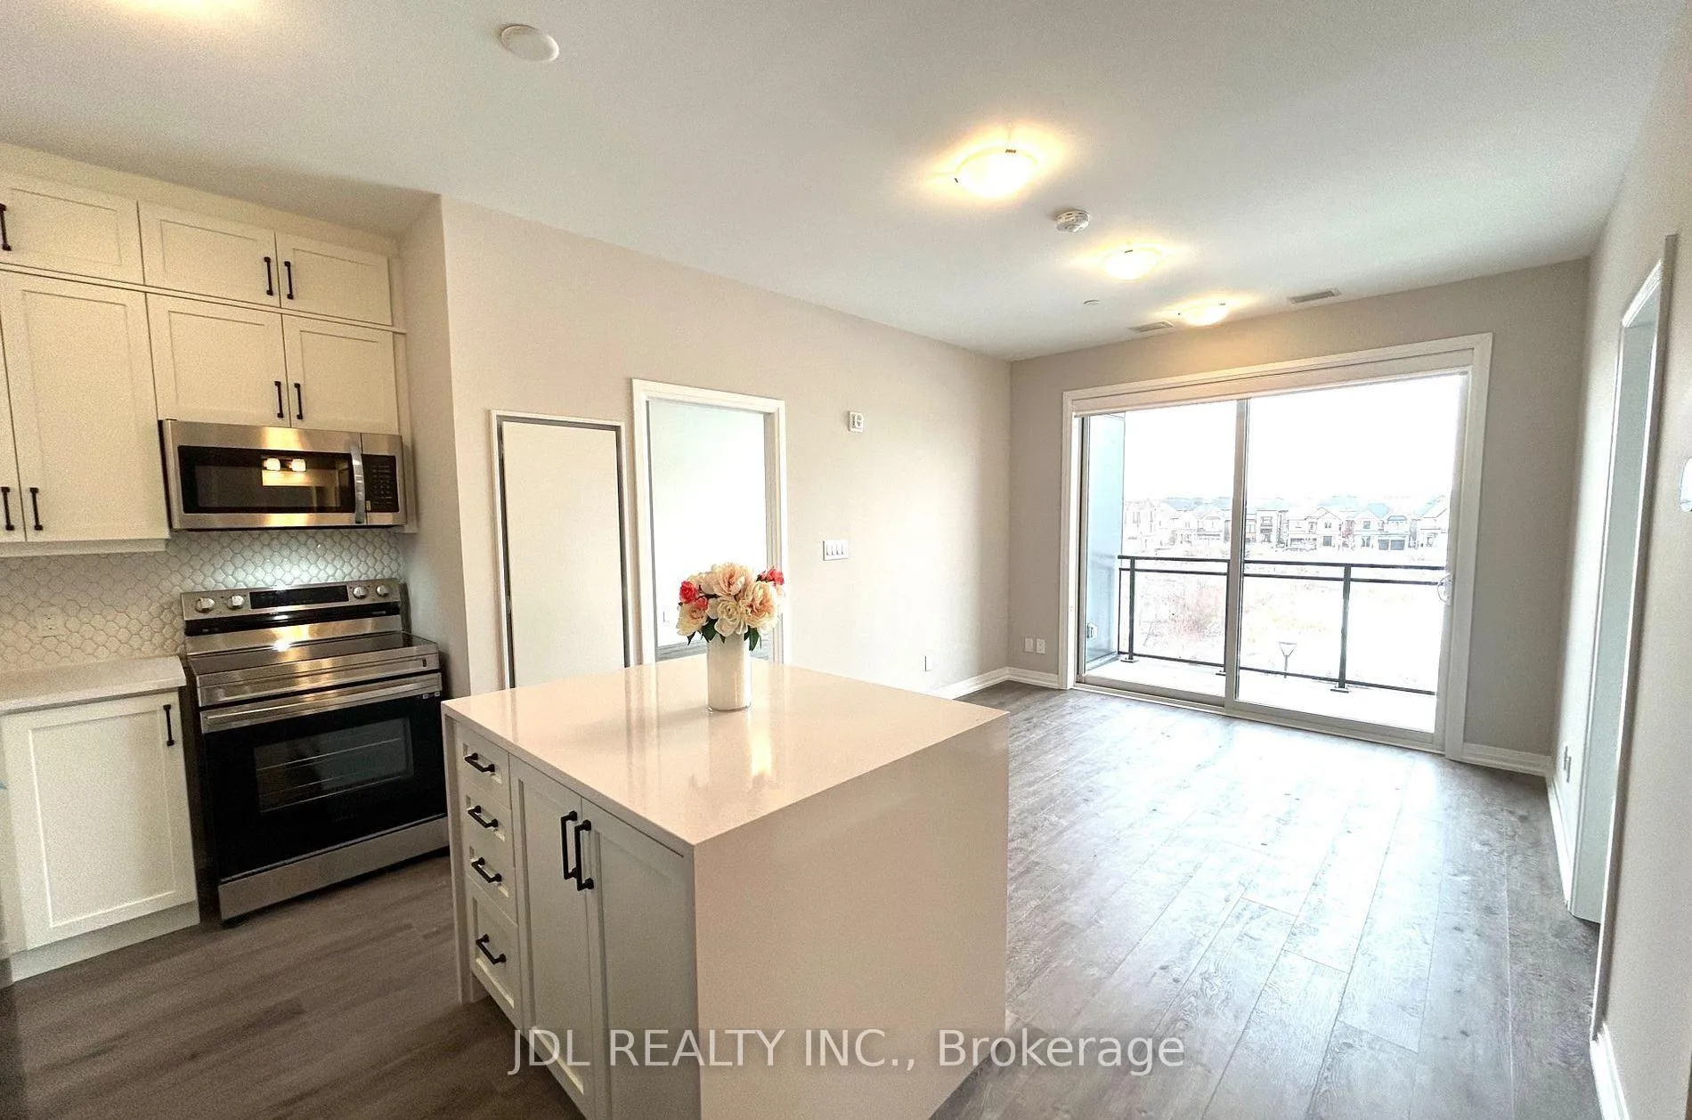
IncludedFridge, stove, microwave range hood, dishwasher, washer and dryer, smart home system, premier amenities include rooftop terrace, fitness studio, social lounge, automated parcel delivery, concierge, & digital keyless entry.
- Included: Fridge, stove, microwave range hood, dishwasher, washer and dryer, smart home system, premier amenities include rooftop terrace, fitness studio, social lounge, automated parcel delivery, concierge, & digital keyless entry.
NearbyClear view, greenbelt/conservation, hospital, lake/pond, school, park
- Close to: Clear view, greenbelt/conservation, hospital, lake/pond, school, park
Listing detailsW12829752, Expired, Feb 28, 2026
- MLS® number: W12829752
- Status: Expired
- Listed on: Feb 28, 2026
- Days on market: 92
- Updated: May 31, 2026
- Possession: 2026-04-01 / Flexible
- Occupied by: Tenant
- Listing brokerage: JDL REALTY INC.
About this home
Unit 323, 3265 Carding Mill Trail, Oakville (Glenorchy), ON L6M 0W6
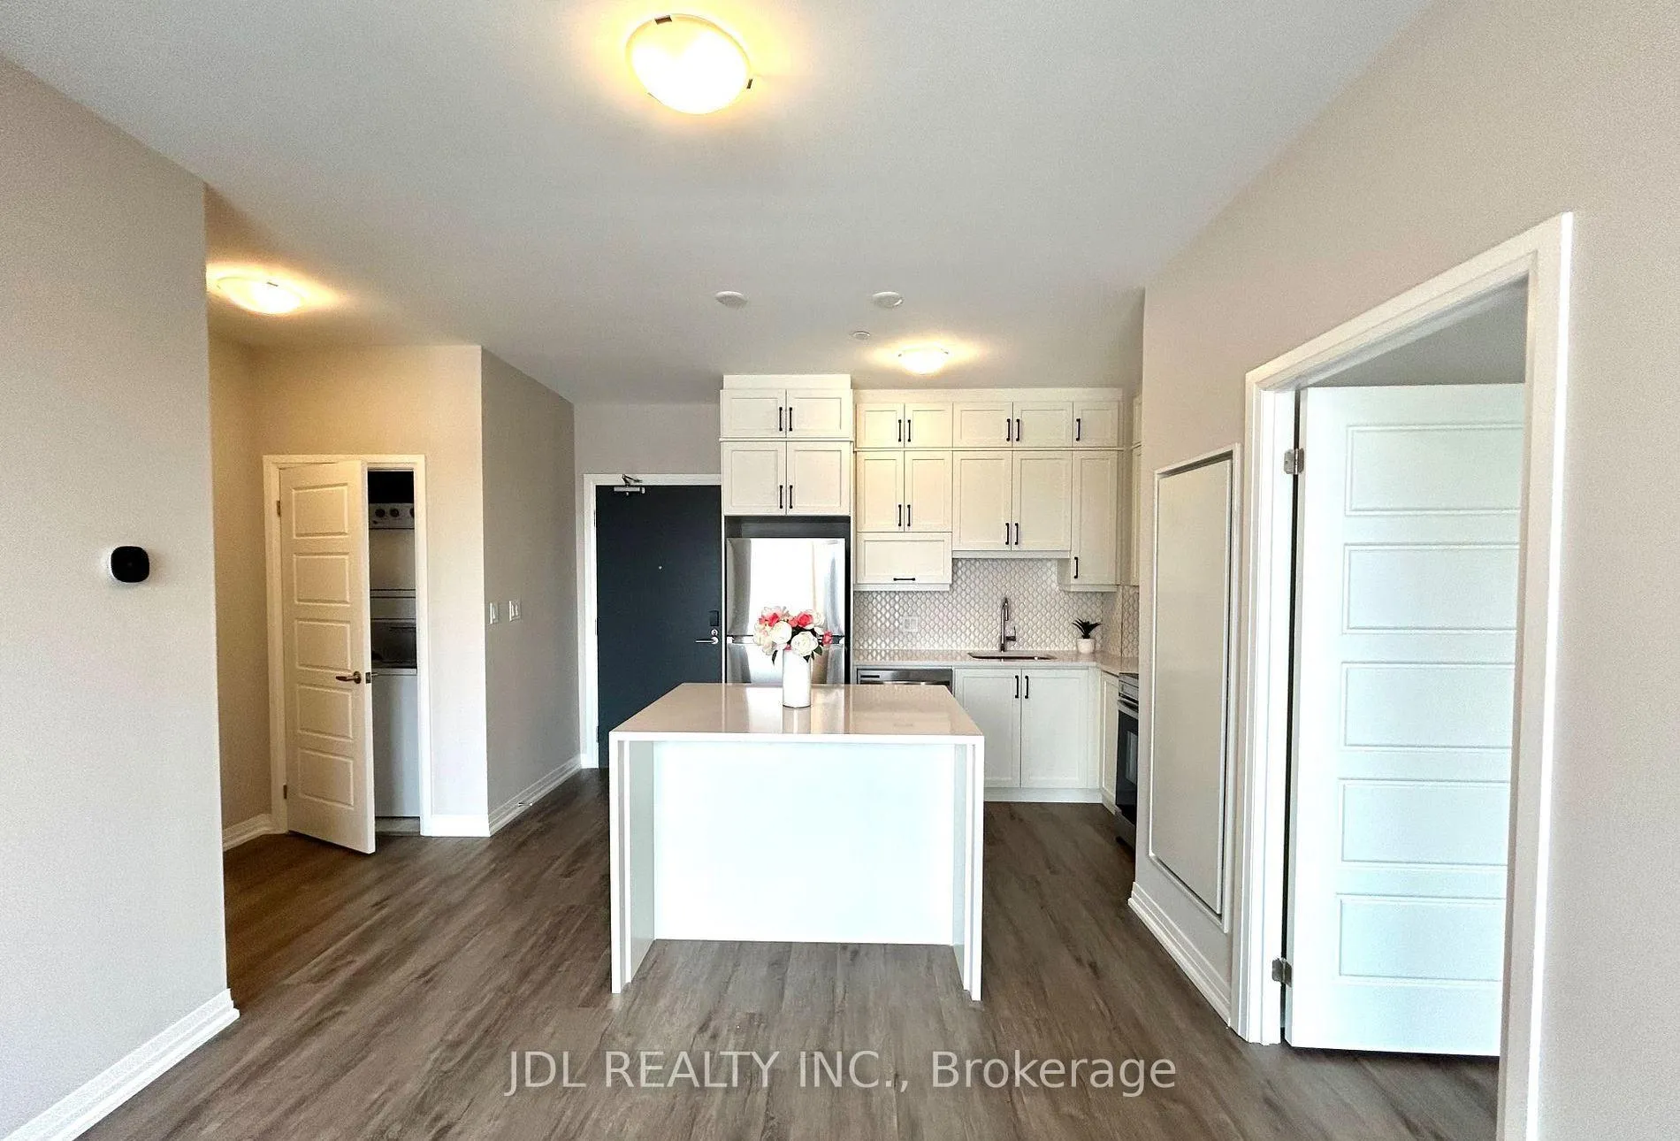
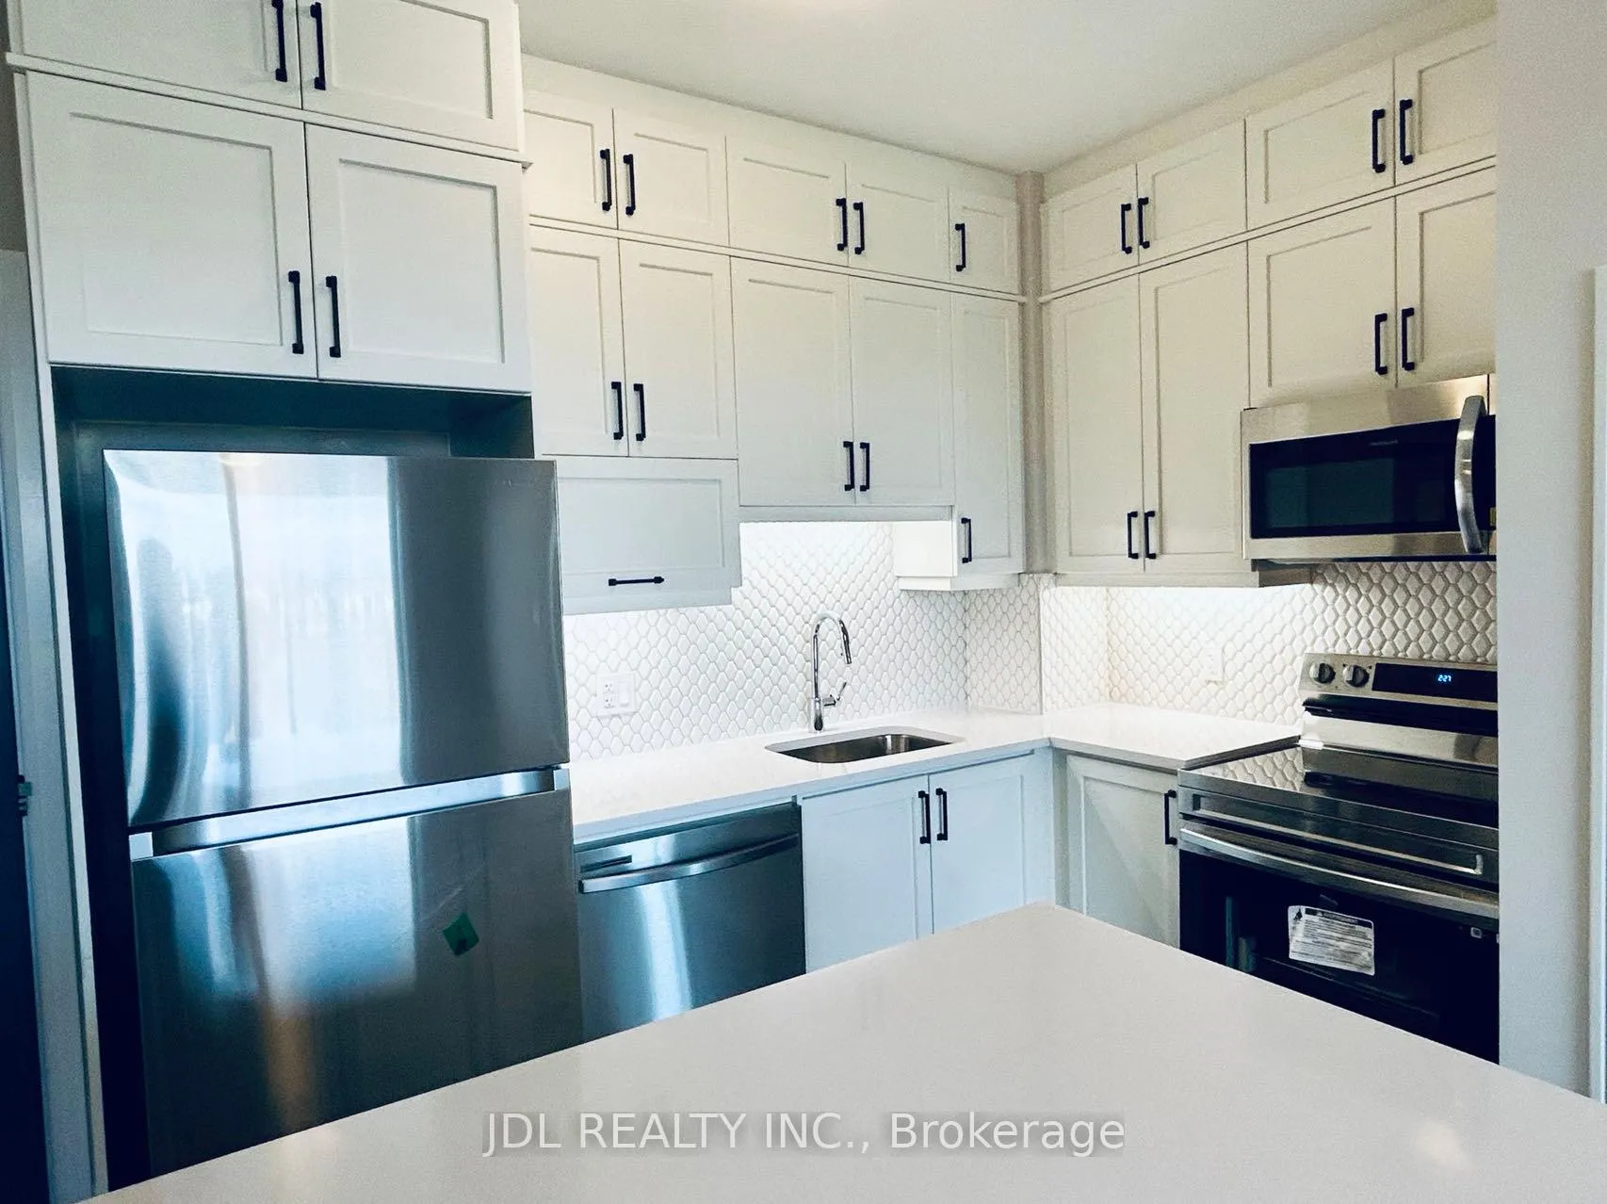
Beautiful 9ft ceiling condo with 902 sqft of living space plus a 56 sq ft balcony overlooking a gorgeous pond. This spotless 3rd floor unit features: 2 spacious bedrooms (Both bedrooms include a walk in closet), 2 bathrooms, 1 Underground Parking Spot and 1 locker, open-concept layout and premium pond views through living room and both bedrooms. Large foyer with in-suite laundry and closet. Fully equipped kitchen with upgraded tall cabinetry, waterfall edge island, sleek quartz countertops and full-size stainless steel appliances. Spacious living room with walk-out to covered balcony. 9 foot ceilings and laminate flooring throughout. Enjoy great amenities including the social lounge and fully equipped exercise room. Great central location - walking distance to sought after schools, parks, trails, restaurants & shopping. Close proximity to 403, 407, QEW & GO Network.
Ask about this home
A HOMEH agent will answer your questions about this home.
Know more about 3265 Carding Mill Trail
Condo building · 3265 Carding Mill Trail
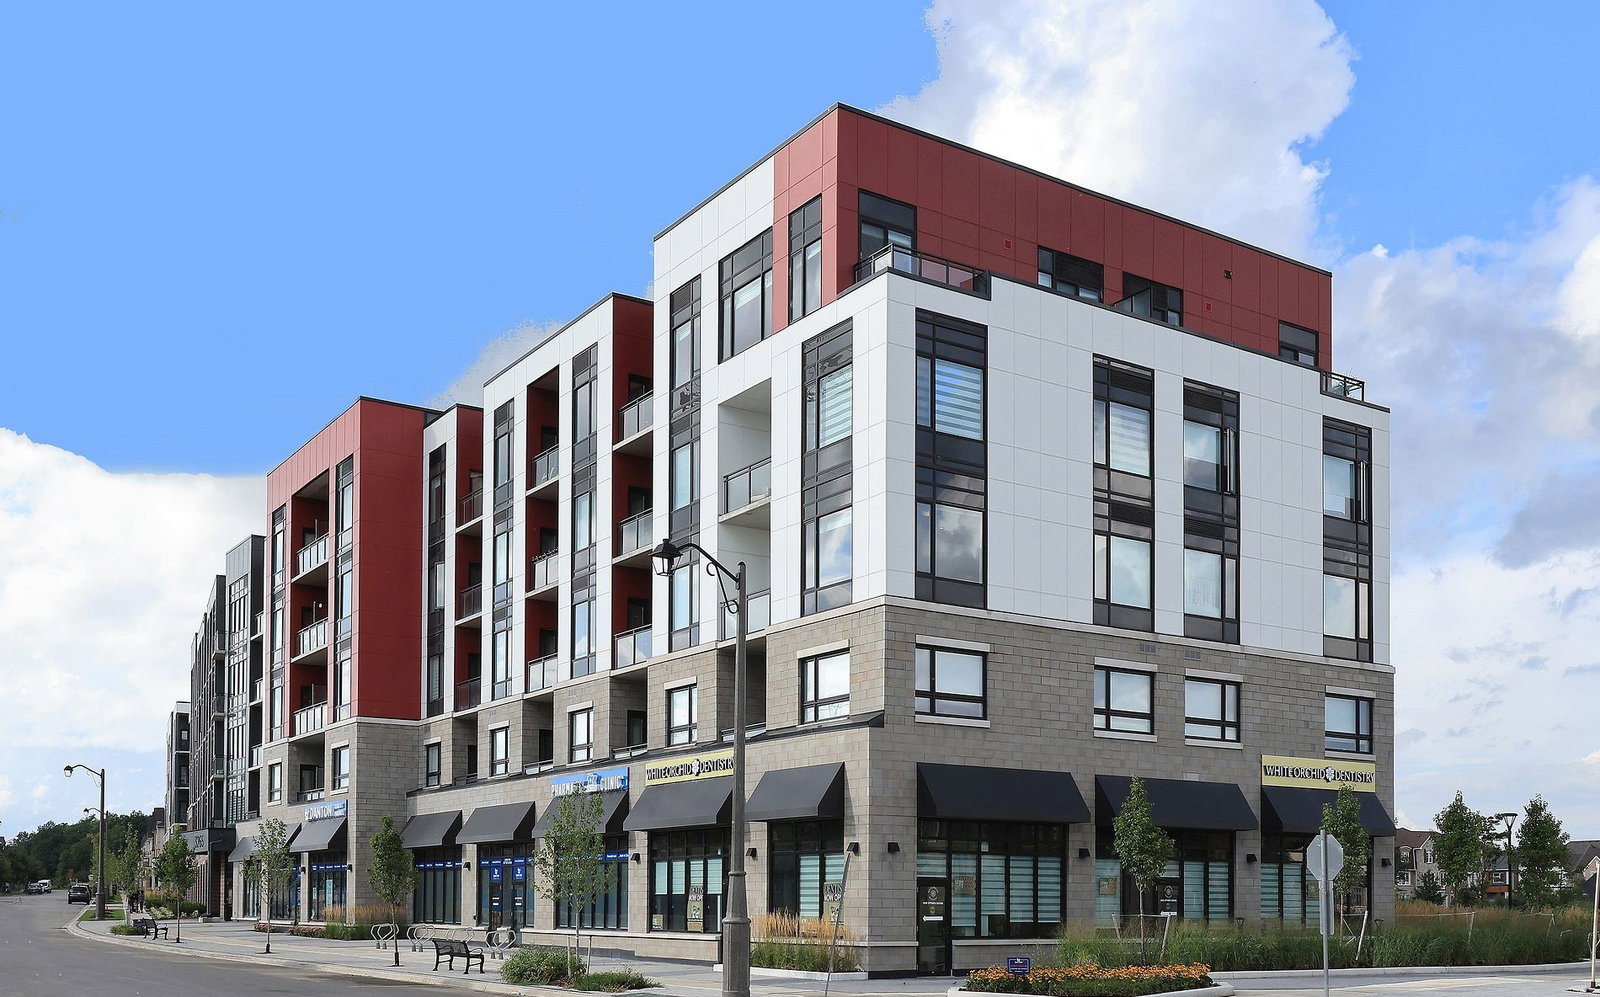
3265 Carding Mill Trail is a 4-storey condo. Right now 3 for sale and 1 for rent are on the market here.
- 4storeys
No similar units for rent in 3265 Carding Mill Trail right now.
Around this home
Daily convenience, out of 100, from the distances below
Schools nearby
School rating, out of 10.
Helpful calculators
Your HOMEH agent

"I would see it this week."