

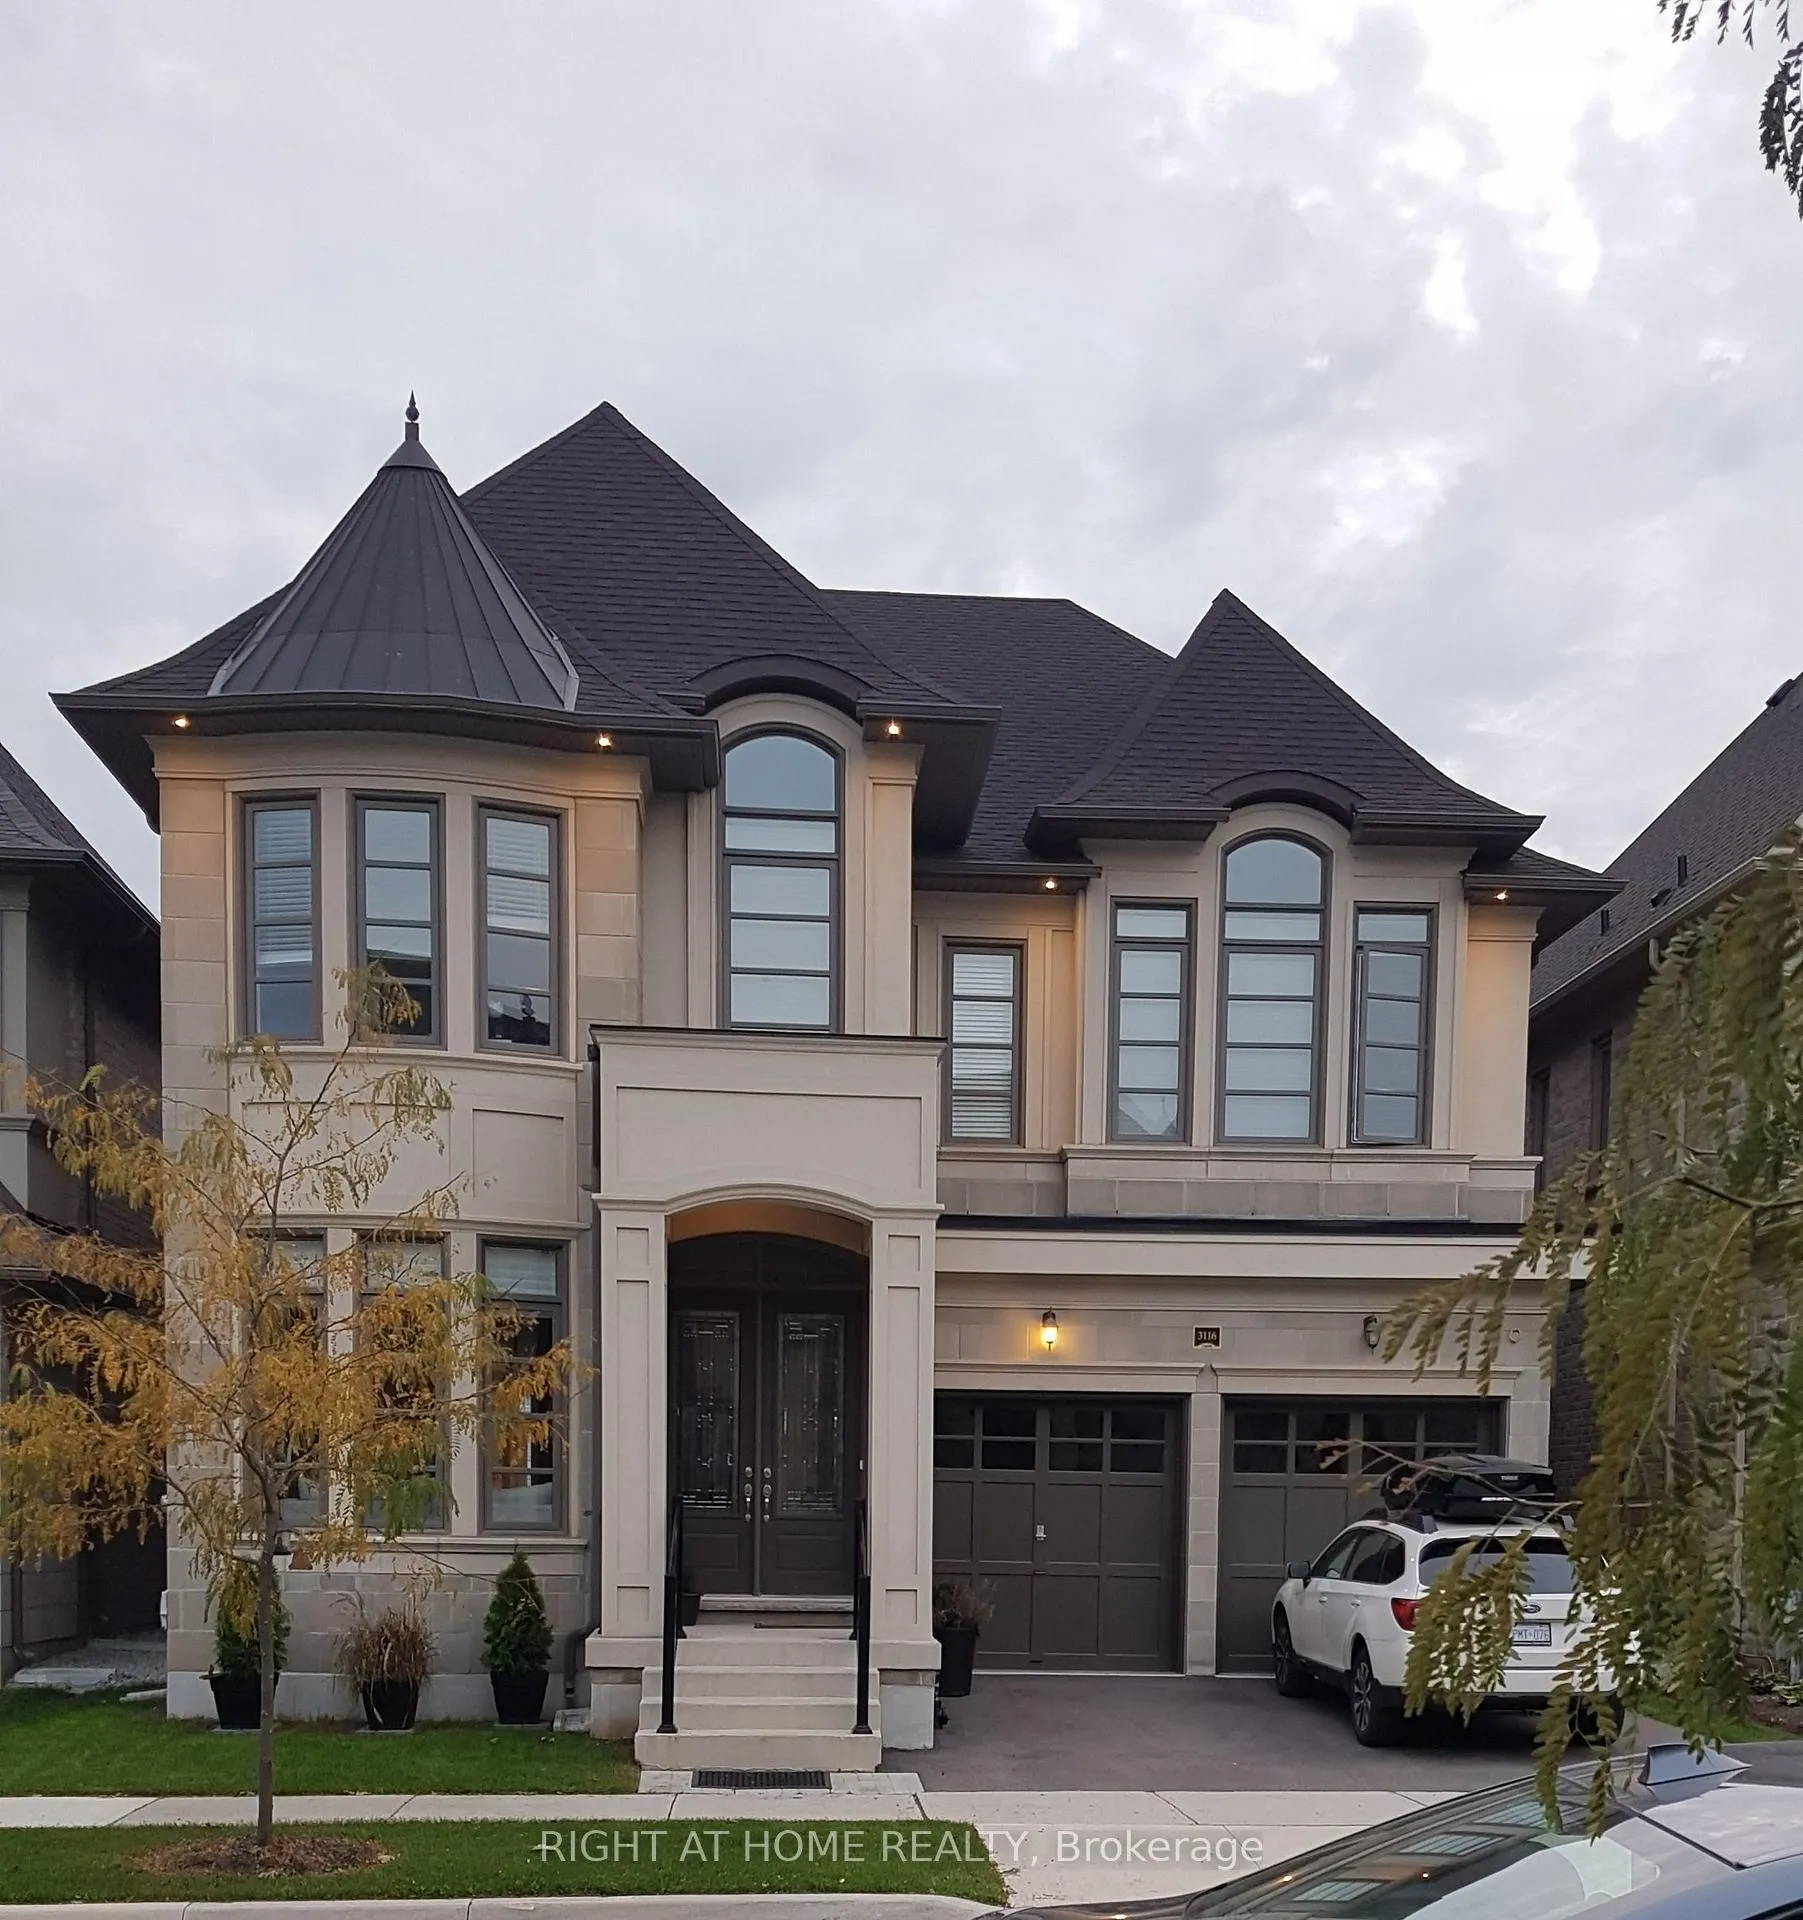
3116 Parsonage Crescent
3116 Parsonage Crescent
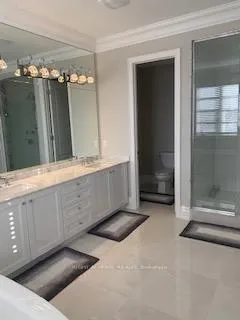 See all 21 photos
Property history
Facts and features
- BasementFull
- Lease term12 months
- FurnishedFurnished
- LaundryOwn room
- Fireplace
- Central air
The homeDetached, 2-storey, 3,500–5,000 sq ft
- Type: Detached
- Style: 2-storey
- Living space: 3,500–5,000 sq ft
- Basement: Full
InsideFireplace Yes, Laundry room, Central vacuum, auto garage door remote, built-in oven, carpet free
- Fireplace: Yes
- Laundry: Laundry room
- Features: Central vacuum, auto garage door remote, built-in oven, carpet free
- Rooms above ground: 14
- Bedrooms: 4
- Bathrooms: 4
- Kitchens: 1
- Family room: Yes
Outside and lotBrick, concrete, Asphalt shingle, Concrete, brick
- Exterior: Brick, concrete
- Roof: Asphalt shingle
- Foundation: Concrete, brick
Parking2 Garage, Attached
- Spaces: 2 Garage
- Garage: Attached
Heating, water and powerForced air, gas, Central air, Municipal water
- Heating: Forced air, gas
- Cooling: Central air
- Water: Municipal water
- Sewer: Municipal sewer
Rent and termsRent $7,000 a month, Entire property, Furnished
- Rent: $7,000 a month
- Space for rent: Entire property
- Furnished: Furnished
- Lease: 12 months
- Paid: Monthly
- Rent includes: Exterior maintenance, building maintenance
- Deposit: Required
- Credit check: Required
- Employment letter: Required
- Rental application: Required
- References: Required
- Rental items: Hot water tank-$52.85 + hst
Listing detailsW12830296, Rented, Feb 28, 2026
- MLS® number: W12830296
- Status: Rented
- Listed on: Feb 28, 2026
- Days on market: 12
- Updated: Mar 12, 2026
- Possession: 2026-04-01 / Flexible
- Occupied by: Vacant
- Listing brokerage: RIGHT AT HOME REALTY
About this home
3116 Parsonage Crescent, Oakville (Glenorchy), ON L6H 0T9
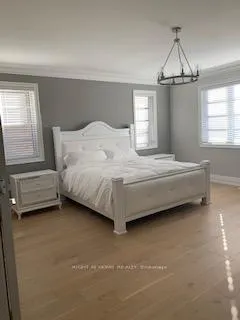
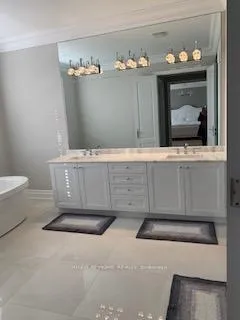
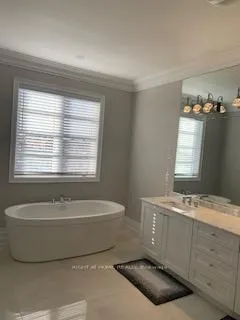
Very beautiful and very clean, look as almost new. Executive high end finished home. 10 ft. Ceiling on main floor and 9 ft on 2nd. Huge Gourmet Kitchen with a high to ceiling Cabinetry and Large Quartz Island. Custom Crown Moldings, Baseboards, Ceramics and Hardwood Floors Through out - NO carpet. Master Bedroom with 2 Separate Walk-in Closets. Large En-Suite with Shower and Tub. Laundry very Convenience on 2nd Floor, View on Open Space/Ravine, no neighbors on the back. Quiet Street. Only "AAA" Clients.
Ask about this home
A HOMEH agent will answer your questions about this home.
Around this home
Daily convenience, out of 100, from the distances below
Schools nearby
School rating, out of 10.
Helpful calculators
Your HOMEH agent

"I would see it this week."