

94 Shorewood Place
94 Shorewood Place
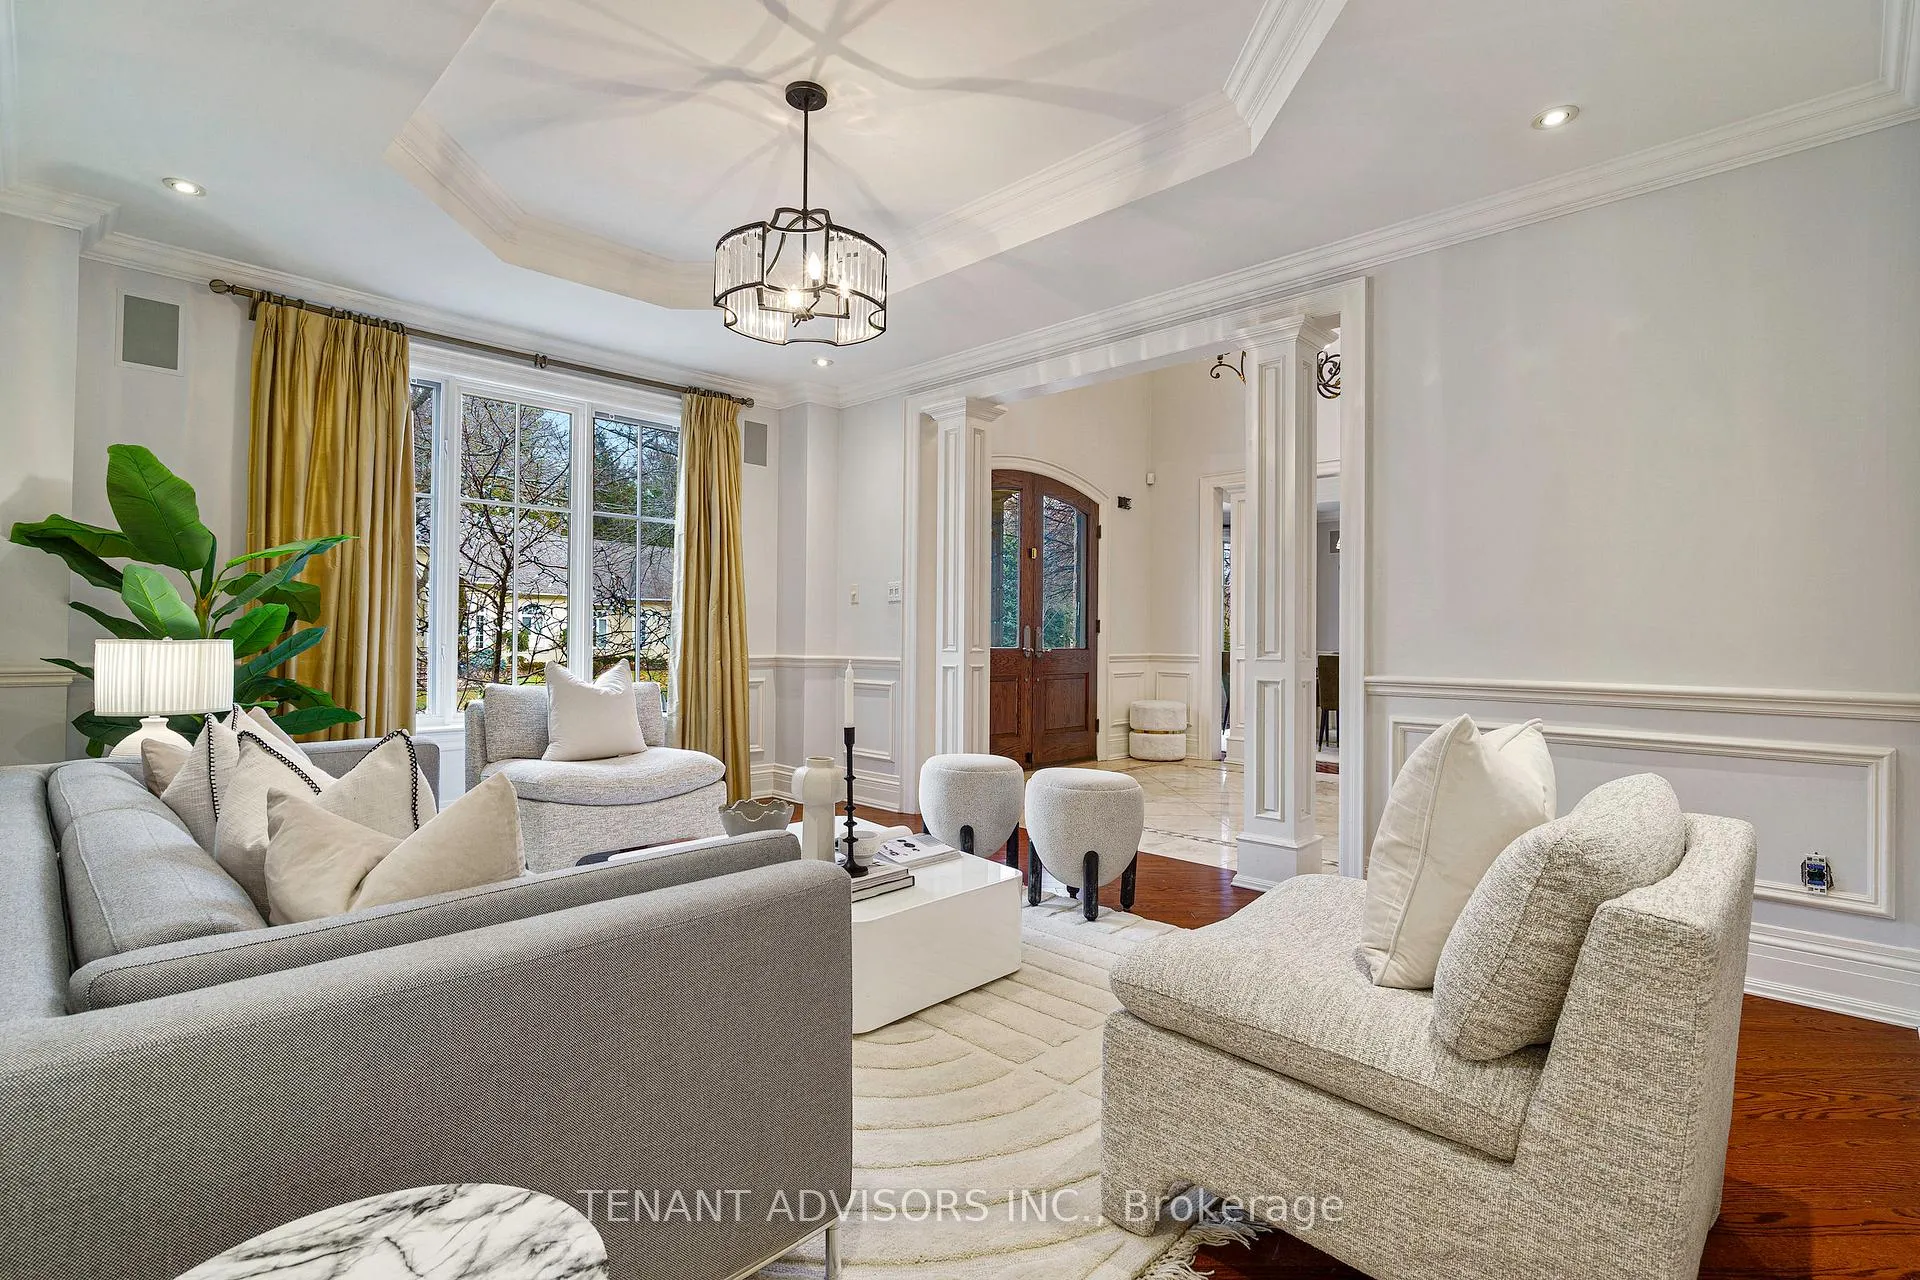 See all 48 photos
Property history
- $13,500ExpiredList: 2026-02-28|End: 2026-07-31|153 daysW12830304
- $4,499,990SuspendedList: 2026-03-02|End: 2026-05-26|85 daysW12835560
- $4,499,990ExpiredList: 2025-12-23|End: 2026-03-01|68 daysW12647904
Facts and features
- BasementFinished
- Lot size160 × 121 ft
- Lease termMonth to month
- FurnishedFurnished
- Hardwood floors
- Fireplace
- Central air
- Inground pool
The homeDetached, 2-storey, 3,500–5,000 sq ft
- Type: Detached
- Style: 2-storey
- Living space: 3,500–5,000 sq ft
- Basement: Finished
InsideFireplace Yes, Hardwood, Broadloom, Laundry room, main level
- Fireplace: Yes
- Flooring: Hardwood, Broadloom
- Laundry: Laundry room, main level
- Features: Auto garage door remote, in-law capability, sauna, storage, water heater owned, water purifier, water softener, water treatment, on demand water heater, bar fridge
- Rooms above ground: 12
- Bedrooms: 4 + 2 in the basement
- Bathrooms: 6
- Kitchens: 1
- Family room: Yes
Outside and lotStucco (plaster), stone, Shingles, Poured concrete
- Exterior: Stucco (plaster), stone
- Roof: Shingles
- Foundation: Poured concrete
- Pool: Inground
- Size: 160 × 121.16 ft
Parking2 Garage, Attached
- Spaces: 2 Garage
- Garage: Attached
Heating, water and powerForced air, gas, Central air, Municipal water
- Heating: Forced air, gas
- Cooling: Central air
- Water: Municipal water
- Sewer: Municipal sewer
- Natural gas: Available
- Hydro: Available
- Cable: Available
- Telephone: Available
Rent and termsRent $13,500 a month, Entire property, Furnished
- Rent: $13,500 a month
- Space for rent: Entire property
- Furnished: Furnished
- Lease: Month to month
- Paid: Monthly
- Rent includes: Parking, snow removal
- Deposit: Required
- Credit check: Required
- Employment letter: Required
- Rental application: Required
- References: Required
Listing detailsW12830304, Expired, Feb 28, 2026
- MLS® number: W12830304
- Status: Expired
- Listed on: Feb 28, 2026
- Days on market: 153
- Updated: Jul 31, 2026
- Possession: 2026-03-01 / Immediate
- Occupied by: Owner
- Listing brokerage: TENANT ADVISORS INC.
About this home
94 Shorewood Place, Oakville (Southwest), ON L6K 3Y4
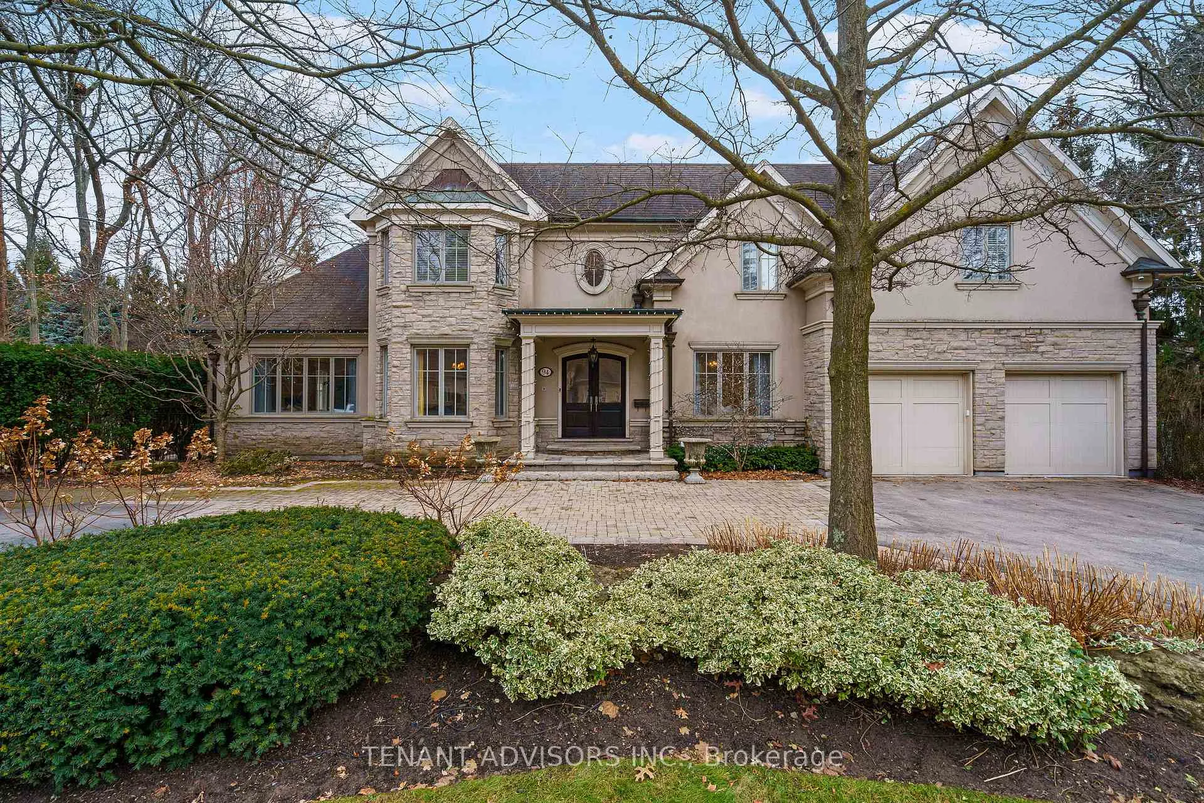
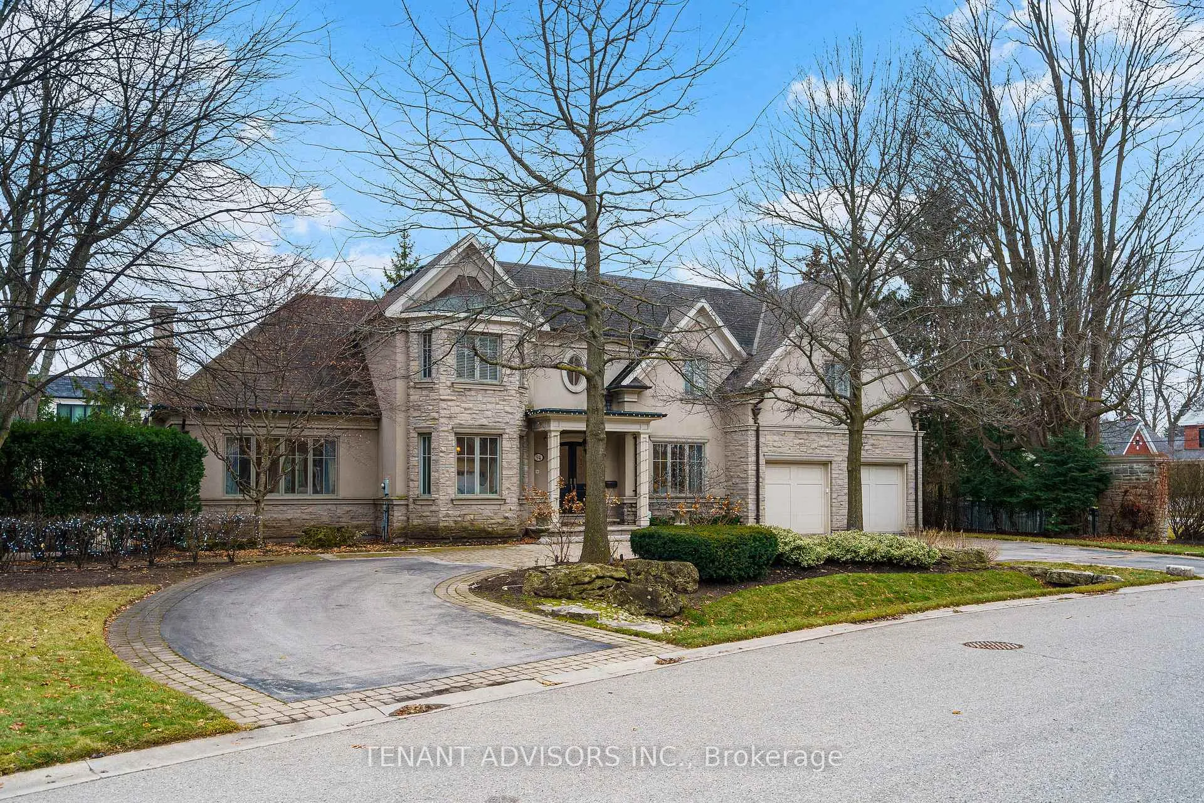
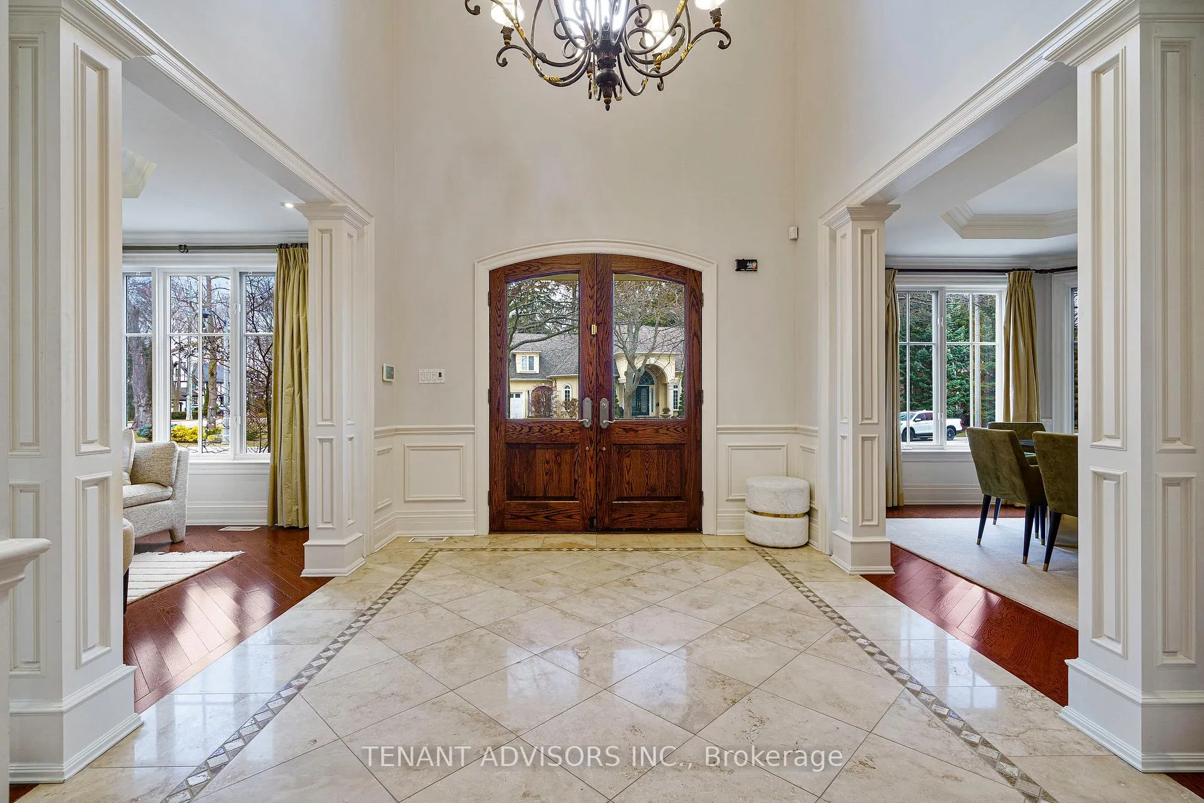
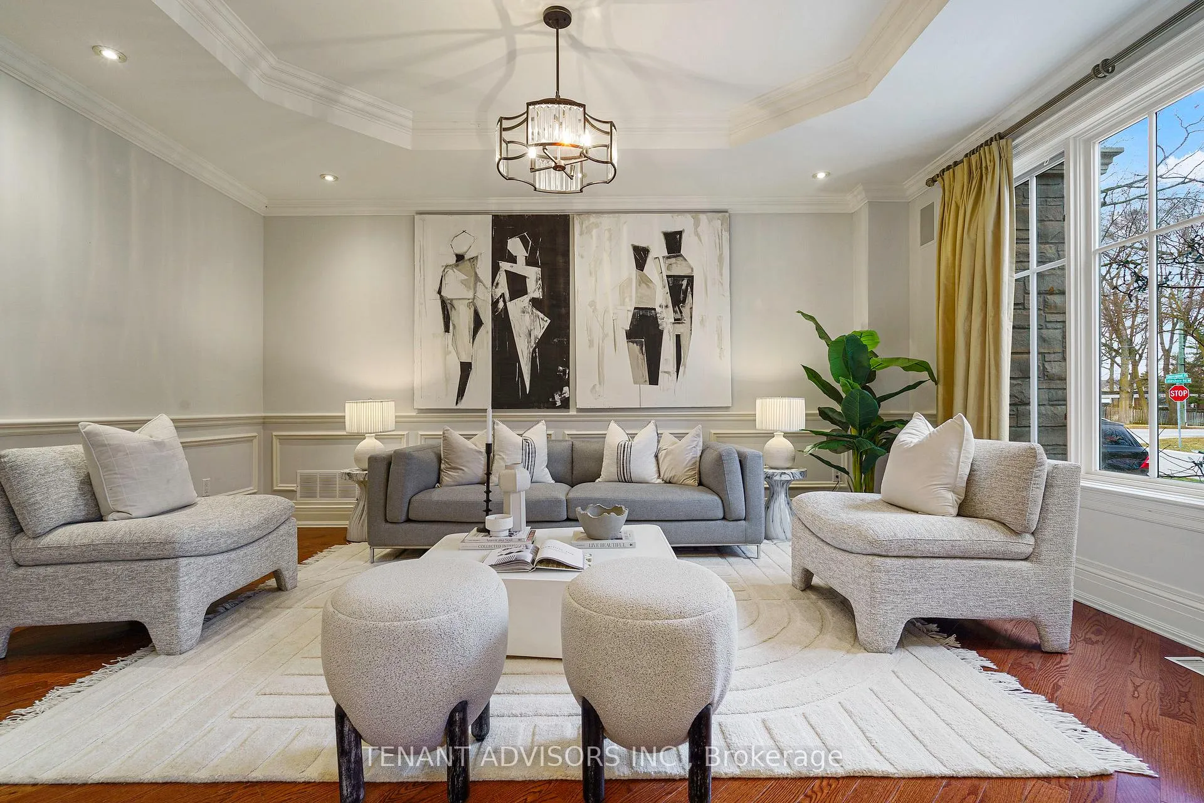
Welcome to a custom-built, luxury residence, in prestigious Lakewood Estates. At 94 Shorewood, experience living on a rare, 168-foot premium frontage lot, and tree-lined street with lake-access, and a long-standing sense of community. Surrounded by mature trees, and lush landscaping, this home offers character, warmth, and enduring appeal- all providing exceptional privacy and serenity. Boasting approximately 7,200 sq. ft. of beautifully finished living space (4,800 sq. ft. above grade), this residence exemplifies superior craftsmanship, timeless architectural design, and refined finishes throughout. The sun-filled gourmet kitchen is a chef's dream, featuring top-of-the-line appliances including a Wolf range, Sub-Zero refrigerator, and Miele dishwasher. An expansive centre island and generous breakfast area overlook the outdoor gazebo with a built-in fireplace-ideal for effortless entertaining. The impressive 18-foot great room is centred around an oversized fireplace, with expansive windows that fill the space with natural light. The home features exceptionally oversized and expansive bedrooms-rarely found in this area-each designed to provide superior comfort, flexibility, and a true sense of retreat. The luxurious primary suite offers a private walkout balcony, multiple closets including a walk-in, and a spa-inspired five-piece ensuite. Additional highlights include copper gutters and soffits, a circular driveway, oversized garage, and a stunning backyard oasis complete with a gunite pool, hot tub, and cascading waterfall. Ideally positioned within walking distance to downtown Oakville and close to everyday amenities, with quick access to major highways and highly regarded schools including Appleby College, this distinguished residence offers an exceptional lifestyle in a coveted setting.
Ask about this home
A HOMEH agent will answer your questions about this home.
Around this home
Daily convenience, out of 100, from the distances below
Schools nearby
School rating, out of 10.
Helpful calculators
Your HOMEH agent

"I would see it this week."