

458 Third Line
458 Third Line
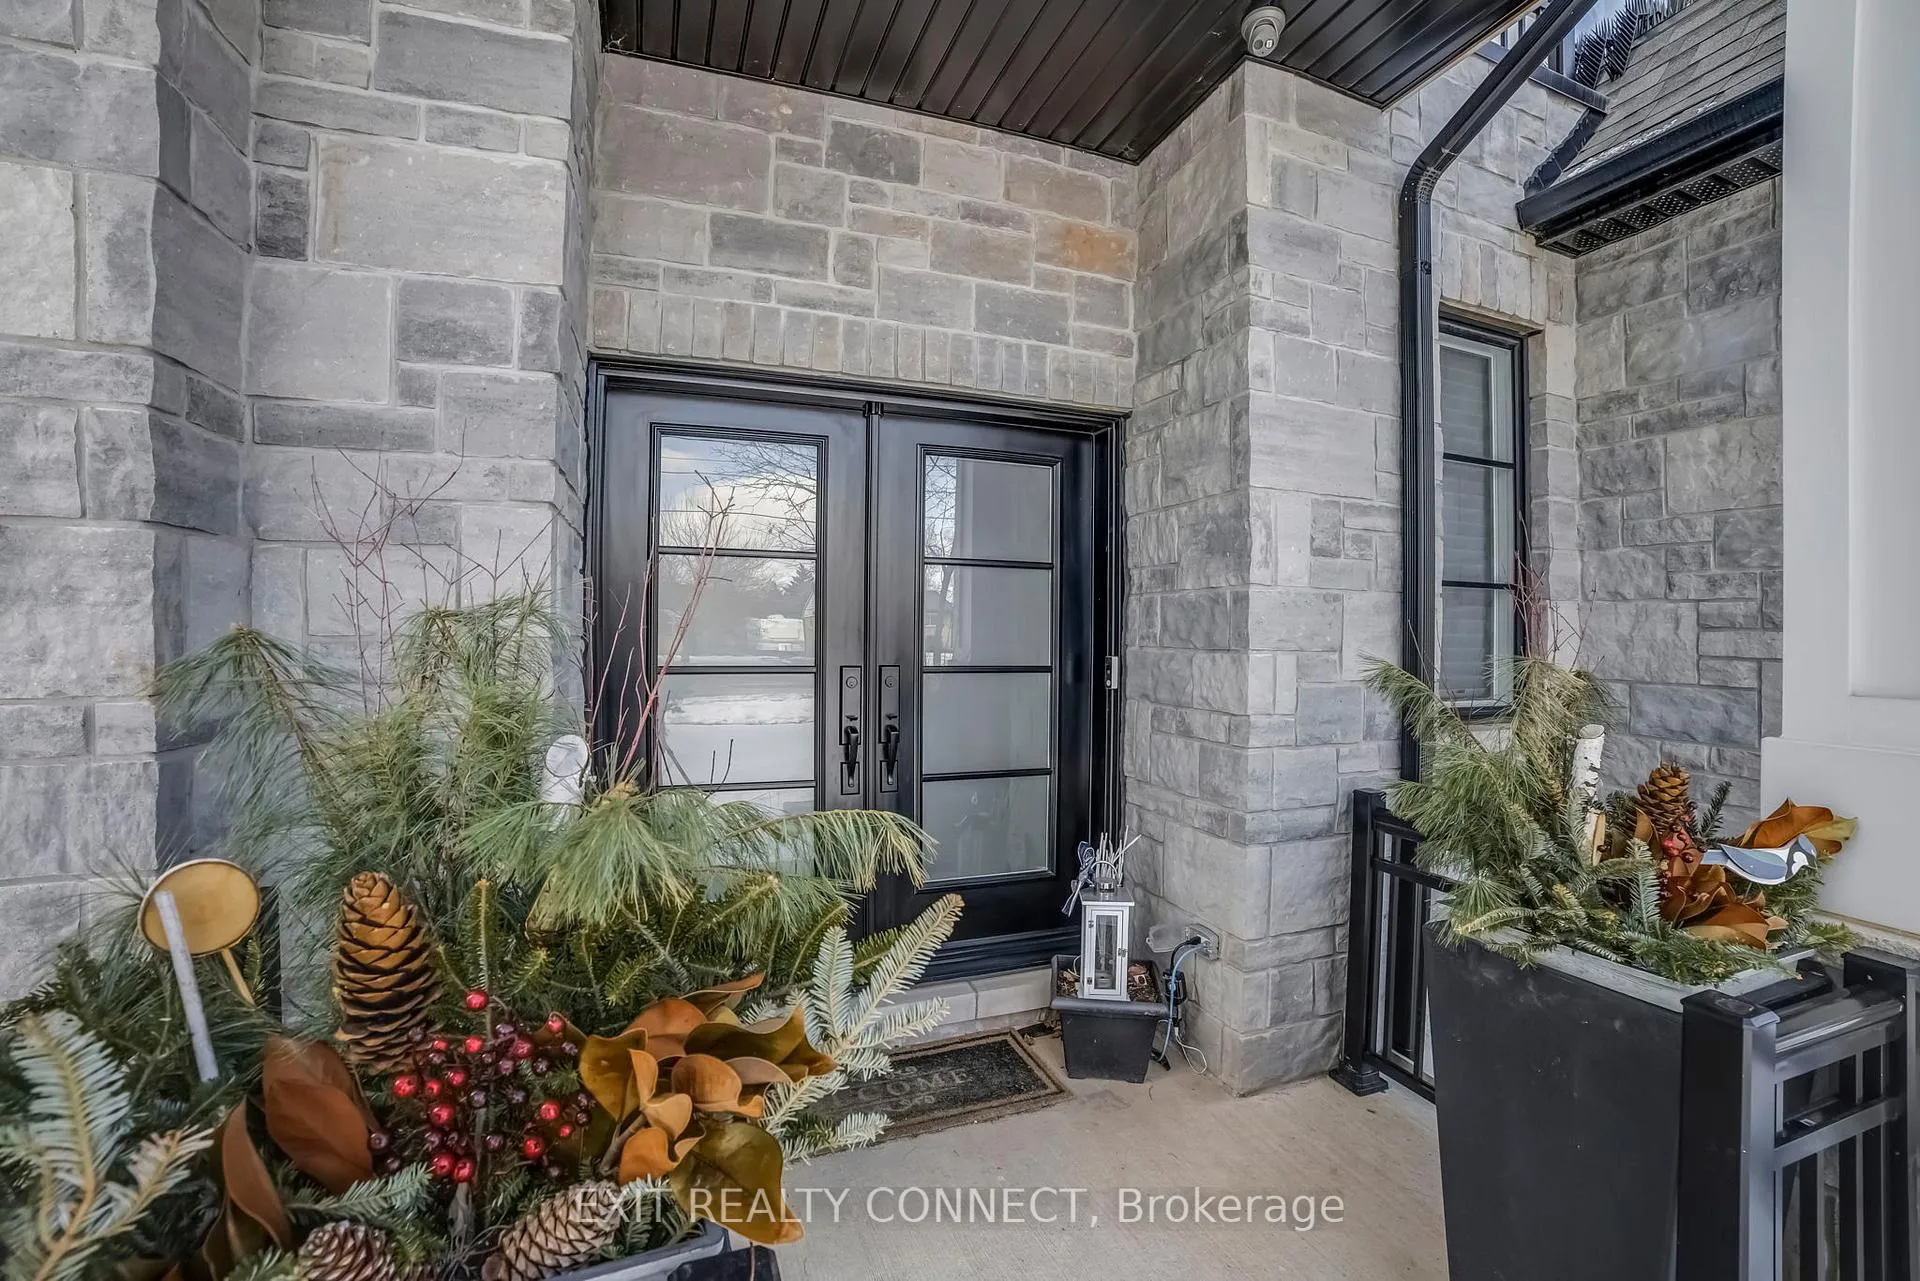 See all 40 photos
Property history
- $2,998,999TerminatedList: 2026-02-27|End: 2026-04-27|59 daysW12830592
Facts and features
- BasementWalk-up
- Age of home0–5 years
- Price per sq ft~$923
- Water, sewerMunicipal
- Hardwood floors
- Fireplace
- Central air
The homeDetached, 2-storey, Age 0–5 years
- Type: Detached
- Style: 2-storey
- Age: 0–5 years
- Living space: 3,000–3,500 sq ft
- Basement: Finished, walk-up
InsideFireplace Yes, natural gas, electric, family room, living room, Hardwood, Ceramic, Vinyl, Upper level
- Fireplace: Yes, natural gas, electric, family room, living room
- Flooring: Hardwood, Ceramic, Vinyl
- Laundry: Upper level
- Features: Auto garage door remote, carpet free, central vacuum, in-law capability, guest accommodations, storage, water heater owned
- Rooms above ground: 12
- Bedrooms: 4 + 1 in the basement
- Bathrooms: 6
- Kitchens: 1
- Family room: Yes
Outside and lotBrick veneer, stucco (plaster), Asphalt shingle, Unknown
- Exterior: Brick veneer, stucco (plaster)
- Roof: Asphalt shingle
- Foundation: Unknown
- Features: Landscaped, lighting, patio, privacy, porch, porch enclosed
- Size: 60 × 125 ft
Parking2 Garage, Attached, Front yard parking, private
- Spaces: 2 Garage
- Garage: Attached
- Driveway: Front yard parking, private
Heating, water and powerForced air, gas, Central air, Municipal water
- Heating: Forced air, gas
- Cooling: Central air
- Water: Municipal water
- Sewer: Municipal sewer
Costs and taxesTaxes $13,763 a year, HST No HST
- Taxes, 2025: $13,763 a year
- HST: No HST
Included in the saleStainless steel kitchenaide appliances to include the refrigerator, range hood, and built-in oven and dishwasher. monogram 5 burner gas stove, barbeque, exterior security camera, all light fixtures, garage workbench, outdoor firepit., Stainless steel kitchenaide appliances to include the refrigerator, range hood, and built-in oven and dishwasher. monogram 5 burner gas stove, barbeque, exterior security camera, all light fixtures, garage workbench, outdoor firepit.
- Included: Stainless steel kitchenaide appliances to include the refrigerator, range hood, and built-in oven and dishwasher. monogram 5 burner gas stove, barbeque, exterior security camera, all light fixtures, garage workbench, outdoor firepit.
- Not included: Stainless steel kitchenaide appliances to include the refrigerator, range hood, and built-in oven and dishwasher. monogram 5 burner gas stove, barbeque, exterior security camera, all light fixtures, garage workbench, outdoor firepit.
NearbyBeach, fenced yard, hospital, library, school, rec./commun.centre
- Close to: Beach, fenced yard, hospital, library, school, rec./commun.centre
Listing detailsW12830592, Terminated, Feb 27, 2026
- MLS® number: W12830592
- Status: Terminated
- Listed on: Feb 27, 2026
- Days on market: 59
- Updated: Apr 27, 2026
- Possession: 90+ days
- Occupied by: Owner
- Listing brokerage: EXIT REALTY CONNECT
About this home
458 Third Line, Oakville (West), ON L6L 4A5
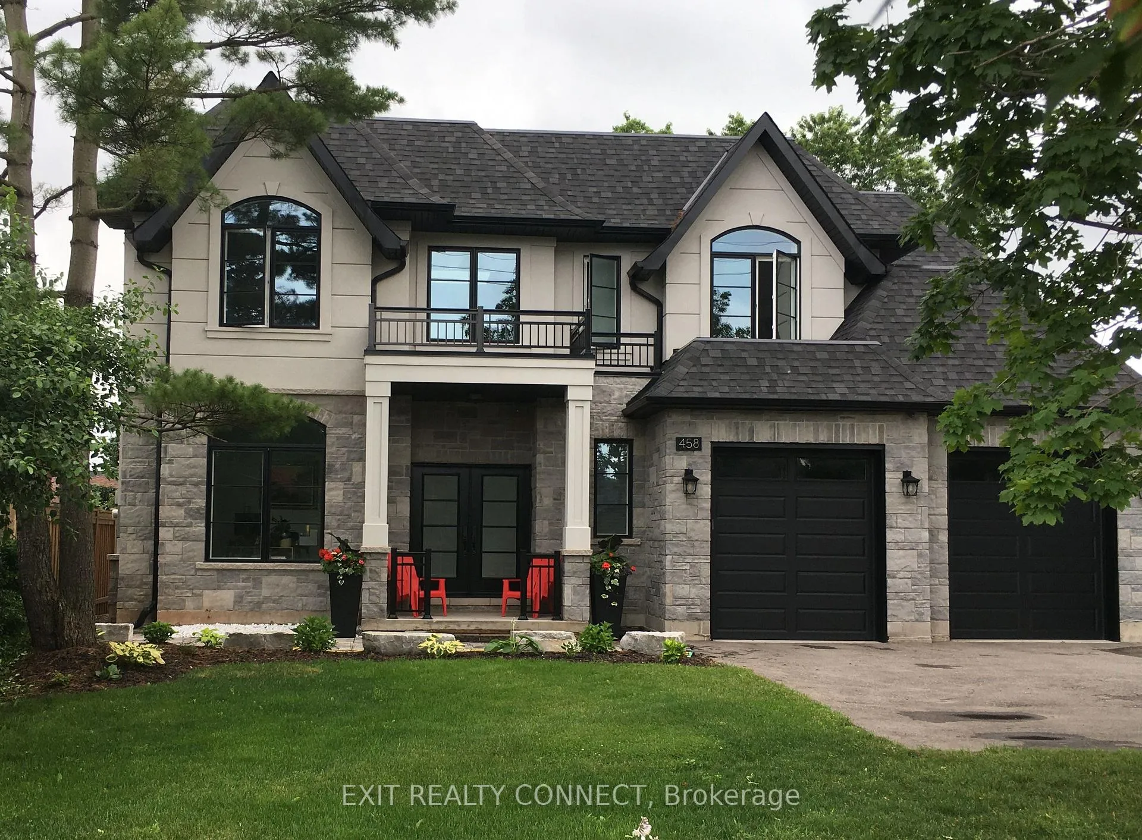
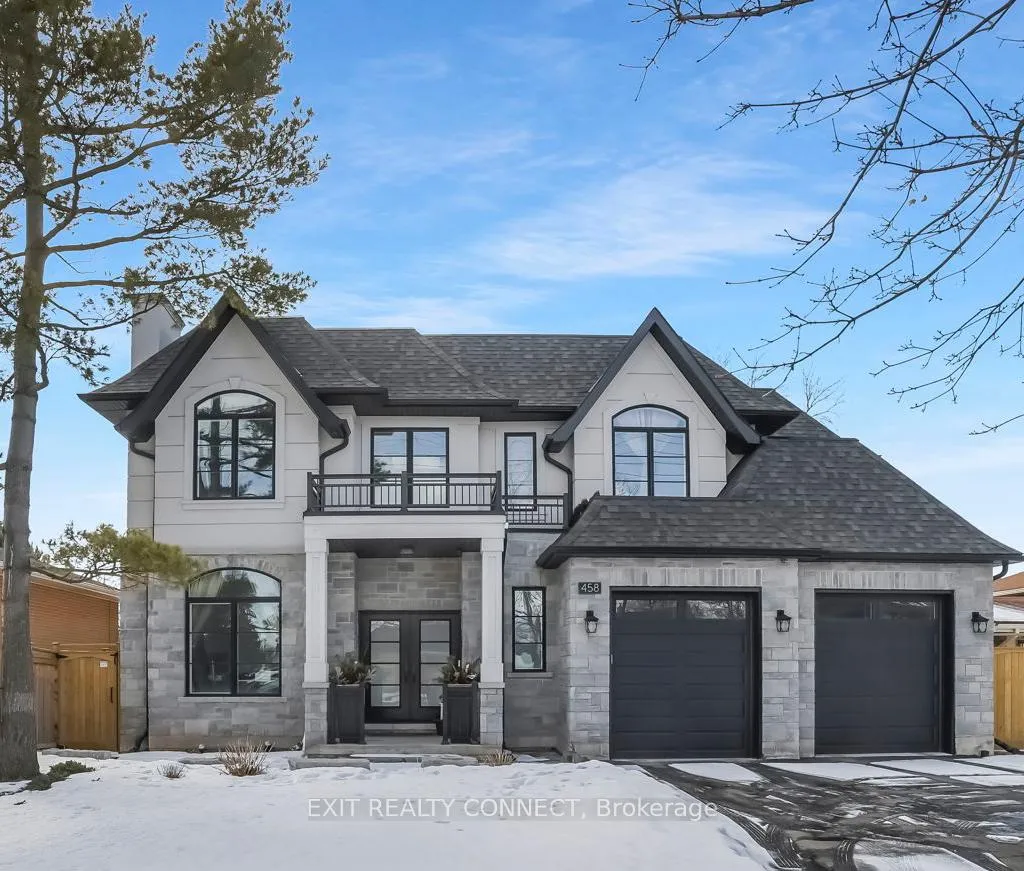
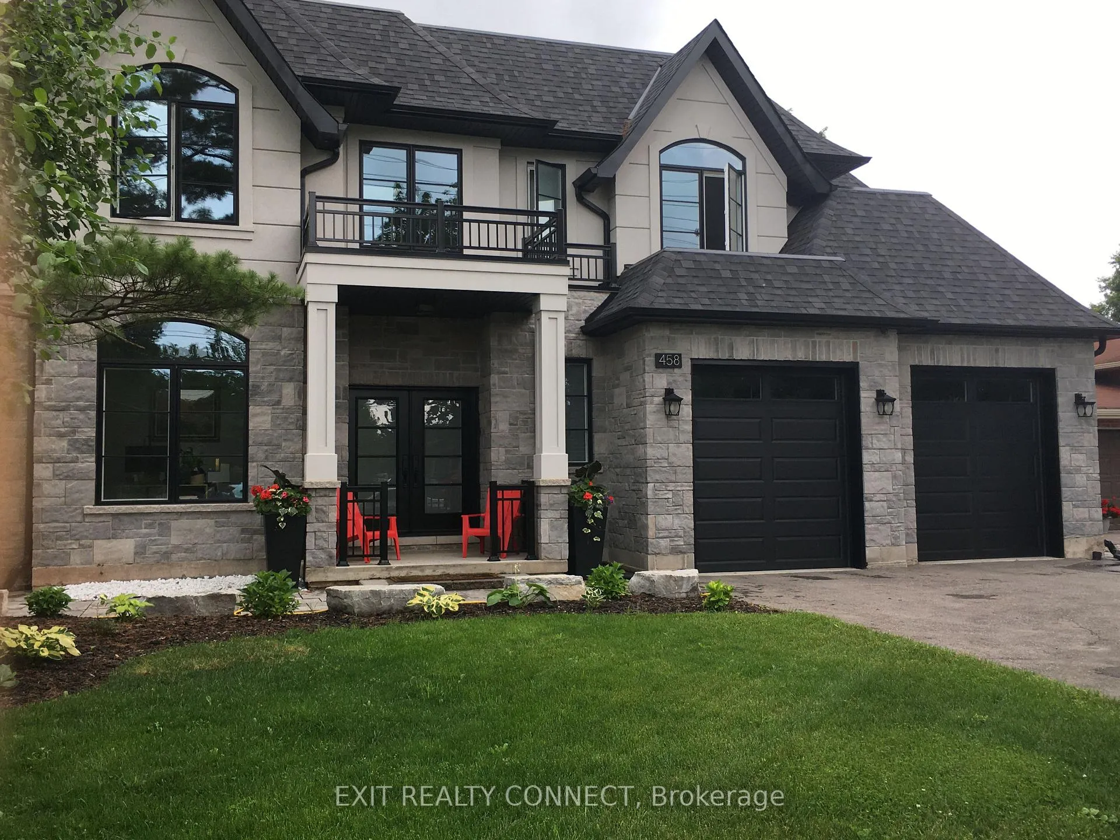
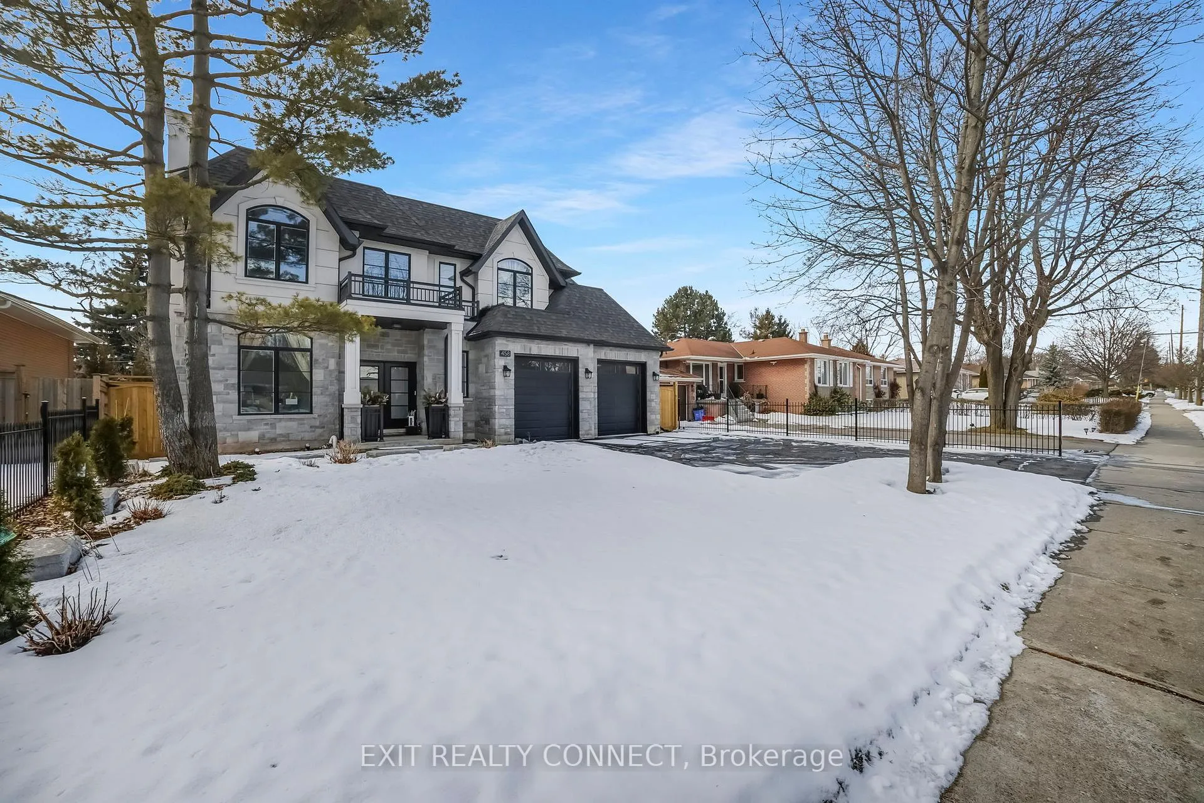
Welcome to 458 Third Line, Oakville - A distinguished offering in one of Oakville's most desirable neighbourhoodsOffering approximately 3300 sq. ft. of sophisticated living space Above Grade and approximately another 1440 sq. ft. in the Finished Basement and set on a Large 60 x 125 ft. lot. This East-facing frontage home is thoughtfully positioned to capture soft morning light at the front and south side of the home. You also get to bask in the golden sunset views through expansive rear glazing windows and backyard creating a beautifully balanced atmosphere throughout the day. This 5 bedroom, 6 bathroom homes was the First Luxury Custom Home built in this stretch of road on Third line situated between Tansley Drive and Bridge Road, where now there are in total four occupied Custom Luxury Homes with more planned in the next 1-2 years based on recent sales of older homes (2025-2026).As you walk through the elegant front double doors of this custom home built in 2020, you are greeted by the sun-filled interior with a dramatic 20-foot open-to-above foyer which has an overlook balcony and a modern minimal and elegant chandelier, creating an immediate sense of scale and grandeur. Take in the architectural scale, natural light, and uncompromising craftsmanship of the grand entrance hallway. As you walk in, gaze up at the 10-foot ceilings throughout and greeted by a private sitting room or home office to your left framed by a large picture window overlooking the landscaped front yard and garden. Sit and embrace the warmth of the gas fireplace and admire the elegant Travertine stone covered fireplace and anchors the beauty of the room. Designed to impress, the Main floor seamlessly blends formal and informal entertaining areas. Every element of this residence has been thoughtfully curated to reflect your new home filled with quality finishes, grand scale, and luxury. From its architectural details to its carefully planned layout, to the proximity to the lake.
Ask about this home
A HOMEH agent will answer your questions about this home.
Around this home
Daily convenience, out of 100, from the distances below
Schools nearby
School rating, out of 10.
Helpful calculators
Your HOMEH agent

"Priced 14% over the Hestimate. I would see it this week."