

Unit 401, 111 Forsythe Street
Unit 401, 111 Forsythe Street
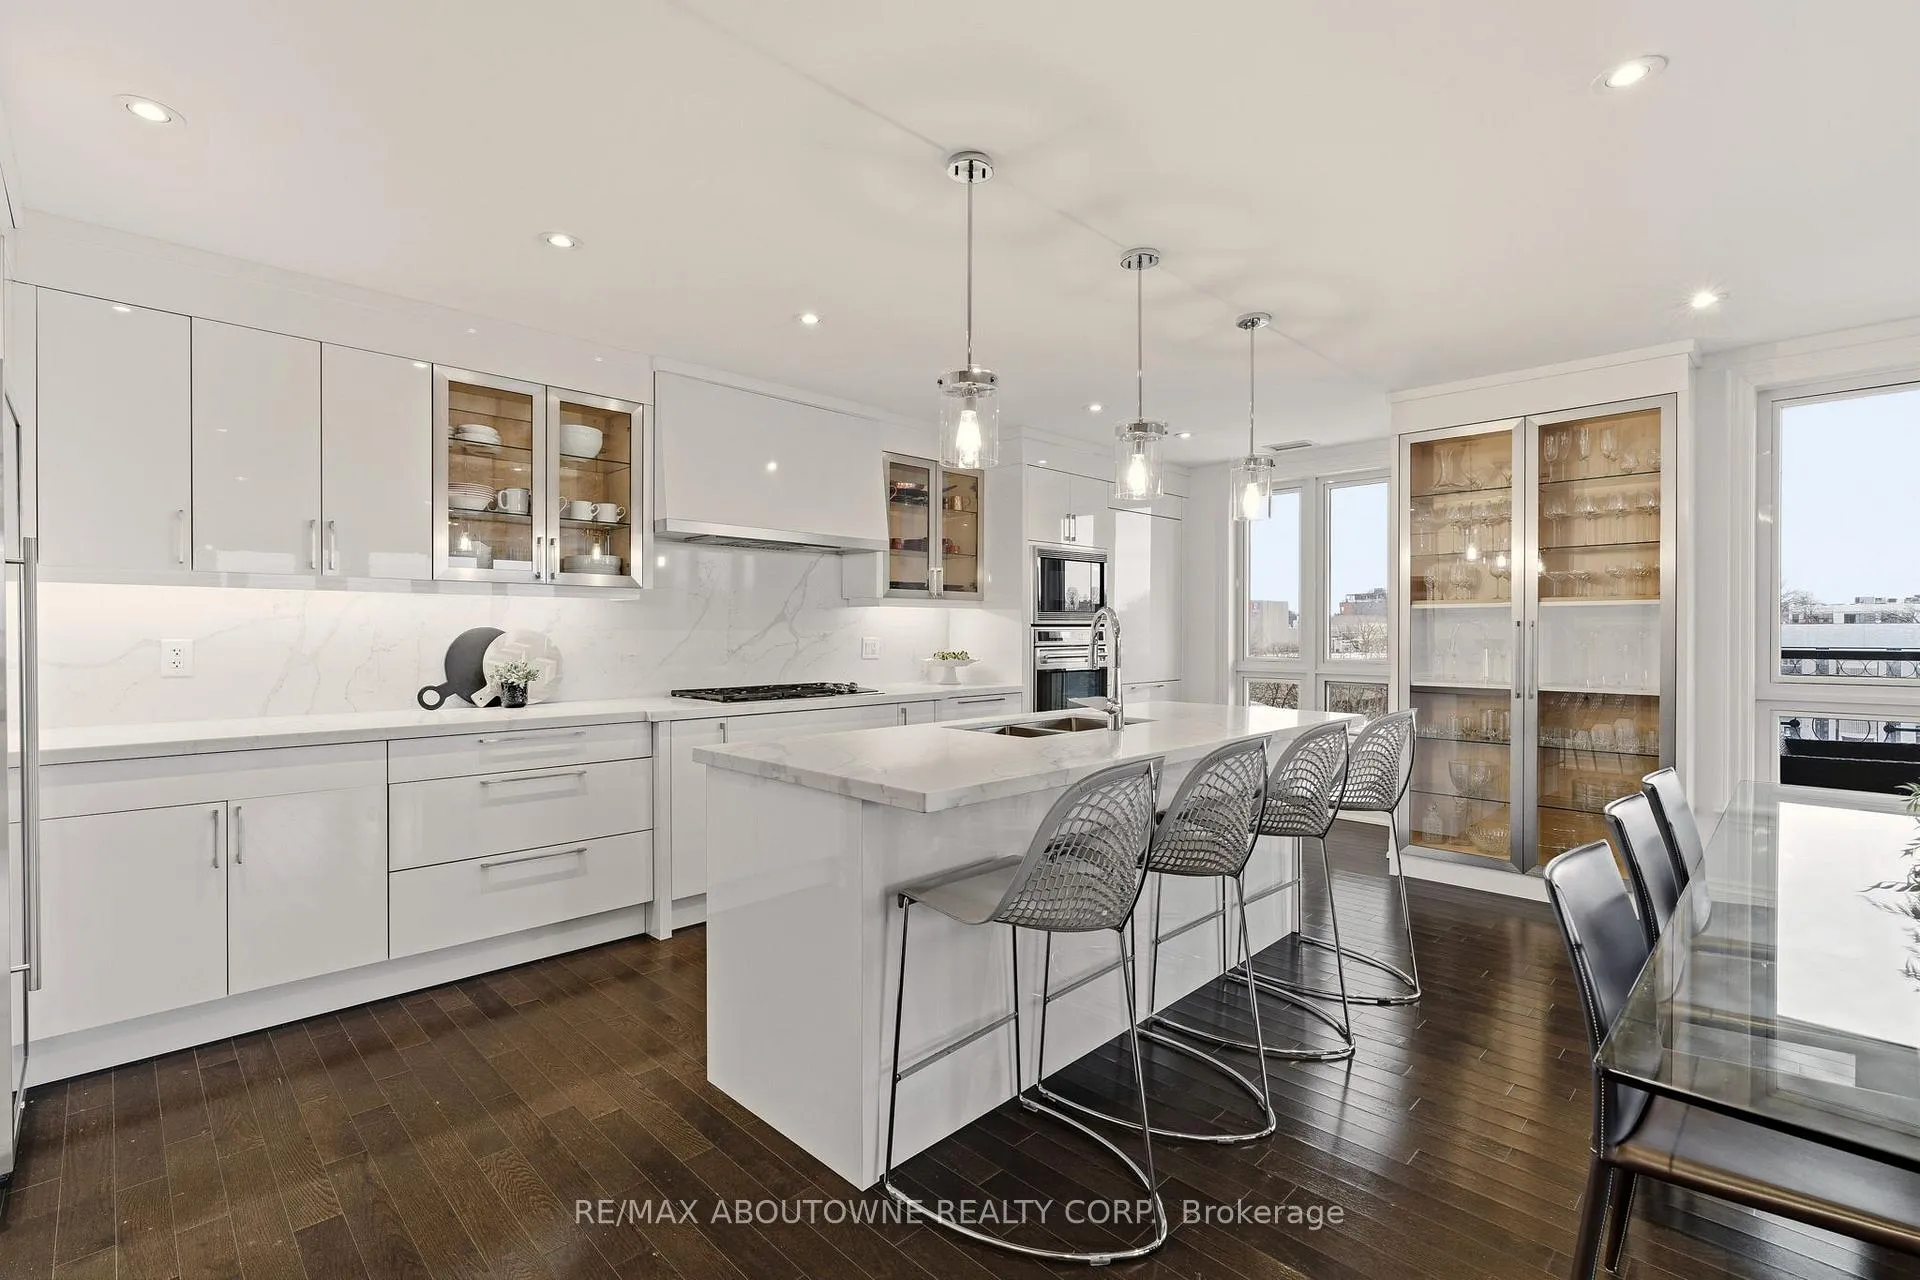 See all 42 photos
Property history
Facts and features
- ExposureSouth
- LaundryIn-suite laundry, sink
- LockerOwned
- BalconyOpen
- Fireplace
- Central air
- Waterfront
- Concierge
- Exercise room
- Gym
The homeCondo Apartment, 1 storey/apt, 2,250–2,499 sq ft
- Type: Condo Apartment
- Style: 1 storey/apt
- Living space: 2,250–2,499 sq ft
- Basement: None
- Exposure: South
- View: Lake, river, panoramic, water
- Waterfront: Indirect
InsideFireplace Yes, natural gas, In-suite laundry, sink, Built-in oven, countertop range, storage, wheelchair access
- Fireplace: Yes, natural gas
- Laundry: In-suite laundry, sink
- Features: Built-in oven, countertop range, storage, wheelchair access
- Rooms above ground: 6
- Bedrooms: 2 + 1 in the basement
- Bathrooms: 3
- Kitchens: 1
- Family room: Yes
OutsideConcrete, brick, Open, Bath grab bars, wheelchair access, open floor plan
- Exterior: Concrete, brick
- Balcony: Open
- Accessibility: Bath grab bars, wheelchair access, open floor plan
Parking and locker2 Parking, Underground, Parking type Owned
- Spaces: 2 Parking
- Garage: Underground
- Parking type: Owned
- Spot: 2
- Locker: Owned
- Locker unit: 66
- Locker number: 66
- Locker level: P3
BuildingOne Eleven Forsythe Condos, Storeys 12, Units 68
- Name: One Eleven Forsythe Condos
- Storeys: 12
- Units: 68
- Registered: 2009
- Condo corporation: 544
- Amenities: Bbqs allowed, concierge, exercise room, gym, party room/meeting room
- Pets: Allowed
Heating, water and powerForced air, gas, Central air
- Heating: Forced air, gas
- Cooling: Central air
Costs and taxesTaxes $15,666 a year, Condo fee $2,089 a month, Common elements included, building insurance included, parking included, heat included, water included, cac included
- Taxes, 2025: $15,666 a year
- Condo fee: $2,089 a month
- Fee includes: Common elements included, building insurance included, parking included, heat included, water included, cac included
- HST: HST included in the price
Included in the saleBuilt-in wolf gas stove top, built-in oven, built-in microwave, built-in subzero fridge, built-in wine fridge, built-in dishwasher, massive storage room in p1. both parking spots are conveniently located next to the elevators.
- Included: Built-in wolf gas stove top, built-in oven, built-in microwave, built-in subzero fridge, built-in wine fridge, built-in dishwasher, massive storage room in p1. both parking spots are conveniently located next to the elevators.
NearbyArts centre, lake access, marina, rec./commun.centre
- Close to: Arts centre, lake access, marina, rec./commun.centre
Listing detailsW12830702, Sold, Mar 1, 2026
- MLS® number: W12830702
- Status: Sold
- Listed on: Mar 1, 2026
- Days on market: 28
- Updated: Mar 29, 2026
- Possession: Immediate
- Occupied by: Vacant
- Listing brokerage: RE/MAX ABOUTOWNE REALTY CORP.
About this home
Unit 401, 111 Forsythe Street, Oakville (Central), ON L6K 3J9
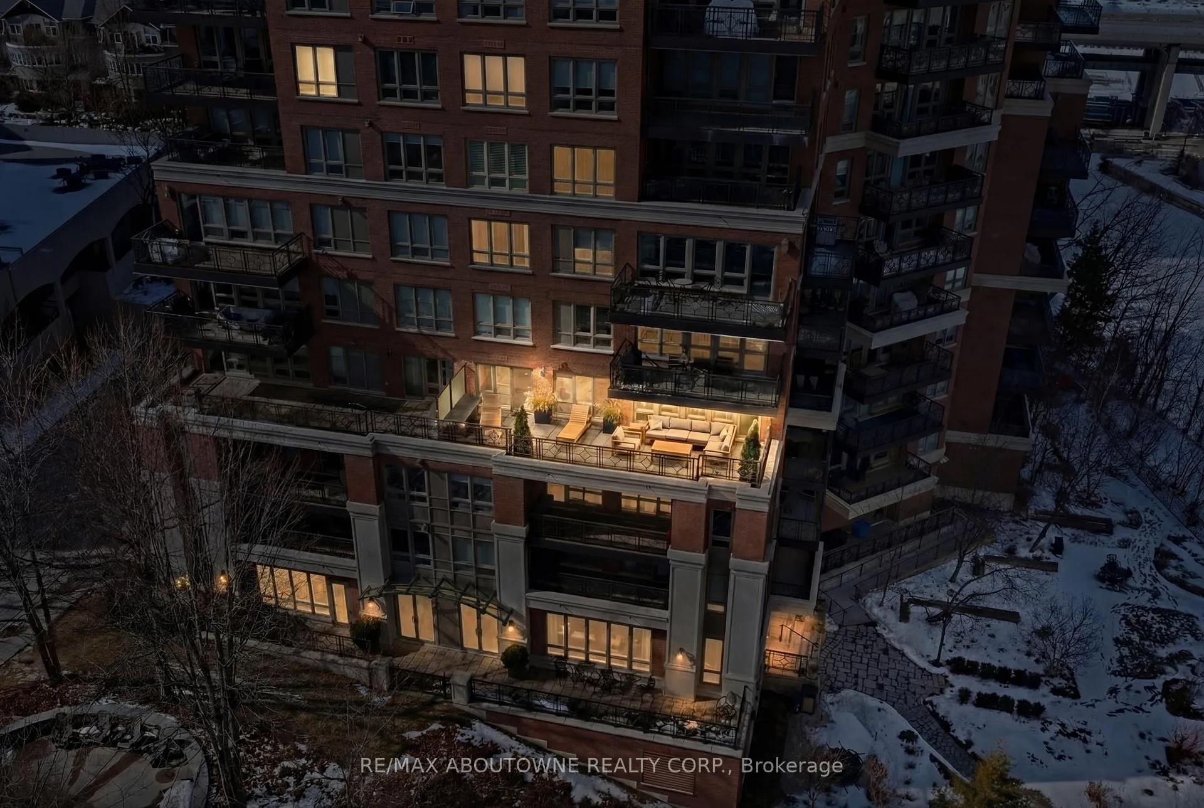
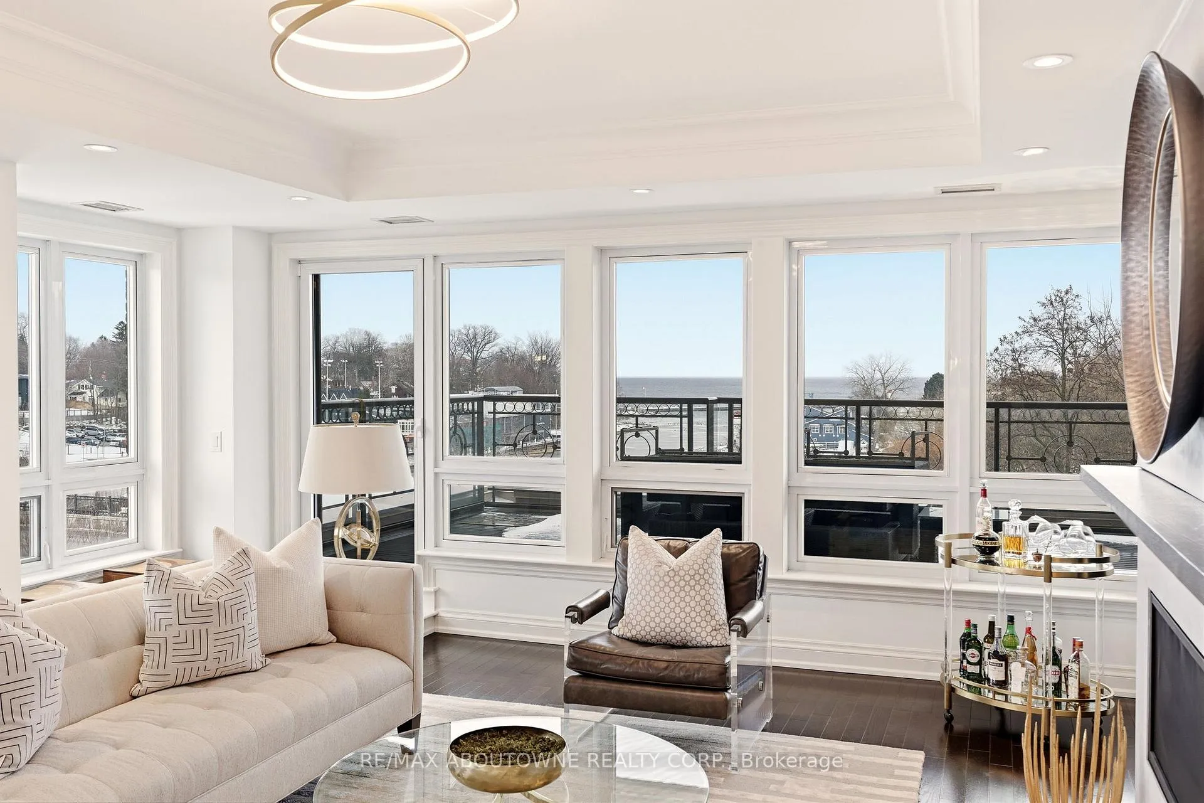
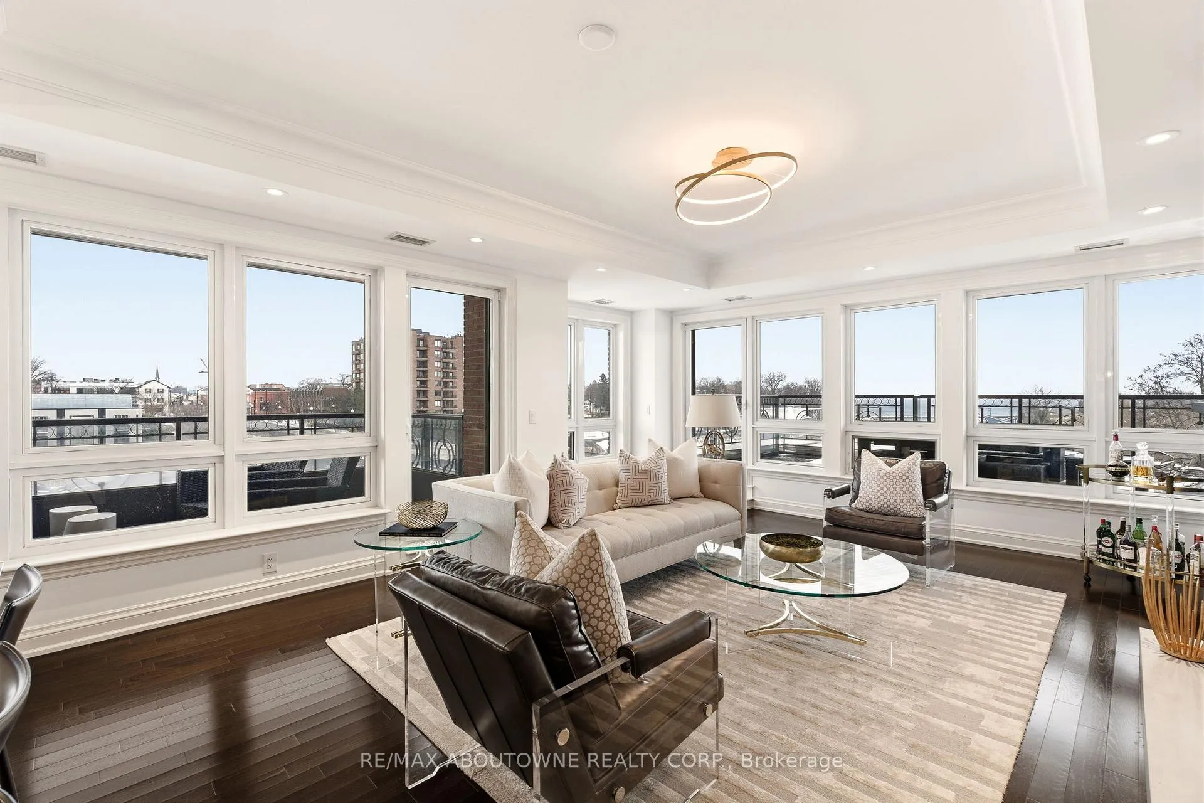
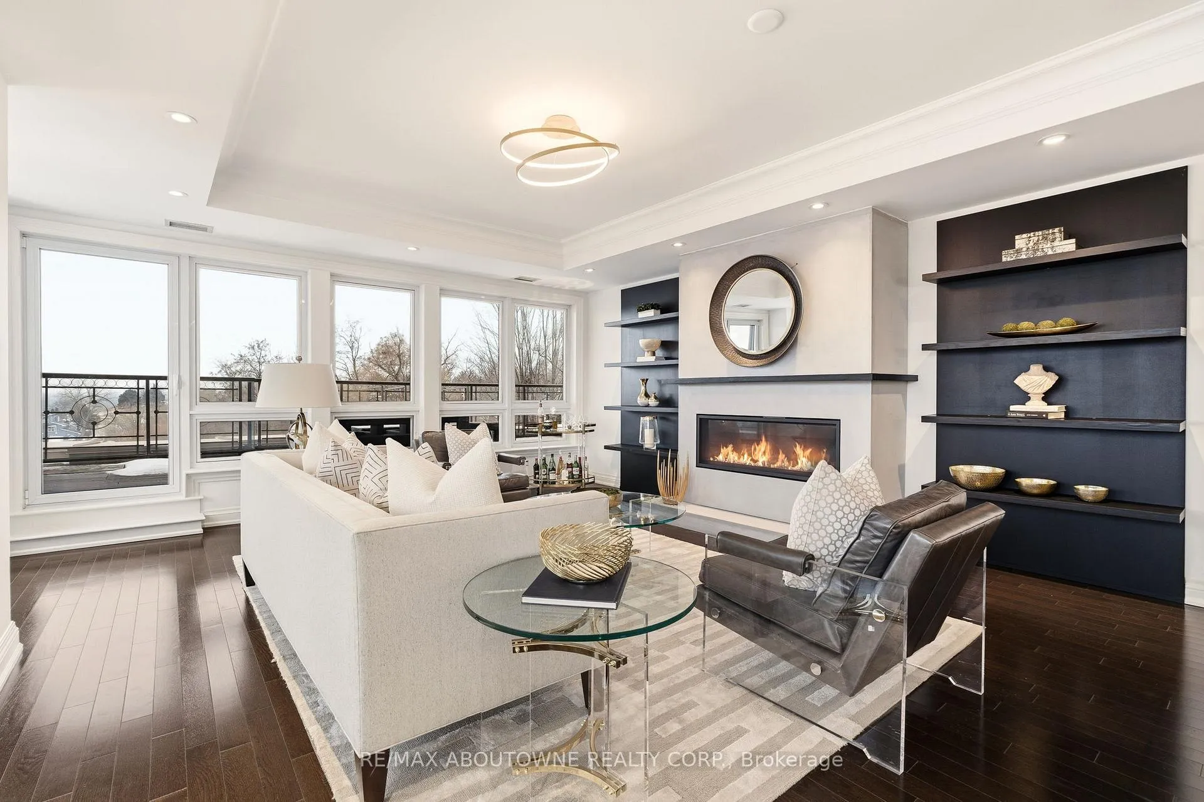
Waterfront living. A truly rare opportunity to own over 2,300 square feet of refined luxury in one of downtown Oakville's most exclusive waterfront residences. This exceptional corner suite showcases a brilliant, flowing layout designed to maximize light, views, and seamless indoor-outdoor living. Enjoy OVER 450 square feet of south-facing private terrace space overlooking the harbour-one of only two residences in the building to offer such a spectacular outdoor extension. As well as a 2nd separate, intimate balcony, both offering captivating water views. From sunrise to sunset, unobstructed south and east panoramic vistas of the lake, harbour, and downtown Oakville unfold from nearly every room. The residence features two generously scaled bedrooms plus a substantial office, easily adaptable as a third bedroom, 2.5 beautifully appointed bathrooms, and a large laundry room with sink. Recently renovated, the home is finished with sophisticated contemporary details that elevate both form and function. Floor-to-ceiling windows bathe the interiors in natural light year-round, creating a bright and uplifting ambiance even in the winter months. The primary suite is a private retreat, complete with a walkout to the terrace-an idyllic setting to unwind while overlooking the water. The expansive terrace is perfectly suited for entertaining, quiet relaxation, or a place to practice your putting, while the secondary balcony offers a serene lounge-like escape. Residents enjoy 24-hour concierge service and refined amenities befitting a luxury lifestyle. Two premium parking spaces and a large, fully private storage room complete this exceptional offering.An unparalleled waterfront lifestyle in the heart of Oakville-rare, elegant, and truly irreplaceable.
Ask about this home
A HOMEH agent will answer your questions about this home.
Know more about One Eleven Forsythe Condos
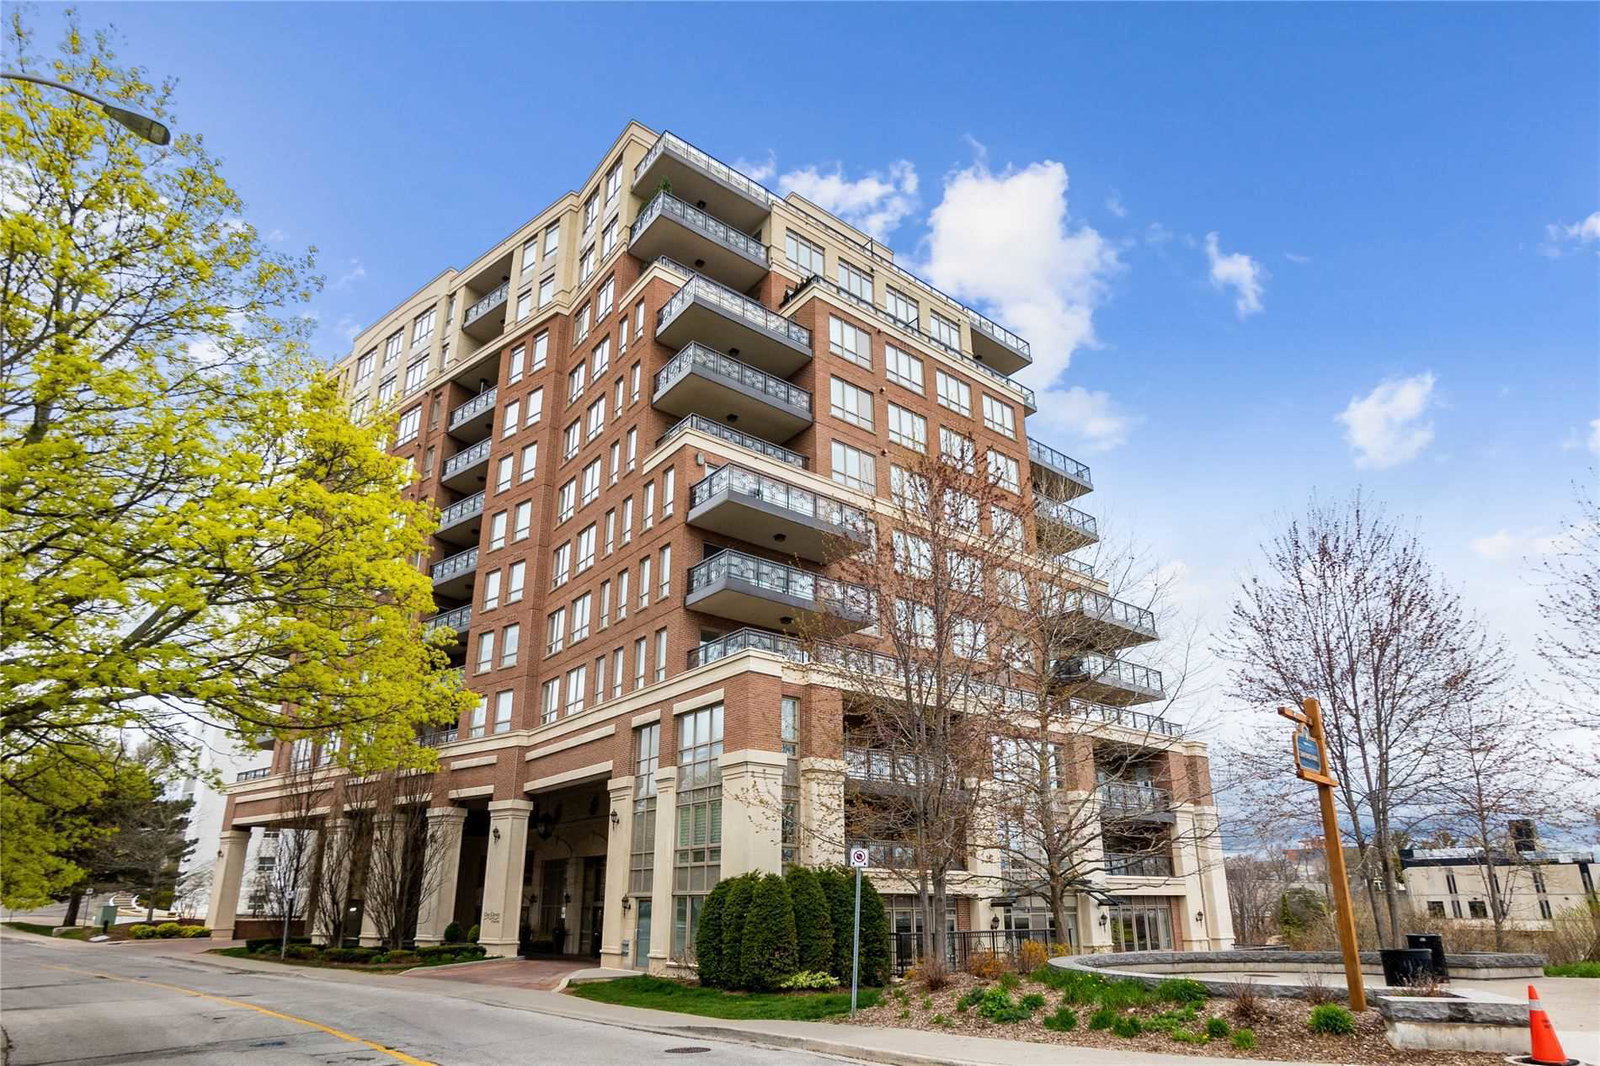
Condo building · 111 Forsythe Street
One Eleven Forsythe Condos is a 12-storey condo with 68 suites, built in 2009 by The Daniels Corporation. Right now 1 for sale is on the market here.
- 12storeys
- 68suites
- $1,271/sq ft
- 2009built
No similar units for sale in One Eleven Forsythe Condos right now.
Around this home
Daily convenience, out of 100, from the distances below
Schools nearby
School rating, out of 10.
Helpful calculators
Your HOMEH agent

"I would see it this week."