

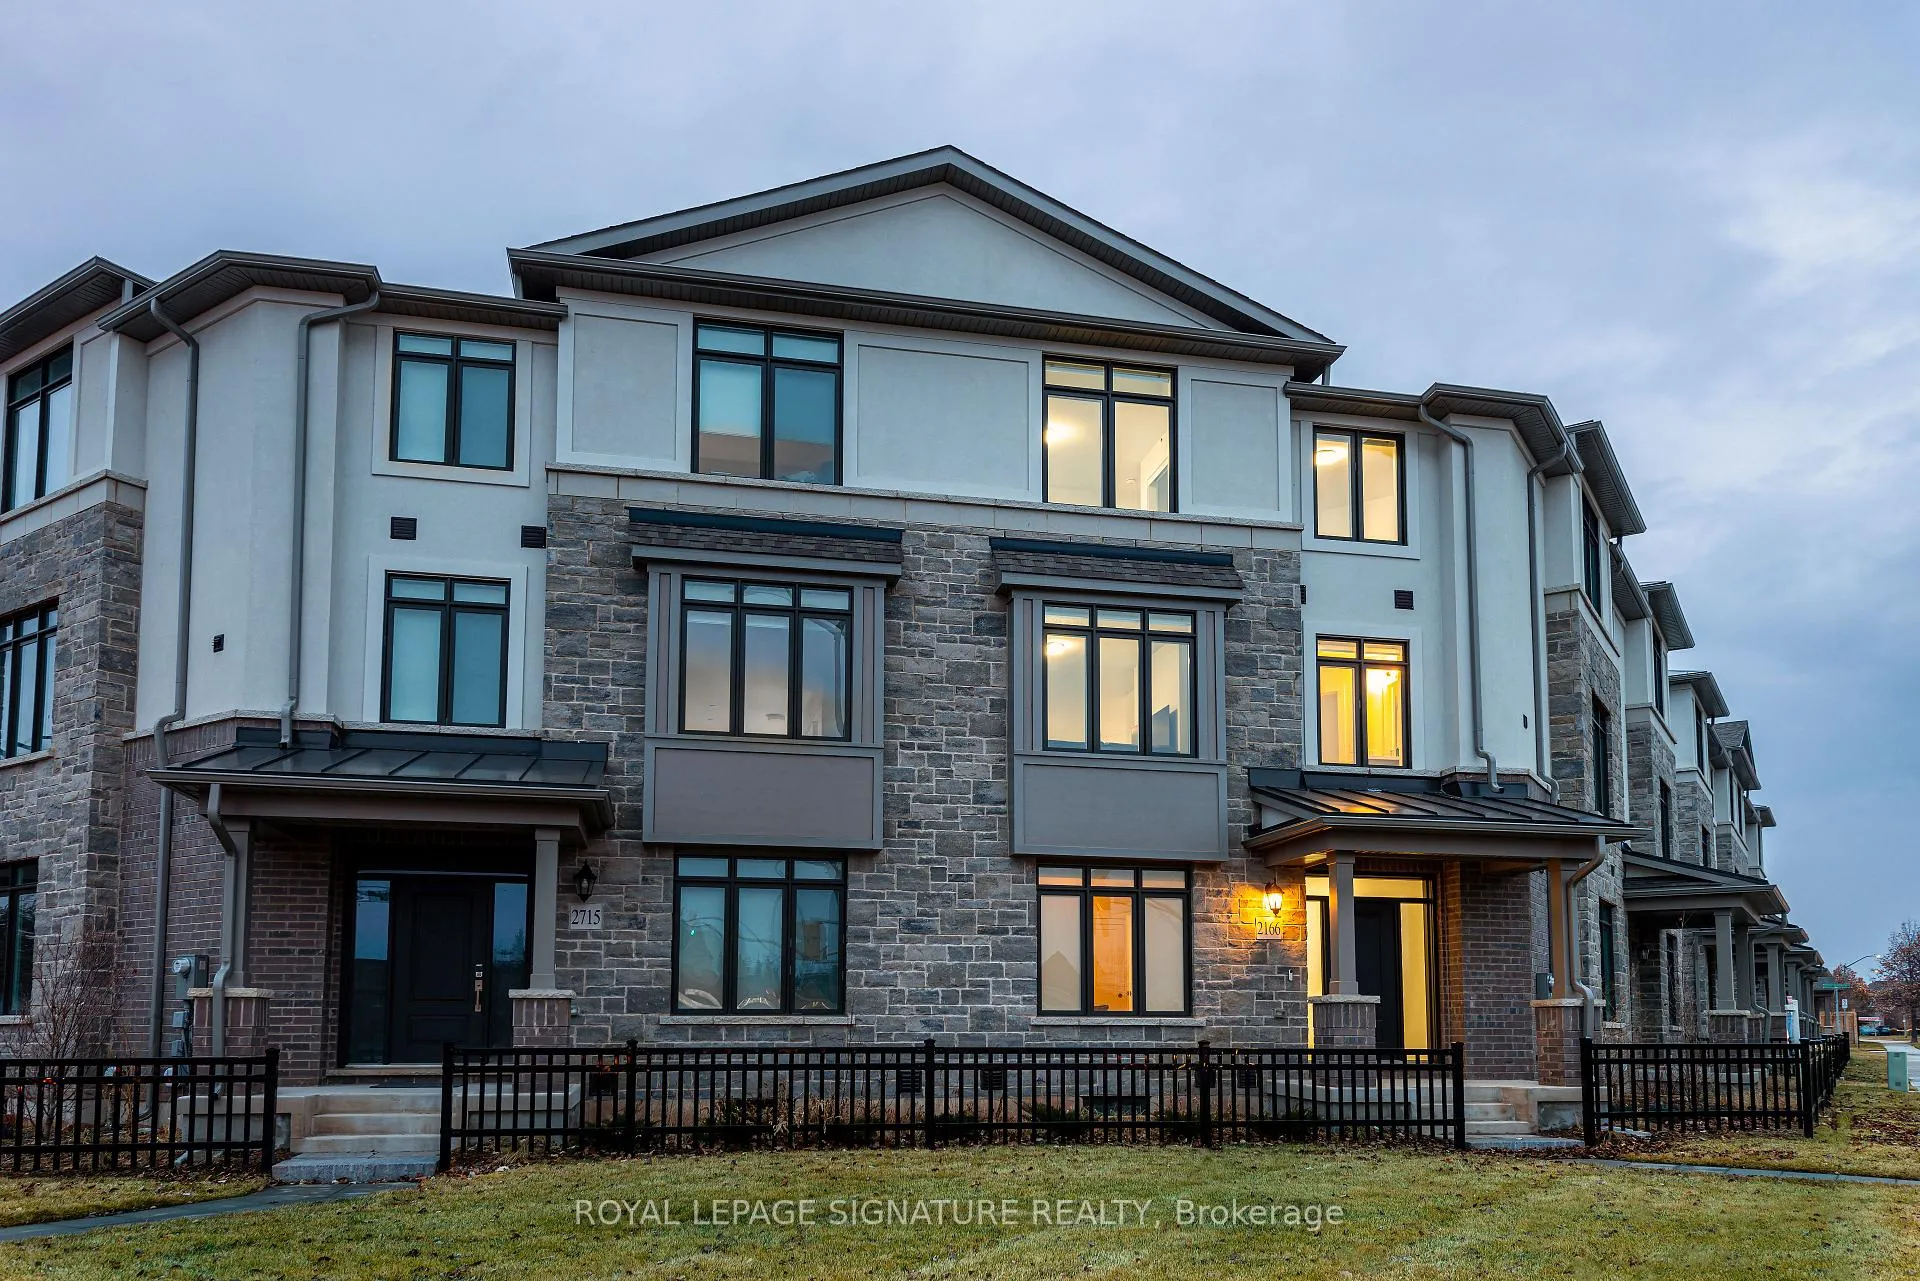
2166 Postmaster Drive
Freehold Townhouse Rented
1/502166 Postmaster Drive
Freehold Townhouse Rented
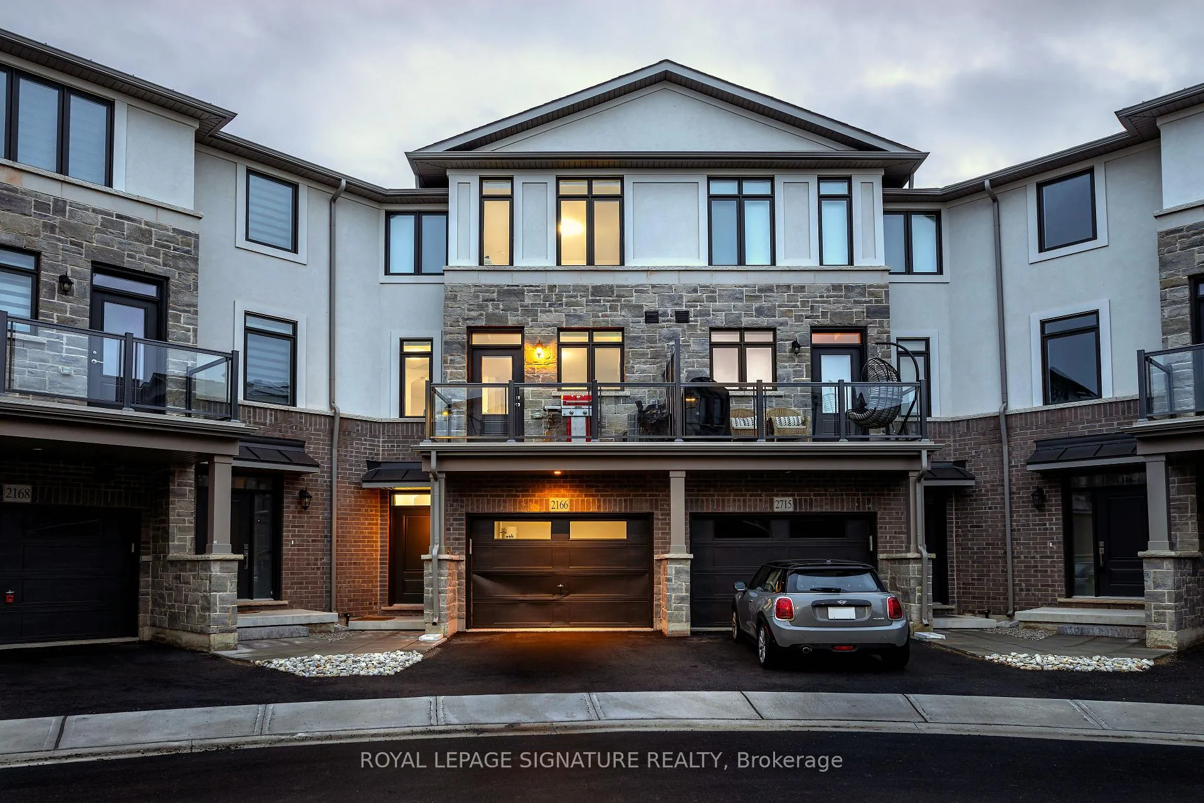
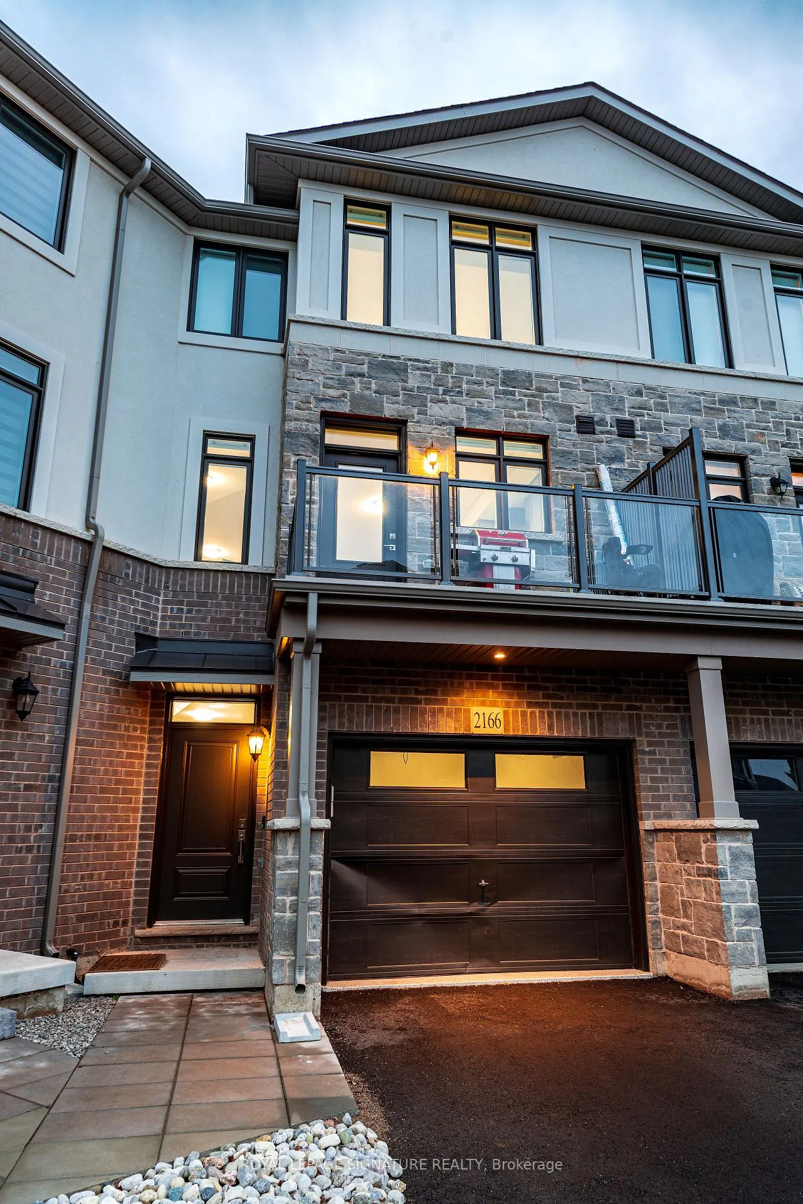
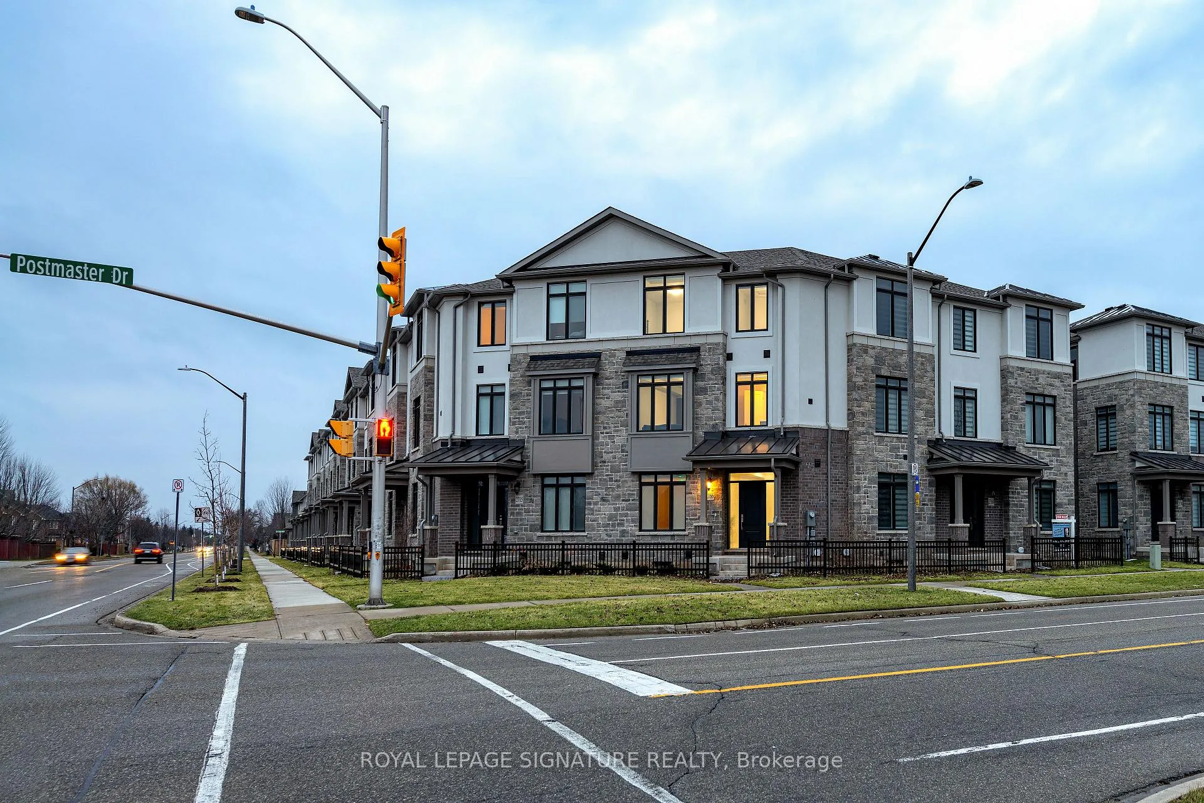
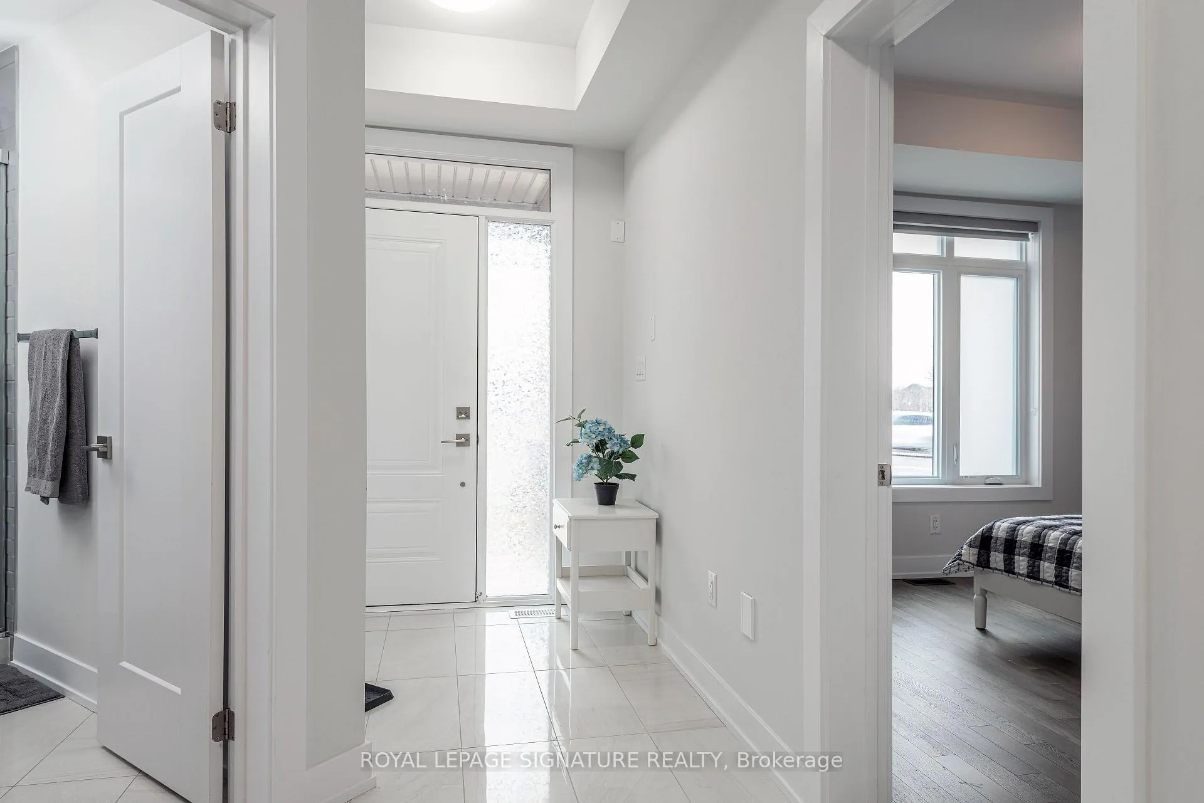 See all 50 photos
4+1 Bedrooms
5 Bathrooms
1 Garage
2K–2.5K sq.ft
Entire Home
— Unit
Property history
Facts and features
- BasementApartment
- Lease term12 months
- FurnishedFurnished
- Age of home0–5 years
What stands out
- Fireplace
- Central air
- Pool
The homeFreehold Townhouse, 3-storey, Age 0–5 years
- Type: Freehold Townhouse
- Style: 3-storey
- Age: 0–5 years
- Living space: 2,000–2,500 sq ft
- Basement: Apartment
InsideFireplace Yes, In-suite laundry, Built-in oven, central vacuum
- Fireplace: Yes
- Laundry: In-suite laundry
- Features: Built-in oven, central vacuum
- Rooms above ground: 9
- Bedrooms: 4 + 1 in the basement
- Bathrooms: 5
- Kitchens: 1
- Family room: Yes
Outside and lotBrick, Asphalt shingle, Concrete
- Exterior: Brick
- Roof: Asphalt shingle
- Foundation: Concrete
- Pool: None, salt
Parking1 Garage, Built-in, Private
- Spaces: 1 Garage
- Garage: Built-in
- Driveway: Private
Heating, water and powerForced air, gas, Central air, Municipal water
- Heating: Forced air, gas
- Cooling: Central air
- Water: Municipal water
- Sewer: Municipal sewer
Rent and termsRent $4,350 a month, Entire property, Furnished
- Rent: $4,350 a month
- Space for rent: Entire property
- Furnished: Furnished
- Lease: 12 months
- Paid: Monthly
- Rent includes: Parking
IncludedExisting gas stove, b/i microwave, fridge, dishwasher, washer/dryer, elfs
- Included: Existing gas stove, b/i microwave, fridge, dishwasher, washer/dryer, elfs
NearbyHospital, library, public transit, school
- Close to: Hospital, library, public transit, school
Listing detailsW12831002, Rented, Mar 1, 2026
- MLS® number: W12831002
- Status: Rented
- Listed on: Mar 1, 2026
- Days on market: 29
- Updated: Mar 30, 2026
- Possession: 2026-03-06 / Immediate
- Occupied by: Vacant
- Listing brokerage: ROYAL LEPAGE SIGNATURE REALTY
About this home
2166 Postmaster Drive, Oakville (Westmount), ON L6M 5T1
Built-In OvenCentral VacuumHospitalLibraryPublic TransitSchool
Welcome To This Newer Built Corner Lot Executive Freehold Townhome Nestled In The West Oak Trails Oakville. Many Upgrades to This 5Br5Wr Home Including: Central Island, Quartz Countertop, Backsplash, B/I Microwave, Gas Stove, SS High-End Appliances, Central Vacuum and EV charger in garage, Close to Hospital, Schools, Community Centre, Central Park,, Public Library and much more... Well Maintained And Move In Ready - A Place Of Your Dreamed Home!
Read more
Ask about this home
A HOMEH agent will answer your questions about this home.
Ask a question
Around this home
Westoak Trails & Third Line
Errands
Parks
Schools
Daily convenience, out of 100, from the distances below
ParkFairmount Park17 min walk1.1 km
GroceryCircle K13 min walk778 m
SchoolGarth Webb Secondary School8 min walk480 m
PharmacyPharmasave17 min walk1.1 km
Cafés & foodTim Hortons · 4 within 1 km13 min walk774 m
Gym & rec centrePine Glen Soccer Centre18 min walk1.1 km
LibraryOakville Public Library - Glen Abbey Branch20 min walk1.2 km
WalkDriveStraight-line distance, open map data
Grocery0.8 km
Park1.1 km
Coffee0.8 km
Dining1.0 km
Gym1.1 km
Schools nearby
School rating, out of 10.
Garth Webb Secondary Schoolsecondary · Public · 0.5 km
8.5/10Excellent
St. John Paul II Catholic Elementary Schoolelementary · Catholic · 0.5 km
5.8/10Fair
Emily Carr Public Schoolelementary · Public · 0.9 km
8.2/10Excellent
Contact agent
Helpful calculators
Rent vs buy
Affordability
Mortgage
Down payment
Stress test
CMHC insurance
Your HOMEH agent

KimHOMEH agent · Oakville
"I would see it this week."
Ask Kim