

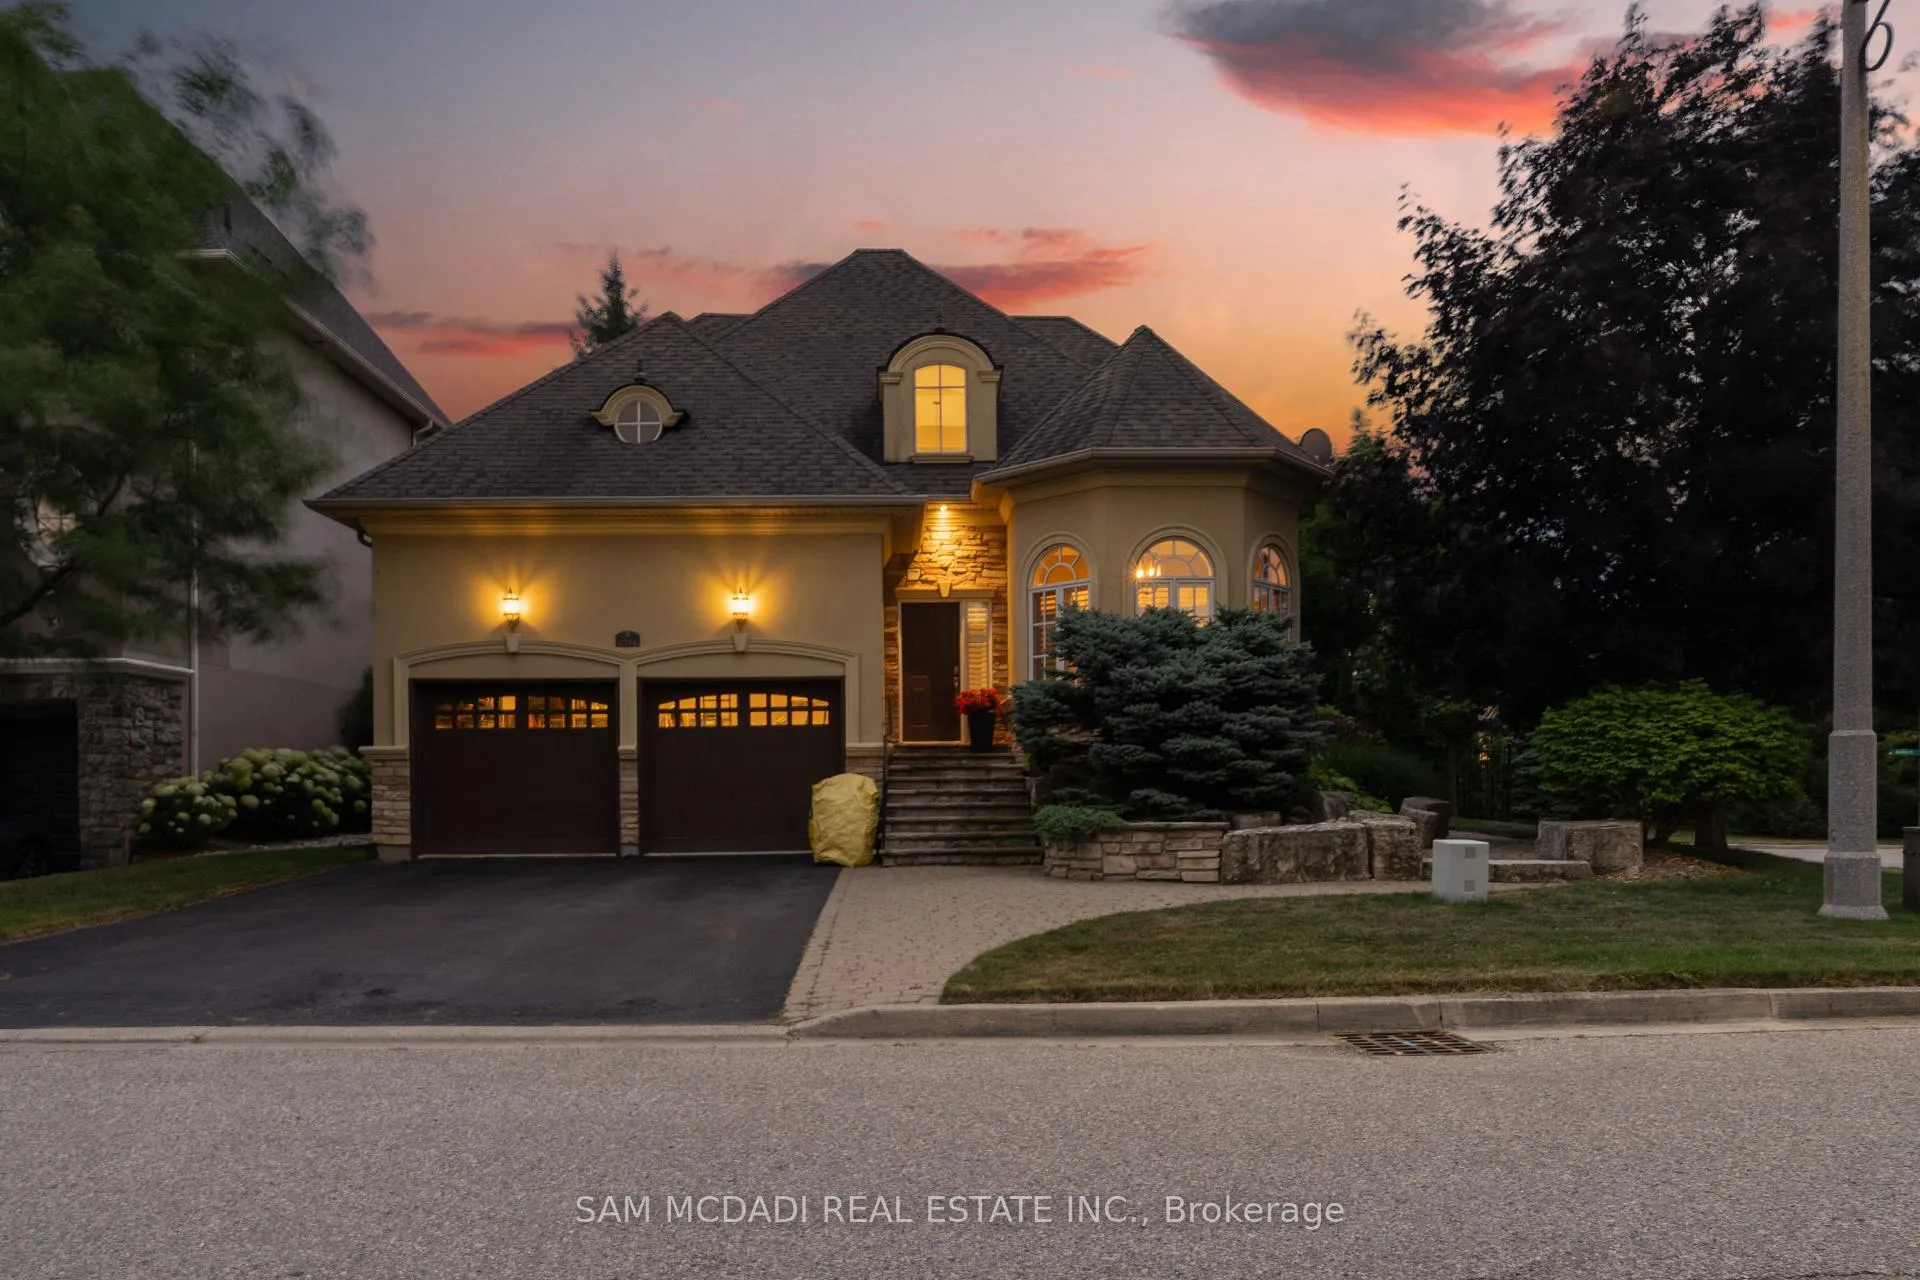
2258 Providence Road
2258 Providence Road
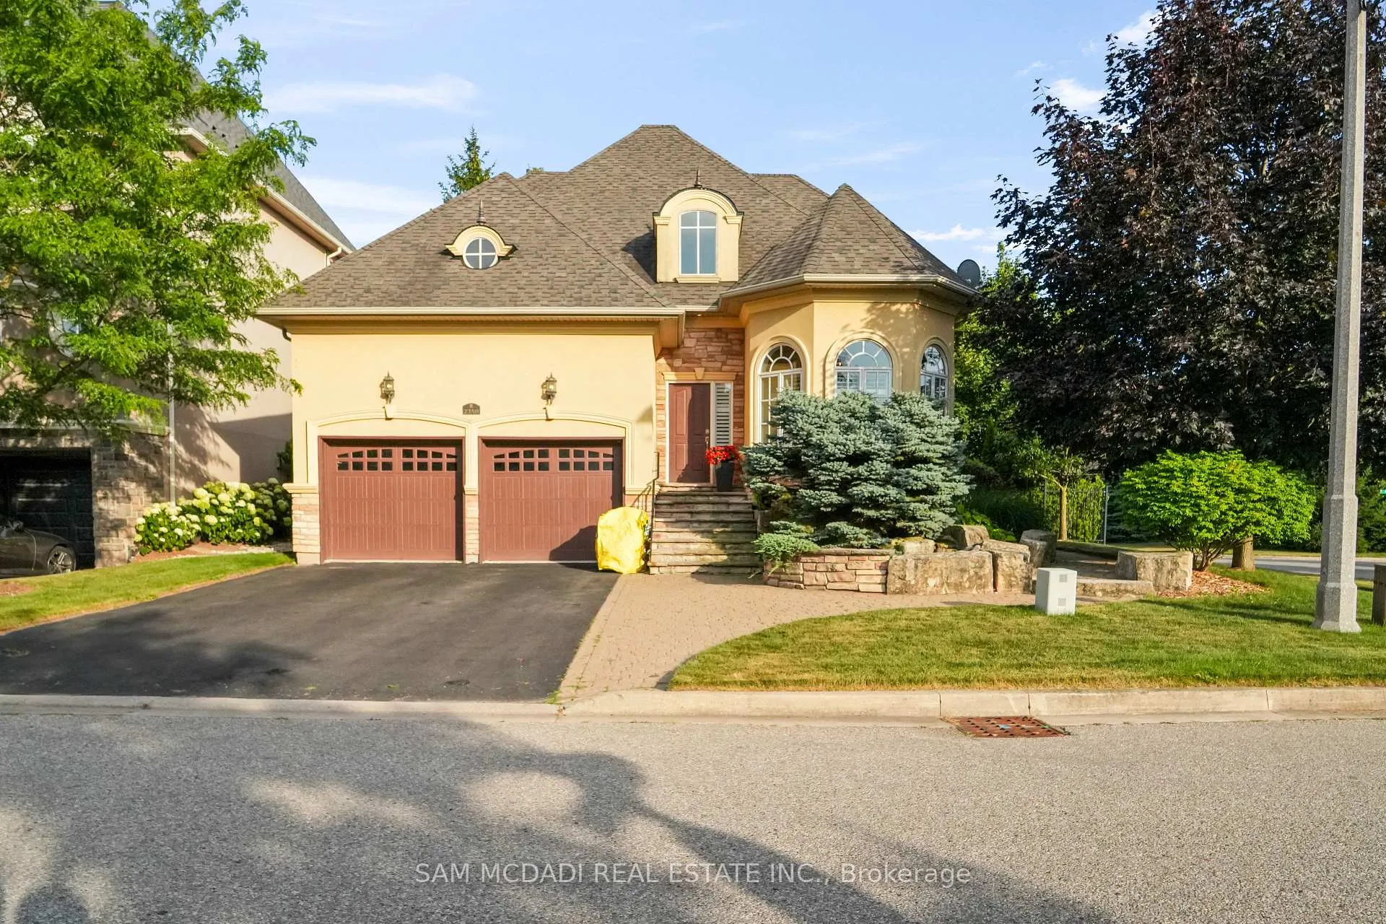
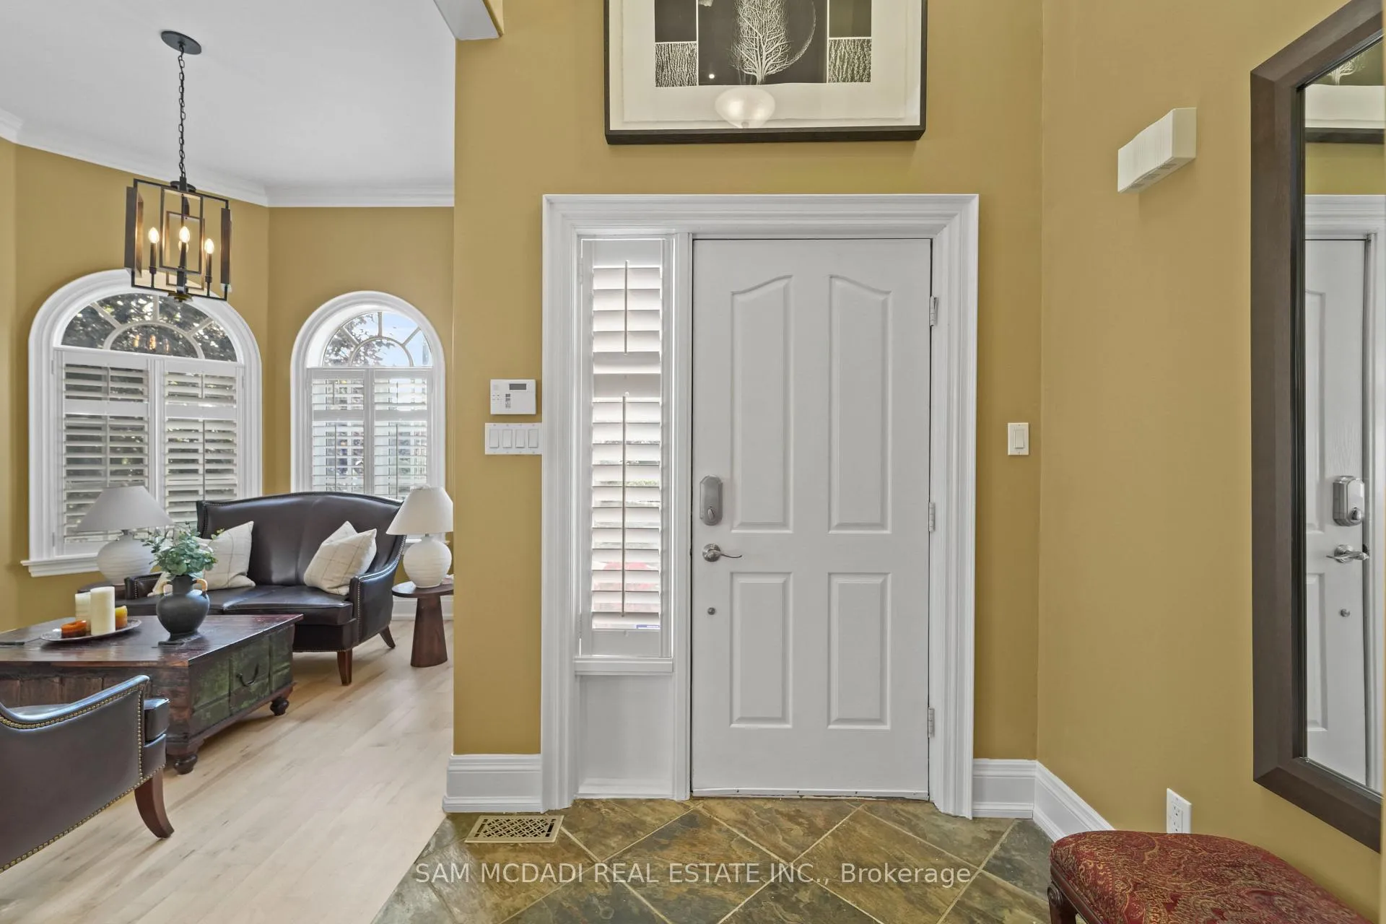
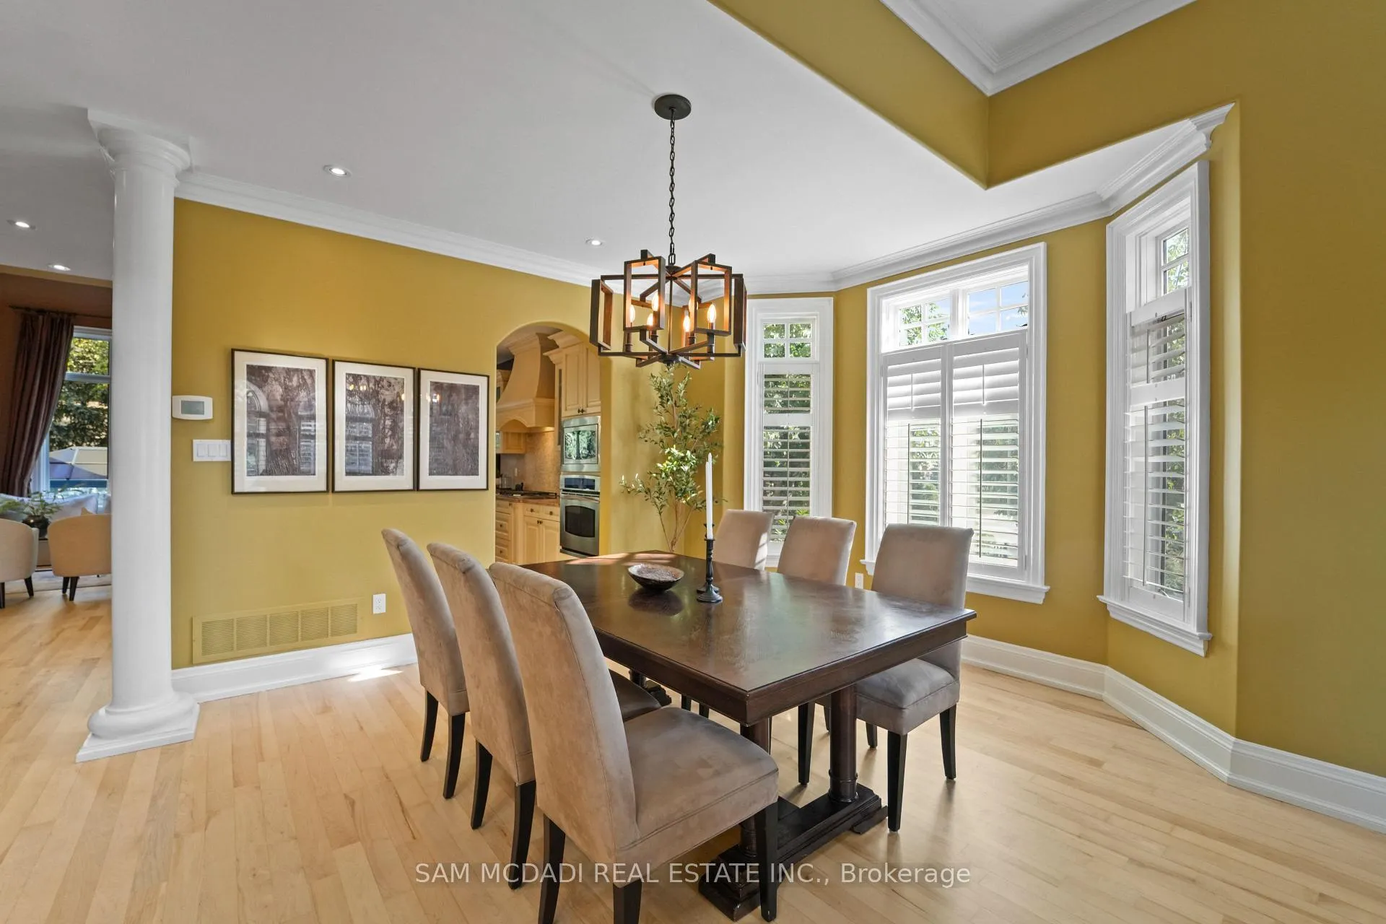
 See all 43 photos
Property history
Facts and features
- BasementFinished
- Age of home16–30 years
- Water, sewerMunicipal
- Lot shapeIrregular
- Hardwood floors
- Fireplace
- Central air
The homeDetached, 1 1/2 storey, Age 16–30 years
- Type: Detached
- Style: 1 1/2 storey
- Age: 16–30 years
- Living space: 1,500–2,000 sq ft
- Basement: Finished, full
- Special designation: Other
InsideFireplace Yes, natural gas, family room, Ceramic, Hardwood, Main level
- Fireplace: Yes, natural gas, family room
- Flooring: Ceramic, Hardwood
- Laundry: Main level
- Features: Auto garage door remote, built-in oven, countertop range, primary bedroom - main floor, storage
- Security: Carbon monoxide detectors, smoke detector
- Rooms above ground: 8
- Rooms in the basement: 2
- Bedrooms: 3
- Bathrooms: 4
- Kitchens: 1
- Family room: Yes
Outside and lotStone, stucco (plaster), Asphalt shingle, Poured concrete
- Exterior: Stone, stucco (plaster)
- Roof: Asphalt shingle
- Foundation: Poured concrete
- Size: 62.22 × 88.77 ft
- Shape: Irregular
- Zoning: RL5
Parking2 Garage, Built-in, Private double
- Spaces: 2 Garage
- Garage: Built-in
- Driveway: Private double
Heating, water and powerForced air, gas, Central air, Municipal water
- Heating: Forced air, gas
- Cooling: Central air
- Water: Municipal water
- Sewer: Municipal sewer
- Natural gas: Yes
- Hydro: Yes
- Cable: Yes
- Telephone: Yes
Costs and taxesTaxes $8,263 a year, HST included in the price, Hot water tank (if rental)
- Taxes, 2025: $8,263 a year
- HST: HST included in the price
- Rental items: Hot water tank (if rental)
Included in the saleAll electrical light fixtures, window coverings, one owned furnace, and one owned air conditioning unit. kitchen appliances include: a two-year-old lg thinq refrigerator, ge microwave and oven, and a smeg italian dishwasher. samsung washer and dryer, two garage doors opener and remote control, hot tub and equipments, built-in speakers and accessories.
- Included: All electrical light fixtures, window coverings, one owned furnace, and one owned air conditioning unit. kitchen appliances include: a two-year-old lg thinq refrigerator, ge microwave and oven, and a smeg italian dishwasher. samsung washer and dryer, two garage doors opener and remote control, hot tub and equipments, built-in speakers and accessories.
NearbySchool, park, public transit, golf, fenced yard, rec./commun.centre
- Close to: School, park, public transit, golf, fenced yard, rec./commun.centre
Listing detailsW12831190, Sold, Mar 1, 2026
- MLS® number: W12831190
- Status: Sold
- Listed on: Mar 1, 2026
- Days on market: 46
- Updated: Apr 16, 2026
- Possession: Other
- Occupied by: Owner
- Listing brokerage: SAM MCDADI REAL ESTATE INC.
About this home
2258 Providence Road, Oakville (River Oaks), ON L6H 6Y9
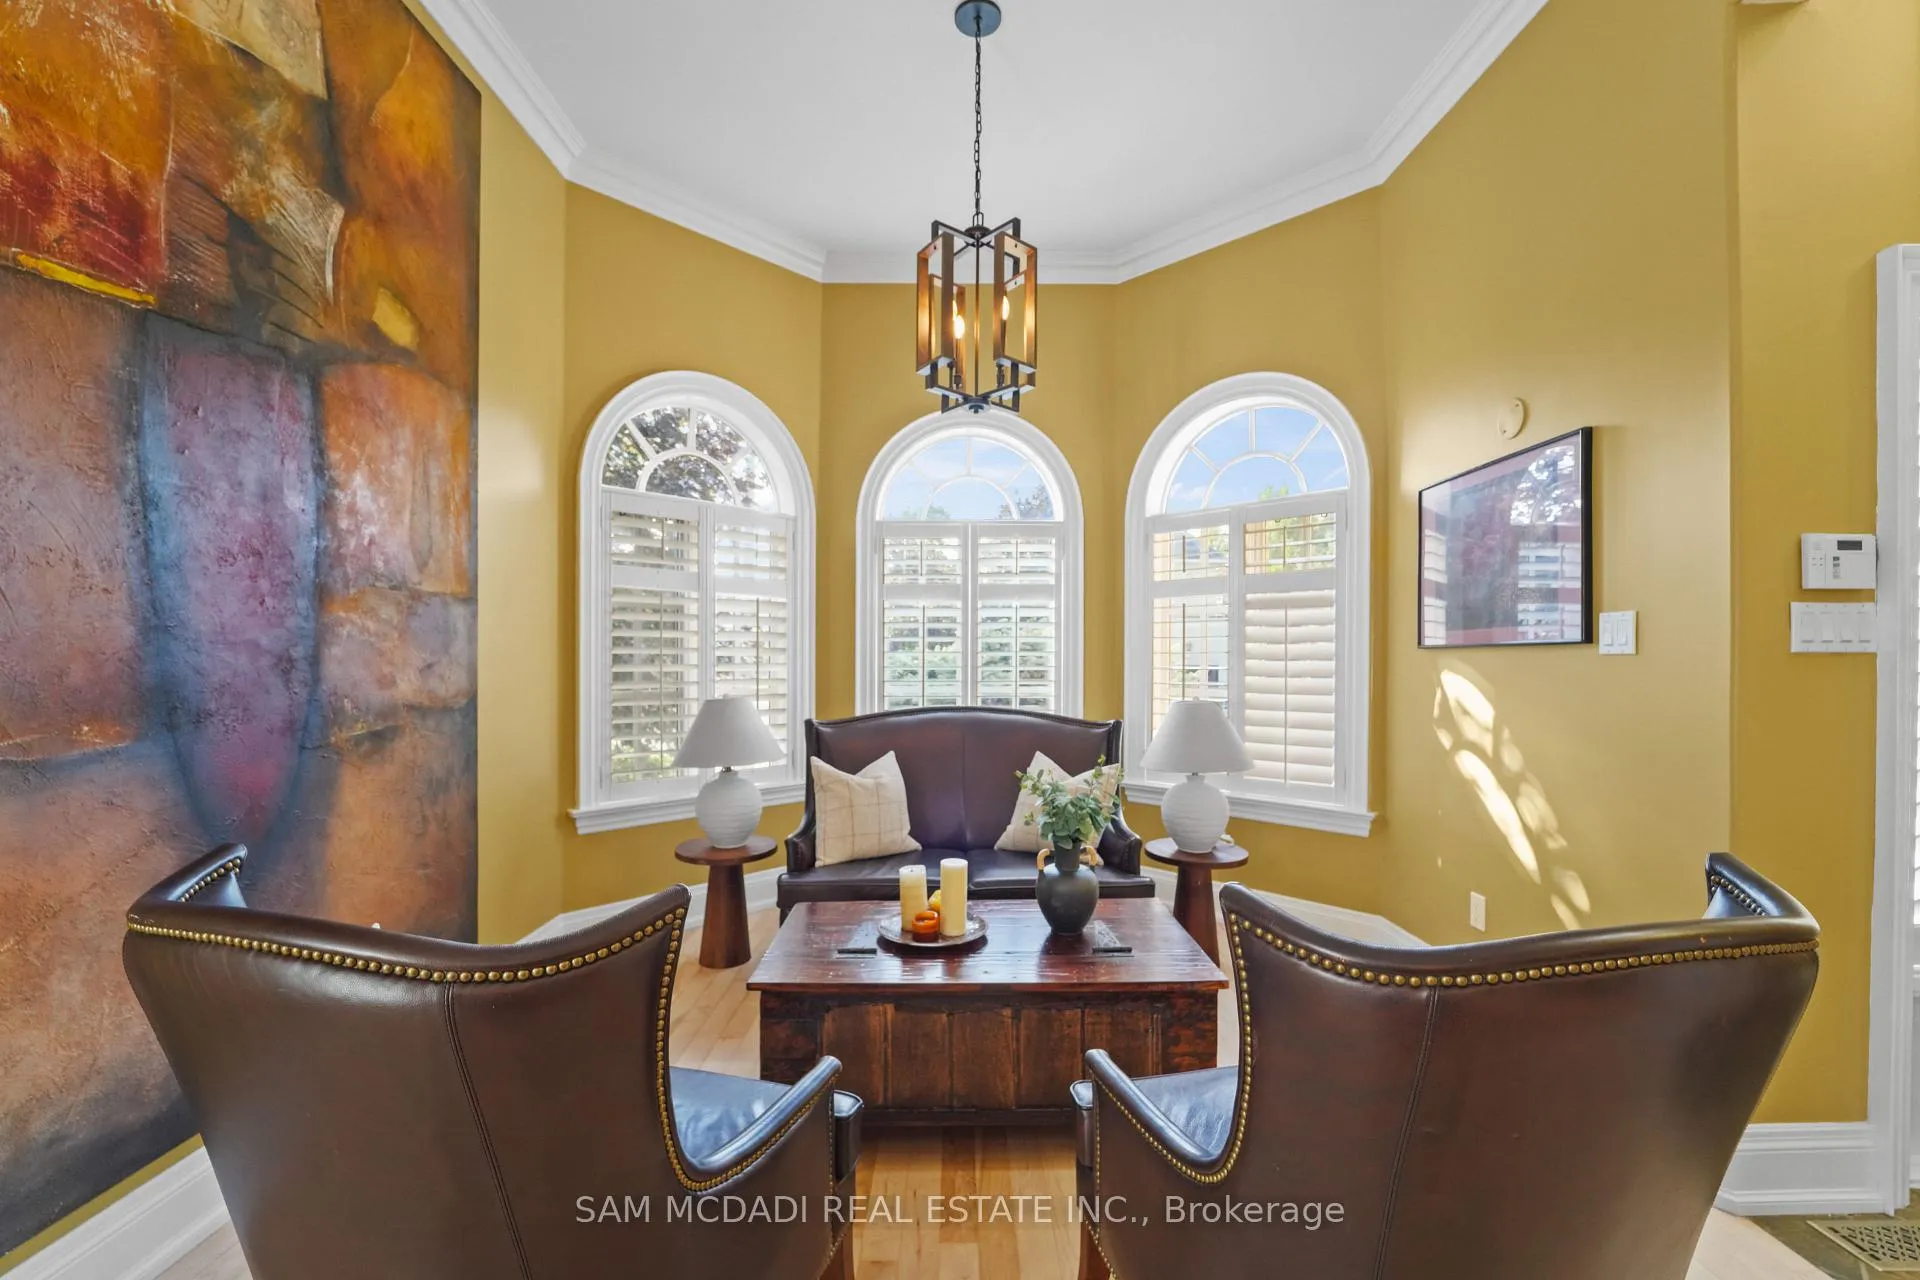
Welcome to 2258 Providence Rd! Gracefully set on a premium 62 x 88 ft corner lot in Oakville's coveted River Oaks, this executive residence is wrapped in mature trees and finished with a refined stucco exterior, offering distinguished curb appeal and a thoughtfully crafted interior. Inside, rich hardwood floors span the main and upper levels, anchored by a gas fireplace that brings warmth to the heart of the home. The charming kitchen is both stylish and functional, featuring granite countertops, ceramic flooring, a sleek centre island, and direct access to a private backyard oasis. Out back, enjoy a beautifully landscaped setting complete with a raised deck, built-in hot tub, cozy lounge area, and a stone patio with gazebo, perfect for quiet mornings or lively entertaining.Designed with main-floor living in mind, the spacious primary suite is tucked away for privacy and comfort, featuring a walk-in closet and spa-like 5-piece ensuite. Whether you're downsizing, transitioning to multi-generational living, or simply seeking everyday ease, this layout offers the rare convenience of bungalow-style functionality with the added space of an upper level.Upstairs, two generously sized bedrooms share a full bath, ideal for children, guests, or home office needs. The finished lower level adds versatility with a large recreation room, dedicated office, full bathroom, and ample storage. Warm pre-finished wood floors and an upgraded air duct system with wind turbine ensure comfort throughout every season.Tucked in a connected, family-oriented community just steps to River Oaks Community Centre, Lions Valley Park, Sixteen Mile Creek trails, top-rated schools, Oak Park shopping plaza, and with quick access to the 403, 407, and Oakville GO, this home blends lifestyle and location with exceptional ease.
Ask about this home
A HOMEH agent will answer your questions about this home.
Around this home
Daily convenience, out of 100, from the distances below
Schools nearby
School rating, out of 10.
Helpful calculators
Your HOMEH agent

"Priced 15% over the Hestimate. I would see it this week."