

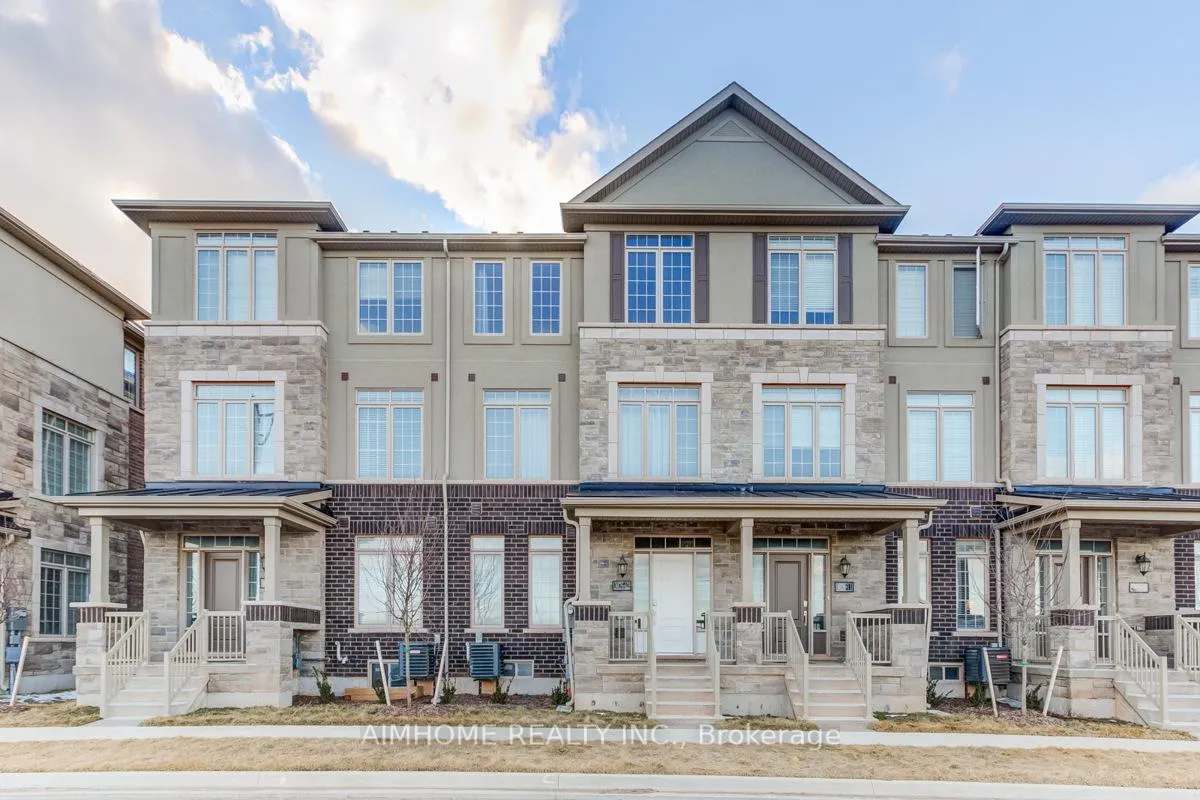
Unit 12, 3026 Postridge Drive
Unit 12, 3026 Postridge Drive
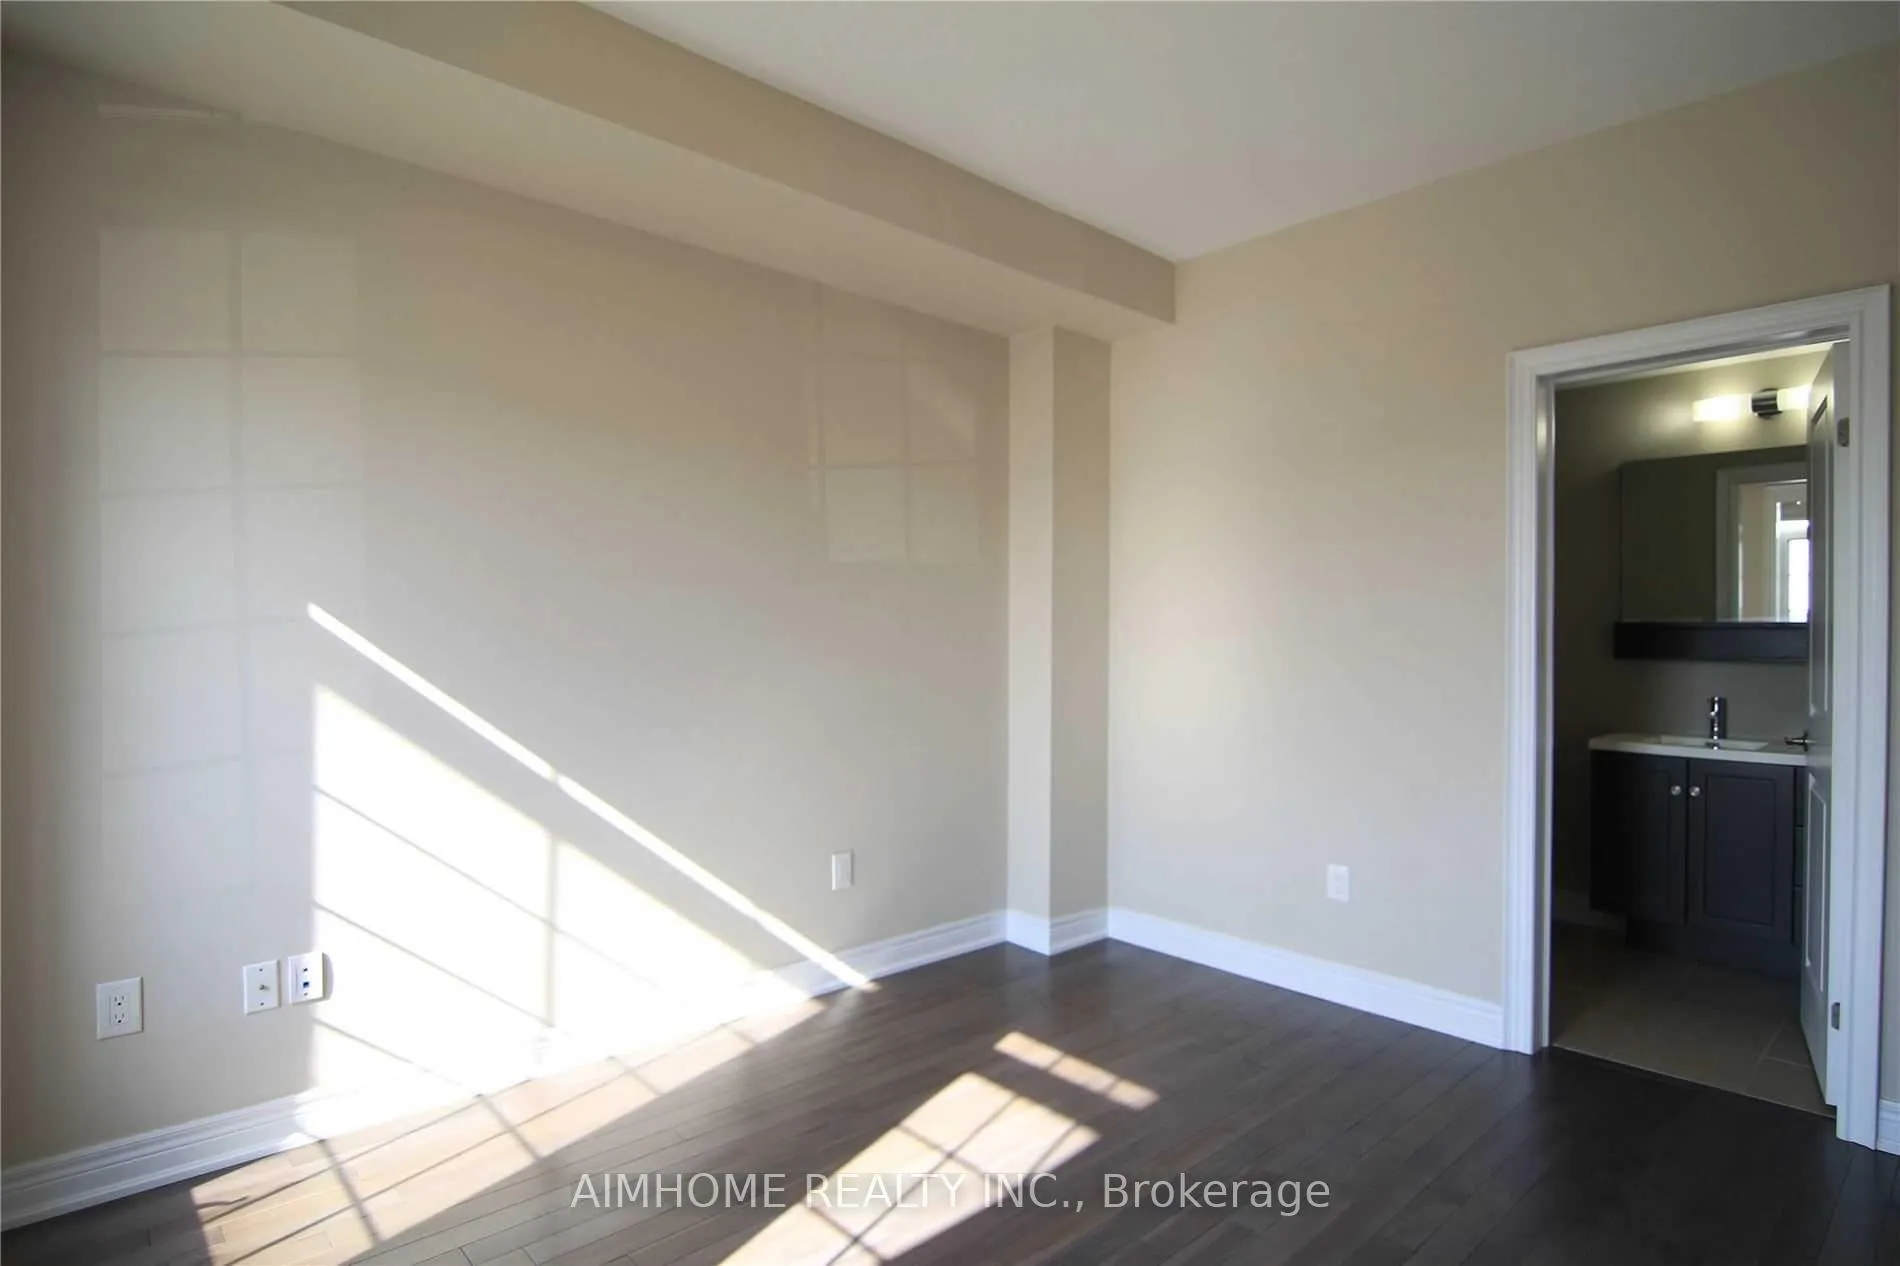 See all 40 photos
Property history
Facts and features
- BasementUnfinished
- Lot size20 × 71 ft
- Lease term12 months
- FurnishedUnfurnished
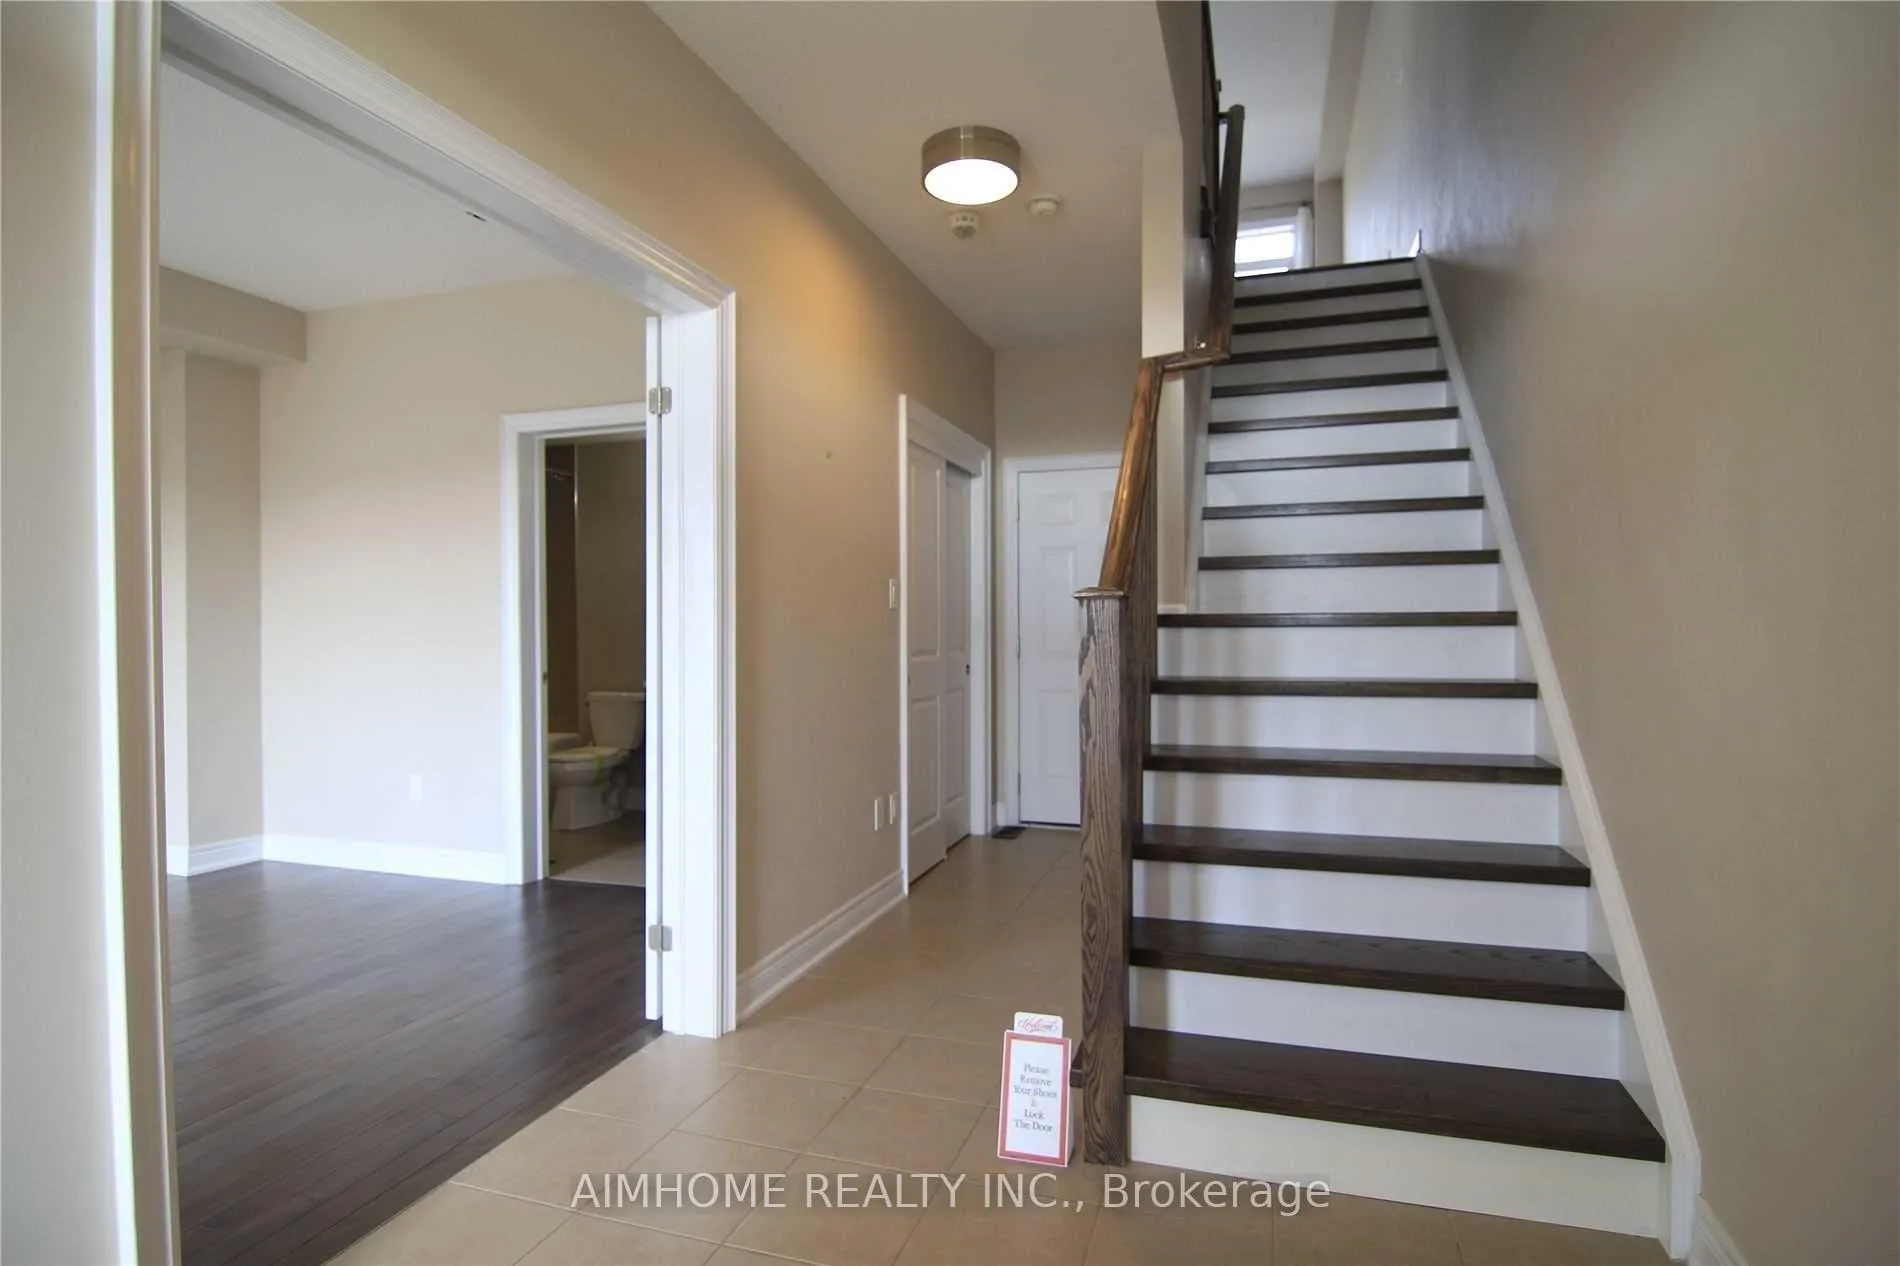
- Hardwood floors
- Central air
The homeFreehold Townhouse, 3-storey, Age 6–15 years
- Type: Freehold Townhouse
- Style: 3-storey
- Age: 6–15 years
- Living space: 1,500–2,000 sq ft
- Basement: Unfinished, full
- View: Pond
InsideCeramic, Hardwood, Tile, Ensuite, upper level, Ventilation system, auto garage door remote, carpet free, on demand water heater
- Flooring: Ceramic, Hardwood, Tile
- Laundry: Ensuite, upper level
- Features: Ventilation system, auto garage door remote, carpet free, on demand water heater
- Security: Carbon monoxide detectors, smoke detector
- Rooms above ground: 10
- Bedrooms: 4
- Bathrooms: 4
- Kitchens: 1
- Family room: Yes
Outside and lotBrick front, stucco (plaster), Asphalt shingle, Concrete
- Exterior: Brick front, stucco (plaster)
- Roof: Asphalt shingle
- Foundation: Concrete
- Size: 20.01 × 70.54 ft
Parking2 Garage, Built-in, Private double
- Spaces: 2 Garage
- Garage: Built-in
- Driveway: Private double
Heating, water and powerForced air, gas, Central air, Municipal water
- Heating: Forced air, gas
- Cooling: Central air
- Water: Municipal water
- Sewer: Municipal sewer
Rent and termsRent $3,600 a month, Entire property, Unfurnished
- Rent: $3,600 a month
- Space for rent: Entire property
- Furnished: Unfurnished
- Lease: 12 months
- Paid: Monthly
- Rent includes: Central air conditioning
- Deposit: Required
- Credit check: Required
- Employment letter: Required
- Rental application: Required
- References: Required
- Rental items: Hot water tank
IncludedAll existing appliances+window covering.hrv, gdo+remotes, no carpeting. aaa tenants only, no smoking no pet please. tenant insurance. utilities & hwt rental extra. key deposit 300., Tenant belongings
- Included: All existing appliances+window covering.hrv, gdo+remotes, no carpeting. aaa tenants only, no smoking no pet please. tenant insurance. utilities & hwt rental extra. key deposit 300.
- Not included: Tenant belongings
NearbyLake/pond, public transit, school
- Close to: Lake/pond, public transit, school
Listing detailsW12831314, Rented, Mar 1, 2026
- MLS® number: W12831314
- Status: Rented
- Listed on: Mar 1, 2026
- Days on market: 19
- Updated: Mar 20, 2026
- Possession: 2026-05-01 / 30-59 days
- Occupied by: Tenant
- Listing brokerage: AIMHOME REALTY INC.
About this home
Unit 12, 3026 Postridge Drive, Oakville (Joshua Meadows), ON L6H 0R8
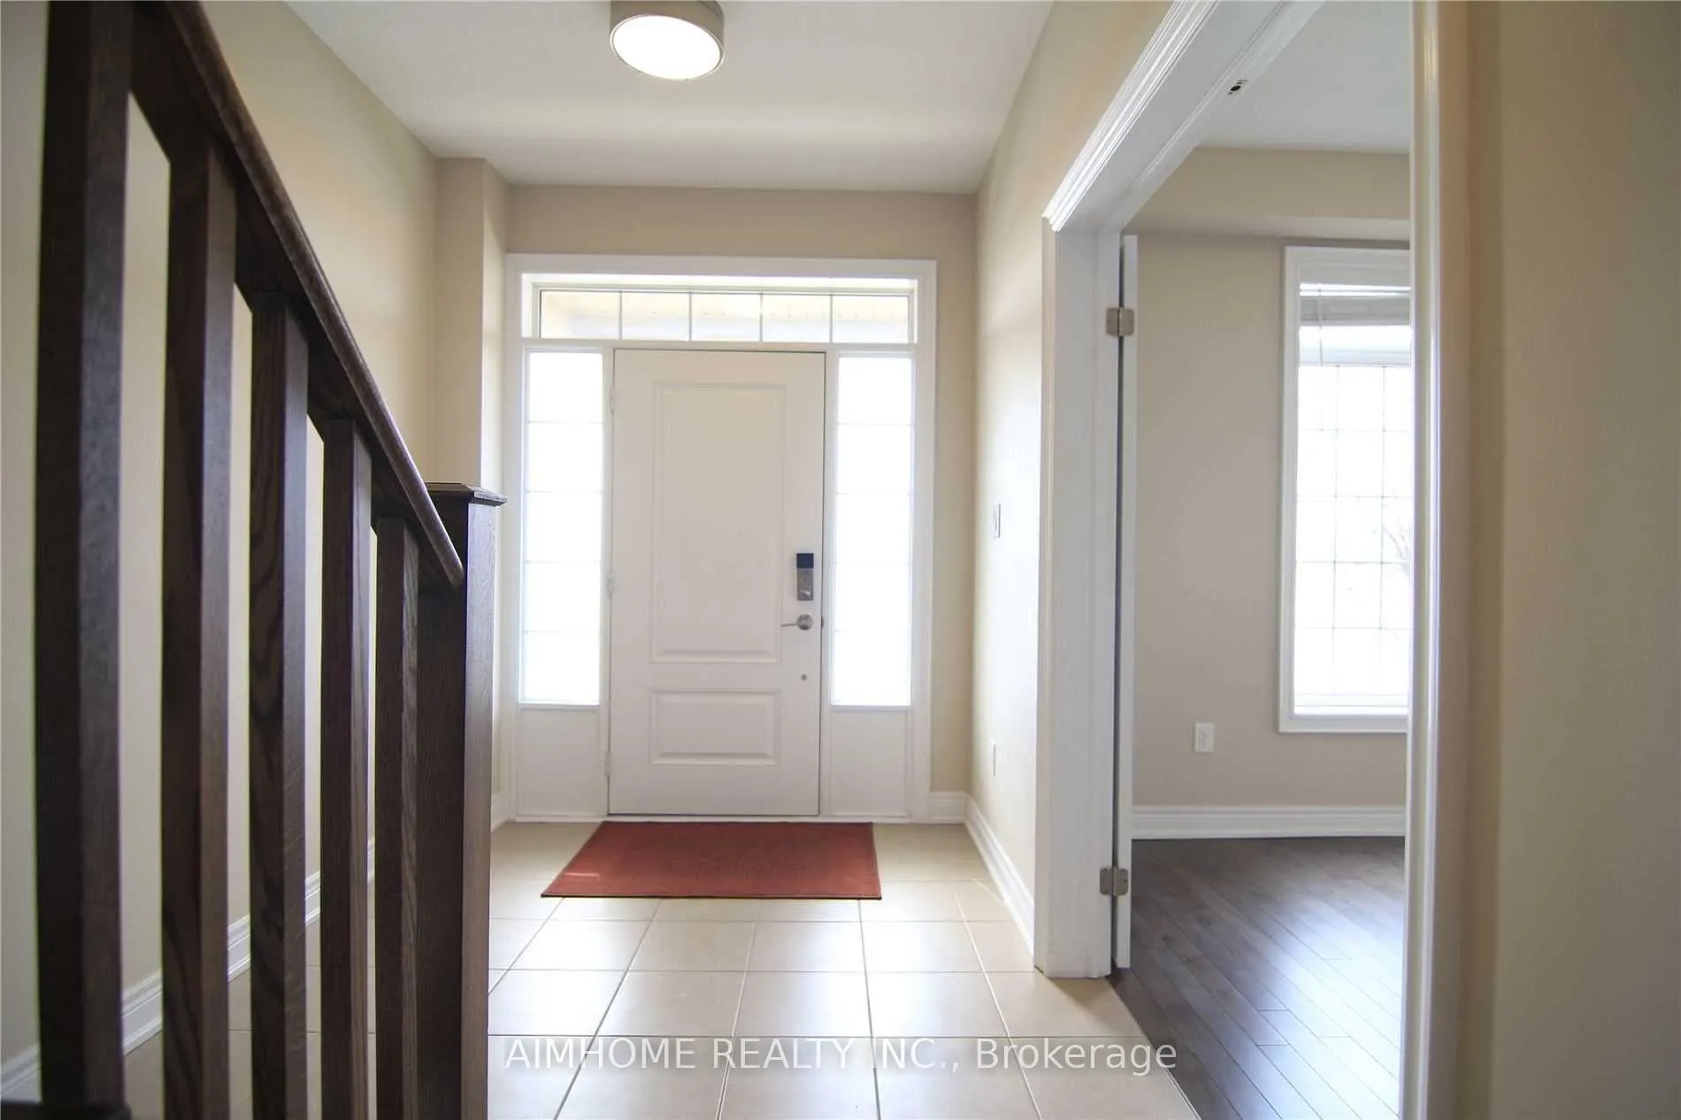
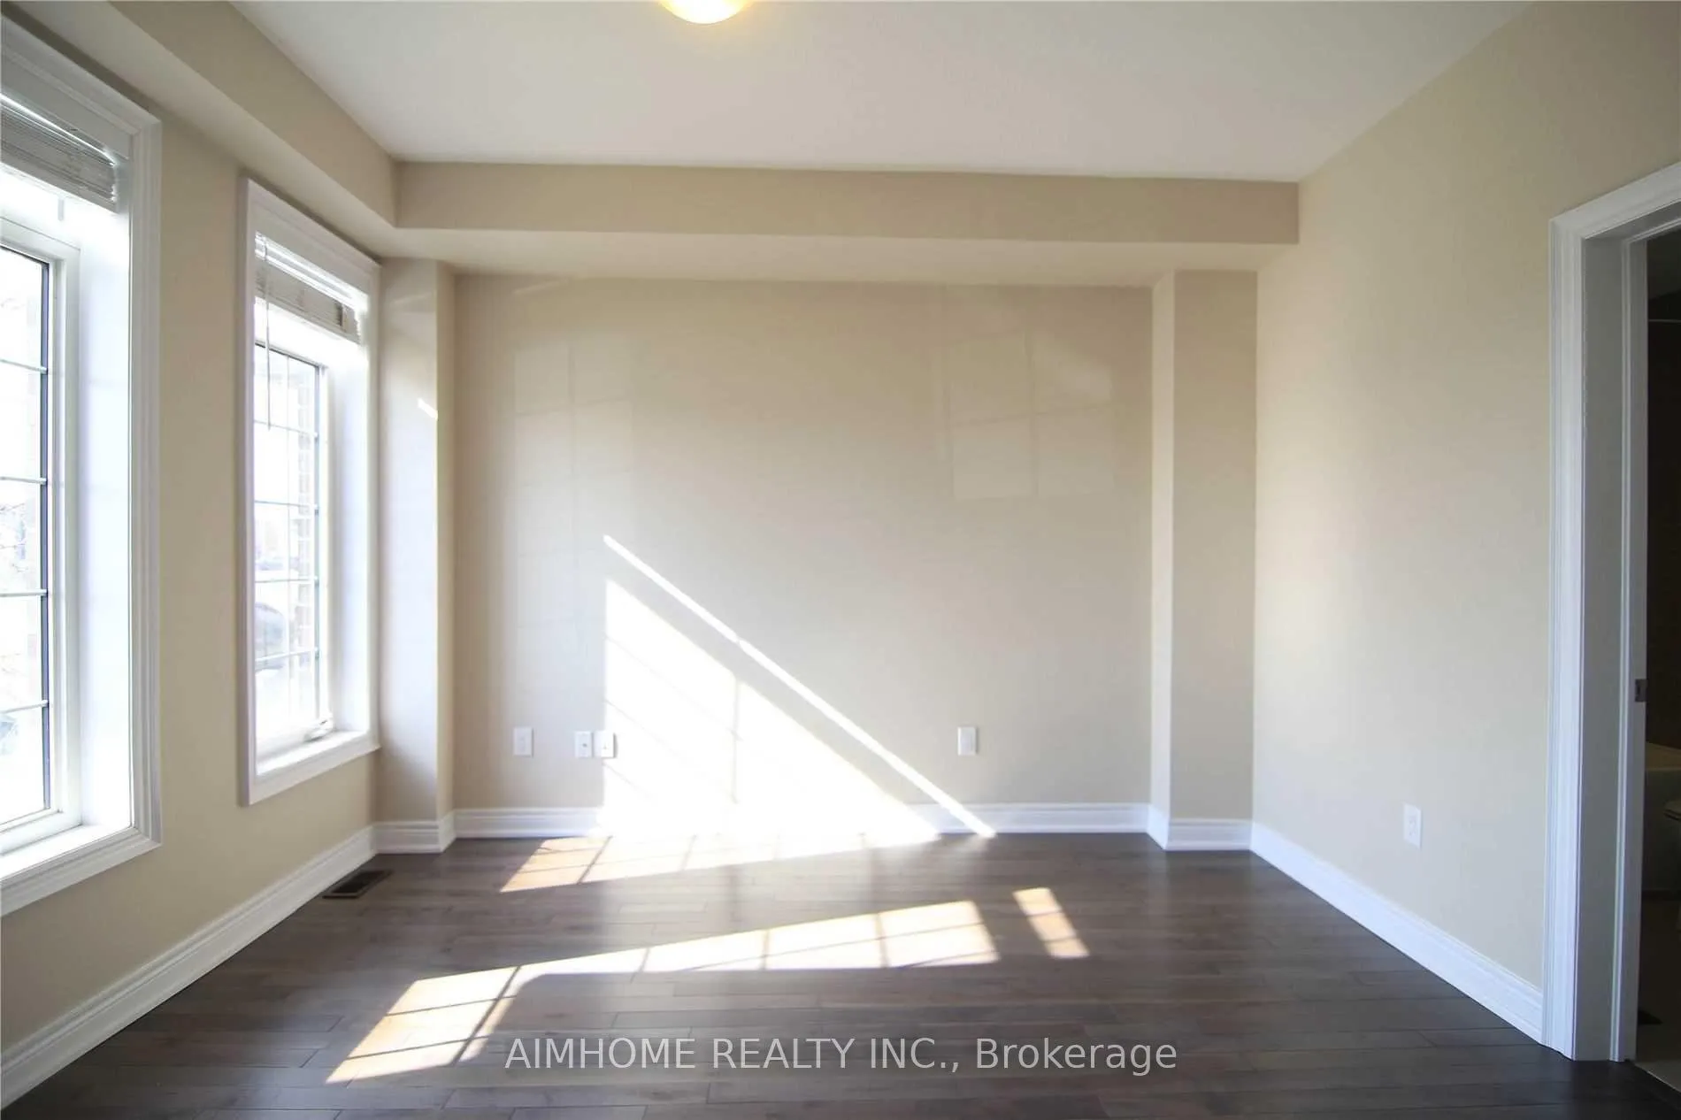
Welcome To This Beautifully Maintained Modern Townhome Located At The Heart Of Oakville! 4 Br 3.5 Baths Rear Lane Townhome Located At Oakville New Urban Centre Trafalgar/Dundas. Close To 1900 Sqft, Rarely Found 2 Car Garage+2 Driveway Parkings, Ss Kitchen Appliances,Subway Backsplash, Quarts Countertop.Hdwood Flr+ Hdwood Stairs. Upgraded Bathrooms,9'Ceiling On Ground And Main. Across Mall W/Longos, Walmart/Canadian-Tire/Coffee Shops/Banks/Lcbo & Many More. High Ranked School Area. Close To Go Station And Hwys. Huge Balcony W/View Of Pond. And Other Amenities That Oakville Has To Offer.(Photos were taken when property was vacant)
Ask about this home
A HOMEH agent will answer your questions about this home.
Around this home
Daily convenience, out of 100, from the distances below
Schools nearby
School rating, out of 10.
Helpful calculators
Your HOMEH agent

"I would see it this week."