

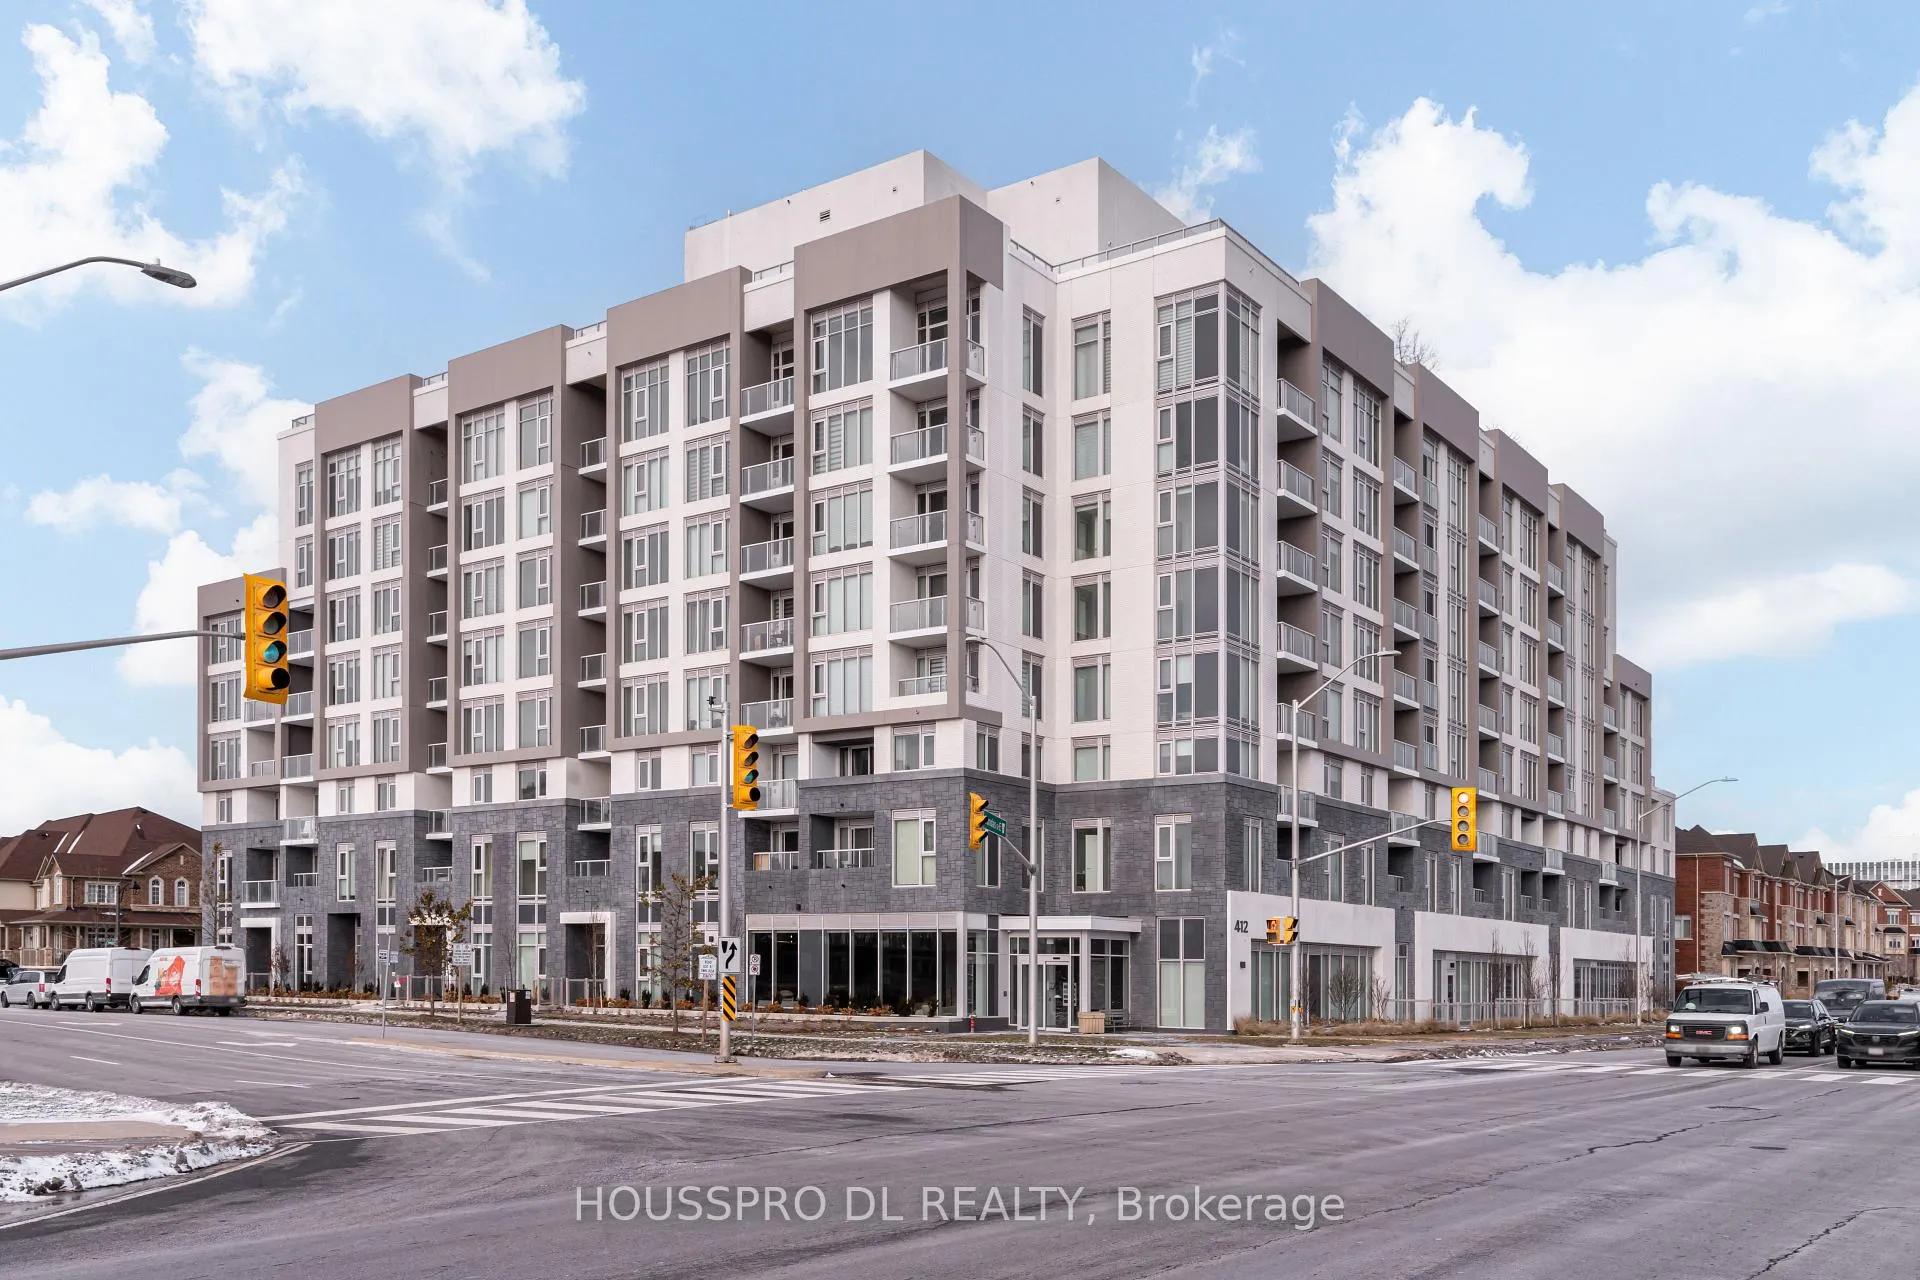
Unit 623, 412 Silver Maple Rd
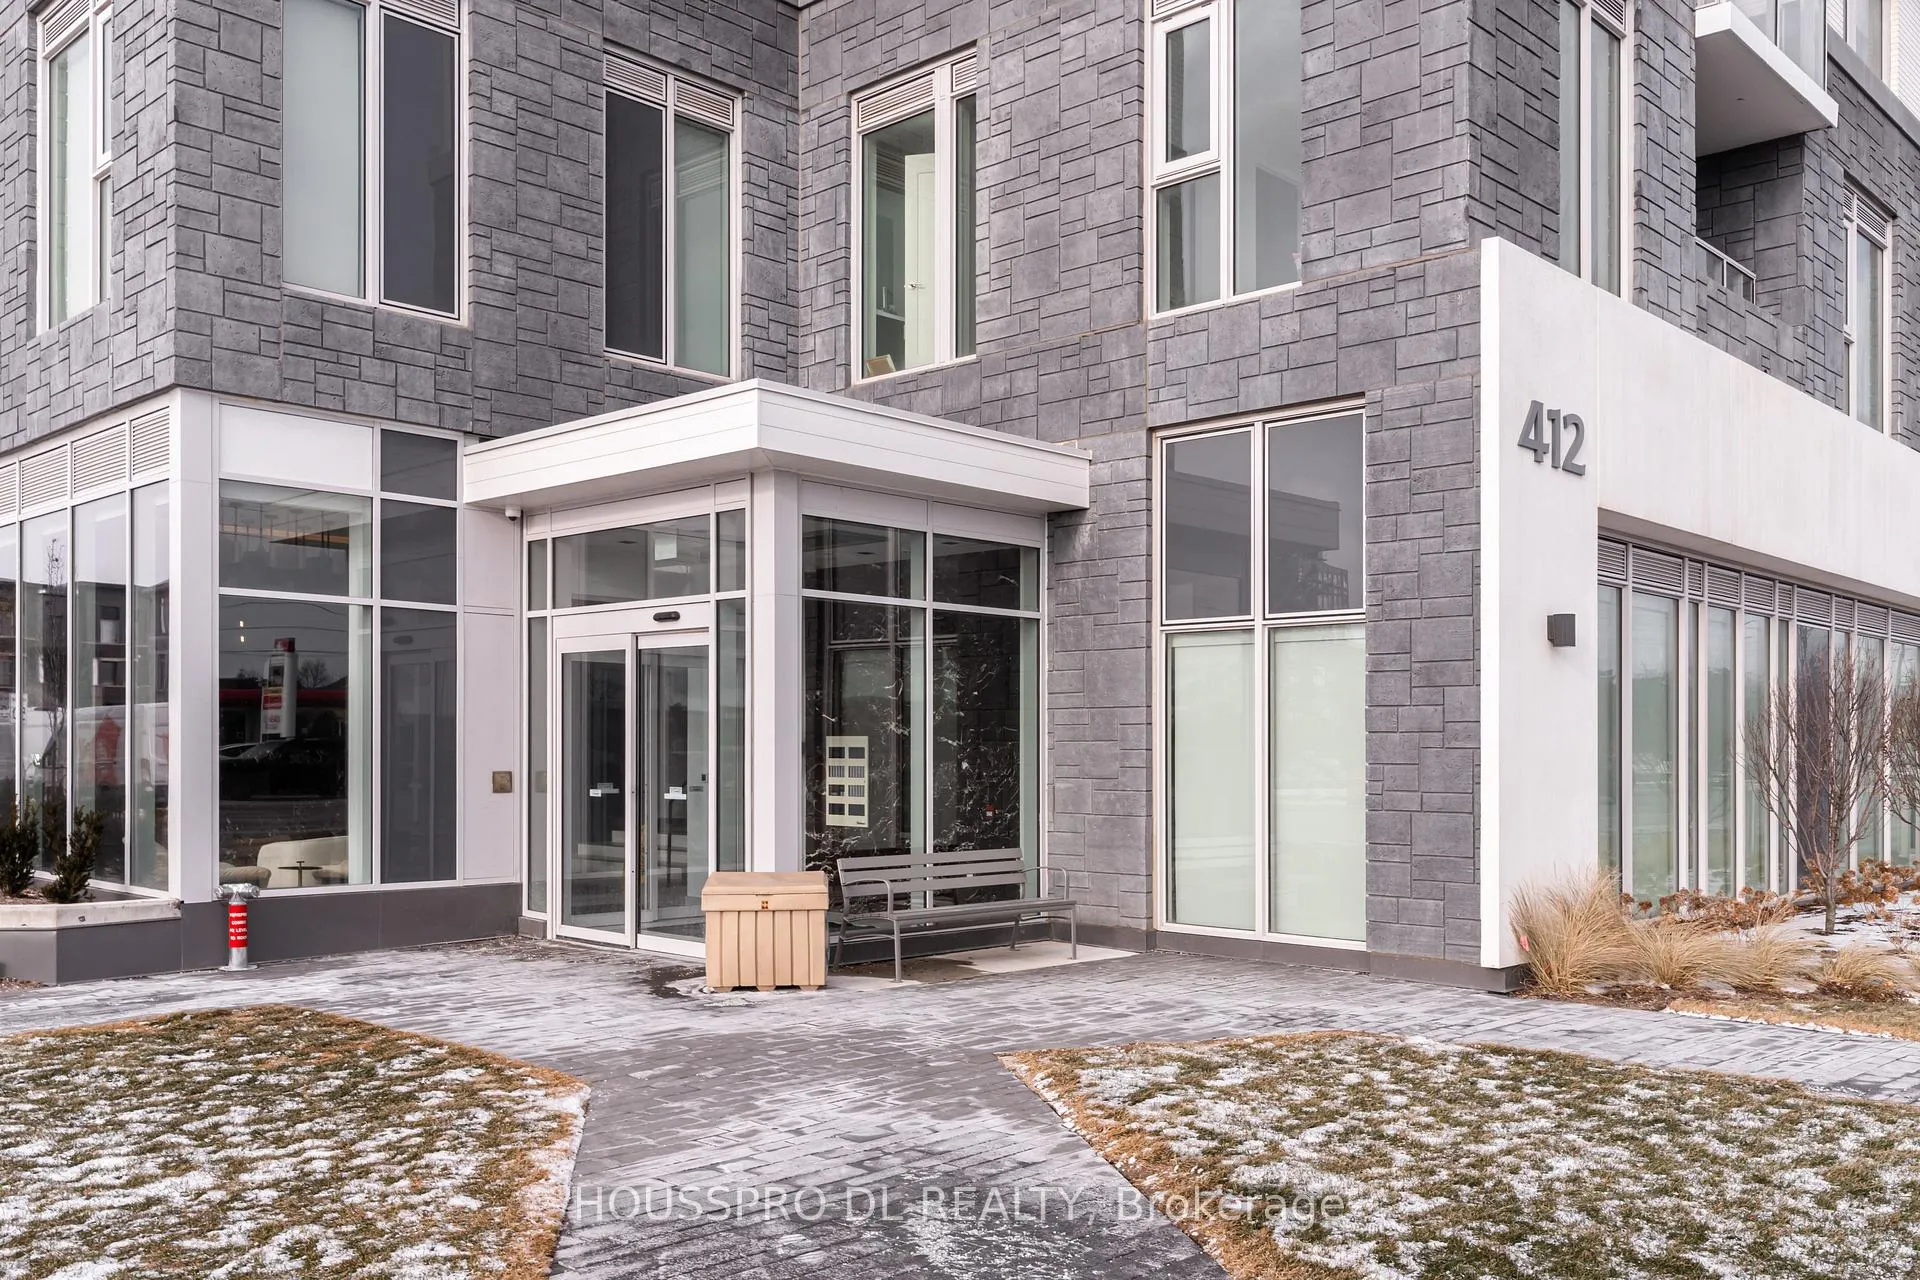
Unit 623, 412 Silver Maple Rd
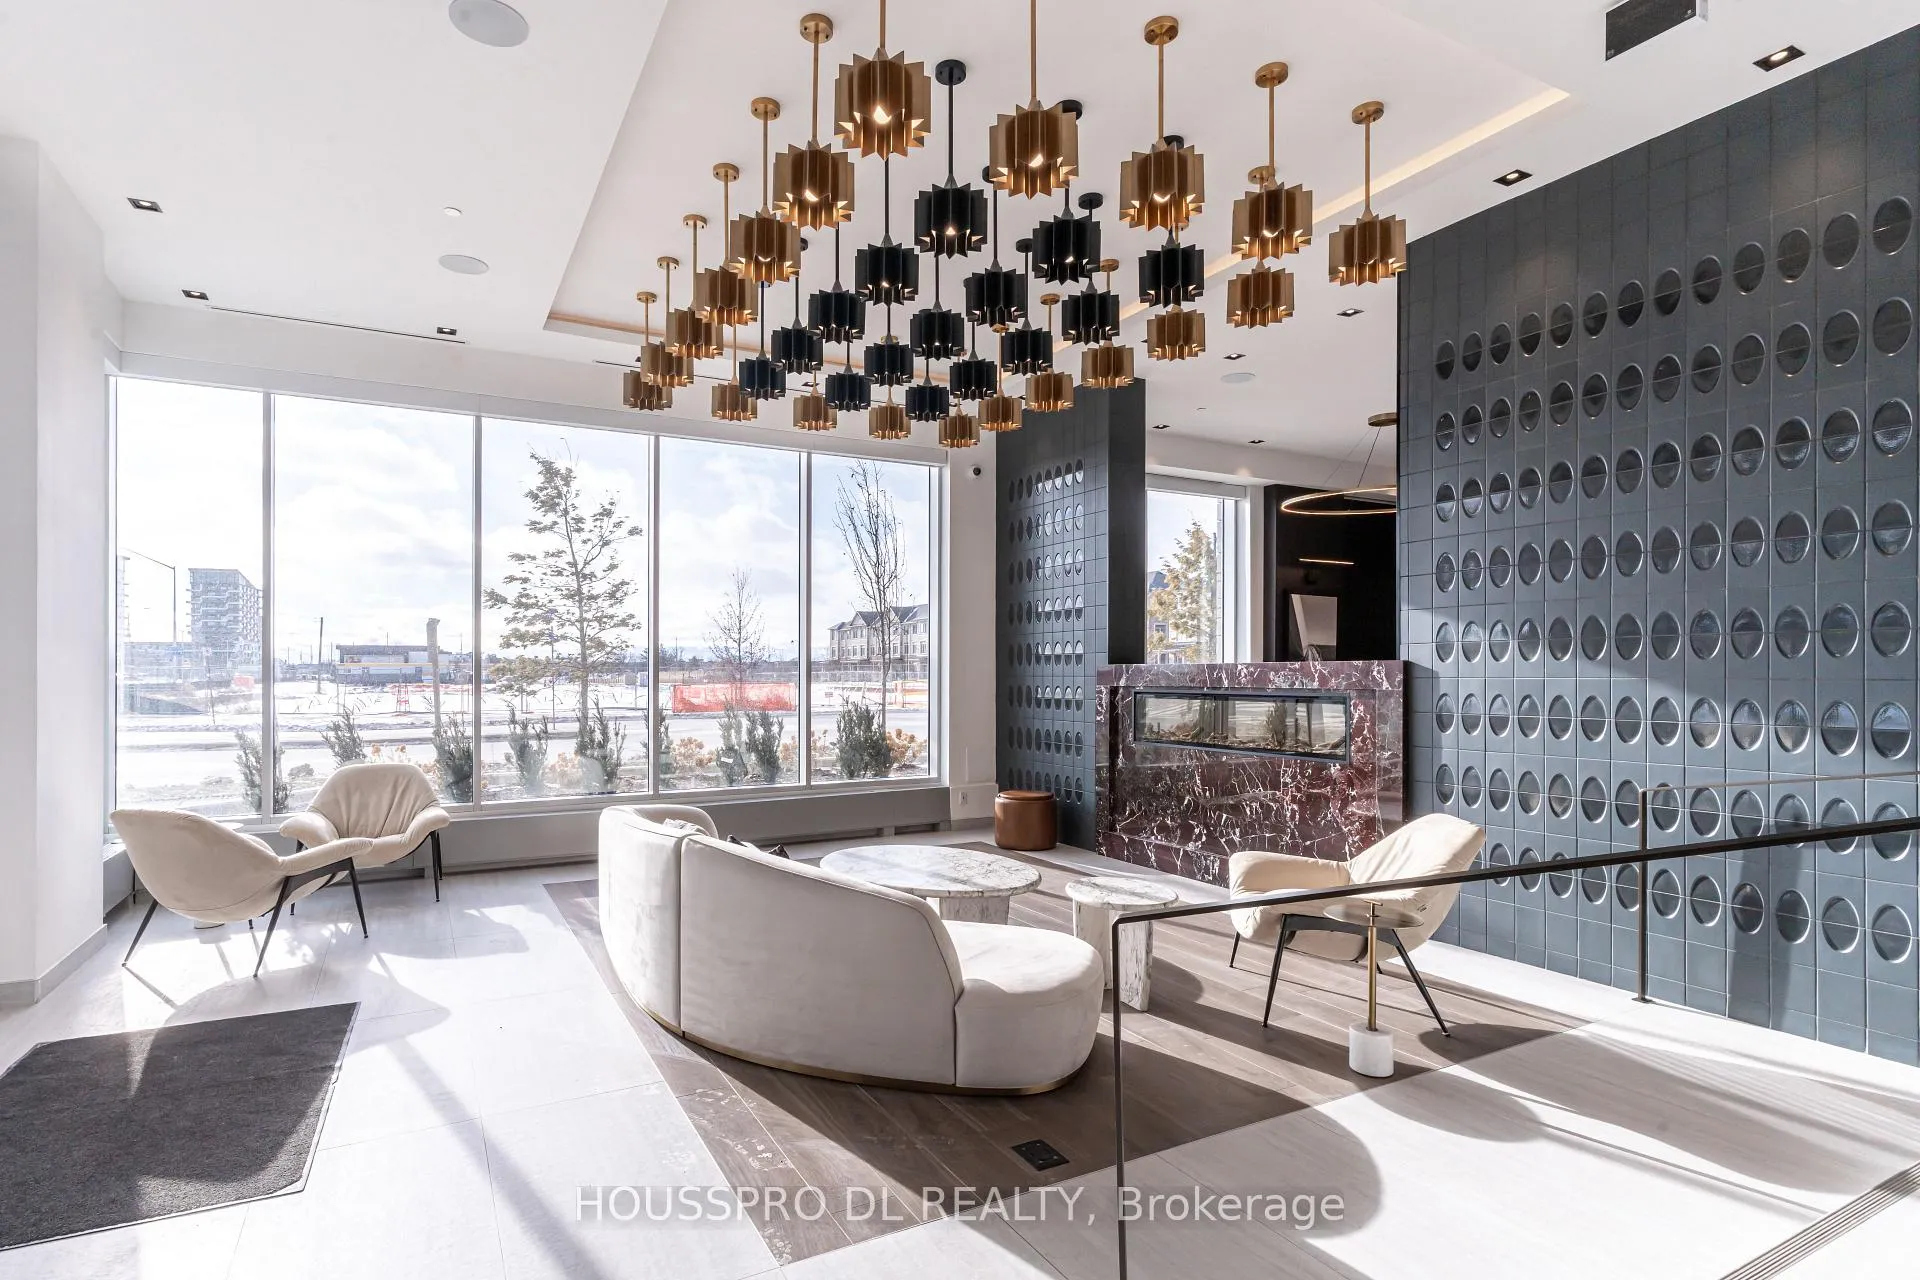 See all 41 photos
Property history
Facts and features
- ExposureNorth east
- LaundryEnsuite
- LockerOwned
- BalconyOpen
- Central air
- Concierge
- Party room/meeting room
- Rooftop deck/garden
- Gym
The homeCommon Element Condo, Apartment, Age 0–5 years
- Type: Common Element Condo
- Style: Apartment
- Age: 0–5 years
- Living space: 900–999 sq ft
- Basement: None
- Exposure: North East
- View: Clear
InsideEnsuite, Carpet free, primary bedroom - main floor, Concierge/security
- Laundry: Ensuite
- Features: Carpet free, primary bedroom - main floor
- Security: Concierge/security
- Rooms above ground: 4
- Bedrooms: 2
- Bathrooms: 2
- Kitchens: 1
OutsideBrick, concrete, Open
- Exterior: Brick, concrete
- Balcony: Open
Parking and locker1 Parking, Underground, Parking type Owned
- Spaces: 1 Parking
- Garage: Underground
- Parking type: Owned
- Driveway: Underground
- Locker: Owned
- Locker unit: 79
- Locker level: 1
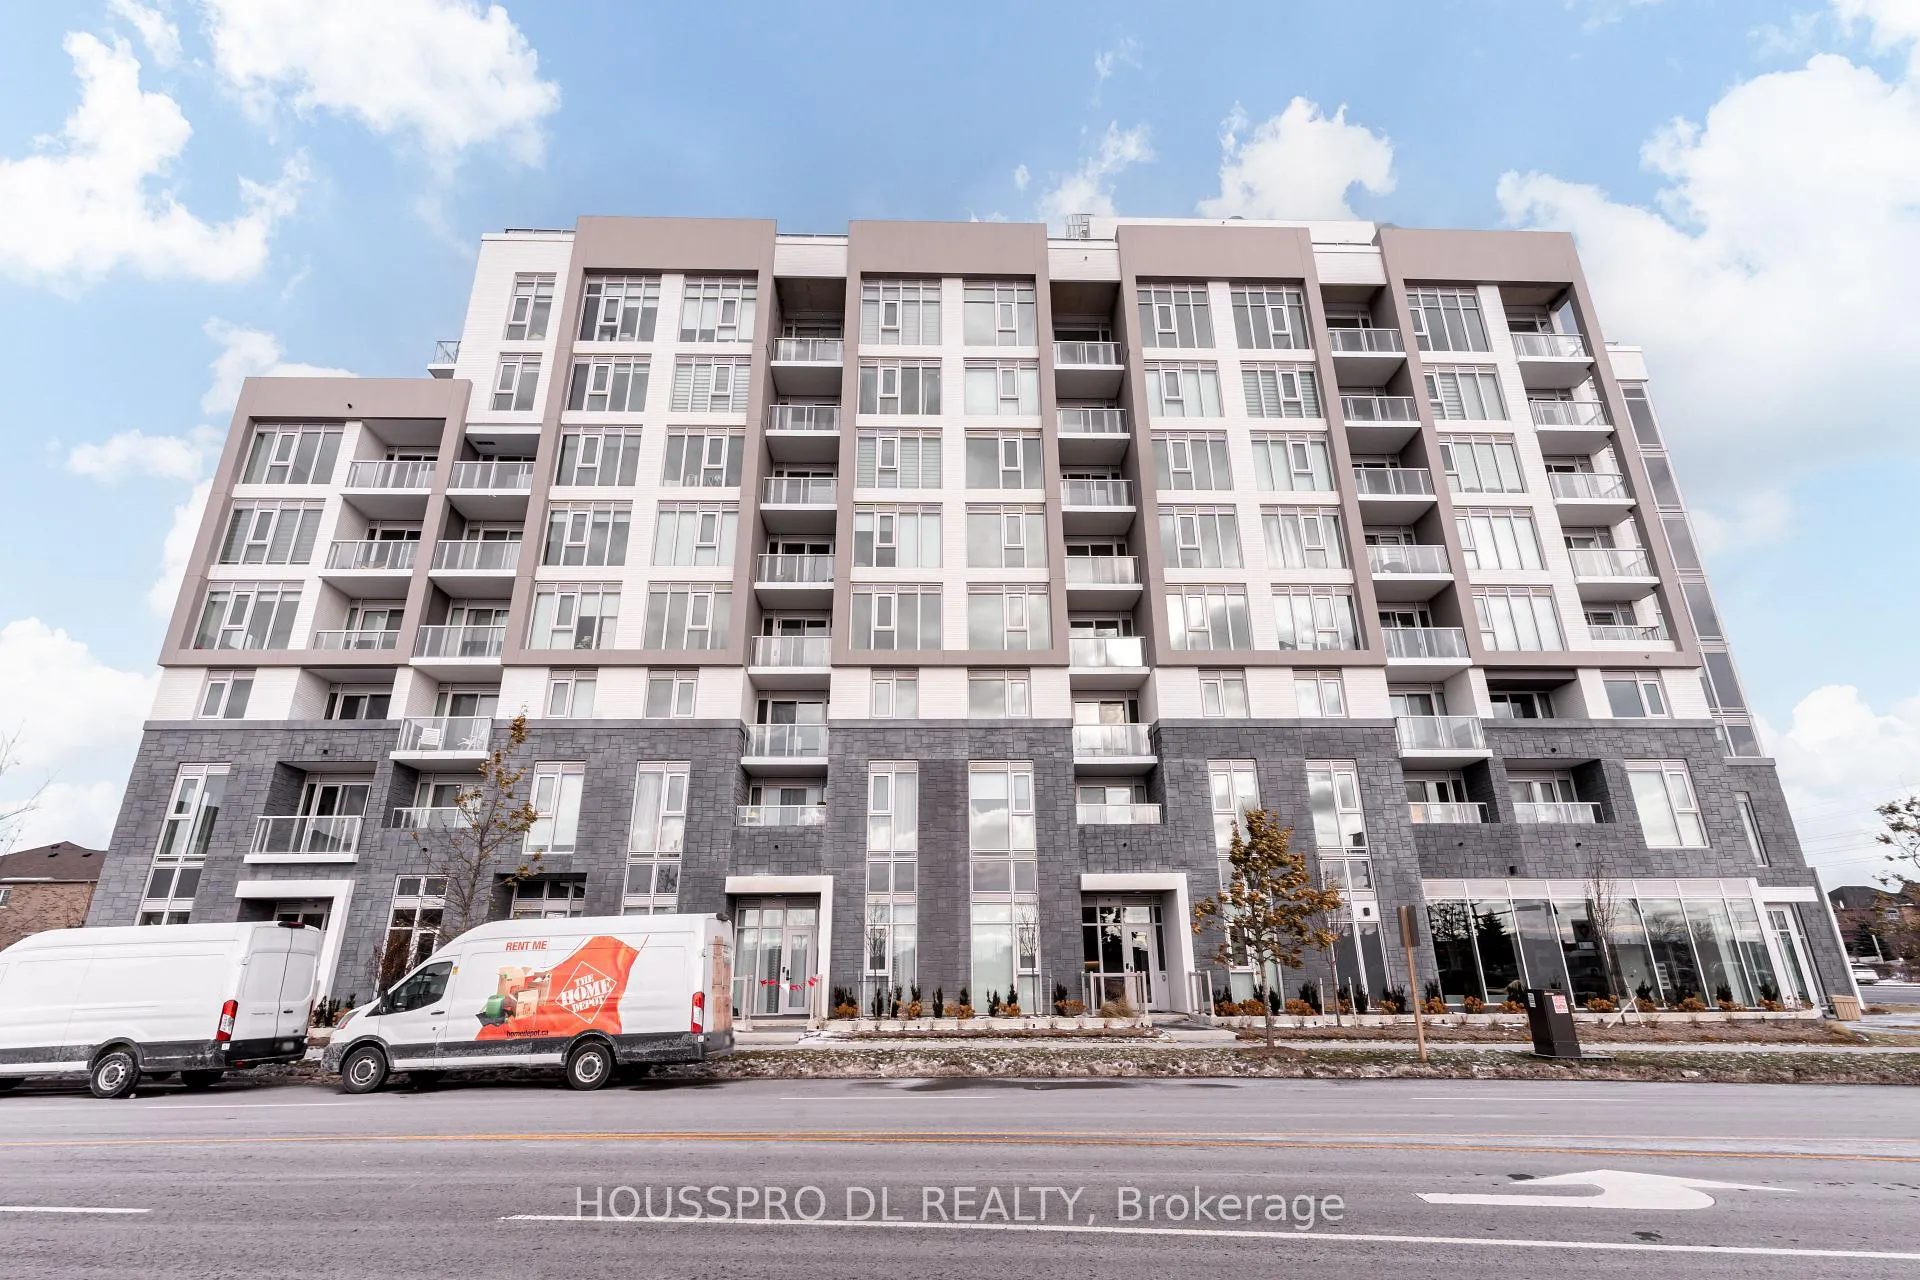
BuildingThe Post, Condo corporation 801, Concierge, game room, party room/meeting room, rooftop deck/garden, visitor parking, gym
- Name: The Post
- Condo corporation: 801
- Amenities: Concierge, game room, party room/meeting room, rooftop deck/garden, visitor parking, gym
- Pets: Allowed
Heating, water and powerForced air, gas, Central air
- Heating: Forced air, gas
- Cooling: Central air
Rent and termsRent $2,600 a month, Entire property, Unfurnished
- Rent: $2,600 a month
- Space for rent: Entire property
- Furnished: Unfurnished
- Lease: 12 months
- Rent includes: Heat, building insurance, common elements
- Deposit: Required
- Credit check: Required
- Employment letter: Required
- Rental application: Required
- References: Required
IncludedStainless steel fridge,stove,dishwasher,microwave hood fan,smart in-suite wall pad,washer,dryer,1 parking spot equipped with an ev charger,1 locker,**second parking with ev charger is available for additional $250 monthly**, **select photos are virtually staged to demonstrate the property's potential.tenants are advised that furnishings and décor shown are for visualization purposes only and are not included.
- Included: Stainless steel fridge,stove,dishwasher,microwave hood fan,smart in-suite wall pad,washer,dryer,1 parking spot equipped with an ev charger,1 locker,**second parking with ev charger is available for additional $250 monthly**
- Not included: **select photos are virtually staged to demonstrate the property's potential.tenants are advised that furnishings and décor shown are for visualization purposes only and are not included.
NearbyClear view, electric car charger
- Close to: Clear view, electric car charger
Listing detailsW12831168, Rented, Mar 1, 2026
- MLS® number: W12831168
- Status: Rented
- Listed on: Mar 1, 2026
- Days on market: 10
- Updated: Mar 11, 2026
- Possession: 2026-03-15 / Flexible
- Occupied by: Vacant
- Listing brokerage: HOUSSPRO DL REALTY
About this home
Unit 623, 412 Silver Maple Rd, Oakville (Joshua Meadows), ON L6H 7X8
Welcome To The Post, A Chic Boutique-Style Condo In The Heart Of North Oakville. This Brand New 2-Bedroom, 2-Bathroom Suite Offers 986 Sq. Ft. Of Beautifully Designed Living Space, Complemented By A Generous Walkout Balcony, Ideal For Unwinding Or Entertaining Guests.Featuring Soaring Ceilings, Contemporary Finishes, And Cutting-Edge Smart Home Technology, This Suite Impresses Throughout. The Modern Kitchen Showcases Custom Cabinetry And Sleek Stainless Steel Appliances, While In-Suite Laundry Adds To Everyday Convenience.Convenient 2nd Hall Bathroom Adds To The Appeal. Take Advantage Of The Exceptional Amenities, Such As 24-Hour Concierge Service, Fitness And Yoga Studios, The Post Social Hub, A Games Room, A Private Dining Area, A Pet Grooming Station, And A Rooftop Terrace Complete With BBQ Stations, Fire Features, And Lush Greenery. Located Just Minutes From Oakville Trafalgar Hospital, Oakville GO Station, And With Quick Access To Highways 403, 407, And QEW, You're Within Walking Distance To Shopping, Dining, And Parks. The Suite Also Includes 1 Parking Spot Equipped With An EV Charger,1 Locker, And High-Speed Bell Optical Fibre Internet. Experience The Perfect Blend Of Luxury, Style, And Convenience At The Post.Flooded with natural daylight and abundant storage, this stunning condo is everything you've been dreaming of. Come home to your own private retreat and experience the very best of luxury living.**Select photos are virtually staged to demonstrate the property's potential.Tenants are advised that furnishings and décor shown are for visualization purposes only and are not included..**Second Parking Available For Additional $250 Monthly**
Ask about this home
A HOMEH agent will answer your questions about this home.
Know more about The Post
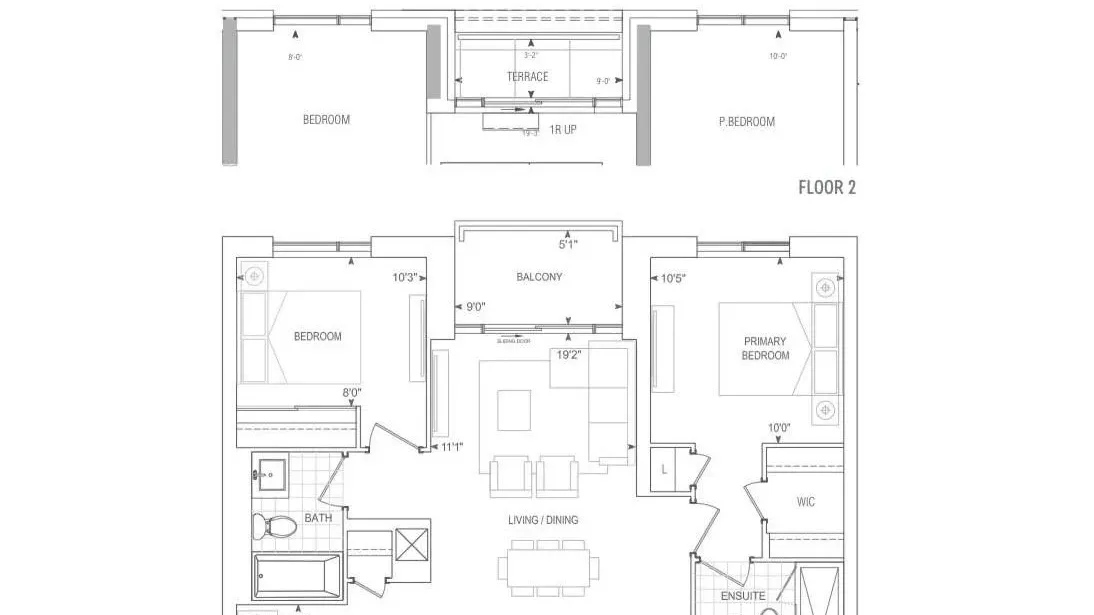
Condo building · 412 Silver Maple Road
The Post is a condo. Right now 2 for sale and 3 for rent are on the market here.
No similar units for rent in The Post right now.
Around this home
Daily convenience, out of 100, from the distances below
Schools nearby
School rating, out of 10.
Helpful calculators
Your HOMEH agent

"I would see it this week."