

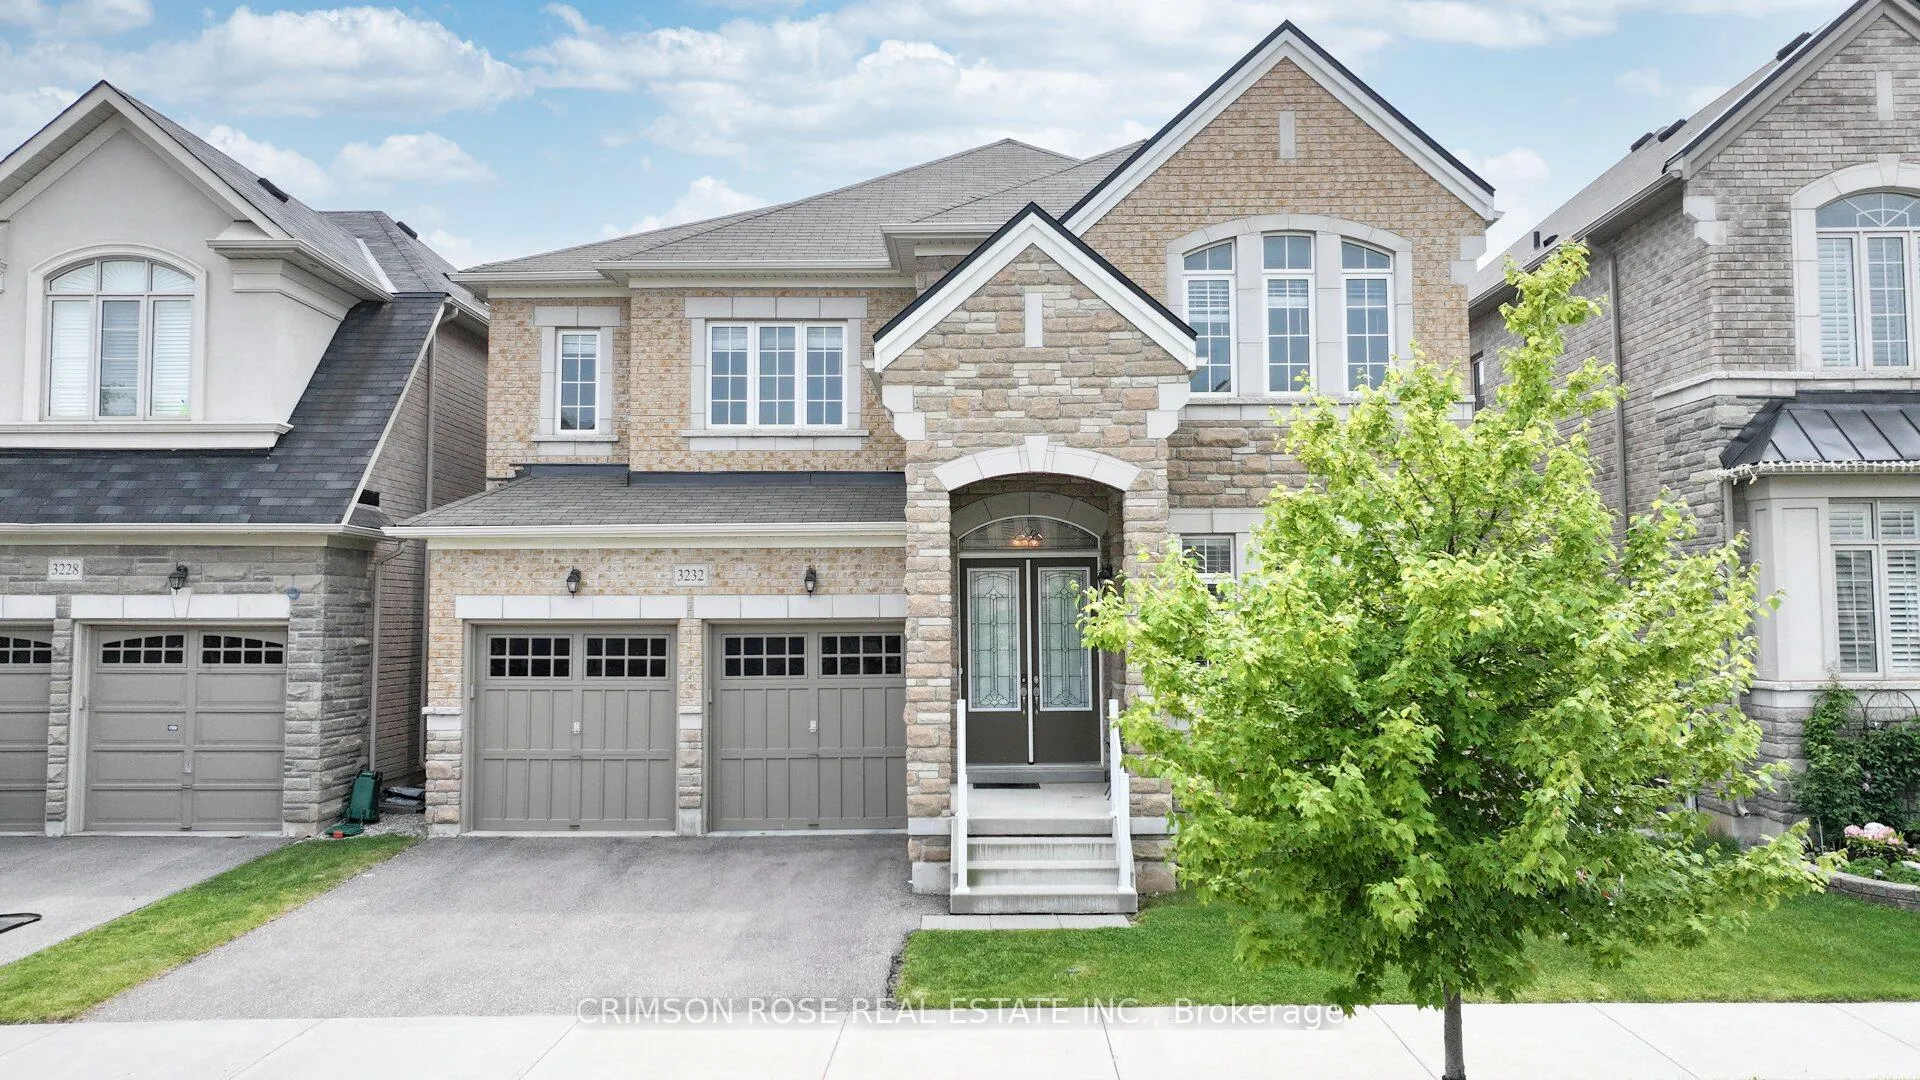
3232 Meadow Marsh Crescent
3232 Meadow Marsh Crescent
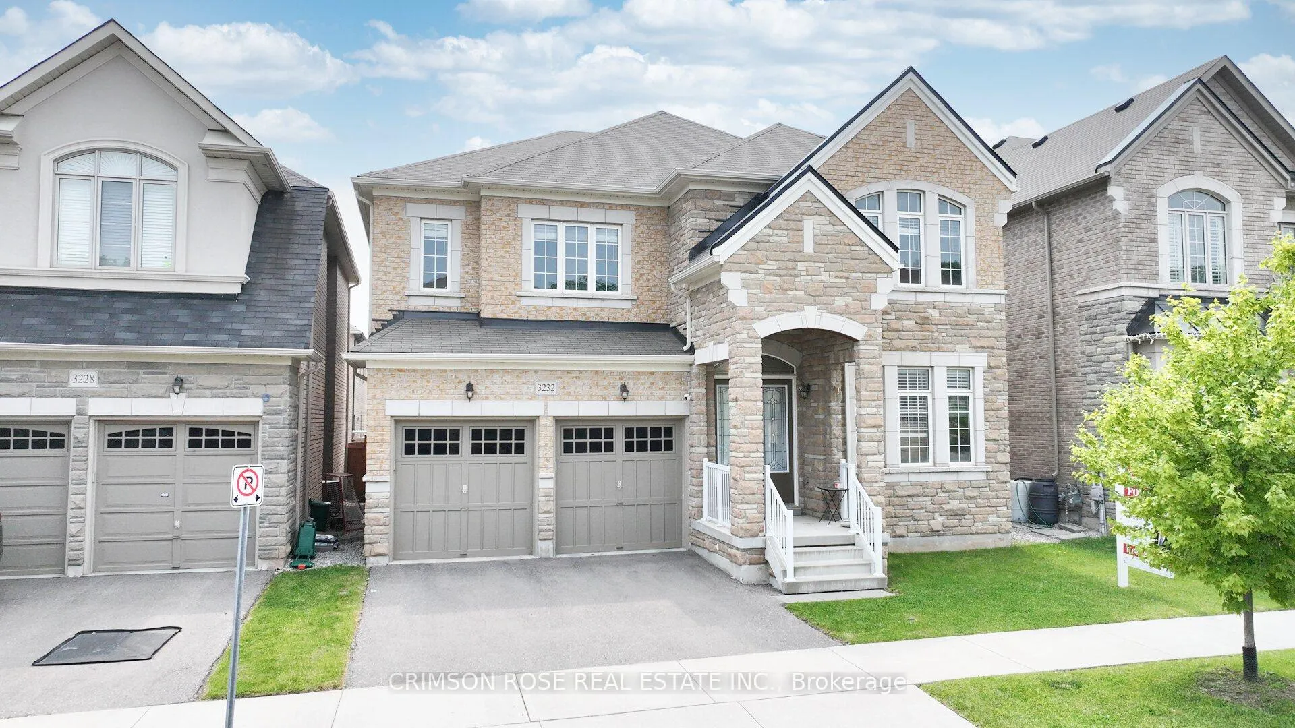
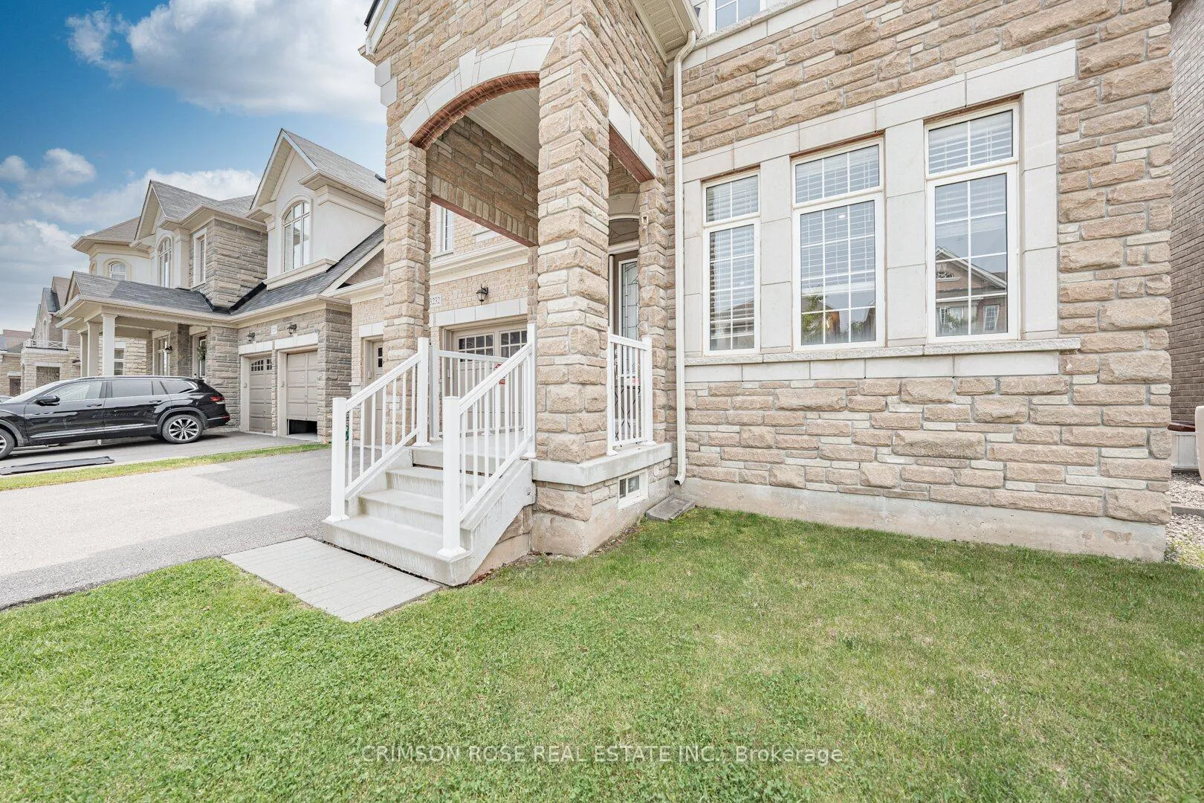
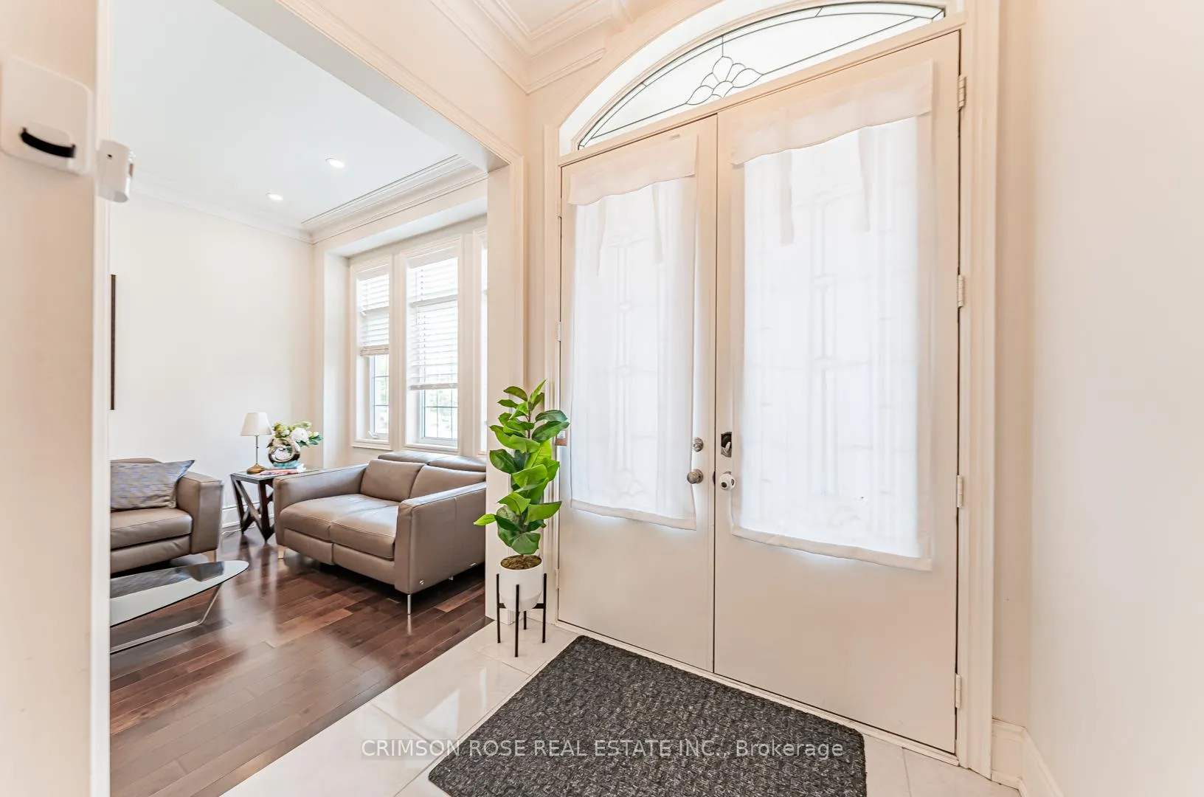
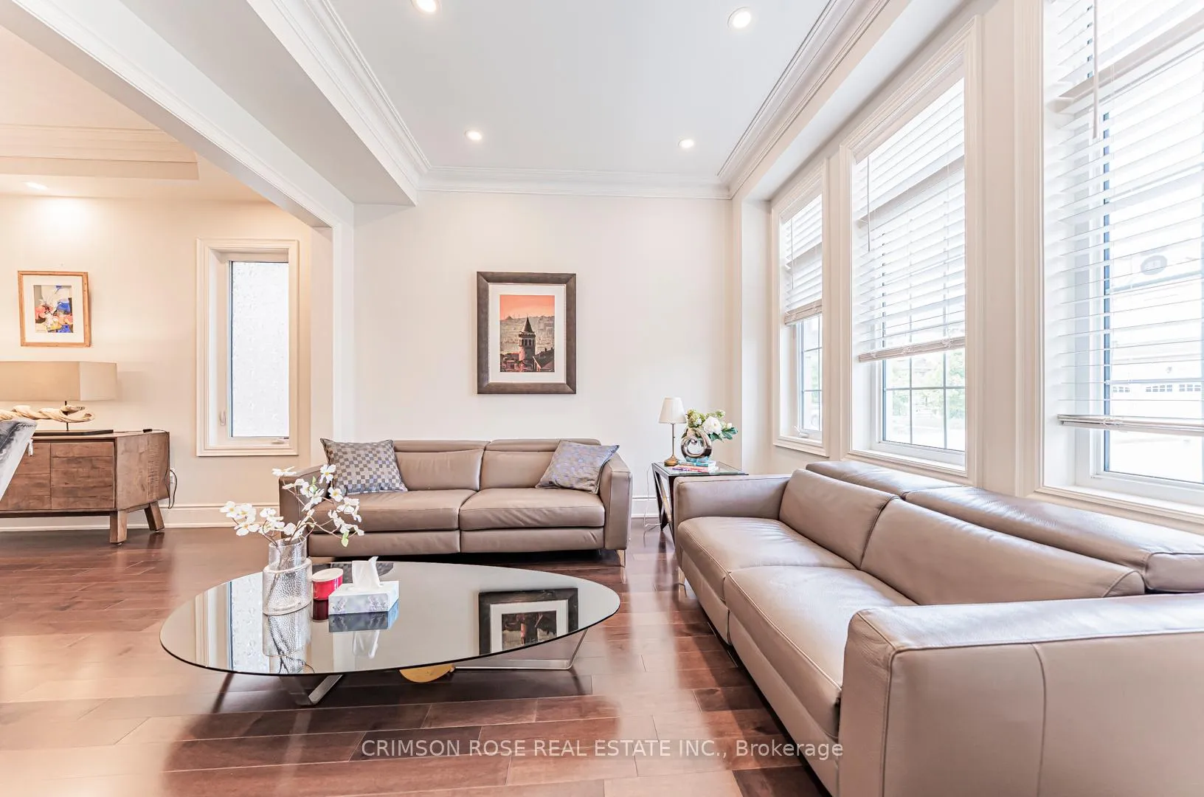 See all 50 photos
Property history
Facts and features
- BasementUnfinished
- Water, sewerMunicipal
- HeatingForced air
- CoolingCentral air
- Fireplace
- Central air
The homeDetached, 2-storey, 3,000–3,500 sq ft
- Type: Detached
- Style: 2-storey
- Living space: 3,000–3,500 sq ft
- Basement: Unfinished
InsideFireplace Yes, Ceramic, Carpet free, Upper level
- Fireplace: Yes
- Flooring: Ceramic, Carpet free
- Laundry: Upper level
- Features: Air exchanger, auto garage door remote, carpet free, countertop range
- Rooms above ground: 11
- Bedrooms: 4
- Bathrooms: 4
- Kitchens: 1
- Family room: Yes
Outside and lotBrick, Asphalt shingle, Concrete block
- Exterior: Brick
- Roof: Asphalt shingle
- Foundation: Concrete block
- Size: 45.01 × 90.26 ft
Parking2 Garage, Built-in, Private
- Spaces: 2 Garage
- Garage: Built-in
- Driveway: Private
Heating, water and powerForced air, gas, Central air, Municipal water
- Heating: Forced air, gas
- Cooling: Central air
- Water: Municipal water
- Sewer: Municipal sewer
Costs and taxesTaxes $8,956 a year, HST included in the price, Hot water tank
- Taxes, 2025: $8,956 a year
- HST: HST included in the price
- Rental items: Hot water tank
Included in the saleStove, fridge, dishwasher, washer & dryer, existing light fixtures and window coverings, 200-amp ev charger plug
- Included: Stove, fridge, dishwasher, washer & dryer, existing light fixtures and window coverings, 200-amp ev charger plug
NearbyFenced yard, greenbelt/conservation, park, rec./commun.centre, library, golf
- Close to: Fenced yard, greenbelt/conservation, park, rec./commun.centre, library, golf
Listing detailsW12829386, Sold, Feb 28, 2026
- MLS® number: W12829386
- Status: Sold
- Listed on: Feb 28, 2026
- Days on market: 18
- Updated: Mar 18, 2026
- Possession: 2026-06-01 / Flexible
- Occupied by: Owner
- Listing brokerage: CRIMSON ROSE REAL ESTATE INC.
About this home
3232 Meadow Marsh Crescent, Oakville (Joshua Meadows), ON L6H 0T6
An Executive 4-Bdrm 4-Bath Home In A Prestigious Joshua Meadow Community. This Beautiful and Sunny Home is the Madison 5 Model Offering Approximately 3,330 sqft.Many Luxury Upgrades! Hardwood Flooring Throughout, 10-Ft Ceilings Main Floor, 9-Ft Ceiling Second Floor, 8'6-Ft Ceiling Basement. A Large Closet Can Easily Be Converted Into 5th Bedroom According to Builders Plan. Great Layout, Main Floor With Dining Rm, Family Rm W/ Gas Fireplace, Living Rm, Office Rm, Open Concept Kitchen W/Centre Island & Breakfast Area, Lots Of Cabinets, Granite Countertop, Enjoy Southwest-Facing Backyard. Second Floor Features Massive Bedrooms With 9 Foot Ceilings. Deep Primary Bedroom With One Large Walk-In Closet (Potential Bedroom) And Gorgeous Ensuite Bath With Walk-In Shower. Second Bedroom With Private Ensuite. Third And Fourth Bedrooms Share A Jack & Jill Bath. A Large Unfinished Basement Ready For Your Own Imagination. High Ranking Schools! Close To Shopping Centers, Hospital, Trails, Golf Course, Hwy. Family Friendly Neighbourhood! Don't Miss This Fantastic Home!
Ask about this home
A HOMEH agent will answer your questions about this home.
Around this home
Daily convenience, out of 100, from the distances below
Schools nearby
School rating, out of 10.
Helpful calculators
Your HOMEH agent

"I would see it this week."