

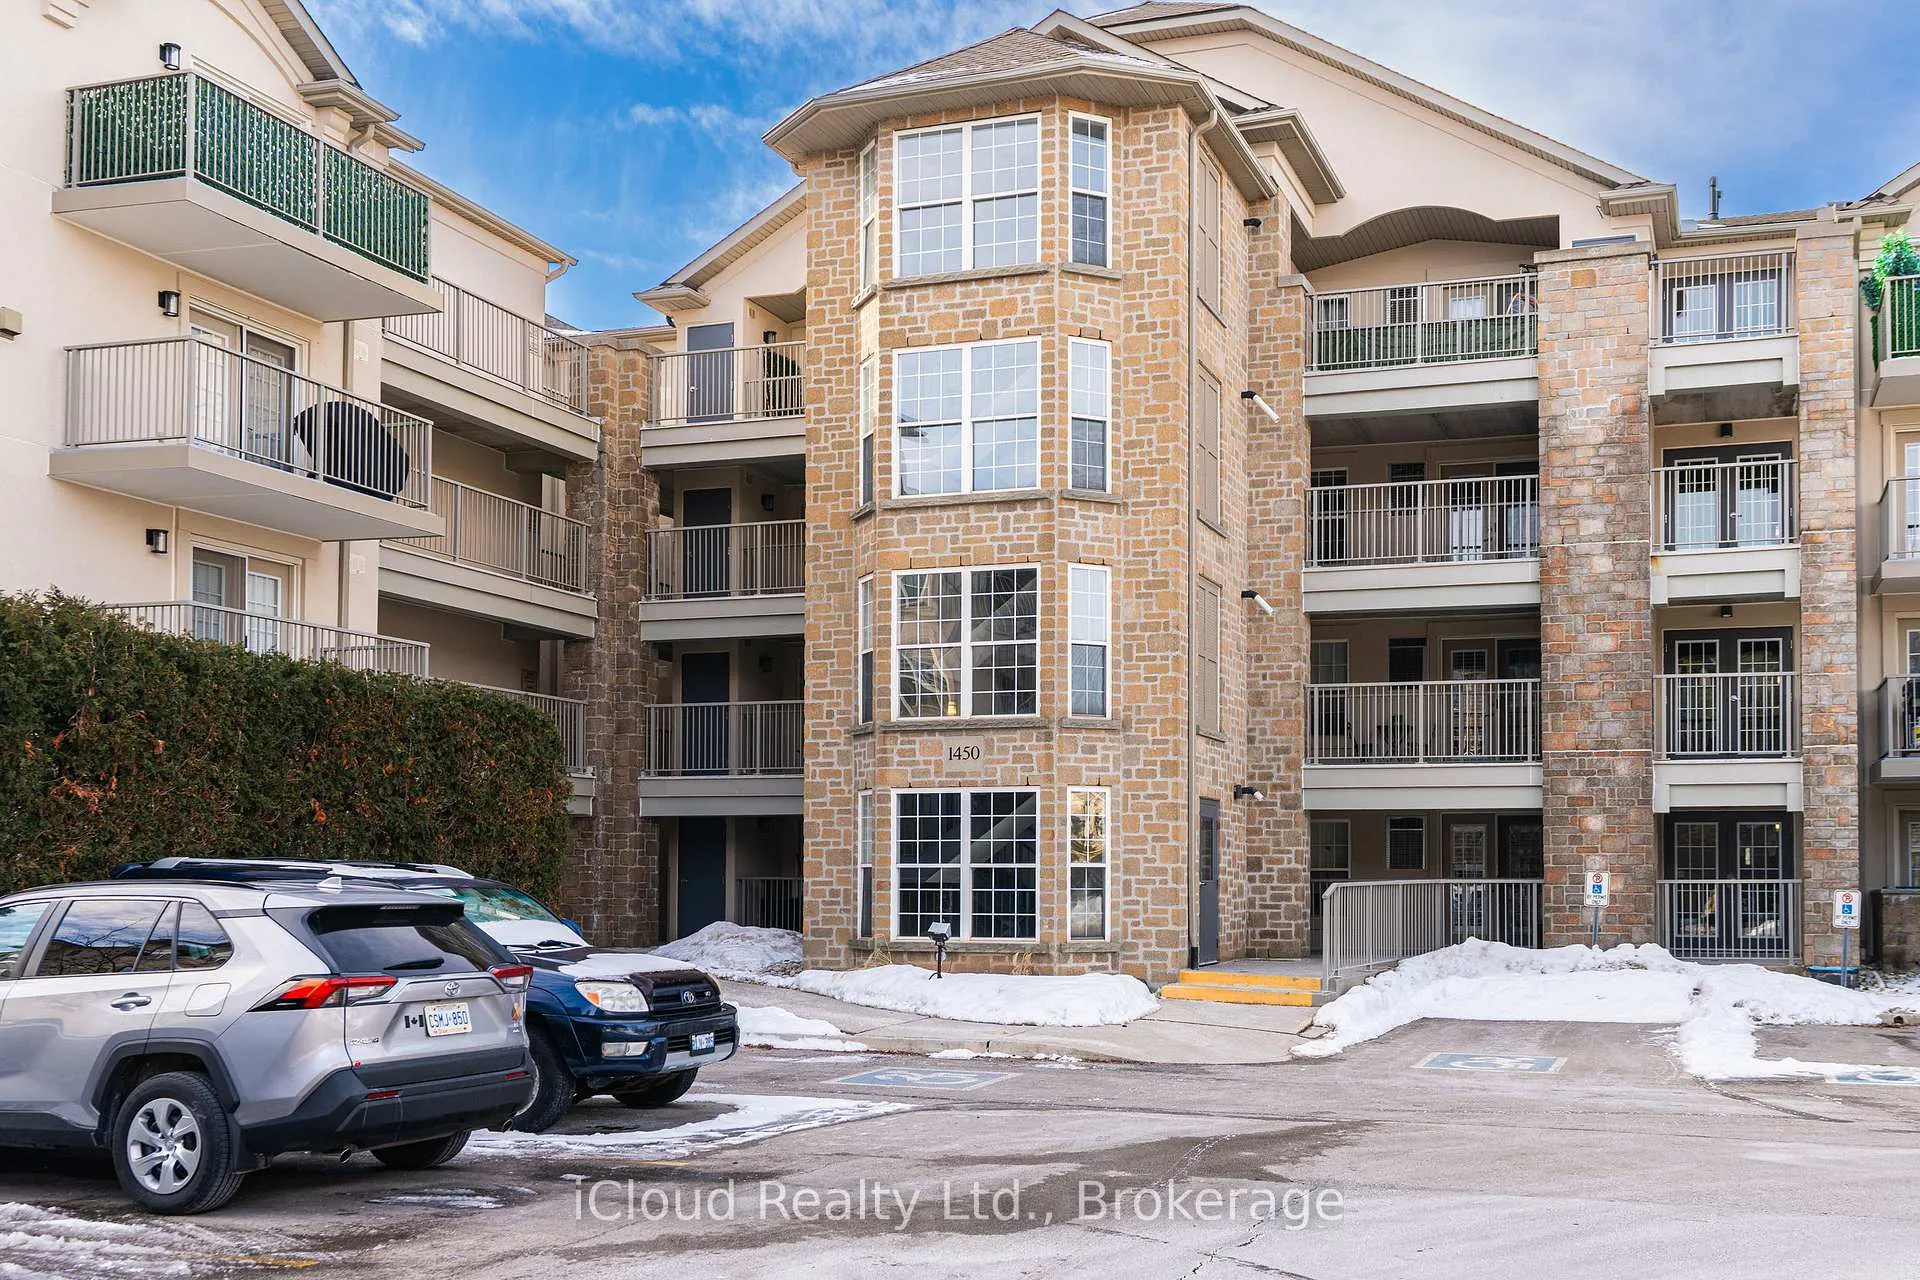
Unit 103, 1450 Bishops Gate
Unit 103, 1450 Bishops Gate
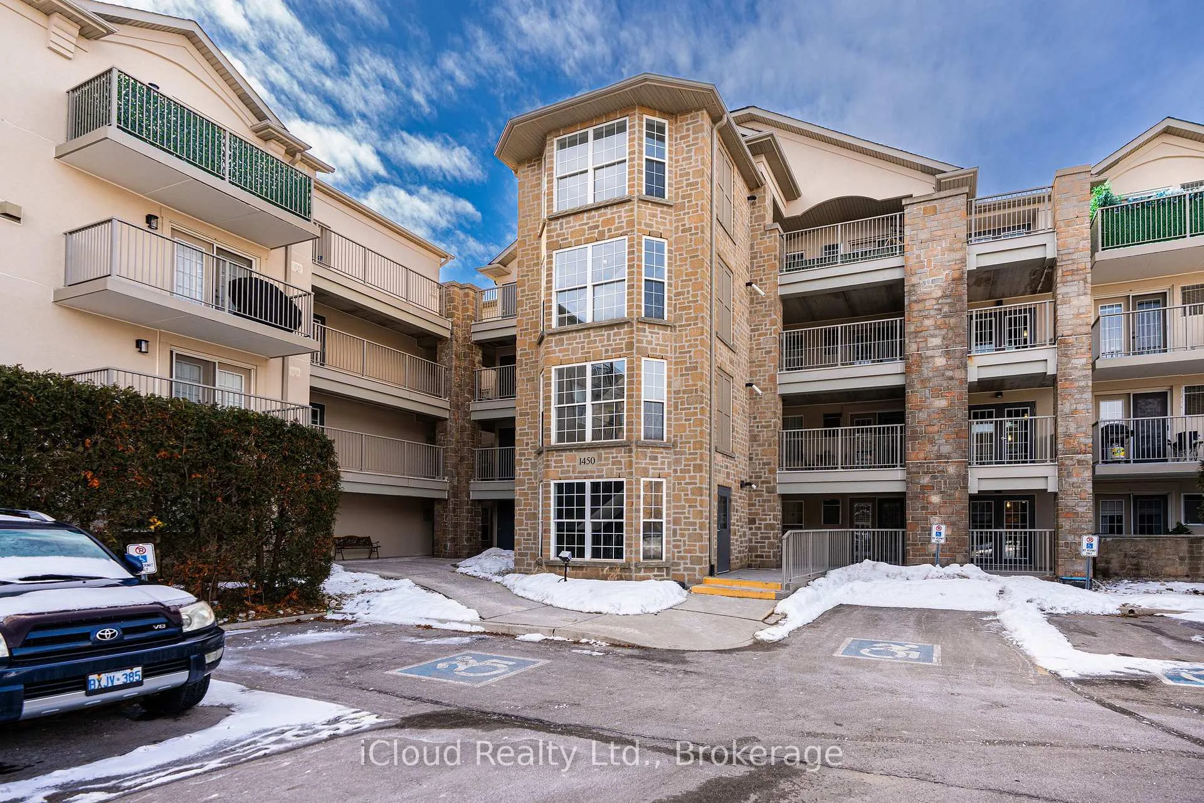
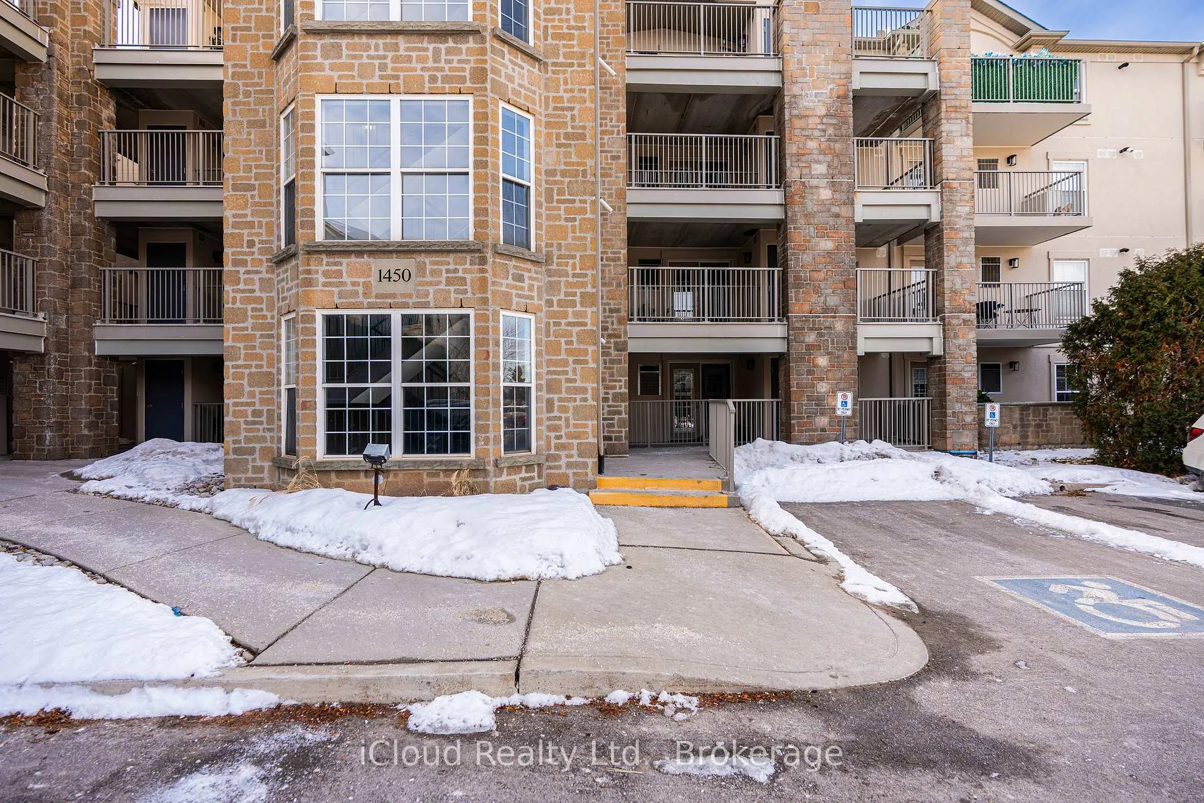
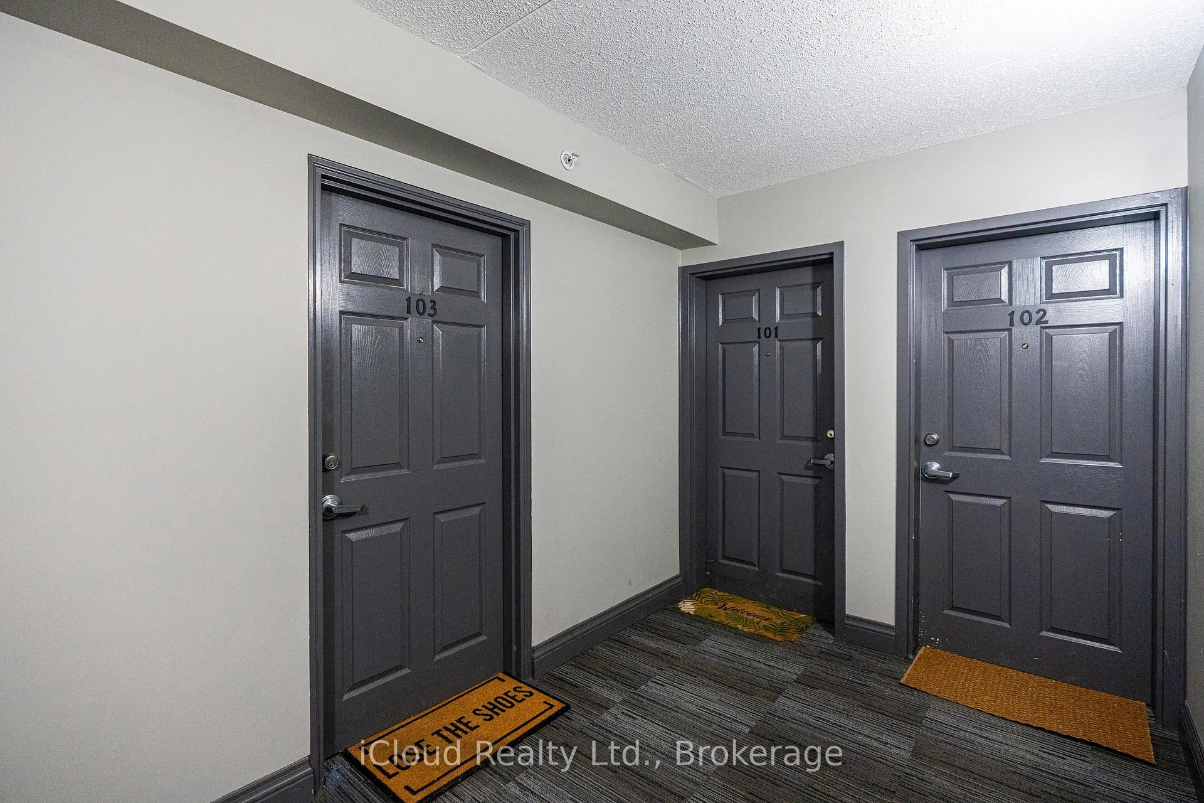
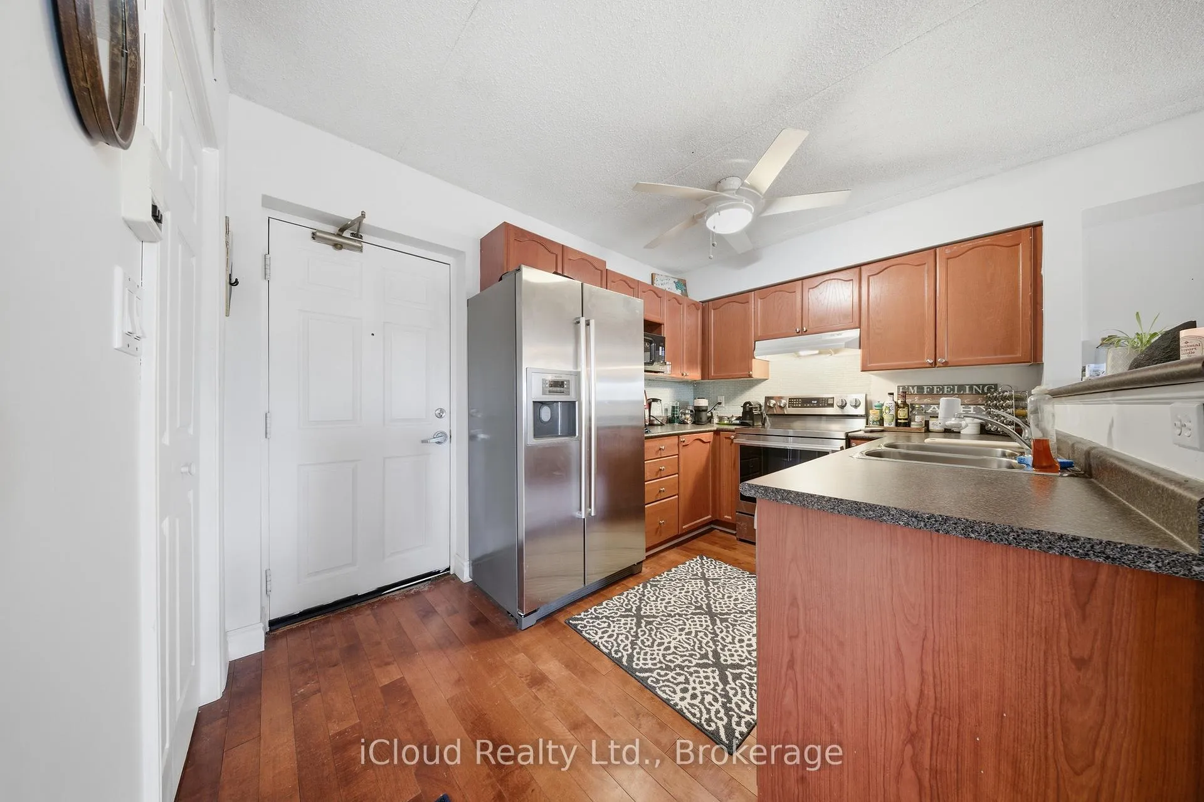 See all 23 photos
Included in condo fee: Water, Parking, Common Elements, Building Insurance
Property history
- $490,000ExpiredList: 2026-02-27|End: 2026-06-30|123 daysW12829132
Facts and features
- ExposureSouth west
- LaundryIn-suite
- LockerExclusive
- BalconyNone
- Central air
- Gym
- Party room/meeting room
The homeCondo Apartment, Apartment, 600–699 sq ft
- Type: Condo Apartment
- Style: Apartment
- Living space: 600–699 sq ft
- Basement: None
- Exposure: South West
- View: Clear, park/greenbelt
InsideIn-suite laundry, main level, Auto garage door remote, carpet free, Smoke detector, carbon monoxide detectors
- Laundry: In-suite laundry, main level
- Features: Auto garage door remote, carpet free
- Security: Smoke detector, carbon monoxide detectors
- Rooms above ground: 3
- Bedrooms: 1
- Bathrooms: 1
- Kitchens: 1
OutsideOther, Balcony None, Backs on green belt, landscaped, lighting, privacy
- Exterior: Other
- Balcony: None
- Features: Backs on green belt, landscaped, lighting, privacy
Parking and locker1 Parking, Underground, Exclusive
- Spaces: 1 Parking
- Garage: Underground
- Parking type: Exclusive
- Driveway: Inside entry, private
- Spot: A64
- Locker: Exclusive
- Locker number: 59
- Locker level: A
BuildingBishops gate, Storeys 4, Units 112
- Name: Bishops gate
- Storeys: 4
- Units: 112
- Registered: 2003
- Condo corporation: 427
- Amenities: Car wash, gym, party room/meeting room, visitor parking, sauna, club house
- Pets: Allowed
Heating, water and powerForced air, gas, Central air
- Heating: Forced air, gas
- Cooling: Central air
Costs and taxesTaxes $1,861 a year, Condo fee $474 a month, Common elements included, parking included, building insurance included, water included
- Taxes, 2025: $1,861 a year
- Condo fee: $474 a month
- Fee includes: Common elements included, parking included, building insurance included, water included
- HST: No HST
- Rental items: Hot water tank is a rental, which is to be assumed by the buyer at closing
- Under contract: Hot water heater
Included in the saleStainless steel fridge, stove, dishwasher, white stacked washer & dryer, ac, elf,, Tenant's personal property, which includes the curtains & curtain rods
- Included: Stainless steel fridge, stove, dishwasher, white stacked washer & dryer, ac, elf,
- Not included: Tenant's personal property, which includes the curtains & curtain rods
NearbyHospital, library, park, rec./commun.centre, public transit, greenbelt/conservation
- Close to: Hospital, library, park, rec./commun.centre, public transit, greenbelt/conservation
Listing detailsW12829132, Expired, Feb 27, 2026
- MLS® number: W12829132
- Status: Expired
- Listed on: Feb 27, 2026
- Days on market: 123
- Updated: Jun 30, 2026
- Possession: 2026-03-30 / Flexible
- Occupied by: Tenant
- Listing brokerage: iCloud Realty Ltd.
About this home
Unit 103, 1450 Bishops Gate, Oakville (Glen Abbey), ON L6M 4N1
Welcome to one of Glen Abbey's best location! Absolutely stunning. Move -in ready ground floor unit (southwest exposure) facing green space. Walk out to a beautiful private patio overlooking the manicured grounds and trees. Perfect for an empty- nester, first time buyer or investor looking for a great rental property. This one bedroom, one bath main unit is carpet free with a neutral colour palette through out. Nicely equipped with stainless steel kitchen appliances including a large Bosch fridge. The primary bedroom has double door clothes closets and a huge window facing the mature grounds and greenspace. The open concept kitchen overlooks the great room and walk out patio where you can enjoy morning coffee, watch the birds and enjoy evening meals in the late afternoon sun. Located in the mature Glen Abbey neighbourhood, both quiet and well established. The complex includes a private club house, party room, gym, sauna, visitor parking, manicured grounds, lush landscaping, underground car wash bay and the exclusive use of 1 underground heated parking spot and 1 storage storage locker. Don't miss out on this incredible & pet friendly complex. Located in a top tier school district (Abbey Park/Loyola), a short walk to the fabulous Glen Abbey Community Centre ( tennis courts, pool, skating rink, gym and library), and the Metro shopping centre. This location is prime for the daily commuter with major access roads and the QEW minutes away,
Ask about this home
A HOMEH agent will answer your questions about this home.
Know more about Abbey Oaks Condos
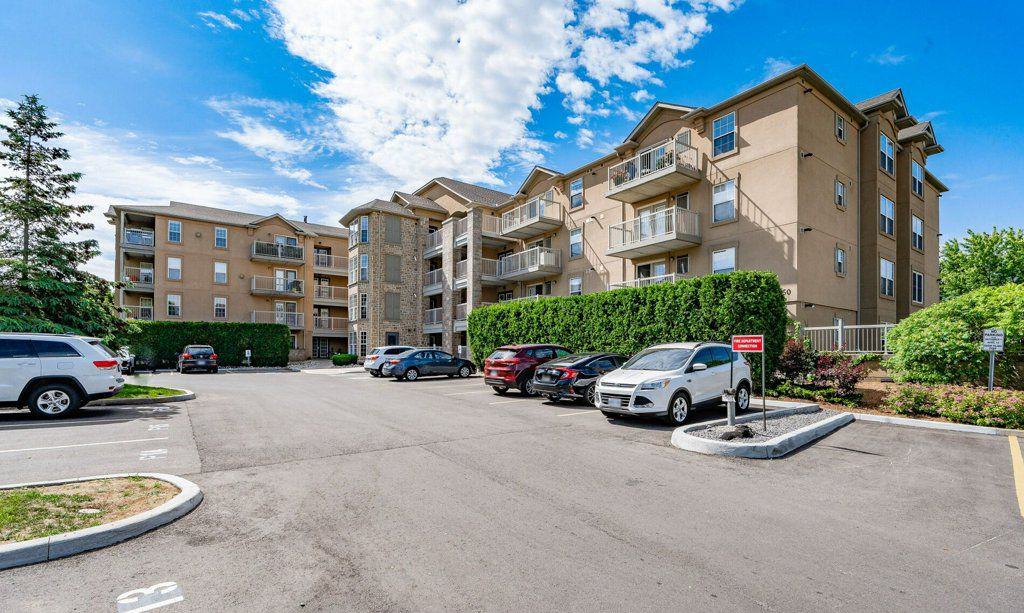
Condo building · 1440 Bishops Gate
Abbey Oaks Condos is a 4-storey condo with 112 suites, built in 2003 by Sutherland Development Group. Right now 3 for sale are on the market here.
- 4storeys
- 112suites
- $613/sq ft
- 2003built
No similar units for sale in Abbey Oaks Condos right now.
Around this home
Daily convenience, out of 100, from the distances below
Schools nearby
School rating, out of 10.
Helpful calculators
Your HOMEH agent

"Priced 9% over the Hestimate. I would see it this week."