

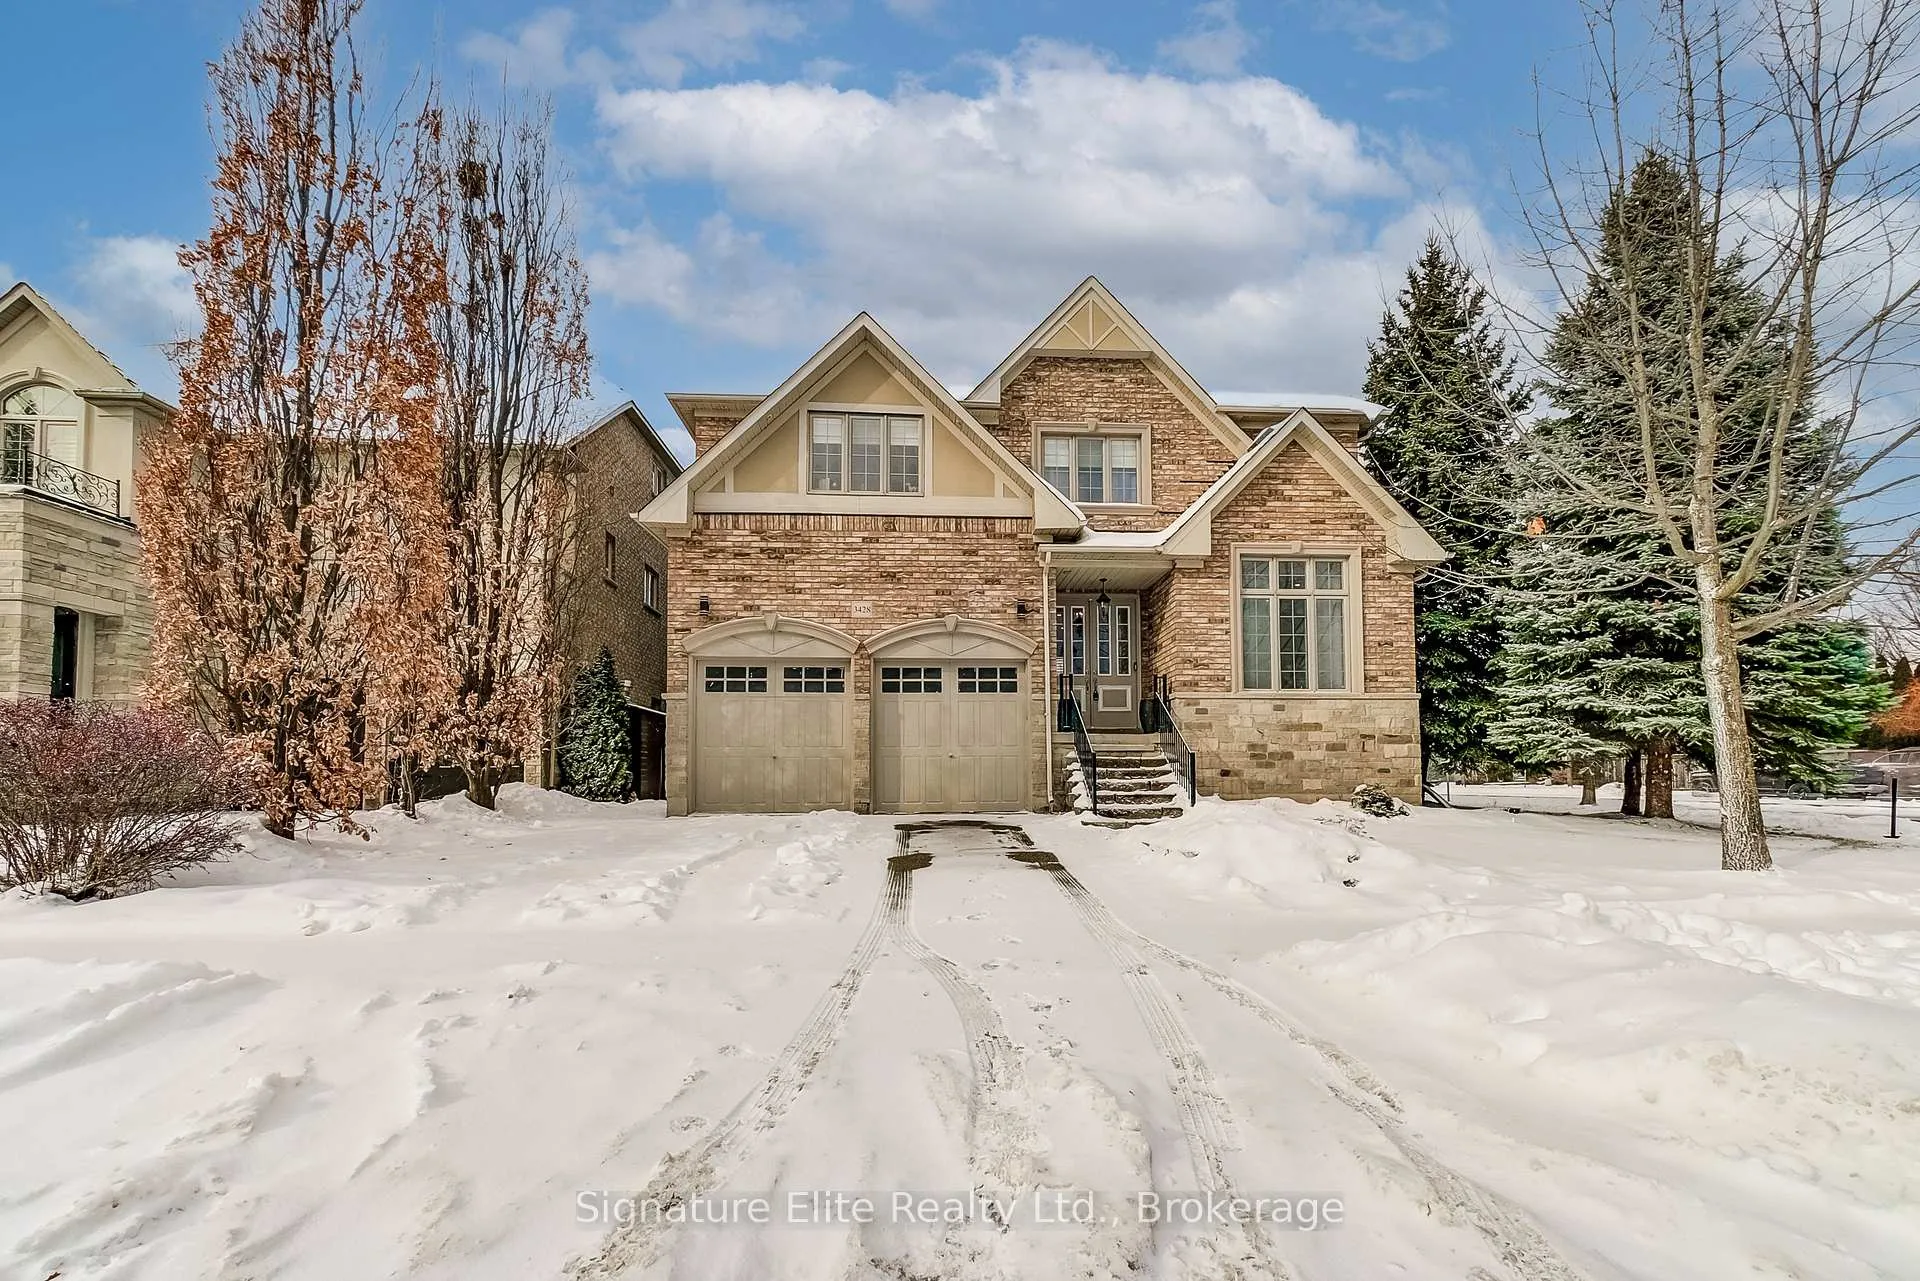
3428 Mistwell Crescent
3428 Mistwell Crescent
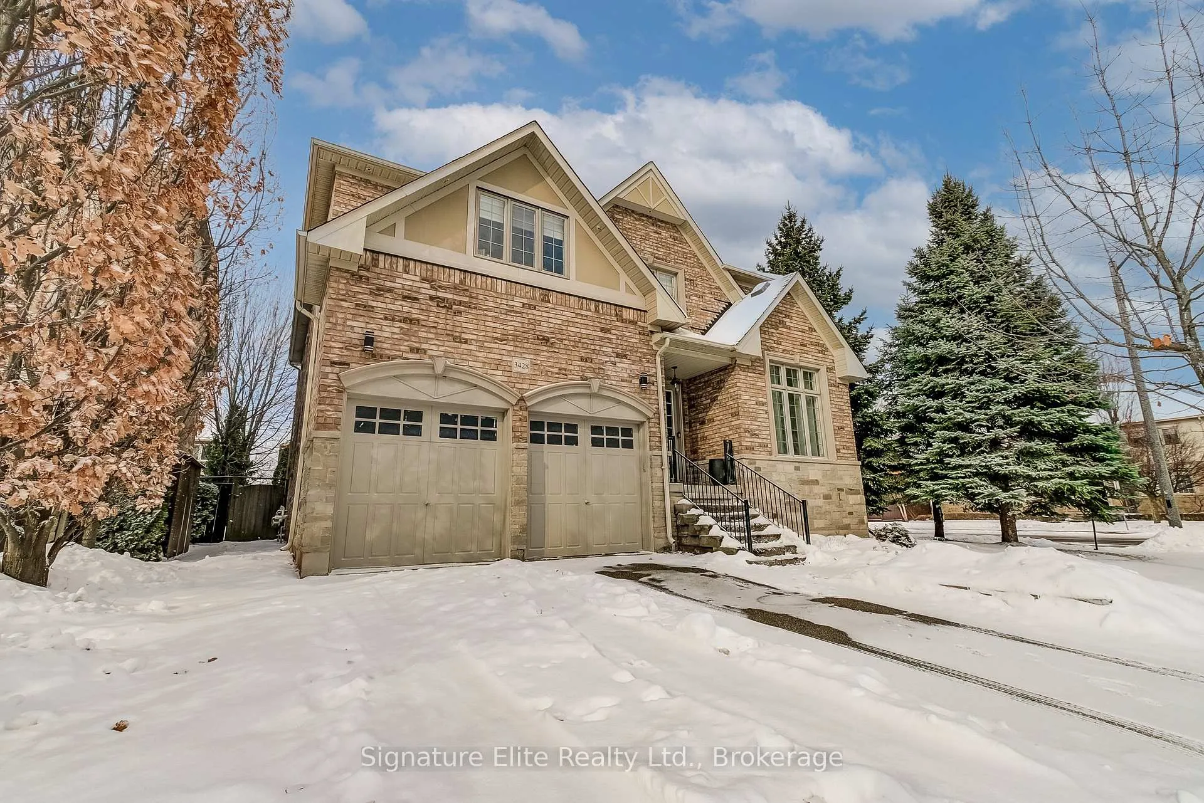
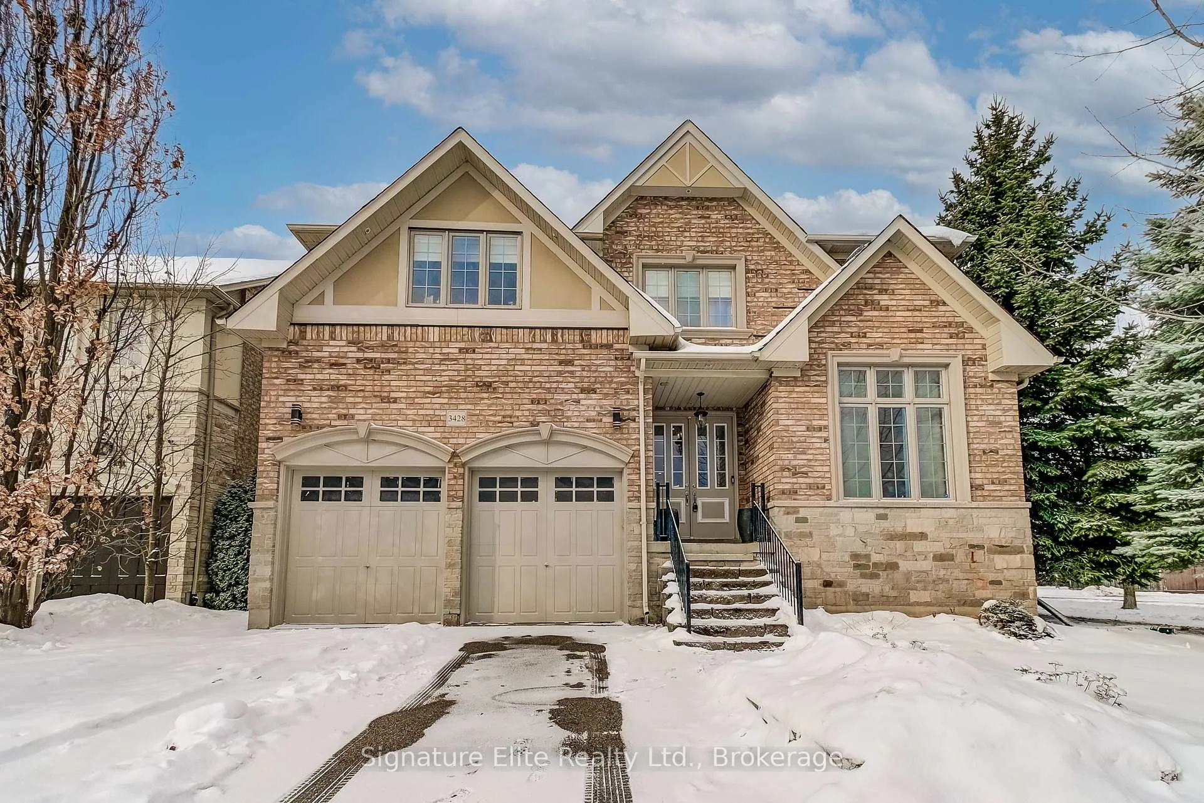
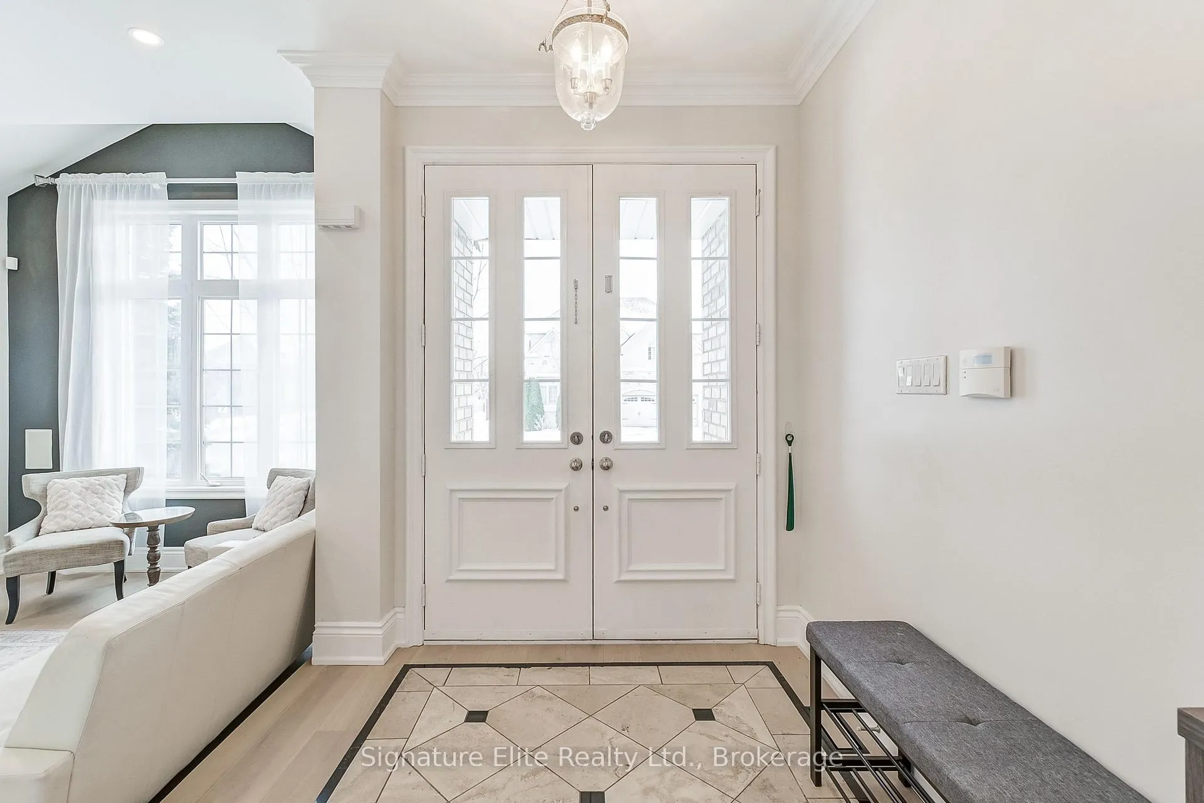
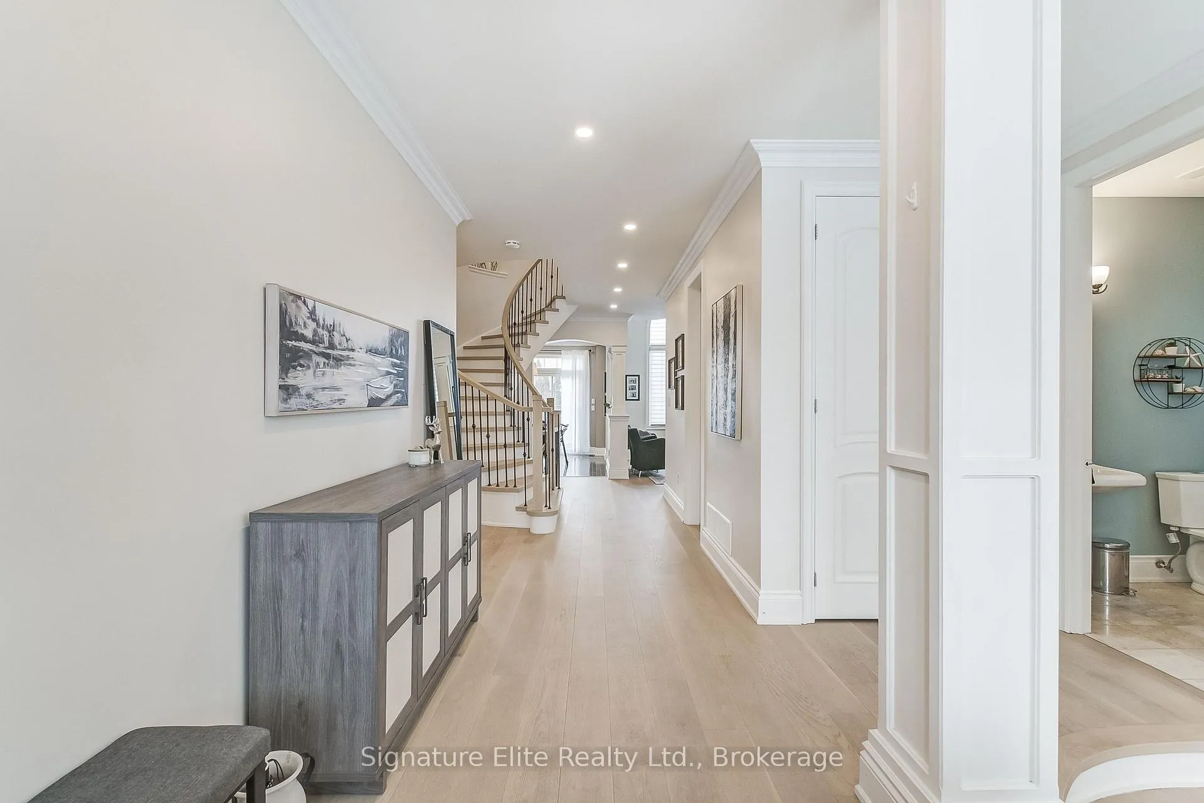 See all 50 photos
Property history
Facts and features
- BasementFinished
- Age of home16–30 years
- Water, sewerMunicipal
- HeatingForced air
- Hardwood floors
- Fireplace
- Central air
- Waterfront
The homeDetached, 2-storey, Age 16–30 years
- Type: Detached
- Style: 2-storey
- Age: 16–30 years
- Living space: 3,000–3,500 sq ft
- Basement: Finished
- Waterfront: Indirect, waterfrontcommunity
InsideFireplace Yes, electric, rec room, Hardwood, Main level
- Fireplace: Yes, electric, rec room
- Flooring: Hardwood
- Laundry: Main level
- Features: Auto garage door remote, bar fridge, built-in oven, carpet free, countertop range, in-law capability, storage, water heater owned
- Rooms above ground: 15
- Rooms in the basement: 7
- Bedrooms: 4 + 1 in the basement
- Bathrooms: 5
- Kitchens: 1
- Family room: Yes
Outside and lotBrick, stone, Asphalt shingle, Concrete block
- Exterior: Brick, stone
- Roof: Asphalt shingle
- Foundation: Concrete block
- Features: Built-in-bbq, deck, landscaped, lighting
- Size: 59.06 × 113.19 ft
Parking2 Garage, Built-in
- Spaces: 2 Garage
- Garage: Built-in
Heating, water and powerForced air, gas, Central air, Municipal water
- Heating: Forced air, gas
- Cooling: Central air
- Water: Municipal water
- Sewer: Municipal sewer
- Natural gas: Yes
- Hydro: Yes
- Cable: Available
- Telephone: Available
Costs and taxesTaxes $8,530 a year, HST included in the price, Rental items None
- Taxes, 2025: $8,530 a year
- HST: HST included in the price
- Rental items: None
Included in the saleWasher, dryer, built in oven, cooktop, microwave, wine fridge, dishwasher, refrigerator, all elfs, all curtains, curtain rods, window treatments, garage storage area, garage remotes and pads, outdoor umbrella, built in bbq, outdoor counter
- Included: Washer, dryer, built in oven, cooktop, microwave, wine fridge, dishwasher, refrigerator, all elfs, all curtains, curtain rods, window treatments, garage storage area, garage remotes and pads, outdoor umbrella, built in bbq, outdoor counter
NearbyFenced yard, lake/pond, public transit, waterfront
- Close to: Fenced yard, lake/pond, public transit, waterfront
Listing detailsW12829078, Sold, Feb 27, 2026
- MLS® number: W12829078
- Status: Sold
- Listed on: Feb 27, 2026
- Days on market: 10
- Updated: Mar 9, 2026
- Possession: 2026-03-31 / Flexible
- Occupied by: Partial
- Listing brokerage: Signature Elite Realty Ltd.
About this home
3428 Mistwell Crescent, Oakville (Bronte), ON L6L 0A3
Walk to the lake from this exceptional family home in sought-after Lakeshore Woods, Oakville. Flooded with natural light and offering over 3,100 sq ft of beautifully finished living space, this 5-bedroom, 5-bathroom residence delivers the perfect blend of sophistication, comfort, and functionality. A series of recent upgrades give the home a fresh, new-build feel, beginning with new pickled oak flooring and a striking staircase on the main and second floors, complemented by fresh paint throughout. The thoughtfully designed main level features a private work-from-home office, a large custom kitchen ideal for entertaining, and a dramatic cathedral ceiling in the living room that creates an airy, welcoming atmosphere. Upstairs, the primary suite is a true retreat, complete with a sitting area, a partially renovated spa-inspired ensuite, and a generous walk-in closet. A second bedroom enjoys its own 4-piece ensuite and walk-in closet, while additional bedrooms offer excellent closet space and a shared ensuite, making the layout ideal for families and guests alike. The fully finished lower level is designed for fun and flexibility, featuring built-in wiring and speakers for a home theatre, power and mounting ready for a large screen, a kitchenette-sized room, a newly renovated full bathroom, a fifth bedroom, and abundant space for a gym, games area, or media lounge. Step outside to a backyard built for entertaining, with two decks, a high-end built-in DCS BBQ station, a large integrated umbrella, and hot-tub readiness with power and concrete pad already in place. Notable Updates & Improvements: 2019: New furnace 2024: Popcorn ceilings removed, new flooring & staircase (main & second floors), new washer/dryer, dishwasher, built-in stove, fully renovated lower-level bathroom, partial primary bath renovation, fresh paint throughout 2025: New microwave, RoofLife spray applied to shingles
Ask about this home
A HOMEH agent will answer your questions about this home.
Around this home
Daily convenience, out of 100, from the distances below
Schools nearby
School rating, out of 10.
Helpful calculators
Your HOMEH agent

"I would see it this week."